

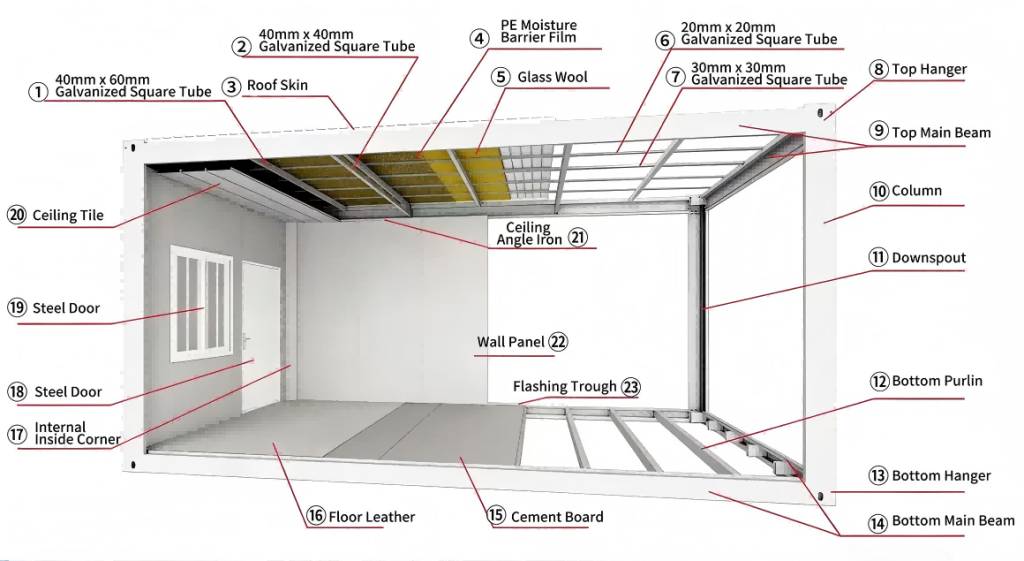
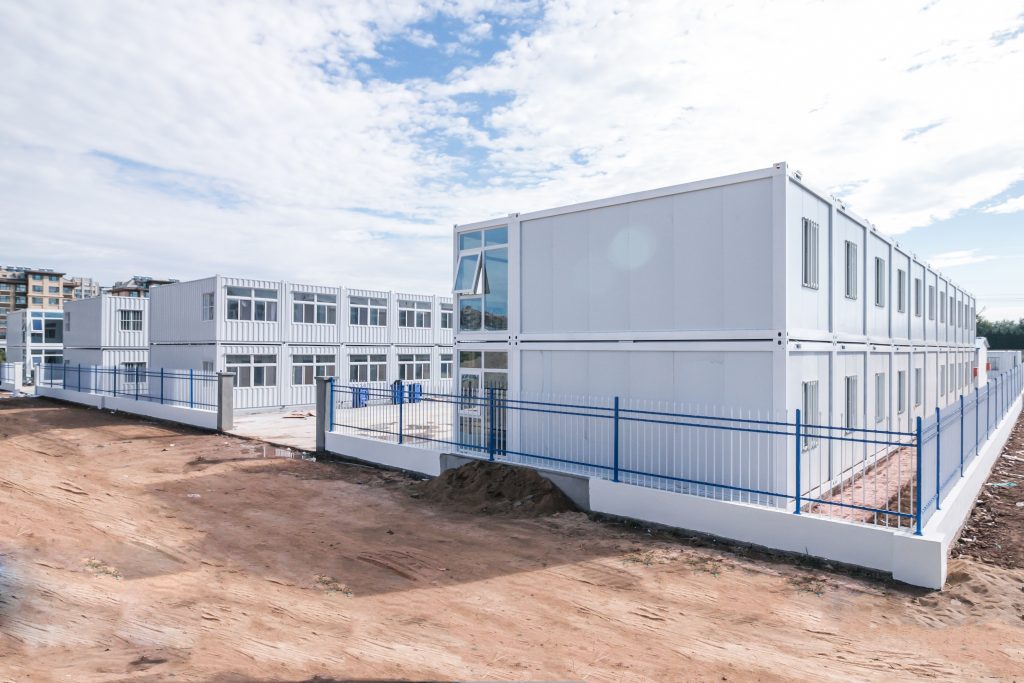
Two detachable container houses can look almost identical in photos while differing significantly in price, structural performance and service life.
From ReachTop’s experience on the factory floor and across 14 years of modular building projects, main-frame thickness is usually one of the largest factors affecting the price and quality of a detachable container house. However, thickness alone does not tell the whole story.
Profile dimensions, lifting fittings, floor cross-members, insulation, corrosion protection, material selection, welding details and manufacturing accuracy must all be evaluated together.
Table of Contents
| Quality Factor | Why It Matters | What Buyers Should Confirm |
|---|---|---|
| Main-Frame Thickness | Influences structural capacity, weight and cost. | Actual thickness of each beam and column. |
| Profile Dimensions | Affects structural stiffness and load distribution. | Full section dimensions, rather than thickness alone. |
| Lifting Corner Fittings | Transfer lifting forces and loads between connected components. | Dimensions, material, welding quality and reinforcement. |
| Floor Cross-Members | Support the floor and distribute loads across the base frame. | Quantity, spacing, dimensions and profile type. |
| Insulation System | Affects thermal comfort, condensation control and fire performance. | Core material, thickness, density and facing-steel specification. |
| Surface Protection | Influences corrosion resistance and long-term appearance. | Galvanizing, surface preparation, primer and finishing coating. |
| Production Accuracy | Affects component fit, on-site installation and joint sealing. | Cutting accuracy, welding consistency, hole positioning and inspection. |
| Weld Cleanup and Finishing | Affects appearance, safe handling, component fit and waterproofing. | Weld spatter, slag, sharp edges, protruding wire and smooth connection surfaces. |
| Supporting Materials | Small differences accumulate across the complete building. | Floorboards, sealants, doors, windows, fasteners and interior materials. |
Frame Thickness Is a Major Quality and Price Factor
Common detachable container house frame thicknesses include:
- 1.6 mm
- 2.0 mm
- 2.3 mm
- 2.5 mm
- 3.0 mm
- 4.0 mm
A very basic detachable container house using an approximately 1.6 mm frame may enter the market at around USD 650 per unit. A project-specific version using a 3.0 mm frame may cost approximately USD 1,600 or more, particularly when upgraded wall panels, bathrooms, electrical systems and customized layouts are included.
These figures are only indicative. Quantity, dimensions, roof design, wall panels, doors, windows, electrical systems, bathrooms, packaging and trade terms must be equal before two quotations can be compared fairly.
Buyers mainly pursuing the lowest initial price normally select 1.6 mm or 2.0 mm frames. Frames of 2.3 mm, 2.5 mm or 3.0 mm are more commonly discussed for project orders, reinforced structures and more demanding operating conditions.
For further price comparisons, see our China Detachable Container House Price Guide: $650 vs $850 vs $1,100.
Thicker Does Not Automatically Mean Better
A supplier should not describe a house simply as having a “2.5 mm frame.”
Buyers should also ask:
- Which profiles are 2.5 mm thick?
- What are the external dimensions of each beam and column?
- Is the thickness nominal or measured?
- What steel grade is used?
- Are reinforced areas different from standard areas?
- What welding and connection methods are applied?
For example, a 100 × 100 × 2.5 mm profile and an 80 × 80 × 2.5 mm profile do not provide the same stiffness. Profile depth, width and geometry influence structural behaviour as much as wall thickness.
This is one reason why detachable container houses produced by different factories may look the same but perform differently.
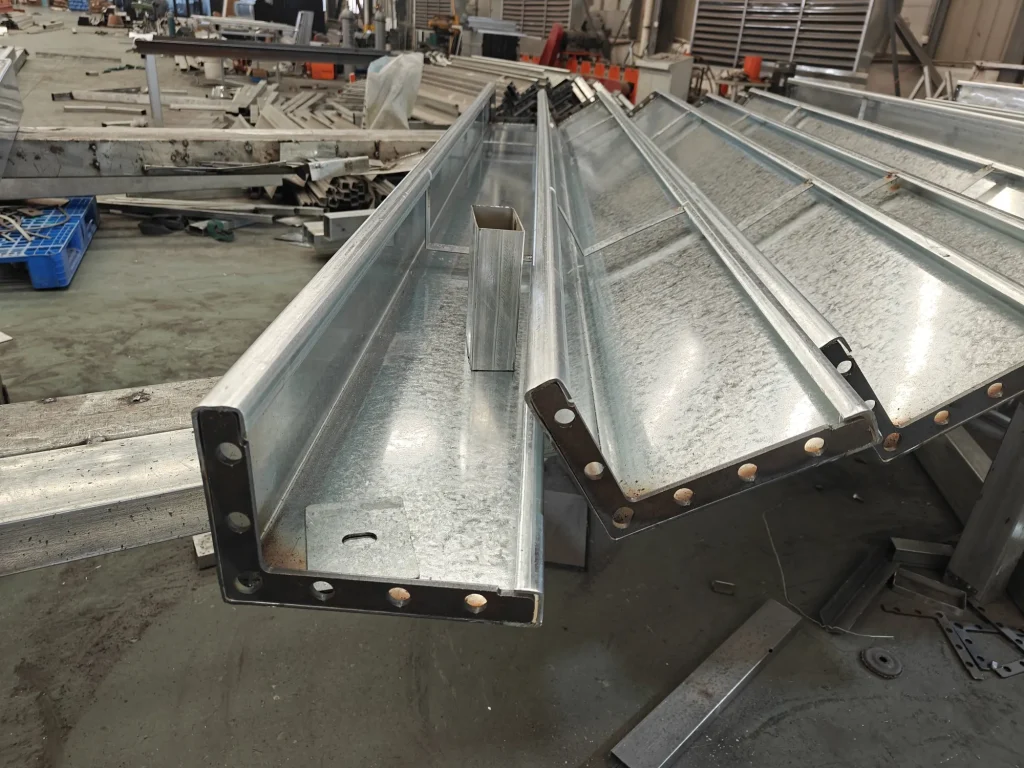
Lifting Corner Fittings Should Not Be Ignored
In the Chinese detachable container house industry, custom lifting components are often informally divided into “large lifting heads” and “small lifting heads.”
More accurate English terms include:
- Corner lifting fitting
- Corner lifting block
- Lifting corner assembly
In general market practice, the expected performance order is often regarded as:
- Certified freight-container corner fittings
- Reinforced large custom lifting fittings
- Small economic lifting fittings
However, physical size alone does not prove lifting capacity. Steel grade, casting or fabrication quality, reinforcement, welding and load transfer into the main frame are equally important.
ReachTop’s standard detachable container house currently uses a large custom lifting fitting measuring approximately 210 × 150 × 160 mm.
A detachable container house is a knock-down modular building rather than a standard freight container. Its lifting and connection components are designed around its own frame system. They should not automatically be described as standard shipping-container corner fittings.
Standard freight-container corner fittings are governed by dimensional, functional and strength requirements under ISO 1161. Using an ISO-type fitting is therefore more than changing the appearance of the corner component—the surrounding frame and load path must also be designed accordingly.
Expandable container houses may use standard or ISO-style container corner fittings in some configurations because their welded transport structure is different from a fully detachable system.
Based on our purchasing experience, a compliant freight-container corner fitting can cost approximately USD 40 more per piece than the large custom fitting we manufacture. This price difference is only a factory reference and may change with supplier, material and certification requirements.
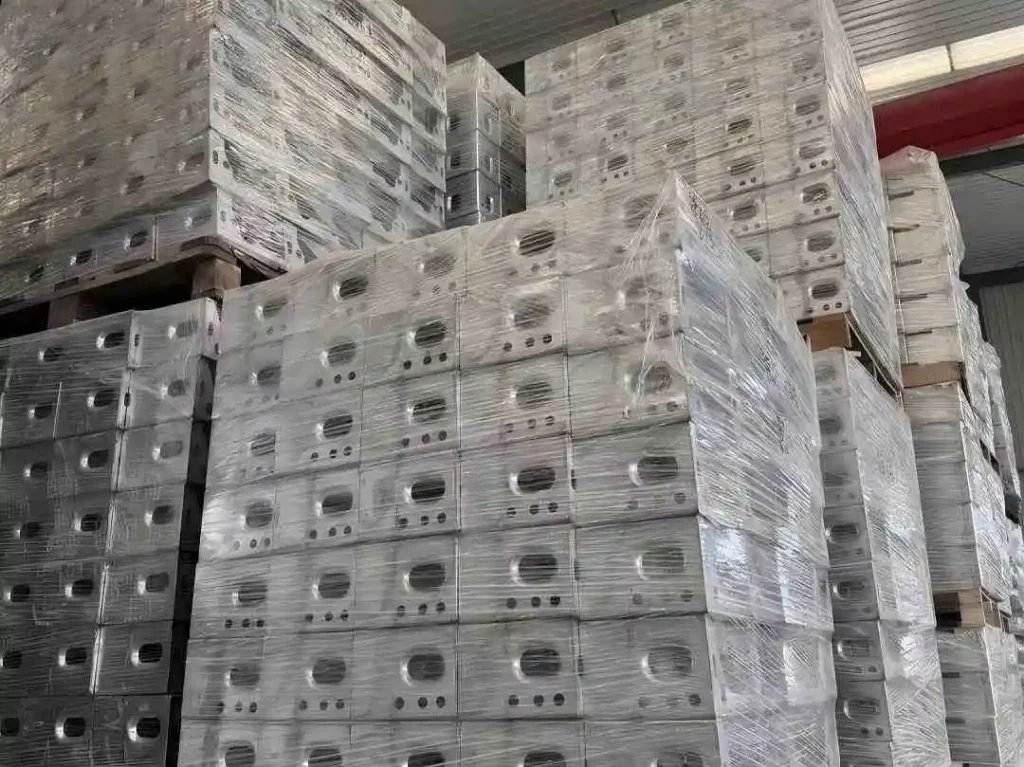
The Quantity and Type of Floor Cross-Members Matter
ReachTop normally uses nine floor cross-members in its standard detachable container house configuration.
Our commonly used specification is:
- Quantity: 9 pieces
- Profile: 50 × 100 × 1.0 mm
- Material: Galvanized rectangular hollow section
Some lower-cost products use thin C-channel sections instead.
Why Does ReachTop Use Rectangular Hollow Sections?
A 50 × 100 mm profile should technically be called a rectangular hollow section, or RHS, rather than a square tube.
An RHS has a closed perimeter, while a C-channel is an open section. A closed steel section generally provides better resistance to twisting under eccentric or uneven loading. Its enclosed shape can also provide more stable support where floor loads, wall connections and handling forces act in different directions.
The 100 mm profile depth also contributes to vertical bending stiffness.
AISC technical guidance similarly notes the torsional advantages of closed tubular shapes compared with open sections. However, this does not mean that every RHS is automatically stronger than every C-channel. Section dimensions, material thickness, steel grade, orientation, spacing and connections must still be compared.
A properly engineered C-channel floor system can be suitable. The problem occurs when very thin C-channel sections, wide spacing and insufficient bracing are combined only to reduce cost. Such a system may be more prone to twisting, local deformation, uneven flooring or vibration.
Therefore, buyers should not ask only whether the factory uses RHS or C-channel. They should request:
- Section dimensions and thickness
- Number of cross-members
- Centre-to-centre spacing
- Steel grade
- Connection method
- Floorboard specification
- Design load, where applicable
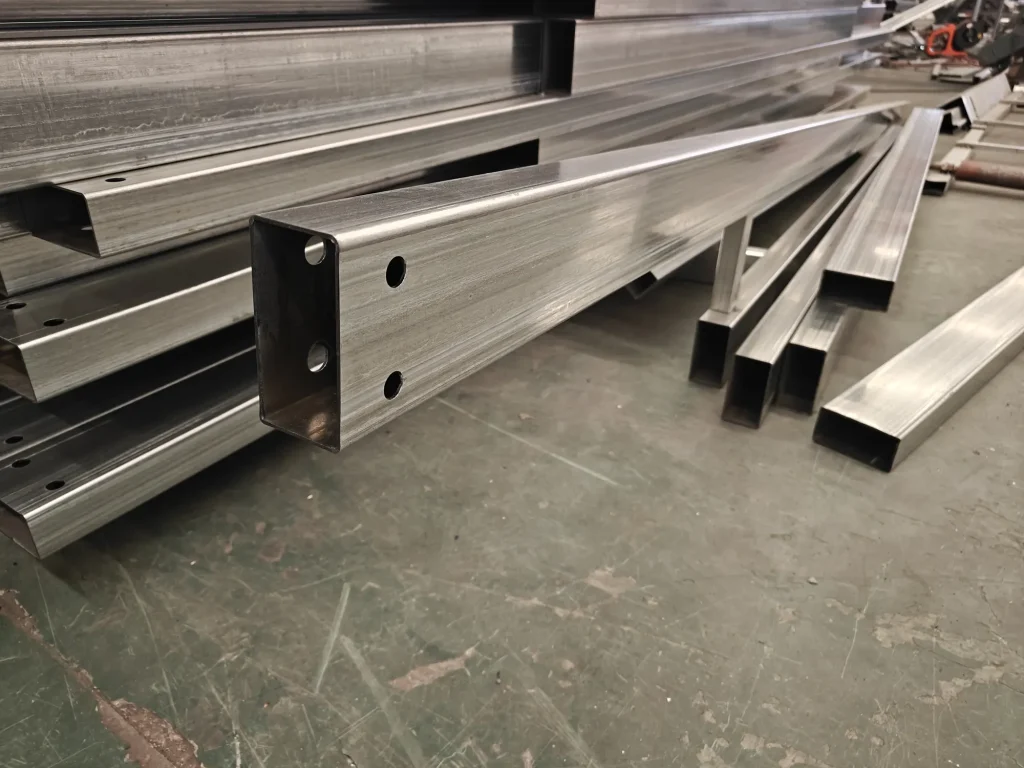
Manufacturing Equipment Affects Production Accuracy
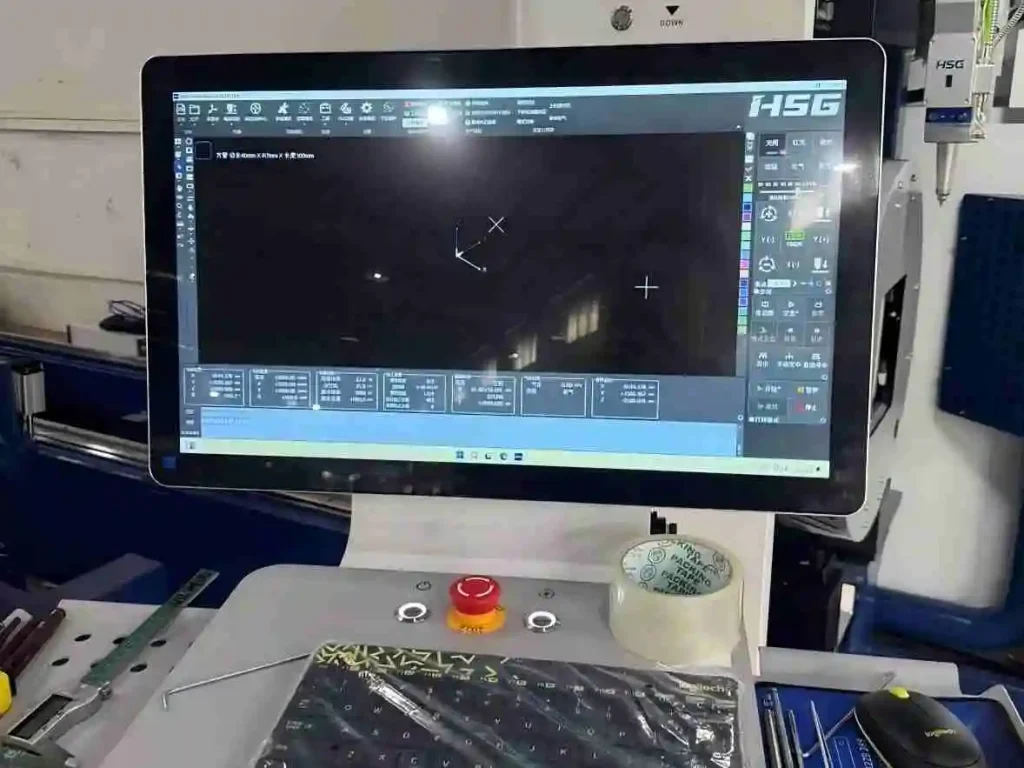
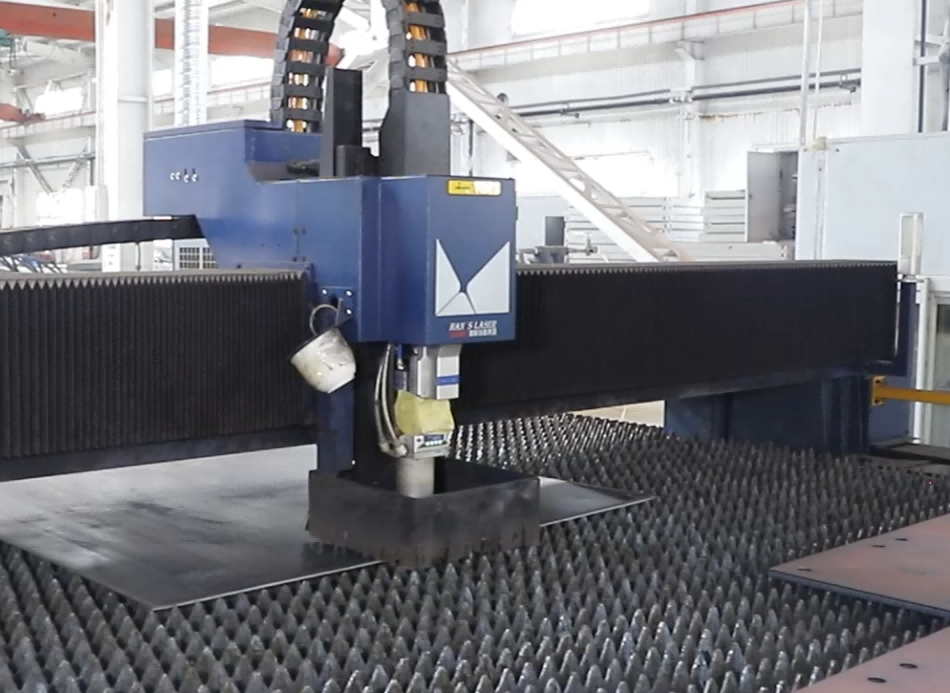
ReachTop uses laser-cutting equipment from HSG Laser and Han’s Laser, two established Chinese industrial laser equipment manufacturers.
Modern laser-cutting equipment helps improve:
- Dimensional consistency
- Hole-position accuracy
- Cutting-edge quality
- Repeatability across production batches
- Fit between beams, columns and connection plates
- Efficiency when producing customized components
Accurate cutting becomes especially important for detachable container houses because the structure is assembled on site.
Incorrect hole locations or inconsistent component dimensions can slow installation and create forced connections, uneven joints or sealing problems.
However, an expensive machine does not automatically guarantee a high-quality building. Equipment must be supported by:
- Correct programming
- Regular calibration
- Suitable cutting parameters
- Qualified operators
- Welding jigs and fixtures
- Dimensional inspection
- Batch quality control
Buyers should therefore evaluate both the equipment and the production management behind it.
Welding Cleanup and Finishing Details Reveal Factory Quality Control
Advanced equipment determines how accurately components can be cut, but careful finishing determines the quality of the completed product.
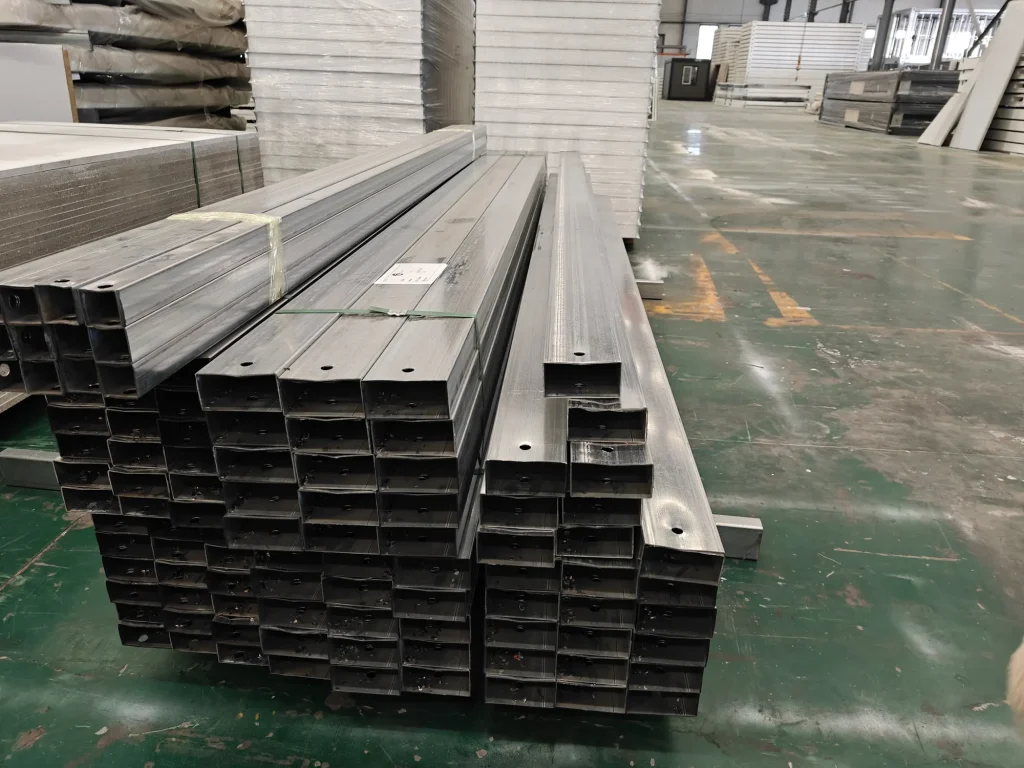
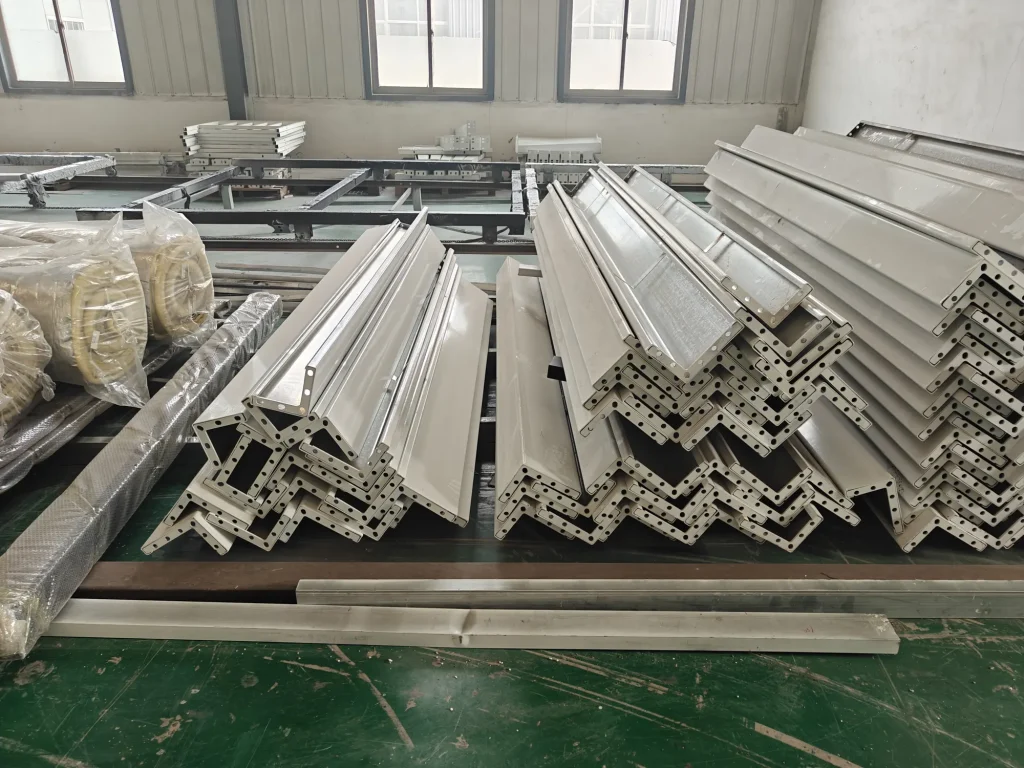
After welding, small amounts of weld spatter, slag, protruding welding wire or excess weld metal may remain on beams and connection components.
If these irregularities are not removed before painting, the steel surface may feel rough and can even have sharp points capable of scratching workers during handling and installation.
Baked paint or powder coating does not hide these defects. Instead, the remaining weld spatter may appear as small raised dots underneath the finished coating, reducing the overall appearance of the frame.
These details can also affect installation and waterproofing.
For example, if protruding welding wire or excess weld metal remains around a lifting corner fitting, the connected components may not sit completely flush during assembly. Even a small irregularity can create a gap at the joint or interrupt the sealant line, increasing the risk of water penetration.
Weld cleanup is therefore not merely cosmetic. It can affect:
- Surface smoothness
- Safe handling during installation
- Coating appearance
- Component fit
- Joint sealing
- Waterproofing reliability
A controlled finishing process should include:
- Removing weld spatter and slag
- Trimming protruding welding wire
- Grinding sharp or uneven areas
- Cleaning oil, dust and grinding residue
- Checking connection surfaces before painting
- Test-fitting important corner components
- Repairing the primer or protective coating on exposed steel after grinding
- Inspecting the finished surface visually and with a gloved hand
Wide-angle factory photographs rarely reveal these problems. Buyers should request close-up photographs or videos of beams, lifting fittings, welded joints and painted surfaces.
These details may appear minor, but when they are repeated across an entire order, they clearly show the factory’s level of workmanship and quality control.
Insulation Material, Thickness and Panel Construction
Common insulation options for detachable container houses include:
- EPS
- Rock wool
- Polyurethane
- Project-specific composite insulation systems
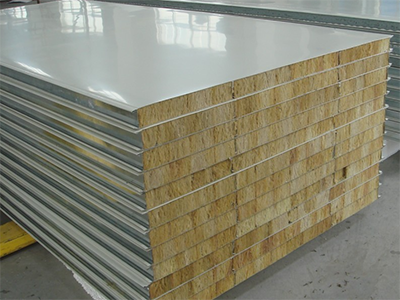
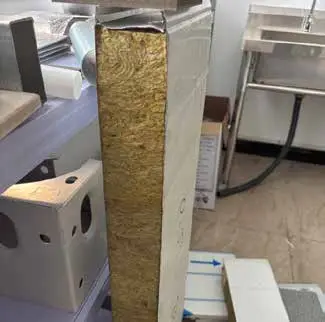
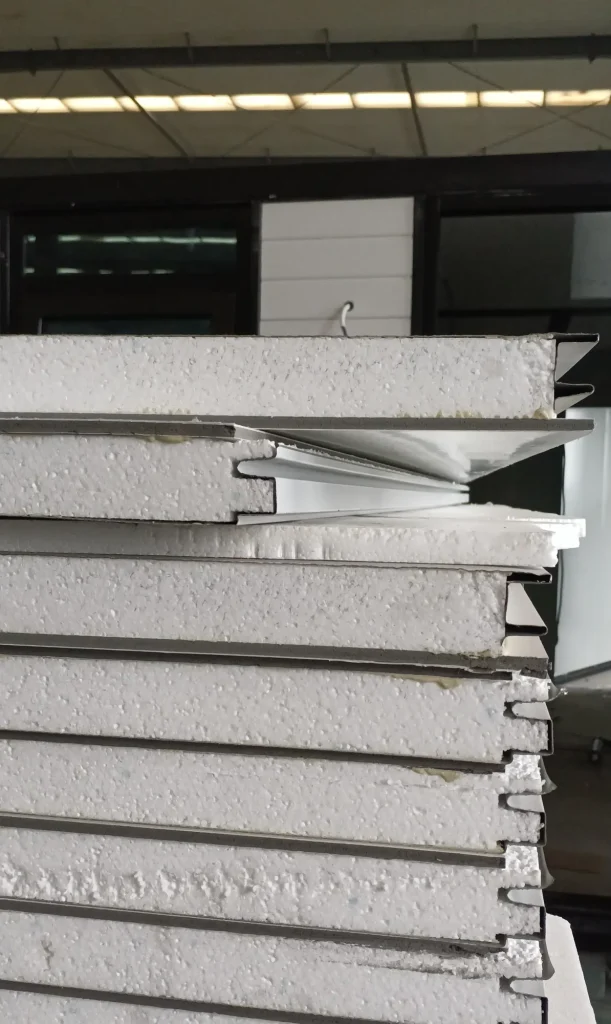
Rock wool panels with thicknesses of 50 mm, 75 mm and 100 mm are commonly used.
In many ordinary project conditions, 75 mm rock wool panels provide a practical balance between cost, insulation and fire performance.
However, 75 mm should not be treated as a universal recommendation. The correct system depends on:
- Local summer and winter temperatures
- Wind exposure
- Humidity
- Condensation risk
- Heating and cooling requirements
- Fire regulations
- Expected service life
- Local energy-efficiency requirements
Cold, hot or otherwise demanding climates may require thicker panels, additional insulation layers, improved joint treatment or thermal-bridge control.
Do Not Judge a Rock Wool Panel by Thickness Alone
For one of ReachTop’s commonly quoted rock wool panel configurations, the specification includes:
- 0.4 mm steel facing on both sides
- Declared rock wool density of approximately 42–46.5 kg/m³
- Customizable panel thickness
Buyers should confirm whether the quoted density is nominal, minimum or measured batch density. Panel strength and long-term stability are also influenced by fibre orientation, adhesive, steel facing, joint design and manufacturing consistency.
The expression “A1 rock wool” should also be used carefully.
Reaction-to-fire classifications such as A1, A2 and B are based on defined testing and classification systems. Buyers should confirm whether a reported classification applies only to the insulation core or to the complete sandwich-panel assembly, including facings, adhesive and joints.
The European reaction-to-fire framework, for example, defines these classes through specific test criteria rather than marketing terminology alone. See the EU reaction-to-fire classification framework.
Ask for the relevant test report when fire performance is a project requirement.
Small Material and Process Differences Add Up
Detachable container houses often share similar dimensions, layouts and product images. Nevertheless, factories make different decisions throughout the material and production process.
Differences may include:
- Steel grade and thickness tolerance
- Galvanizing method or coating mass
- Surface preparation before painting
- Primer and topcoat systems
- Roof drainage details
- Sealant quality and application
- Gaskets and sealing tapes
- Calcium silicate floorboards
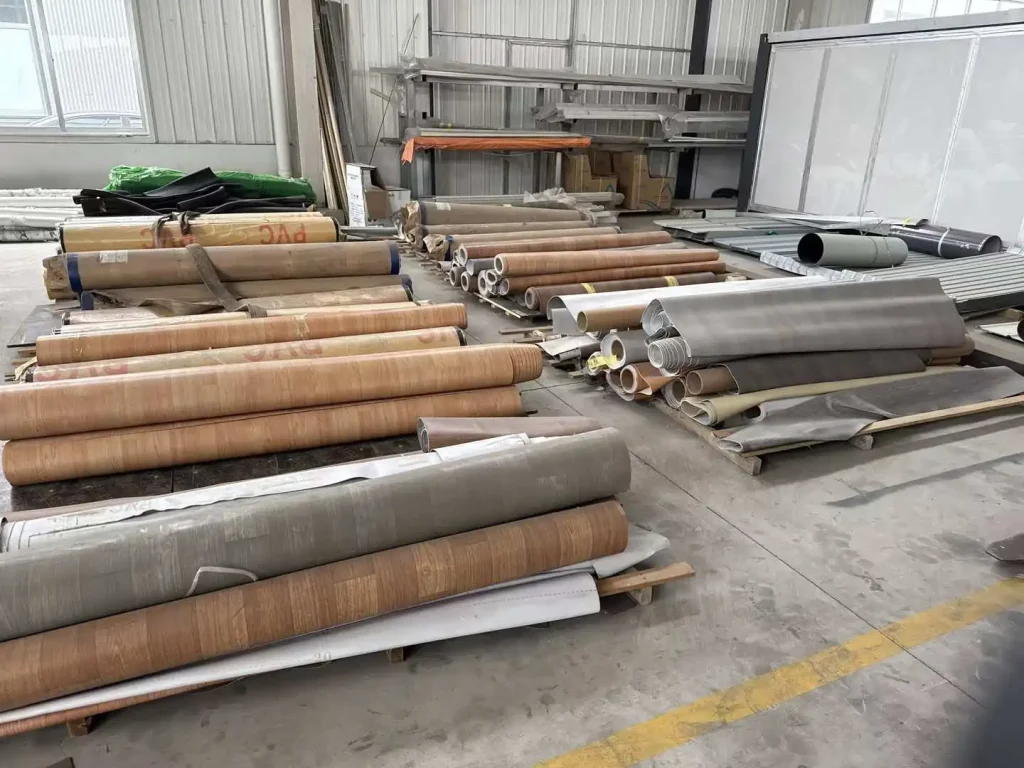
- PVC flooring thickness and wear layer
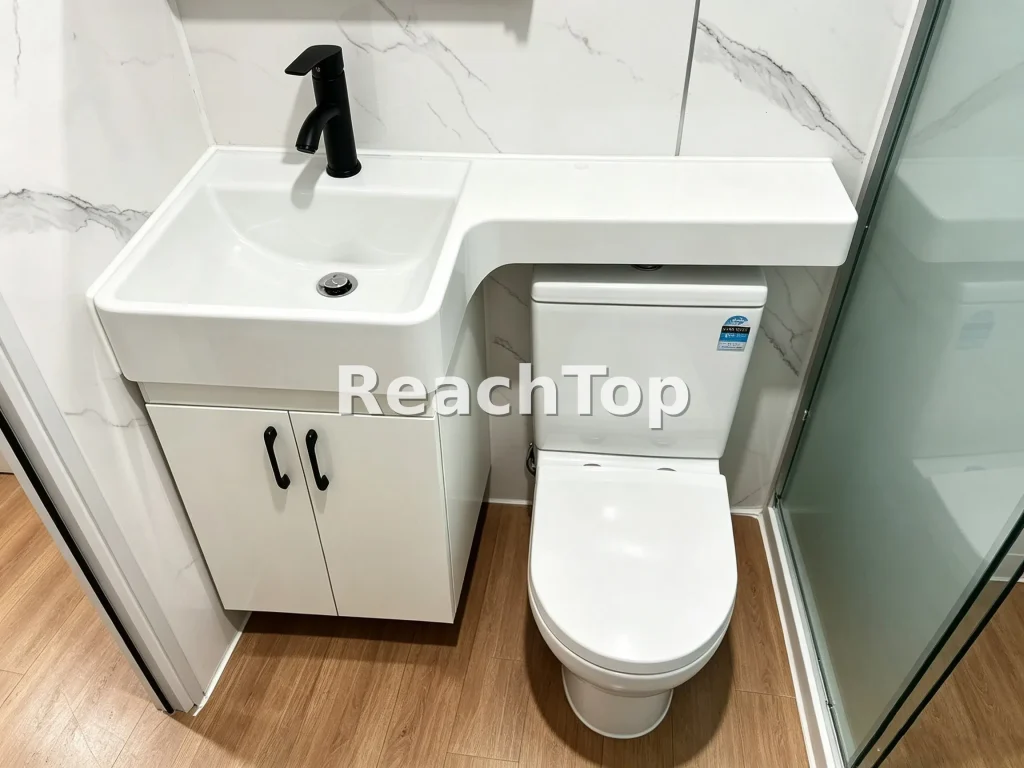
- Interior wall panels
- Doors and windows
- Fasteners and connection plates
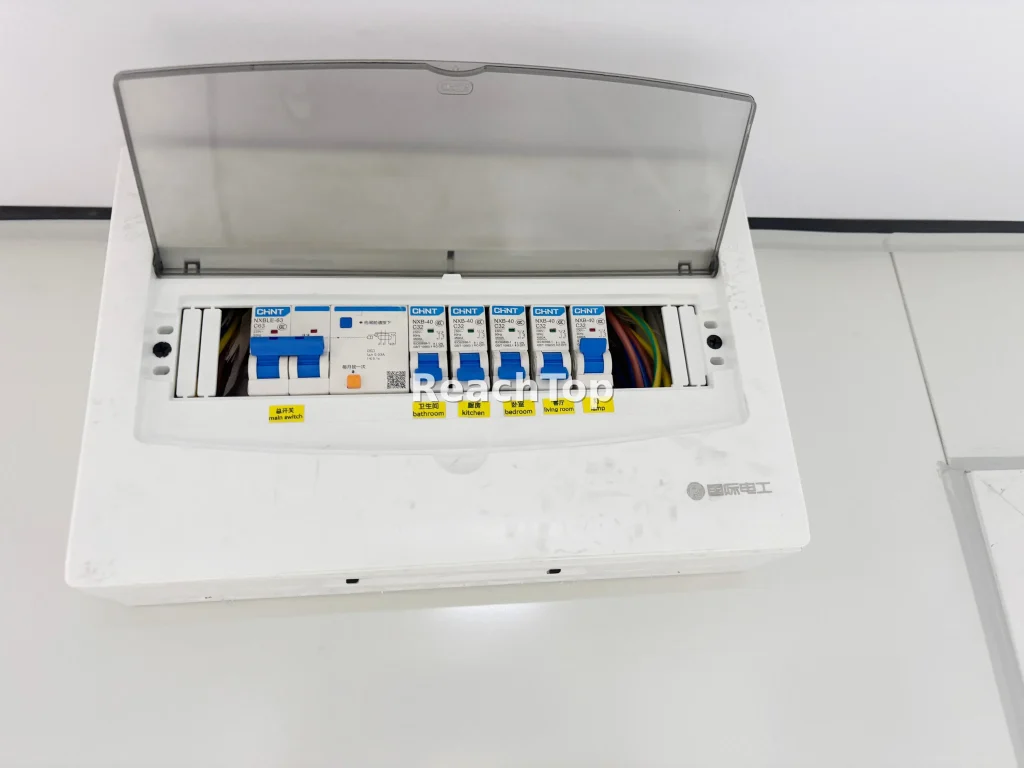
- Electrical components
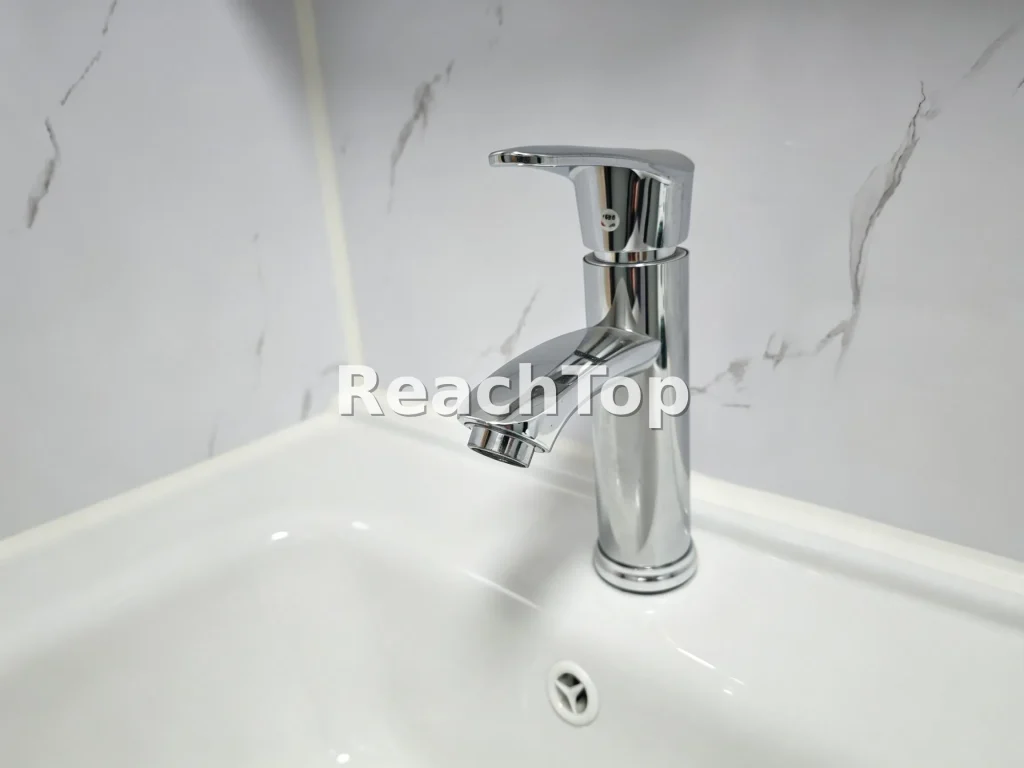
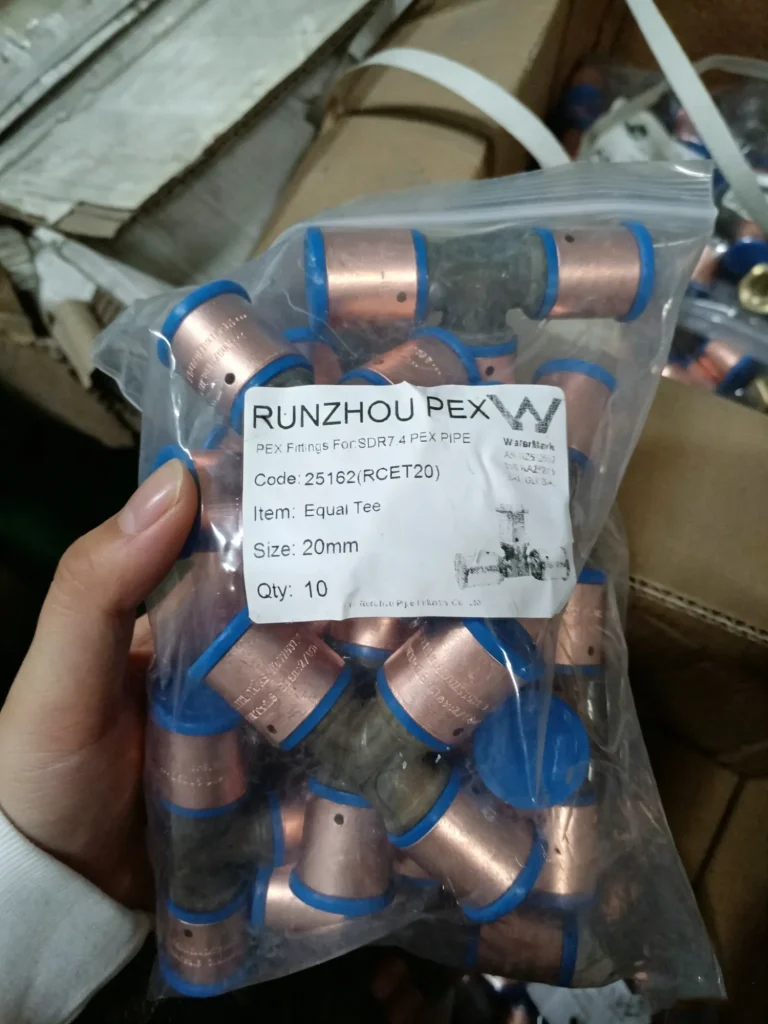
- Plumbing materials
- Packaging and loading protection
One difference may only affect the price by a small amount. When ten or twenty such differences are combined, the effect on the total price, installation quality and long-term performance can become substantial.
This is why comparing detachable container houses only through photographs is unreliable.
Factory Operating Costs Also Appear in the Final Price
The final price of a detachable container house does not consist only of steel, panels, doors and windows.
A factory must also pay for:
- Production facilities
- Skilled workers
- Engineering personnel
- Manufacturing equipment
- Equipment maintenance
- Quality inspection
- Sales and project coordination
- Export documentation
- Packaging and logistics planning
- Taxes and compliance costs
- After-sales support
Higher operating costs do not automatically prove better quality. A supplier with high marketing expenses may still deliver an ordinary product.
The important question is whether those costs create measurable value for the buyer, such as better drawings, more accurate production, traceable materials, consistent batch quality, safer packaging and dependable technical support.
A higher price should be supported by clear specifications and deliverables.
ReachTop’s Default and Recommended Configuration
If you are not familiar with detachable container house specifications, you do not need to select every material by yourself.
Tell ReachTop:
- How the building will be used
- Where the project is located
- The required quantity
- Whether units will be stacked
- The expected service life
- Your insulation requirements
- Your preferred interior standard
- Your budget range
We can then recommend a practical configuration based on the actual project.
ReachTop’s standard displayed configuration is neither the cheapest version nor the most expensive version. It is intended to balance structural reliability, production efficiency, transport, installation and overall cost.
For buyers prioritizing the lowest possible price, we can develop a workable economic configuration without hiding the limitations.
For projects requiring a higher presentation standard, longer service life or more demanding engineering performance, we can recommend reinforced structures, improved insulation, upgraded finishes and project-specific systems.
There is no single best detachable container house configuration. The correct solution is the one that matches the project’s real requirements.
Detachable Container House Quality Checklist
Before comparing quotations, confirm the following information with each supplier:
- Main-frame profile dimensions and actual thickness
- Steel grade and surface-protection method
- Lifting fitting dimensions and reinforcement
- Number, dimensions and spacing of floor cross-members
- Roof structure, drainage and sealing method
- Wall-panel core, thickness, density and facing steel
- Fire-test documents where required
- Floorboard and finished-floor specifications
- Door, window, electrical and plumbing specifications
- Production drawings and approved bill of materials
- Weld-spatter removal and surface-finishing procedures
- Dimensional and welding inspection procedures
- Packaging, loading and installation support
- Structural calculations for stacked or demanding projects
If a supplier cannot provide this information, an apparently attractive price may be difficult to evaluate.
Frequently Asked Questions
Is a thicker detachable container house frame always better?
Not necessarily. Thickness is important, but profile dimensions, steel grade, connections, bracing, welding and structural design must also be considered.re units is not automatically evidence of better product quality or better service.
Is C-channel unsuitable for floor cross-members?
No. A correctly designed C-channel system can work. Problems usually arise when thin C-channel sections, excessive spacing and insufficient bracing are combined to reduce cost.
Is 75 mm rock wool sufficient?
It is a common practical specification, but suitability depends on climate, energy requirements, fire regulations and the complete wall system.
Can paint cover welding defects?
No. Baked paint or powder coating cannot correct weld spatter, slag, sharp edges or uneven steel surfaces. These defects often become more visible after coating.
How should buyers compare two detachable container house quotations?
Compare the approved bill of materials, profile schedule, drawings, insulation, surface treatment, production standards, packaging and project support—not only the total unit price.
Conclusion
The quality of a detachable container house cannot be judged from frame thickness or product photographs alone.
Frame dimensions, lifting fittings, floor cross-members, insulation, welding cleanup, coating, material consistency and factory quality control all contribute to the finished building.
Two quotations may describe houses that look almost identical while representing very different manufacturing standards.
ReachTop does not believe that every customer needs the highest specification. We believe buyers should understand what they are purchasing, why each configuration costs what it does and whether it is suitable for the actual project.
Tell us your project location, application, quantity and required standard. ReachTop will help you develop a detachable container house configuration that balances quality, price, transport and long-term performance.



