

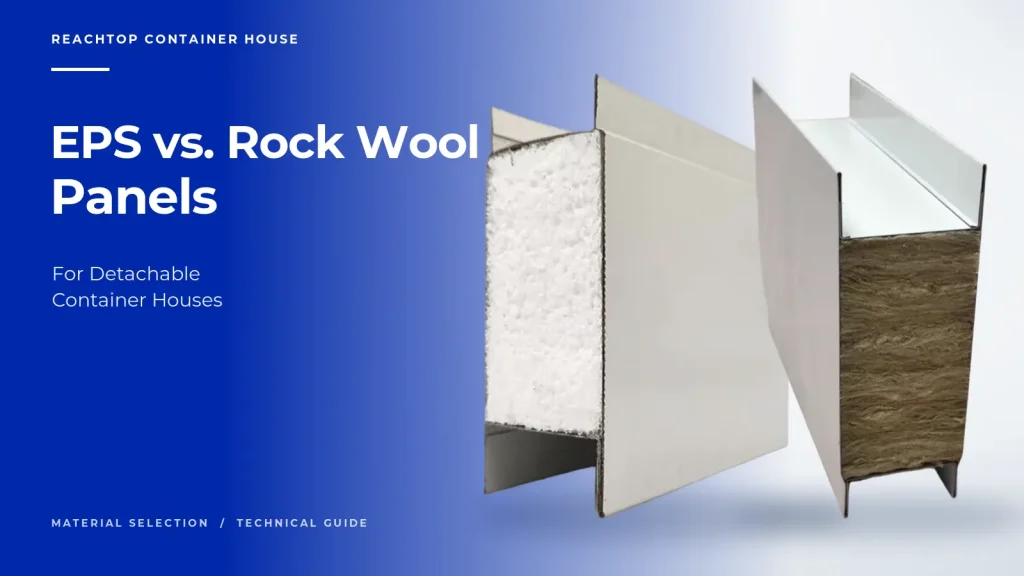
Comparing EPS and rock wool panels without first matching their specifications is not a serious comparison.
Most online answers stop at a few simple conclusions: rock wool provides better fire protection, while EPS is lighter, cheaper or more environmentally friendly. These statements may be directionally useful, but they are not enough for selecting wall panels for a detachable container house.
A detachable container house does not use the insulation core alone. Its walls are normally made from complete sandwich panels consisting of two steel facings, an insulation core, adhesive and interlocking joints.
Panel thickness, core density, actual steel thickness, bonding quality and fire test results can all affect performance. Two panels described as “50mm sandwich panels” may have very different costs, weights and technical properties.
Table of Contents
Quick Answer
EPS is generally the more practical choice for ordinary detachable container houses because it is lightweight, easy to handle and suitable for standard offices and temporary accommodation.
Rock wool is normally preferred when fire and acoustic performance are more important. However, buyers should not select either material based only on the core name. Steel facing thickness, core density, test reports, panel construction and the complete building system must also be compared.
Compare the Complete Sandwich Panel, Not Just the Core
Both EPS and rock wool wall panels are composite products.
The insulation core separates and supports the two steel facings, while the facings provide surface protection and contribute to the stiffness of the finished panel. Adhesive bonding transfers forces between these layers, and the panel joint connects one panel to the next.
As a result, the performance of a sandwich panel depends on several connected specifications:
- Core material
- Core density
- Panel thickness
- Actual steel facing thickness
- Steel coating and paint system
- Bonding quality
- Joint profile
- Panel span and supporting structure
- Fire and thermal test results
Changing only the core material does not provide enough information to determine whether one panel is better than another.
Fire Rating Is Not Determined by the Material Name Alone
Fire performance is the most important reason to consider rock wool.
Qualified rock wool cores are generally non-combustible and can provide considerably better fire performance than EPS. However, buyers must distinguish between the fire classification of the insulation core and the classification of the complete sandwich panel.
A1, A2 and B are reaction-to-fire classifications, not simple quality grades for rock wool. The result must be connected to a specific testing standard and test specimen.
A complete sandwich panel also contains:
- Painted steel facings
- Adhesive
- Joint materials
- Sealants
- Protective films and other components
These components can affect the test result. Therefore, a supplier should not automatically describe every rock wool sandwich panel as an A1-rated panel simply because the core is made from rock wool.
The same principle applies to EPS. Flame-retardant EPS is not the same as a non-combustible material. If a project has specific fire requirements, the buyer should request a test report covering the relevant core or complete panel and confirm that the testing standard is accepted in the destination market.
Basalt Content Alone Does Not Define Rock Wool Quality
Some factories evaluate rock wool by asking whether its basalt content exceeds a particular percentage. This may be used as an internal reference for raw material composition, but it should not replace product testing.
Professional buyers should pay more attention to measurable properties such as:
- Core density
- Reaction-to-fire classification
- Thermal conductivity
- Acidity coefficient
- Water repellency
- Tensile strength
- Dimensional stability
- Fibre or lamella orientation
A high claimed basalt percentage does not independently prove that the completed panel has better fire resistance, insulation or structural performance.
For export projects, the test standard and reported performance are more valuable than a verbal description of the raw material formula.
EPS Density Also Matters
The same problem exists with EPS panels.
A 50mm EPS panel may use a core density of 8kg/m³, 10kg/m³, 12kg/m³ or another project-specific density. These panels may look almost identical after production, but they are not necessarily equivalent.
A higher density can influence compression behaviour, dimensional stability and panel performance, but density alone is still not enough. Buyers should also check:
- Declared thermal conductivity
- Flame-retardant specification
- Core uniformity
- Adhesive coverage
- Bonding strength
- Steel facing thickness
A low-density EPS panel with thin steel facings cannot be fairly compared with a higher-density panel using thicker facings.
Steel Facing Thickness Should Not Be Ignored
The steel facings on both sides are an important part of the sandwich panel.
Common detachable container house panels may use steel facings ranging from approximately 0.2mm to 0.5mm, depending on the supplier, application and budget. The difference affects panel stiffness, surface flatness, impact resistance, appearance and cost.
ReachTop commonly uses a 0.4mm steel-facing specification on both sides of detachable container house wall panels. The final material schedule should still clearly state whether the number refers to nominal thickness or actual base-steel thickness.
This distinction is frequently overlooked.
For example, a quotation may describe a steel facing as 0.40mm while the corresponding actual base-steel thickness is approximately 0.33mm. This can result from industry quotation conventions, coating calculations or an inaccurate material list.
Whatever the reason, professional comparison requires buyers to ask:
Is this the nominal thickness or the actual base-steel thickness?
If one supplier uses an actual thickness of 0.27mm and another uses 0.40mm, their panels should not be compared only by looking at the insulation core and total panel thickness.
Raw EPS and Rock Wool Panel Prices Can Be Surprisingly Close
Many buyers assume that EPS must be much cheaper than rock wool.
However, ReachTop’s current factory procurement data shows that when panel thickness, width and steel-facing configuration are reasonably similar, the raw purchase-price difference between EPS and rock wool panels can be much smaller than expected.
In some ordinary configurations, the difference is only a small amount per square metre.
This does not mean that the total project cost will always be the same.
Rock wool panels are heavier. Their packaging, handling, cutting, edge protection and installation may require additional attention. Projects that specify certified fire-rated systems may also require different materials, reports and construction details.
The raw panel price is therefore only one part of the comparison.
| Comparison | EPS Sandwich Panel | Rock Wool Sandwich Panel |
|---|---|---|
| Raw Panel Price | Often close to rock wool when the panel thickness and steel facings are comparable. The price also changes with EPS density and facing thickness. | Can be close to EPS in commonly used specifications. The price also depends on density, fire classification, core quality and facing thickness. |
| Weight | Lighter and easier to transport, lift and install. | Heavier, which increases handling requirements during production, transport and installation. |
| Fire Performance | Depends on the EPS grade and the tested performance of the complete panel system. Fire performance should not be judged from the material name alone. | Generally offers stronger fire performance, but not every rock wool panel is A1-rated. The actual classification and supporting test documents must be confirmed. |
| Thermal Performance | Provides effective thermal insulation at commonly used thicknesses. Actual performance depends on density, thickness and panel quality. | Also provides good thermal insulation. Actual performance depends on density, fibre structure, thickness and manufacturing quality. |
| Acoustic Performance | Provides basic to moderate sound insulation for normal accommodation and temporary building applications. | Usually provides better sound absorption and is more suitable when acoustic performance is a project priority. |
| Moisture Behaviour | Has low water absorption and is generally less sensitive to occasional moisture exposure. | Qualified hydrophobic rock wool is not automatically water-absorbing. However, poor edge sealing or prolonged water ingress can still affect its performance. |
| Handling and Installation | Easier to cut, move and assemble because of its lower weight and firmer core. | Requires more careful handling. Cutting may release fibres, so suitable protective equipment should be used. |
| Panel Rigidity and Support | The firmer core generally helps the panel retain its shape, which is one reason ReachTop normally uses EPS panels for an additional roof. | The core is comparatively softer. Final panel rigidity depends on density, fibre orientation, adhesive quality, joint design and steel facing thickness. |
* This table compares commonly used sandwich panel configurations rather than every EPS or rock wool product on the market. Panel thickness, core density, steel facing thickness, fire classification and test documents should all be confirmed in the supplier’s quotation.
Do Not Describe the Final Result as “Almost the Same”
Both EPS and rock wool panels can provide adequate wall insulation for an ordinary detachable container house when they are correctly specified and installed.
However, their performance is not identical.
Rock wool normally has a clearer advantage when the project prioritizes:
- Fire protection
- Acoustic performance
- Dense multi-unit arrangements
- Electrical or equipment rooms
- Kitchens and other higher-risk areas
- Project specifications requiring non-combustible insulation
EPS is generally more practical when the project prioritizes:
- Lower panel weight
- Easier transportation and handling
- Faster installation
- Ordinary temporary offices
- Standard worker accommodation
- Projects without strict fire or acoustic requirements
The correct conclusion is not that both materials produce the same result. The correct conclusion is that both can be suitable, but for different project priorities.
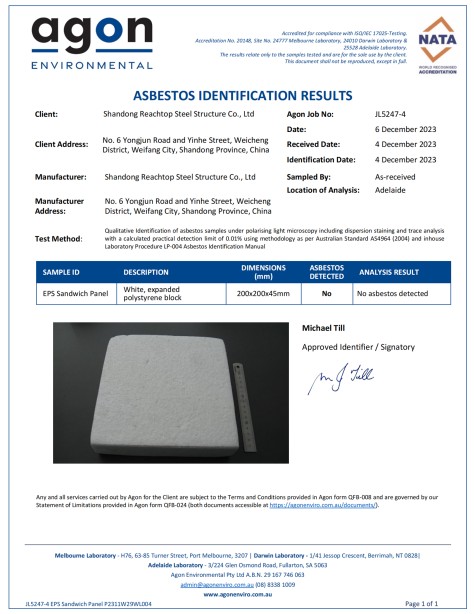
What About Asbestos?
Qualified modern EPS and rock wool sandwich panels should not contain asbestos.
Asbestos-free requirements should be treated as a separate material compliance item rather than a reason to automatically select EPS instead of rock wool.
If a tender, local regulation or customer specification requires asbestos-free materials, the buyer should request a relevant third-party test report. The material name alone is not sufficient evidence.
Why ReachTop Normally Uses EPS for an Additional Roof
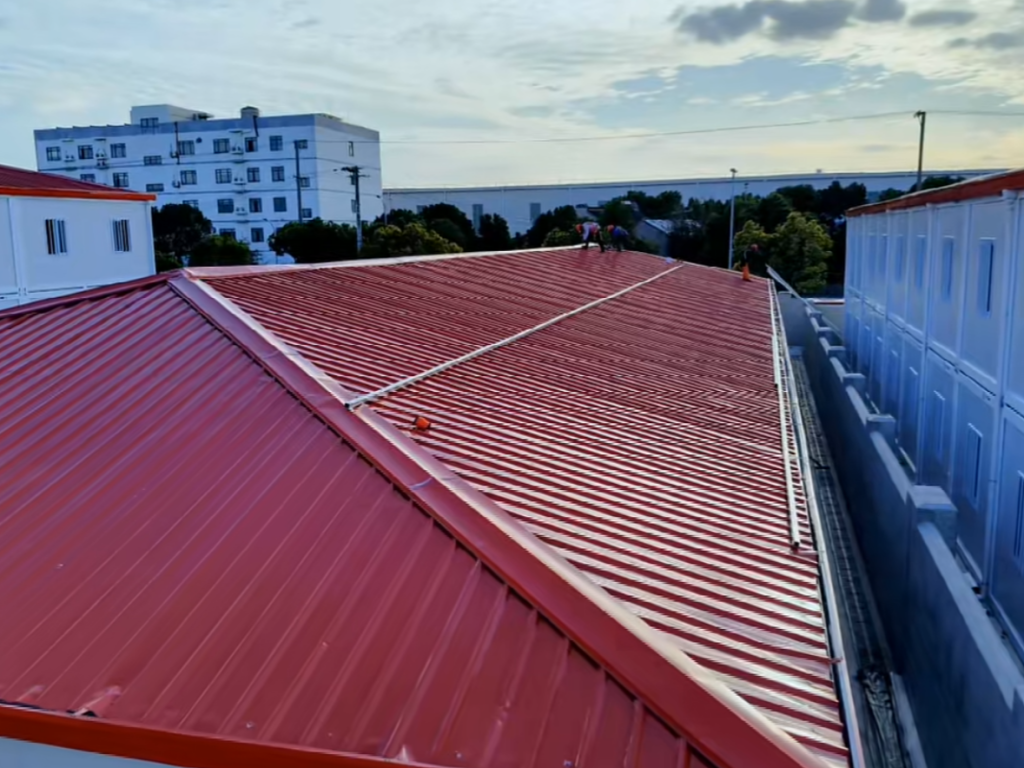
ReachTop normally uses EPS sandwich panels for the optional external roof supplied with detachable container houses.
This decision is based on the complete roof system used in our standard configuration, including panel weight, purlin spacing, handling requirements and on-site installation.
EPS roof panels are lightweight and easier to lift, position and cut. Their low water absorption is also useful in roof applications where panel edges, screw holes and joints may be exposed during installation.
This does not mean that every EPS panel has better load-bearing capacity than every rock wool panel. Properly engineered rock wool roof panels are also available.
Roof-panel strength depends on:
- Steel facing thickness
- External sheet profile
- Core shear strength
- Adhesive bonding
- Panel thickness
- Purlin spacing
- Fastener arrangement
- Wind and snow loads
A roof panel should therefore be selected using its load and span data rather than its core name alone.
Rock Wool Is Not Automatically a Water-Absorbing Material
It is also inaccurate to say that all rock wool easily absorbs water.
Qualified rock wool products can be treated for high water repellency. Under normal conditions, this helps prevent liquid water from entering the material.
The practical concern appears when bulk water enters through an unsealed cut edge, damaged facing, screw hole or poorly finished joint. Because rock wool has a fibrous structure, drying and restoring a wet core can be more difficult than dealing with a low-water-absorption EPS core.
This is especially relevant for an exposed roof.
However, no insulation material can compensate for an incorrectly designed roof. Roof slope, flashing, overlaps, fasteners, sealants, drainage and edge treatment remain the primary waterproofing measures.
Floor Insulation May Make a More Noticeable Difference
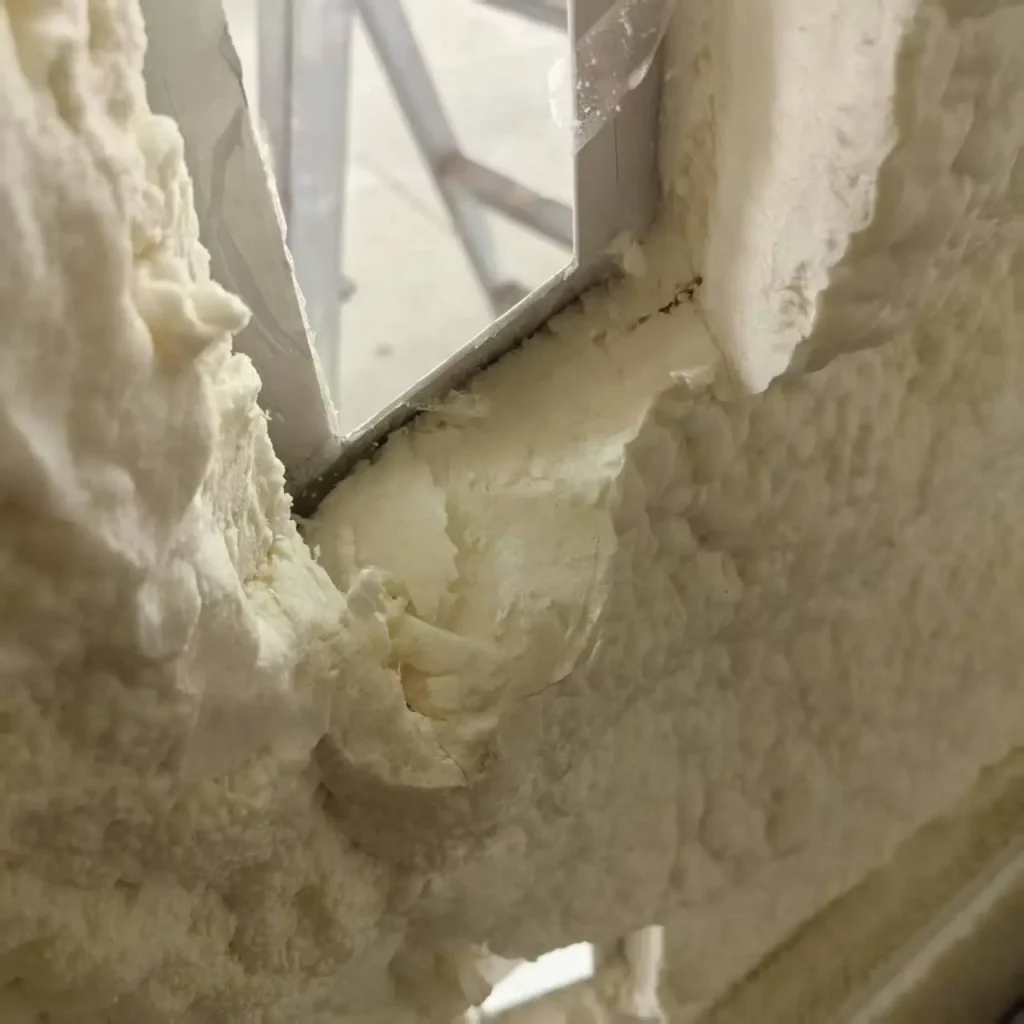
Many standard detachable container house quotations from Chinese suppliers do not include a complete insulation layer inside the bottom frame.
The standard floor system may consist of:
- Bottom steel frame
- Floor purlins
- Cement board
- PVC, vinyl or another finished floor covering
This may be sufficient for a temporary office in a mild climate. It may not provide satisfactory thermal comfort for long-term accommodation or projects in cold and extremely hot regions.
If the floor is uninsulated, heat can be lost through the bottom of the house and the floor surface can feel noticeably cold. Upgrading the wall core from standard EPS to standard rock wool will not solve this problem.
For a cold-climate or long-term accommodation project, adding continuous floor insulation may produce a more noticeable improvement than changing between two similar wall-panel specifications while leaving the floor uninsulated.
Buyers should confirm:
- Floor insulation material
- Insulation thickness
- Installation position
- Moisture or vapour protection
- Underside enclosure
- Protection around the bottom frame and service openings
Floor insulation should be treated as a complete assembly, not simply as loose insulation placed between the floor purlins.
Is PU a Better Option?
PU sandwich panels can be considered when the project requires higher thermal resistance within a limited panel thickness.
However, describing PU as a universally higher-grade material would also be misleading.
PU panels generally cost more, and their advantages are mainly related to thermal performance and space efficiency. They are not automatically superior to rock wool in fire or acoustic performance.
The correct choice still depends on the project’s main requirement.
What Buyers Should Put in the Quotation
Instead of requesting only “50mm EPS panels” or “50mm rock wool panels,” a professional material specification should include:
- Core material
- Core density
- Total panel thickness
- Actual or nominal steel-facing thickness
- Steel coating and paint specification
- Declared thermal conductivity
- Fire classification and testing standard
- Test scope: core material or complete panel
- Panel width and joint profile
- Adhesive and bonding requirements
- Water-repellent or moisture-related properties
- Application: wall panel or roof panel
Without these details, two quotations that appear to describe the same panel may represent substantially different products.
Which Panel Does ReachTop Recommend?
For an ordinary detachable container house without special fire or acoustic requirements, EPS is generally the more practical standard option. It is lightweight, easy to install and suitable for most temporary offices and standard accommodation projects.
For worker camps, densely arranged accommodation, kitchens, equipment rooms or projects with explicit fire and acoustic requirements, ReachTop recommends evaluating a tested rock wool sandwich-panel system.
If the project requires better thermal performance, the wall panels should not be considered alone. Roof insulation, floor insulation, doors, windows, air leakage and air-conditioning capacity must also be reviewed. For a broader view, our guide to prefab container house insulation explains how the walls, roof, floor, doors, windows and air sealing work together as a complete system.
The best material is not determined by the words “EPS” or “rock wool.” It is determined by whether the complete specification matches the building use, climate, local regulations and project budget.
Contact ReachTop
ReachTop can provide EPS, rock wool and PU wall-panel configurations for detachable container houses.
Before preparing a quotation, we can help confirm the required panel thickness, core density, steel-facing specification, fire requirements, additional roof and floor-insulation system according to your project location and intended use.
Contact ReachTop for a configuration and quotation based on your actual project requirements.



