

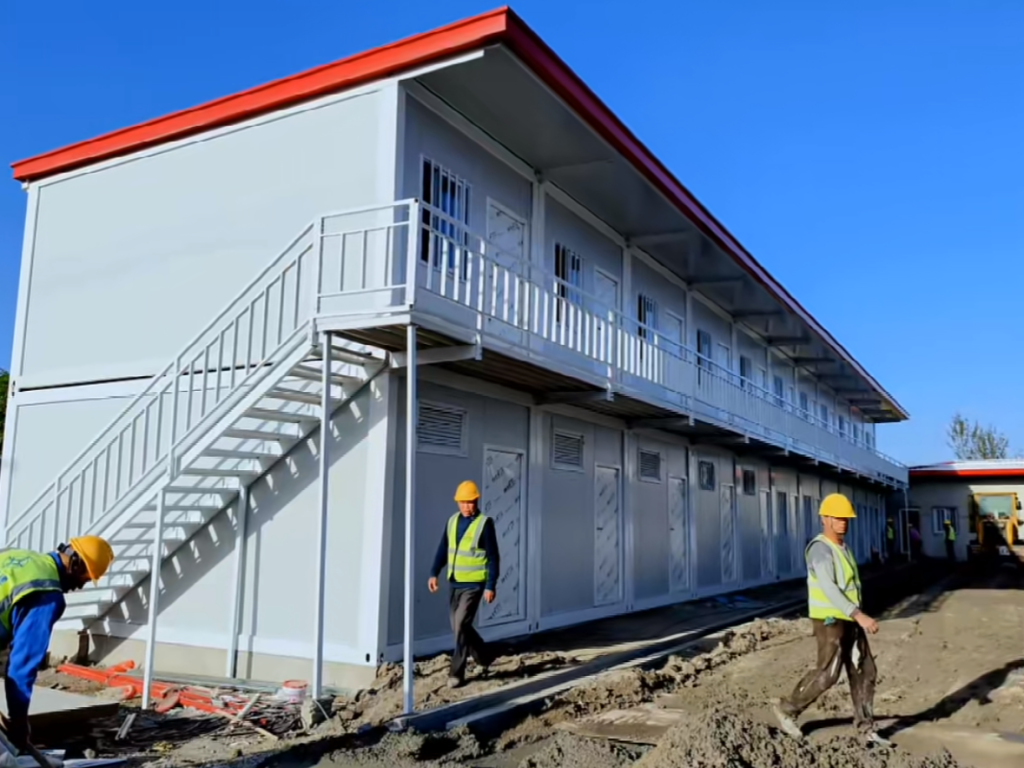
Installing a detachable container house is generally much easier than constructing a conventional building. Most components are manufactured and prepared in the factory, so the work on site is mainly mechanical assembly.
For a small order, a crew with basic practical experience can usually understand the process after watching the installation video and reviewing the drawings. Not every screw needs a millimetre-by-millimetre position, and a minor mistake does not automatically make the house unusable.
This is one of the practical advantages of a detachable container house: it has considerable installation tolerance.
However, installation tolerance does not mean that there are no standards. The important distinction is between a recoverable mistake and a mistake that affects the structure, waterproofing or long-term use of the building.
A Real Installation Story from France
One of ReachTop’s earliest customers in France purchased eight customized detachable container houses.
Before starting the installation, he called our sales team feeling extremely anxious. The drawings and components looked more complicated than he had expected, and he believed that he would not be able to complete the work.
We encouraged him and guided his local team through the installation by video. Once they understood the basic assembly sequence, the work progressed much faster than expected.
After the houses were completed, he happily sent us photos of the finished units. We noticed that several wall panels and door locks had been installed in the opposite direction.
We explained what had happened, but he decided not to disassemble them because the houses were already functional and he was satisfied with the result.
Installing components backwards is not something we recommend. However, this case demonstrates an important characteristic of detachable container houses: many small installation errors are reversible and do not immediately prevent the building from being used.
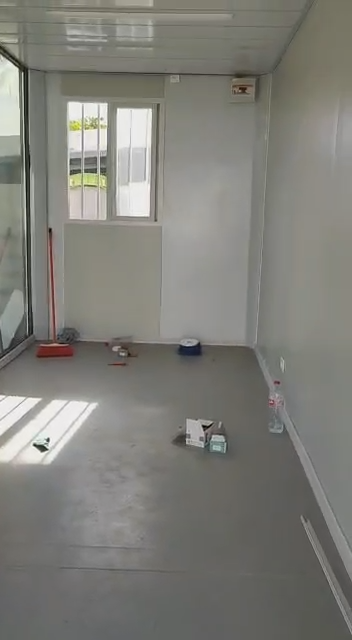
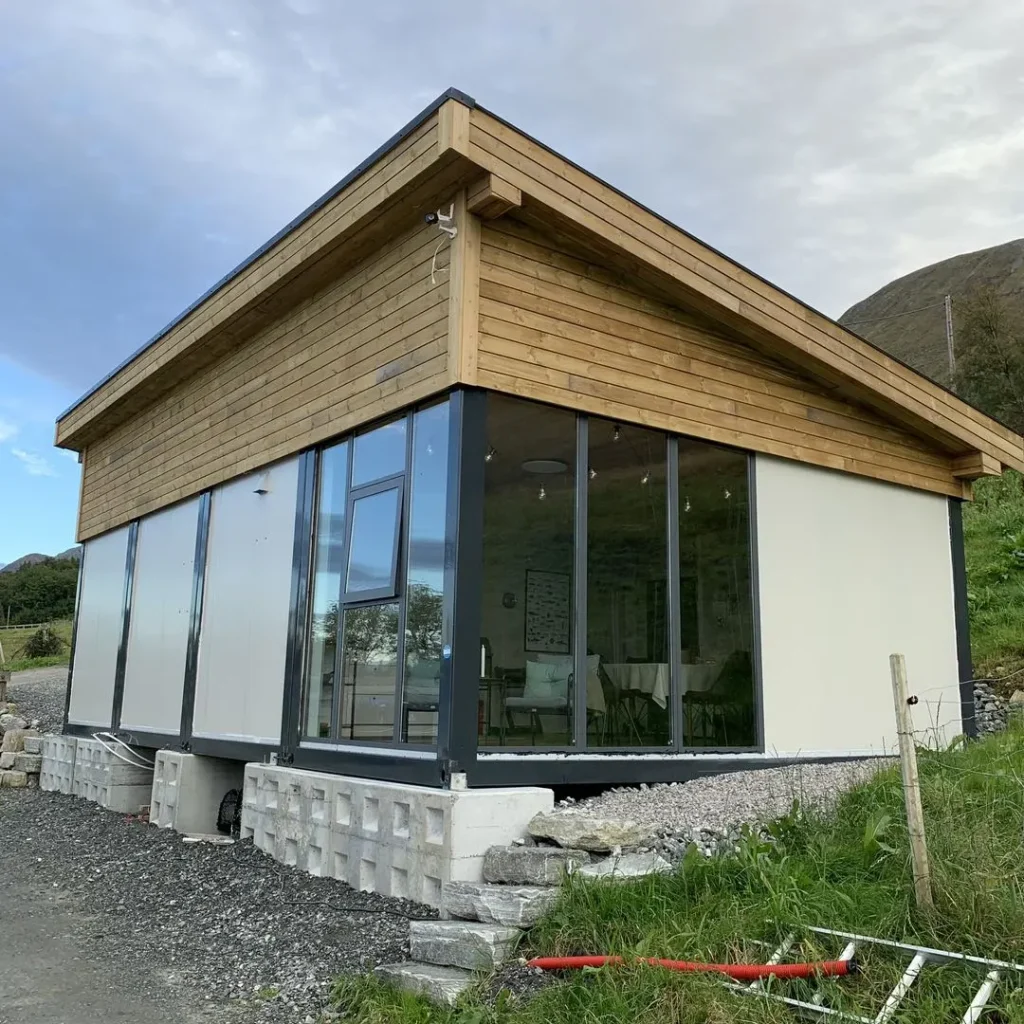
Most Small Installation Errors Are Recoverable
On a small project involving one or several units, some non-critical details can be handled with reasonable flexibility.
For example:
- Some self-drilling screws do not have a pre-drilled position.
- Screw spacing does not have to be visually identical at every non-critical panel connection.
- A door lock or selected wall panel installed in the wrong direction can usually be removed and reinstalled.
- Minor on-site trimming may be possible for customized interfaces, provided it is confirmed with the supplier first.
- Spare fasteners and selected repair materials can be included with the shipment.
These situations may affect appearance or create additional work, but they do not necessarily affect the overall structure.
That does not mean installers should randomly add or remove screws. Structural connections, roof joints, corner interfaces and designated waterproofing positions must still follow the installation instructions.
The accurate statement is not that a detachable container house has no installation standard. It is that the system can tolerate small deviations in non-critical areas.
Large Projects Require a Controlled Installation Standard
The situation changes when dozens or hundreds of detachable container houses are being installed for a construction camp, accommodation project, school, office complex or other large development.
A small difference in screw spacing may appear insignificant on one house. Repeated across 100 houses, the same inconsistency becomes a visible quality-control problem.
Large projects should therefore use a defined installation method covering:
- Assembly sequence
- Structural connection points
- Screw positions and spacing
- Panel orientation
- Frame alignment
- Roof-joint treatment
- Door and window adjustment
- Drainage installation
- Inspection and acceptance requirements
The project should also have an experienced site supervisor or project manager. Depending on the order, ReachTop can provide installation guidance, send an installation team or work with the customer’s local contractor.
Consistent screw spacing does not necessarily make one individual house stronger. Its value on a large project is consistency, appearance, inspection control and the prevention of missed connections at genuinely important positions.
Installation Mistakes That Actually Matter
A reversed door lock may be inconvenient, but it is usually easy to correct. Other mistakes deserve much more attention.
1. Installing the House on an Uneven Base
The supporting surface should be level and stable before assembly begins. If the base is uneven, the frame may become distorted, making it difficult to align wall panels, doors, windows and roof connections.
An installation team should not use additional screws or sealant to compensate for a frame that was never properly levelled.
2. Failing to Square the Frame
The frame should be checked before the wall panels are fully fixed. If the base frame, columns and top frame are not properly aligned, the error will continue through the rest of the installation.
Doors that do not close properly and panels that appear to be the wrong size are sometimes symptoms of frame misalignment rather than manufacturing errors.
3. Missing Important Fastening Positions
There is some flexibility at non-critical panel connections. There is no such flexibility at designated structural or waterproofing positions.
Installers should distinguish between screws used mainly to secure finishing components and fasteners that complete an important frame, roof or panel connection.
4. Cutting a Panel Without Checking the Cause
A minor site adjustment may occasionally be required on a customized project. However, if a panel appears significantly too large or too small, the installer should first check the frame alignment, panel number and installation direction.
Field cutting should not be used to hide a systematic dimensional or assembly problem.
5. Using Sealant to Cover a Structural Gap
Sealant has a legitimate role in waterproofing, but it should seal a correctly designed joint. It should not be used to replace proper metal overlap, joint compression, panel fit or drainage design.
This is one of the most important differences between temporary leak repair and reliable waterproof construction.
Waterproofing Cannot Depend on Sealant Alone
Some low-cost factories use expanding foam, silicone or other sealants to cover gaps caused by inaccurate production or poor structural design.
This may stop water temporarily. However, the building will later experience temperature changes, transportation vibration, repeated use, ultraviolet exposure and long periods of rain.
When the underlying joint is incorrect, even a good sealant will eventually lose effectiveness. A thicker layer of sealant cannot permanently compensate for an unsuitable overlap, uneven contact surface or poorly assembled roof joint.
The correct principle is simple:
Sealant should support a waterproof structure, not replace it.
For a more detailed explanation of roof joints, column contact surfaces and drainage checks, read our guide on how to prevent roof leakage in detachable container houses.
Correct Waterproofing Begins in the Factory
Reliable waterproofing depends on both production quality and correct site installation.
For example, the joints in the outer roof skin should receive sealant before the metal seam is mechanically closed. This places the sealing material inside the joint, where it is better protected than sealant applied only to the outside after assembly.
The contact surfaces between the bottom of the corner fitting and the top of the column should also be clean and flat. Weld beads, welding wire or spatter left on these surfaces can prevent the components from seating correctly and create an unnecessary gap.
These details must be controlled during manufacturing. An installation crew cannot fully correct poorly fitted structural components simply by applying more sealant on site.
Installation cannot fully compensate for inaccurate components or poor factory workmanship. These manufacturing differences are explained in what determines detachable container house quality.
Project Orders Should Consider an Additional Roof and Drainage System
For a single temporary office or short-term unit, the standard roof system may be sufficient when it is correctly manufactured and installed.
Large accommodation projects, engineering camps, long-term buildings and sites with heavy rainfall have different risk and maintenance requirements. For these applications, an additional roof and external rainwater drainage system should be evaluated.
Depending on the project, this may include:
- An additional sloped roof
- External gutters
- Rainwater downpipes
- Controlled discharge points
- Site-specific drainage measures
An additional roof does not mean that the original unit is expected to leak. It provides another layer of protection, improves rainwater management and reduces the consequences of installation or maintenance problems across a large number of buildings.
For a project with hundreds of rooms, eliminating potential water risks is more important than reducing a small amount of initial installation work.
What Does “Correctly Installed” Really Mean?
A correctly installed detachable container house does not require every non-critical screw to be positioned with factory-machine precision.
It does require that:
- The foundation or supporting base is level.
- The frame is aligned and properly connected.
- Critical fasteners are installed in the correct positions.
- Wall and roof components are assembled in the correct sequence.
- Doors and windows operate normally.
- Waterproof joints are completed as designed.
- Rainwater can drain away from the building.
- The finished unit is stable, functional and free from leakage.
Small cosmetic differences can usually be adjusted or accepted. Structural connections, waterproofing and drainage should never be treated casually.
Installation Tolerance Should Match the Project
A detachable container house is a forgiving product. A first-time installer may make a small mistake and still complete a usable building. That is a genuine advantage, especially for small buyers who do not have a specialized installation contractor.
Large projects require a different approach. Installation drawings, fastening standards, waterproofing details and inspection procedures should be followed consistently across every unit.
The product may tolerate mistakes, but good project management should not depend on that tolerance.
ReachTop can provide installation videos, drawings, remote guidance and project-specific installation support according to the size and requirements of the order.
FAQs
Is a detachable container house difficult to install?
The basic assembly process is relatively straightforward because most components are prepared in the factory. A crew with practical construction experience can usually understand the process through drawings, videos and remote guidance. First-time installers may require additional time.
What happens if a wall panel is installed backwards?
It depends on the panel position and design. Some reversed panels mainly affect appearance and can be removed and reinstalled. If the orientation affects a joint, drainage path or external weather surface, it should be corrected.
Does every screw need exactly the same spacing?
Non-critical panel screws allow some reasonable installation tolerance. Structural connections and designated roof or waterproofing positions must follow the installation drawings. Large projects should maintain consistent spacing for appearance and quality control.
Can silicone or sealant permanently repair a leaking joint?
Sealant can maintain a properly designed joint or provide a temporary repair. It cannot permanently replace correct overlap, accurate component fit, clean contact surfaces and an effective drainage path.
Does every detachable container house need an additional roof?
Not necessarily. It depends on the climate, intended lifespan, project size and local requirements. Additional roofs, gutters and downpipes are particularly worth considering for engineering camps, long-term accommodation and high-rainfall locations.



