

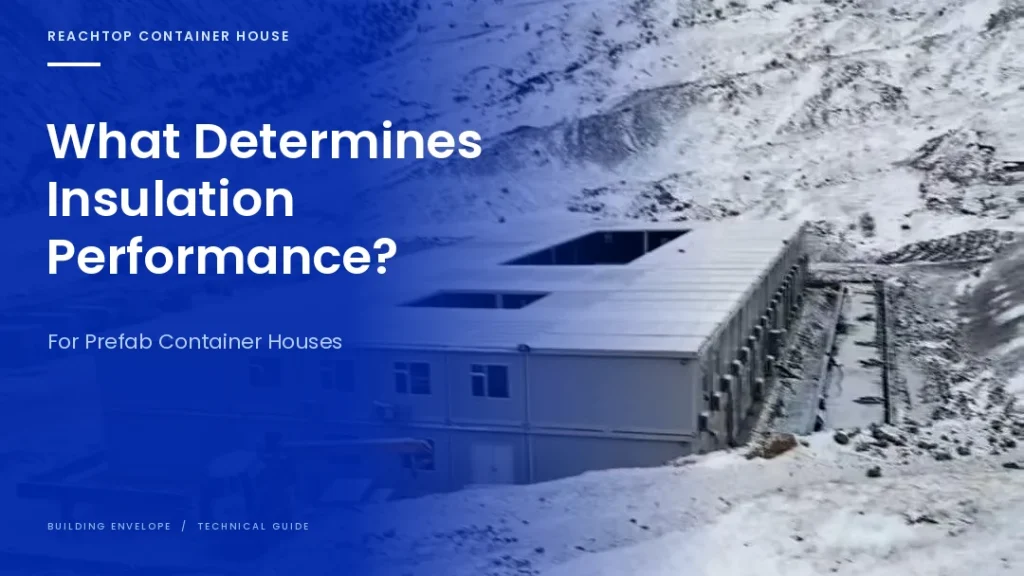
The insulation performance of a prefab container house is not determined simply by whether the wall panel contains EPS, rock wool or polyurethane.
It depends on the complete building envelope—including the walls, steel structure, roof, floor, doors, windows, panel joints and installation quality.
A supplier may use a good insulation material and still produce a poorly insulated house. This happens when heat bypasses the insulation through the steel structure, an uninsulated floor, low-quality windows or poorly sealed joints.
This is why comparing prefab container houses only by insulation material and panel thickness can be misleading.
EPS, Rock Wool or Polyurethane?
EPS and rock wool are commonly used in prefab container houses. Polyurethane is often selected when better insulation is required within a limited wall thickness.
Depending on the product and project requirements, suppliers usually offer insulation thicknesses such as 50 mm, 75 mm and 100 mm.
The insulation core is important, but its thickness describes only one part of the building.
For example, a space capsule or apple cabin containing 200 mm of polyurethane does not automatically provide twice the insulation performance of a cabin using 100 mm polyurethane. If the thicker insulation is repeatedly interrupted by the metal structure, heat can still pass through the steel and reduce the performance of the complete wall.
The exterior material should not be confused with insulation either. Aluminium panels, galvanized steel sheets and fibre-cement boards can protect and decorate the building, but they are not substitutes for a real insulation layer.
What matters is how all the wall layers work together.
If you are still deciding between the two most common sandwich-panel materials, read our comparison of EPS vs. rock wool panels for detachable container houses.
Thermal Bridges Through the Steel Structure
The steel structure is one of the main reasons why two prefab container houses using the same wall panel can perform differently.
Steel conducts heat much faster than common insulation materials. When the steel frame passes from the exterior side of the wall towards the interior, it creates a path for heat to bypass the insulation. This is known as a thermal bridge.
In summer, outdoor heat can travel through the steel structure into the building. In winter, indoor heat can escape through the same path.
Thermal bridges are commonly found around the main steel frame, panel connections and door or window openings.
Buyers do not need to inspect every structural detail. The important point is that the insulation performance of the complete house may be different from the insulation value of the sandwich panel alone.
This explains why the same 50 mm wall panel may give different results when used in two different structural systems.
Thermal bridges may lead to:
- Hot or cold areas on interior surfaces
- Greater heating and cooling demand
- Reduced indoor comfort
- Condensation on colder surfaces
A better insulation system does not necessarily remove every piece of steel. Instead, it reduces the amount of exposed steel and prevents the insulation layer from being interrupted more than necessary.
External Insulation vs. Internal Insulation
The location of the insulation also affects the final performance.
In many prefab container houses, insulation is installed inside the wall cavity or incorporated into a sandwich panel. This is practical and economical, but the insulation can be interrupted by the steel structure.
Continuous external insulation works differently. It covers more of the structure from the outside and can reduce heat transfer through the steel frame.
This does not mean that every container house must have external insulation. Standard sandwich panels may be suitable for many temporary buildings and projects in mild climates.
However, external insulation becomes more valuable when the house will be used in a cold region, a very hot climate or as long-term accommodation.
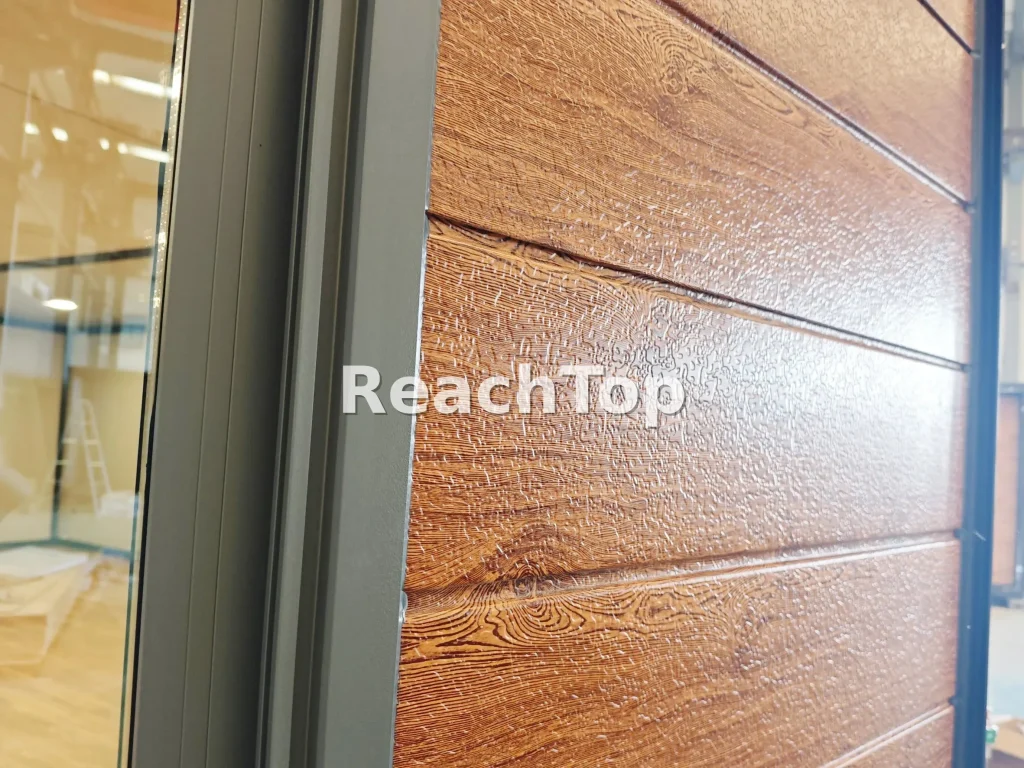
External decorative cladding should not be confused with external insulation. Adding an aluminium panel, galvanized steel sheet or decorative board does not automatically make the building more energy efficient.
What matters is whether there is a real insulation layer behind the exterior finish and whether that insulation covers most of the steel structure without frequent interruption.
Buyers do not need to understand every connection detail. The manufacturer should be able to explain whether the exterior system is mainly decorative or whether it provides additional continuous insulation.
Roof Insulation
The roof is one of the most exposed parts of a prefab container house.
In a hot and sunny location, the roof receives direct sunlight for many hours. This can increase the indoor temperature and place more pressure on the air-conditioning system.
In a cold climate, an insufficiently insulated roof can also become a major source of heat loss.
Buyers should therefore confirm whether the roof contains a dedicated insulation layer instead of assuming that wall insulation also covers the roof.
For hot, sunny or high-rainfall regions, an additional secondary roof can be a useful upgrade. It shades the original container roof, reduces direct solar exposure and provides additional protection from rain.
A secondary roof does not replace roof insulation. The two systems work in different ways and can be used together when the climate requires better performance.
Floor Insulation
Floor insulation is frequently overlooked when buyers compare prefab container houses.
Many standard configurations do not include a dedicated underfloor insulation layer unless the buyer specifically requests it.
Floor materials such as cement board, magnesium oxide board, plywood or decorative vinyl provide structure or interior finishes, but they should not be mistaken for thermal insulation.
For temporary use in a mild climate, the standard floor may be sufficient.
Floor insulation becomes more important when:
- The house will be used in a cold climate
- It will be occupied throughout the year
- The building is raised above the ground
- Outdoor air can circulate below the floor
- The customer requires better indoor comfort
ReachTop can add a dedicated underfloor insulation layer when the project requires it. It is better to confirm this before production because floor insulation is easier to install in the factory than after the house reaches the project site.
Doors, Windows and Glass
Good wall insulation cannot compensate for poor doors and windows.
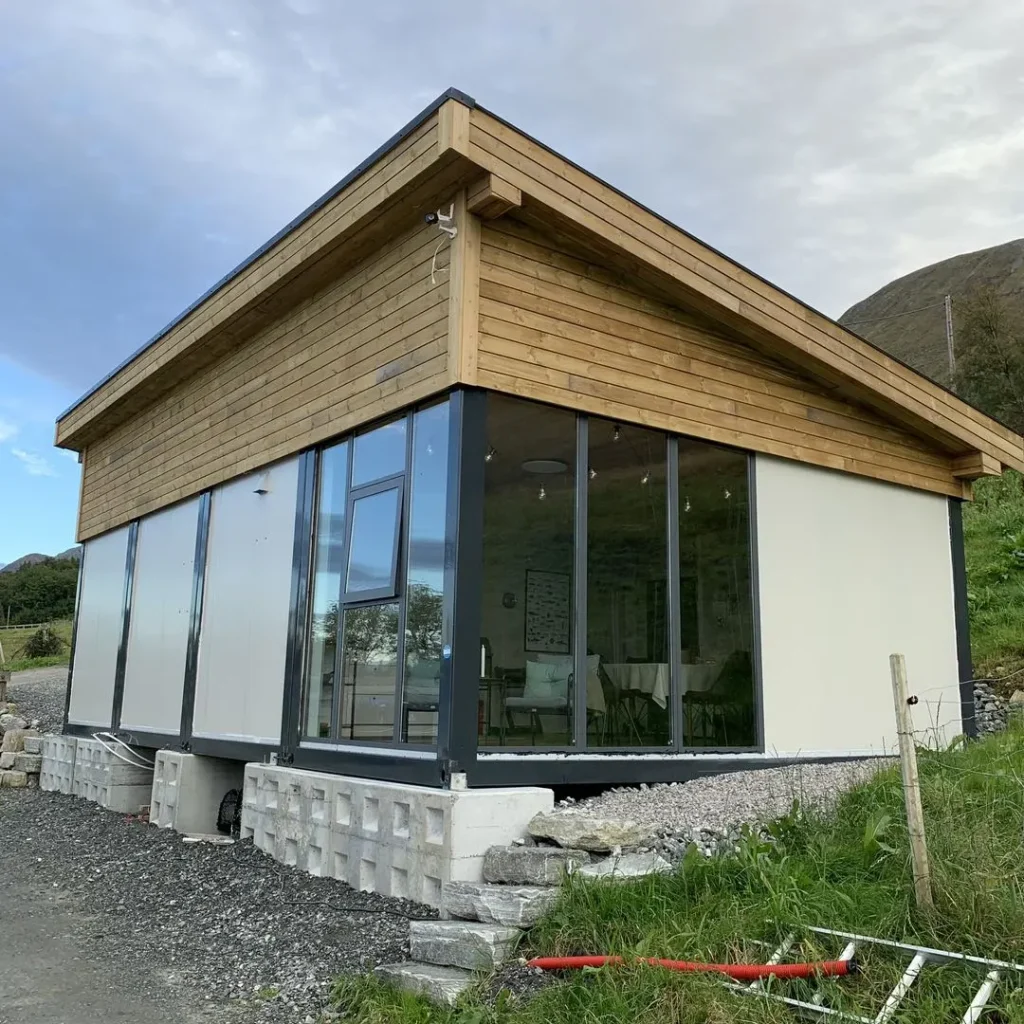
Doors and windows normally provide less insulation than the surrounding wall. Their quality becomes even more important in an apple cabin or space capsule house with a large glass façade.
Window performance depends on the glass, frame, gaskets and installation. A good insulated-glass unit can still perform poorly if the window does not close properly or if there are visible gaps around the frame.
ReachTop normally uses 5+12A+5 insulated glass in its standard applicable configurations. This consists of two 5 mm glass panes separated by a 12 mm sealed air space.
This is a practical specification for many projects, but it is not the only option. Higher-specification glass can be supplied at an additional cost when the local climate or building design requires it.
For example, projects in very cold climates may need better control of heat loss. Apple cabins and space capsule houses with large windows may need upgraded glass or external shading in hot and sunny locations.
Buyers should consider the complete window rather than comparing only the thickness of the glass.
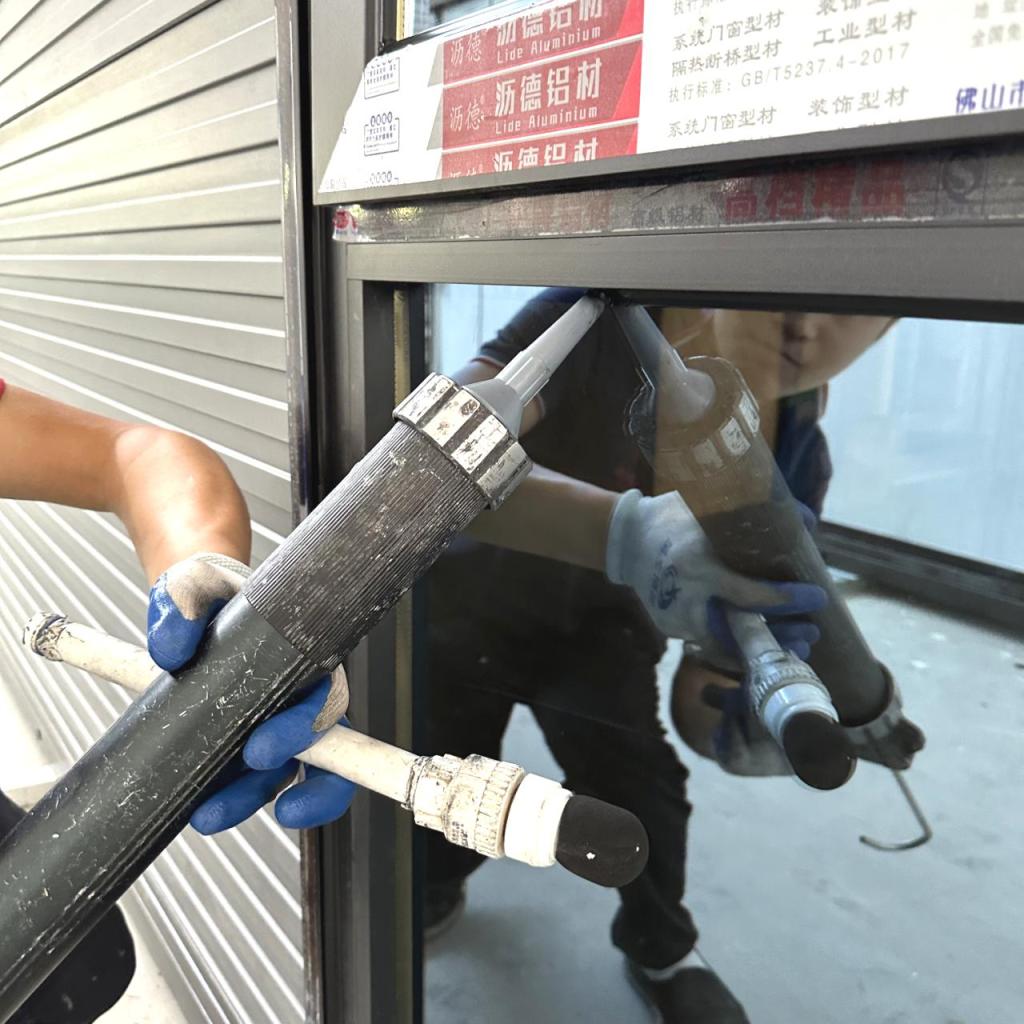
Air Sealing and Installation Quality
Insulation materials slow heat transfer through the walls. Air sealing prevents outdoor air from passing through gaps in the building.
Both are important.
Even a well-insulated house may feel uncomfortable if outdoor air enters through panel joints, door frames, window frames or folding connections.
The quality of the following work can make a noticeable difference:
- Panel installation
- Door and window fitting
- Gaskets and sealing strips
- Sealant application
- Folding and expandable joints
- Final inspection before delivery
This is where factory experience and quality control become important.
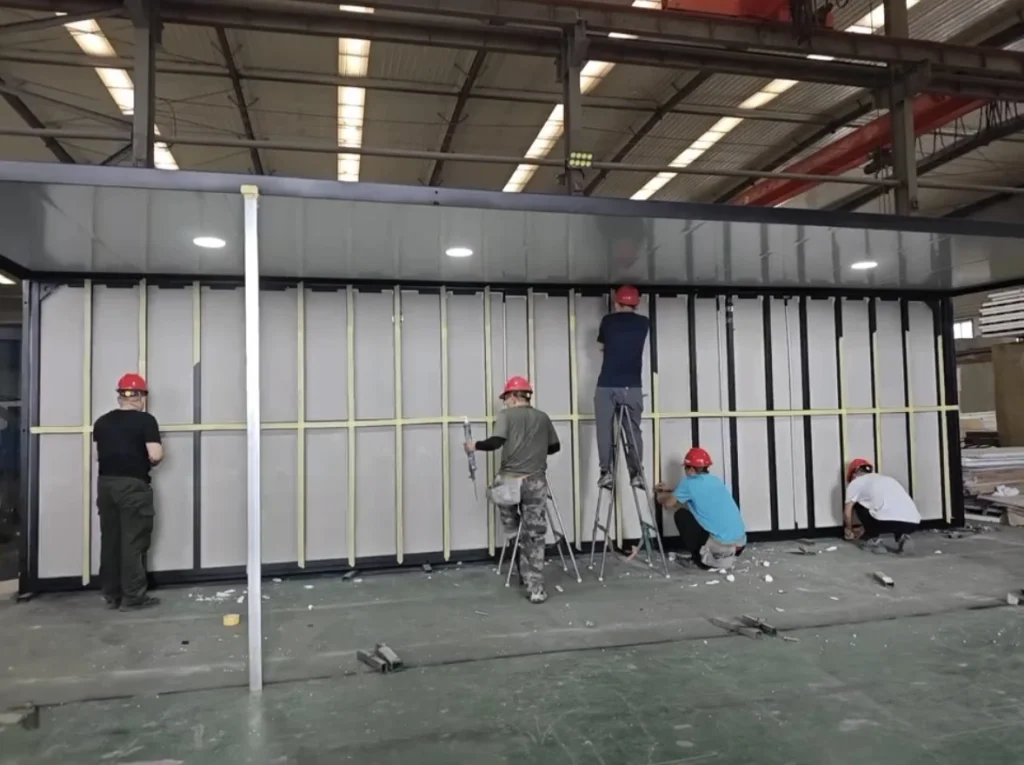
Two manufacturers may use similar insulation materials, but the finished houses may perform differently if one factory controls panel alignment, sealing and installation more carefully.
A simple way to understand the difference is:
Insulation material slows heat transfer through the material. Workmanship determines whether heat and air can bypass it.
Condensation and Ventilation
Poor insulation is not only an energy problem. It can also contribute to condensation.
When part of the steel structure or window becomes much colder than the surrounding interior surface, moisture in the indoor air may condense on that area.
This is more likely in cold or humid environments and in rooms that produce more moisture, such as kitchens and bathrooms.
Reducing thermal bridges and improving air sealing can lower the risk, but a well-sealed house also needs appropriate ventilation.
Bathrooms may require exhaust fans, while long-term residential buildings may need a more complete ventilation plan. The correct solution depends on the climate, number of occupants and intended use of the building.
The Right Insulation Depends on the Climate and Use
There is no single insulation configuration suitable for every prefab container house.
A temporary site office in a mild climate does not need the same specification as a permanent residence in a cold region. A space capsule with large windows also has different requirements from a worker accommodation unit with only two small windows.
The climate and intended use should therefore be confirmed before the manufacturer recommends the wall, roof, floor and window specifications.
| Climate or Use | Main Concern | What to Prioritise |
|---|---|---|
| Hot and Sunny | Heat entering through the roof and windows | Roof insulation, an optional secondary roof and suitable glazing |
| Hot and Humid | High cooling demand and indoor moisture | Insulation, air sealing and ventilation |
| Cold Climate | Heat loss through the steel structure, roof, floor and windows | More complete insulation, reduced thermal bridges and upgraded glazing |
| Mild Climate or Temporary Use | Controlling cost without unnecessary upgrades | A practical standard configuration based on the project duration |
| Long-Term Residential Use | Stable comfort throughout the year | Complete wall, roof and floor insulation with suitable doors, windows and ventilation |
| Apple Cabin or Space Capsule | Large glazed areas | Glass specification, window sealing, shading and air-conditioning capacity |
What Should Buyers Ask a Manufacturer?
Buyers do not need to understand every construction detail. A few practical questions are usually enough:
- What insulation material and thickness are used in the walls?
- Are the roof and floor also insulated?
- Does the house include any additional external insulation?
- What type of doors, windows and glass are included?
- Is the standard configuration suitable for the destination climate?
- Which insulation upgrades are available, and how much do they cost?
These questions provide a much clearer picture than simply asking whether the house uses EPS, rock wool or polyurethane.
A professional manufacturer should be able to explain the main insulation system in clear language without expecting the customer to understand detailed construction drawings.
Conclusion
The insulation performance of a prefab container house is the result of a complete system.
EPS, rock wool and polyurethane can all be suitable insulation materials. However, none of them can compensate for serious thermal bridges, an uninsulated floor, poor windows, air leakage or careless installation.
Panel thickness is therefore only the beginning of the comparison.
The walls, steel structure, roof, floor, doors, windows and workmanship must work together.
Insulation is not purchased only by the millimetre. It should be selected as part of the complete building envelope.
To receive a suitable insulation recommendation from ReachTop, tell us:
- The destination country
- The local climate
- How the building will be used
- Whether it is for temporary or long-term occupancy
- Your expected indoor comfort level
ReachTop can then recommend a practical configuration and provide a quotation based on the actual project requirements.
Frequently Asked Questions
Which is better for a prefab container house: EPS, rock wool or polyurethane?
There is no single best material for every project. EPS is lightweight and suitable for many standard applications. Rock wool is often chosen when fire resistance and sound insulation are more important. Polyurethane costs more but provides better insulation within the same wall thickness.
At ReachTop, comparable EPS and rock wool panels are usually similar in price. Polyurethane is the option that normally creates a more noticeable price increase.
Is a 50 mm insulated wall enough?
It can be enough for a temporary building or a project in a mild climate. For long-term accommodation, very hot weather or cold regions, buyers may need 75 mm or 100 mm insulation together with better roof, floor and window specifications.
The intended use and destination are more important than choosing one thickness for every project.
Why can two houses with the same wall panels feel different inside?
The wall panel is only one part of the house. The steel frame, roof, floor, windows, door seals and installation quality all affect indoor comfort.
One house may use the same 50 mm panel as another but lose more heat through its steel structure, floor or poorly sealed windows.
Should I add floor insulation?
For temporary use in a mild climate, the standard floor may be sufficient. Floor insulation is more useful for cold regions, year-round accommodation or houses installed above the ground with outdoor air circulating underneath.
If floor insulation is required, it is better to include it during factory production.
Is ReachTop’s standard 5+12A+5 glass sufficient?
It is a practical specification for many standard projects. However, large-glass apple cabins, space capsule houses and buildings used in very hot or cold climates may require upgraded glass or additional shading.
ReachTop can quote a higher glass specification according to the climate and the amount of glazing in the building.



