

A modular site office should not begin with one question: “How many containers do we need?”
The more useful starting point is how the office will be used. How many people will work there? Which departments need separate rooms? Will the building include meeting rooms, toilets, storage areas or management suites? Does the project need to expand later?
Project location is equally important. Climate conditions, transport limitations, local construction requirements and the expected service period can all affect the final modular office design.
When these details are shared with the manufacturer, the requirements can be translated into a suitable module size, floor plan and building configuration. Preliminary layout drawings and renderings also make it easier to identify problems before production begins.
For the examples in this guide, ReachTop uses the flat pack container house as the default structural system. Its roof and floor frames are welded in the factory, reducing structural assembly work at the project site. Individual modules can then be connected to create private offices, management suites or large open-plan workplaces.
| Office Layout | Typical Flat Pack Configuration | Best Suited For | Layout Characteristics |
|---|---|---|---|
| Single-Unit Private Office | One flat pack module, approximately 14.4 m² in the example shown | Site supervisors, engineers, administrators and individual roles | Private workspace with a desk, visitor seating, storage, air conditioning, power and data connections. |
| Management Office Suite | Two or three connected flat pack modules | Project managers, senior engineers and administrative leaders | Internal wall panels can be removed to create a wider office with meeting space, storage and optional supporting rooms. |
| Open-Plan Team Office | Multiple modules connected side by side | Engineering, procurement, document control, HSE, planning and administration teams | Connected workspace with grouped workstations, circulation routes, private offices, meeting rooms and shared facilities. |
| Large Custom Site Office | 24 custom modules measuring 6250 × 3500 × 2896 mm each in the project example | Medium and large construction, infrastructure, mining and industrial project teams | Central open-plan workspace surrounded by private offices, meeting rooms, management areas and supporting spaces. |
| Multi-Storey Modular Office | Two- or three-storey flat pack modular system | Large project complexes and sites with limited available land | Modules are connected horizontally and stacked vertically, with integrated staircases, corridors and walkways. |
| Office and Accommodation Complex | Different floors or zones used for offices and staff accommodation | Remote construction sites, mining camps and long-term project operations | One floor can provide offices while another includes bedrooms, bathrooms, pantry areas, laundry and supporting facilities. |
Start with Team Size, Functions and Site Conditions
Before planning the layout, define the people and functions that the modular office must accommodate.
The manufacturer will normally need the following information:
- Number of daily users
- Departments or job roles using the building
- Number of private and shared offices
- Required meeting and coordination rooms
- Reception or visitor waiting areas
- Document storage and equipment rooms
- Toilets, pantry and utility spaces
- IT, electrical and data requirements
- Project location and climate conditions
- Single-storey or multi-storey configuration
- Expected service period
- Delivery and installation limitations
- Available budget range
Providing a budget does not mean choosing the lowest specification. It helps the manufacturer balance structural requirements, insulation, interior finishes, doors, windows, electrical systems and optional facilities within a realistic project range.
Once the basic information is clear, the office can be divided into functional zones and matched with an appropriate number of modules.
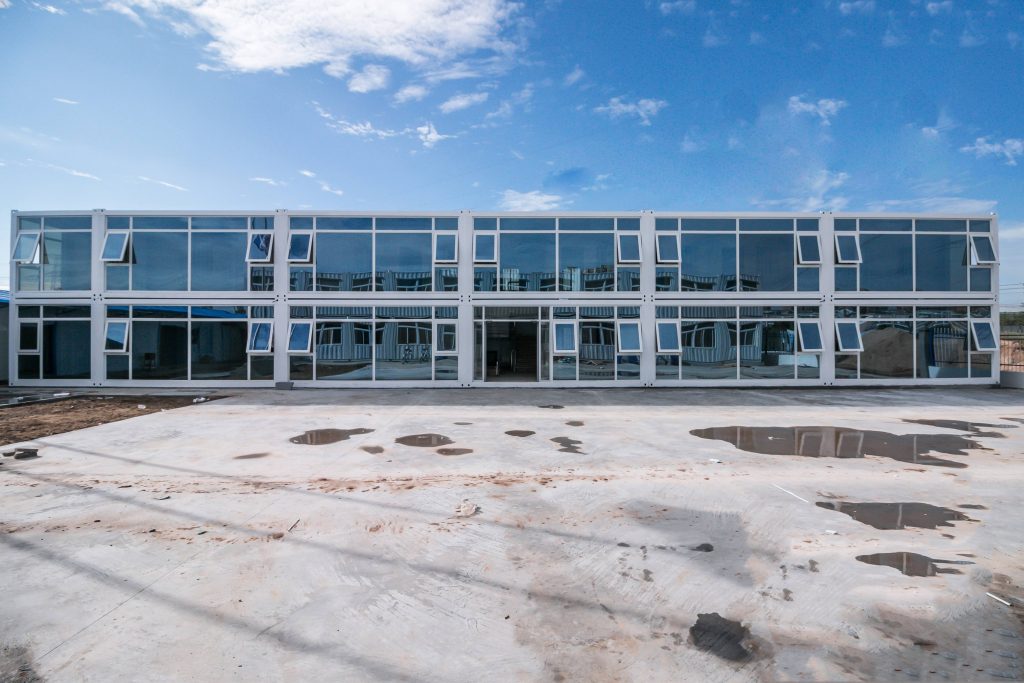
Single-Unit Private Office
A single module is suitable for a site supervisor, engineer, administrator, security officer or another role that needs a private working space.
In the layout shown below, one office module provides approximately 14.4 square metres. It can accommodate:
- One main workstation
- An office chair and visitor chair
- Filing or storage cabinets
- Lighting and electrical outlets
- Air conditioning
- Data and communication connections
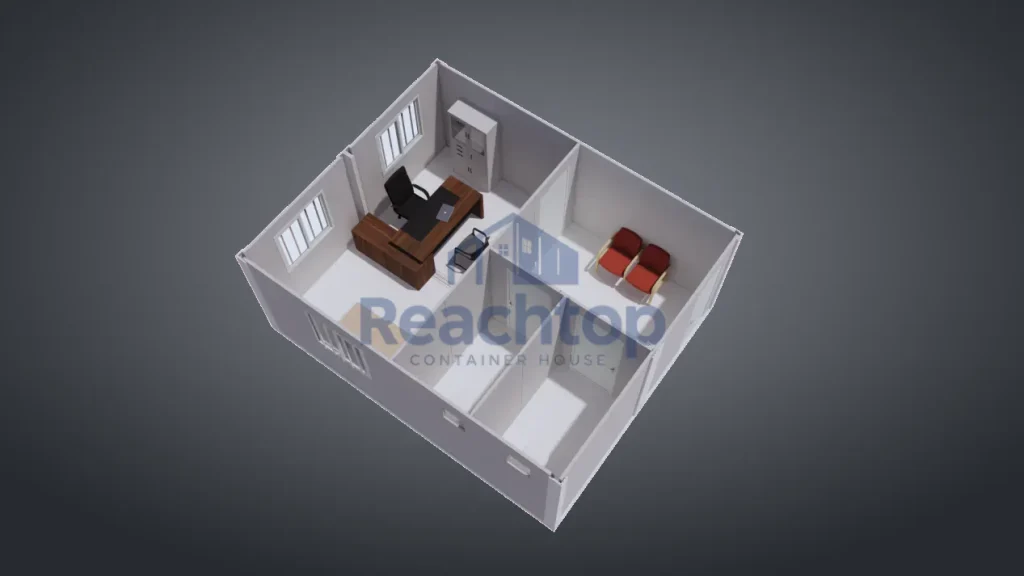
A single-unit office is compact and economical, but furniture placement must be planned carefully. The position of the desk, cabinet, doors and windows should leave a clear circulation route through the room.
If the user regularly receives visitors, needs more storage or shares the room with another employee, two connected modules may provide a more comfortable solution.
Two-Unit Management Office Suite
Project managers, senior engineers and administrative leaders usually require more space than a basic private office.
Two flat pack modules can be connected to create a management office suite with separate functional areas. Depending on the project, the layout may include:
- A private workstation
- Visitor seating
- A small discussion or meeting area
- Filing and document storage
- A printer or equipment area
- A private pantry or toilet, if required
Connecting two modules creates a wider and more representative office environment. Non-structural wall panels between the modules can be removed to create a larger internal opening.
However, removing wall panels does not mean that every structural component can also be removed. Columns, roof beams, floor beams and module connections must remain part of the structural evaluation. If a large clear span is required, additional reinforcement may be necessary.
Three or more modules can also be combined when the management suite needs a separate meeting room, assistant’s office, rest area or private bathroom.
Open-Plan Office for Project Teams
An open-plan office is often used by engineering, procurement, document control, HSE, planning and administrative teams working on the same project.
A smaller shared office may be created by connecting several modules and removing selected internal wall panels. Workstations can be arranged in rows or groups, while cabinets and printers are placed around the perimeter.
For a larger project team, simply adding more desks is not enough. The layout should also consider:
- Walking routes between workstations
- Department separation
- Noise control
- Meeting and coordination rooms
- Private offices for managers
- Document and equipment storage
- Toilets and pantry facilities
- Emergency exits
- Electrical and data distribution
- Heating, ventilation and air conditioning
The example below is a large site office assembled from 24 custom flat pack modules.
Each module measures:
6250 × 3500 × 2896 mm
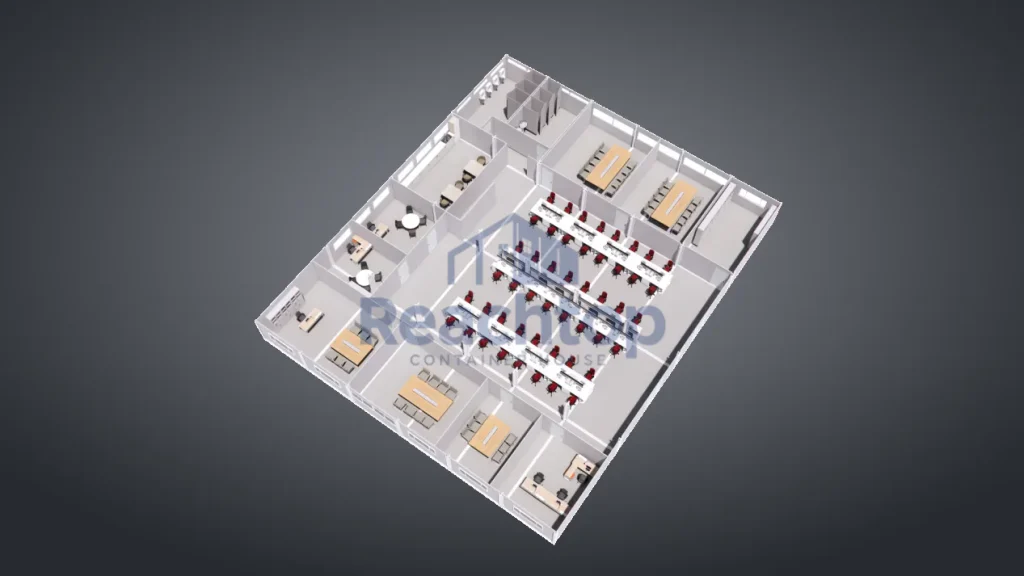
The building combines a central open-plan workspace with private offices, meeting rooms and supporting spaces around the perimeter. This arrangement allows the main project team to work together while still providing quieter rooms for management, meetings and specialised tasks.
These 24 modules are custom-sized units rather than the smaller module used in the first office example. Selecting a wider module creates more usable space for workstations and circulation, but it also affects transportation, lifting, foundation design and installation planning.
The same modular construction logic can be reused for different projects, but the final building is rarely copied one-to-one. Team structure, workflow, site dimensions, local requirements, climate and budget make each modular office layout different.
Two- and Three-Storey Modular Office Buildings
When land is limited, the office does not always need to expand horizontally. Flat pack modules can also be stacked to create two- or three-storey office buildings.
A multi-storey layout may be suitable for:
- Large construction and infrastructure projects
- Mining and energy camps
- Factory administration buildings
- Temporary project headquarters
- Sites with limited available land
- Office and staff accommodation complexes
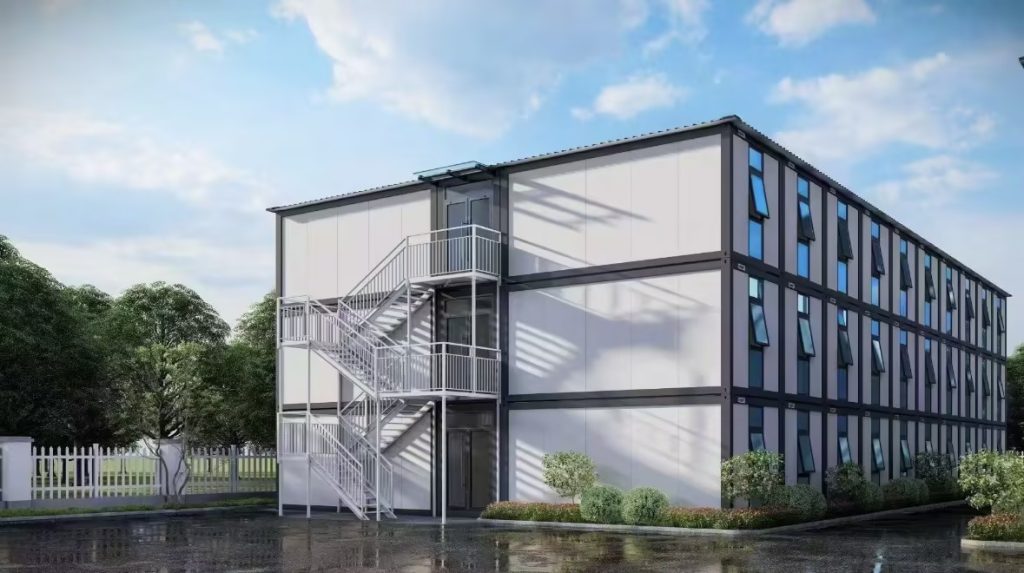
The building shown below uses stacked flat pack modules with external staircases and corridor systems. This arrangement allows each group of rooms to be accessed independently while keeping the central ground area open.
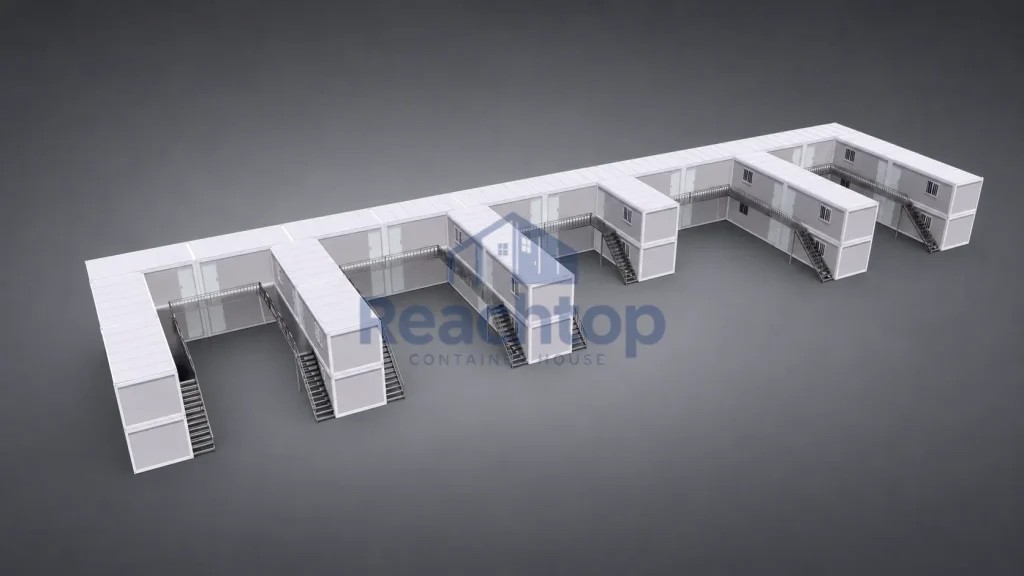
The two floors can serve the same function or be divided between different uses. For example, both floors may be used as offices, with shared workspaces on one level and management offices or meeting rooms on the other.
Another option is to combine offices and staff accommodation in the same modular building. A typical arrangement may place offices on the ground floor for easier visitor and employee access, while the upper floor provides accommodation with greater privacy. This arrangement is not fixed. The two functions can be reversed according to site circulation, security, noise and project management requirements.
A mixed office-and-accommodation building may include:
- Open-plan and private offices
- Meeting and coordination rooms
- Staff bedrooms
- Shared or private bathrooms
- Pantry and dining areas
- Laundry and storage rooms
- External or enclosed staircases
- Balcony corridors and covered walkways
A Proven System for Multi-Storey and Open-Plan Buildings
Flat pack container houses are widely used for two- and three-storey offices, accommodation buildings and large project complexes. This is a mature modular construction method that has been applied and verified in large-scale projects over many years.
The main load-bearing structure consists of the steel columns, roof frames and floor frames. Internal wall panels are used as enclosure and partition components rather than as the primary structure supporting the modules above.
This construction logic allows the modules to be combined in two directions:
- Modules can be connected side by side to create wider rooms.
- Internal wall panels can be removed to form open-plan offices, meeting rooms, corridors and other connected spaces.
- Modules can be stacked vertically to create two- or three-storey buildings.
- External stairs, balcony corridors and covered walkways can be integrated into the complete modular system.
Removing the wall panels between adjacent modules is a normal solution for large modular offices. The main steel frames remain in position and are connected together, while the internal space can be arranged according to the required office layout.
The same principle applies to multi-storey construction. Modules are stacked through their structural frames and connection points, allowing the building to expand vertically without changing the basic flat pack construction logic.
For each project, ReachTop selects the appropriate frame configuration, module connections, stairs, corridors and foundation solution according to the number of storeys, building layout and project location. These are normal parts of project configuration rather than limitations of the flat pack system.
Plan Stairs, Corridors and Emergency Routes Early
External staircases and balcony corridors are common in modular project buildings because they allow multiple rooms to share the same access route.
However, stairs and corridors should be part of the original design rather than accessories added after production. Their position affects entrances, room layouts, structural connections and emergency escape routes.
Depending on the building size and local requirements, the design may need:
- More than one staircase
- Separate entrances for offices and accommodation
- Emergency exits at different ends of the building
- Guardrails and non-slip walking surfaces
- Covered corridors for rainy or hot climates
- Stair landings and entrance platforms
- Emergency lighting and exit signs
Long modular buildings may require more than one escape route. The exact number and location of stairs and exits should be confirmed according to the building size, occupancy and applicable local requirements.
Separate Office and Accommodation Functions
When offices and accommodation are placed in the same building, the two areas should not be treated as identical spaces.
Office areas prioritise visitor access, communication, data systems and shared workspaces. Accommodation areas require greater privacy, acoustic control, bathroom access and suitable emergency escape arrangements.
The layout should consider:
- Access control between working and living areas
- Noise transfer between floors
- Fire separation requirements
- Plumbing and drainage routes
- Separate electrical loads
- Heating, cooling and ventilation
- Privacy for accommodation areas
- Visitor circulation
- Emergency evacuation outside working hours
Bathrooms, kitchens and other wet areas should be vertically aligned where practical. Positioning the upper-floor wet areas above or close to the ground-floor plumbing zones can simplify the water supply and drainage system.
A well-planned multi-storey modular building can combine offices, meeting rooms, accommodation and supporting facilities on the same site. However, the floor functions, structure, stairs and building services must be coordinated before production begins.
Plan Supporting Rooms at an Early Stage
Supporting spaces should be included in the initial layout rather than added after the main office has already been designed.
Depending on the project, these spaces may include:
- Reception and visitor waiting area
- Meeting or coordination rooms
- Toilets and shower rooms
- Pantry or staff break room
- First-aid room
- Document archive
- IT or server room
- Electrical room
- General storage
- Cleaning and utility room
Rooms that require water and drainage should normally be grouped where practical. Keeping toilets, pantry areas and other plumbing facilities close together can simplify the pipe system and reduce unnecessary installation work.
Emergency exits, corridor widths and door opening directions should also be checked during the layout stage. A floor plan that fits all the required rooms is not automatically a practical office if the circulation routes are narrow or unclear.
How Module Size Affects the Office Layout
Standardised modules are generally easier to manufacture, transport and replace. They are suitable for private offices, small meeting rooms and other repeatable spaces.
Custom-sized modules may be useful when the project requires:
- Wider open-plan working areas
- Fewer internal columns
- Larger meeting rooms
- Special furniture arrangements
- Better use of a restricted site
- Integration with an existing building
However, increasing the module width or length can change the shipping method, lifting requirements and number of units that can be transported together. Custom dimensions should therefore be confirmed before the floor plan is finalised.
The 3500 mm-wide modules used in the 24-unit example provide a more generous internal width for desks and circulation, but their delivery and installation requirements must be considered as part of the overall project plan.
Consider Climate, Structure and Building Services
A modular office designed for a mild inland environment may not be suitable for a coastal, desert, high-wind or heavy-snow region without changes to its specification.
Before production, the manufacturer should know:
- Project country and exact location
- Expected wind conditions
- Snow load, if applicable
- Seismic requirements
- Temperature range
- Rainfall and roof drainage requirements
- Coastal or corrosive conditions
- Required insulation performance
- Fire-safety requirements
- Local electrical standards
This information affects the steel structure, insulation system, wall and roof panels, doors, windows, waterproofing, HVAC capacity and electrical configuration.
If local standards or project specifications are available, they should be provided at the beginning of the design process. It is much easier to adjust the module structure and services before production than after the units have arrived at the site.
Information to Send Your Modular Office Manufacturer
A useful project enquiry should contain more than the total number of containers.
For an initial modular office proposal, prepare the following information:
- Project location
- Number of office users
- Departments and job roles
- Required private and shared rooms
- Approximate space requirements
- Single-storey or multi-storey preference
- Toilets, pantry and other supporting facilities
- Local climate and structural requirements
- Electrical, plumbing and data requirements
- Expected project duration
- Delivery and installation conditions
- Target budget and required completion date
Even a simple hand-drawn floor plan can be useful. The manufacturer can review the initial idea, recommend suitable module dimensions and develop it into a more detailed layout.
A Good Modular Office Starts with the Layout
A successful modular site office is not determined only by the number of modules. It depends on how well the building supports the people working inside it.
A single module may be sufficient for a private site office. Two or three connected modules can form a management suite. A large project office may combine dozens of custom modules into one integrated building.
The structural logic remains modular, but the layout should respond to the specific project. That is why two offices built with the same flat pack system may have completely different room arrangements, dimensions and specifications.
Frequently Asked Questions
Why are flat pack container houses suitable for site offices?
Flat pack modules have factory-welded roof and floor frames, reducing structural assembly work at the project site. The modules can be used individually or connected to create larger office spaces.
How many modules does a site office need?
There is no fixed answer. The required number depends on team size, room functions, module dimensions, circulation space and supporting facilities. The layout should be planned before the final module quantity is confirmed.
Can the walls between two modules be removed?
Selected non-structural wall panels can be removed to create a larger room. Structural columns, beams and connections must still be evaluated, especially when a wide clear opening is required.
Can toilets and pantry areas be included?
Yes. Toilets, pantry areas and other wet rooms can be integrated into the modular office. Their water supply, drainage, ventilation and equipment positions should be planned before production.
Can a modular office be expanded later?
Expansion is possible when the original foundation, connection points, circulation routes and utility systems are designed with future modules in mind. The expected expansion direction should be identified during the initial planning stage.
Are modular office layouts standardised?
Individual modules can follow a standard structural system, but the final office layout is normally project-specific. Team organisation, site conditions, climate, local requirements and budget make one-to-one replication uncommon.
Can a Flat Pack Modular Office Be Built to Two or Three Storeys?
Yes. Two- and three-storey offices are established applications of the flat pack modular system. The modules can be stacked vertically, connected side by side and opened internally by removing selected wall panels. This allows the same system to create private offices, large open-plan workplaces, accommodation areas and complete multi-storey project complexes.



