

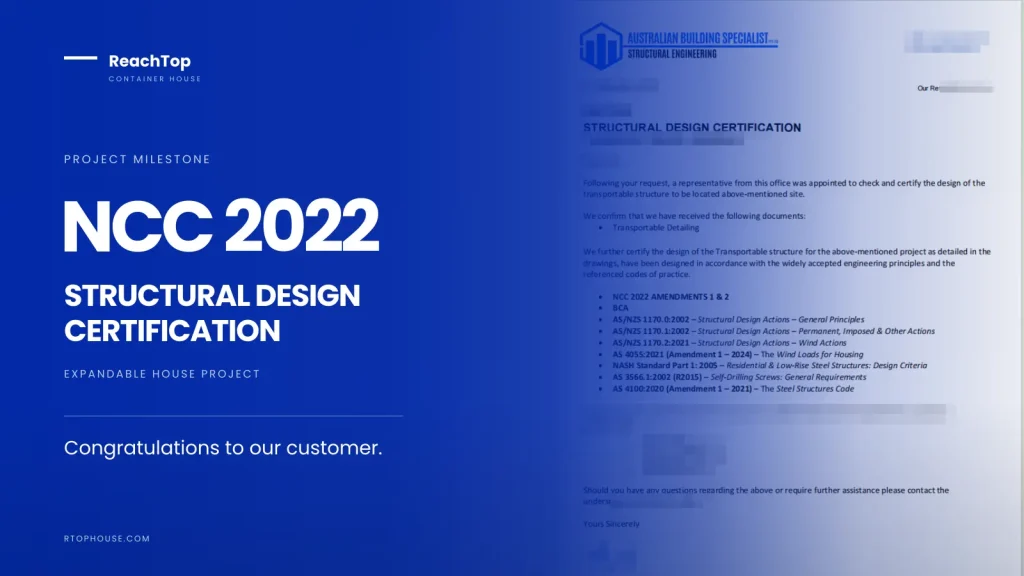
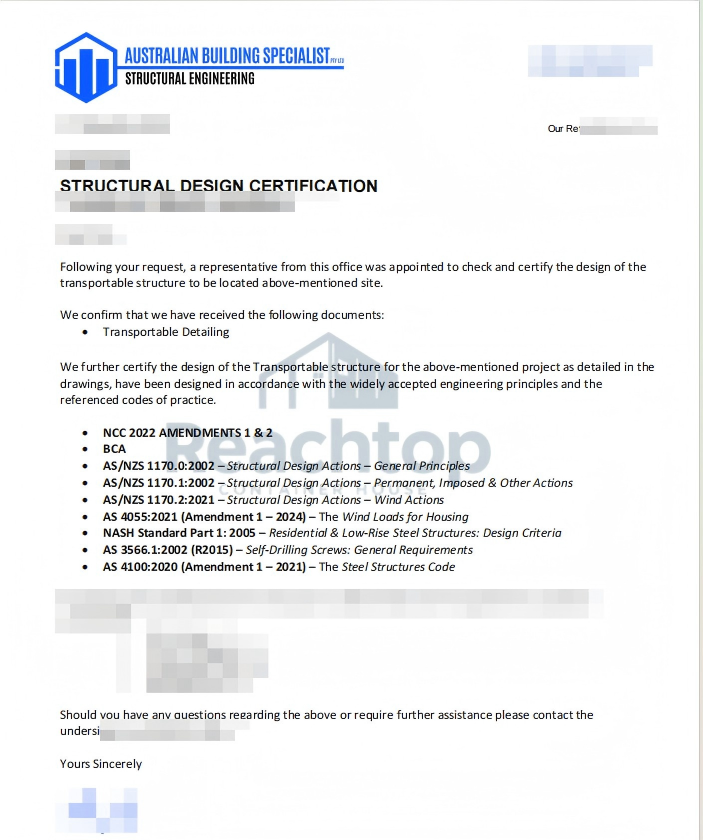
ReachTop and our customer have recently reached an important milestone: the structural design for an expandable house project was certified against NCC 2022 and relevant Australian standards.
The long days and late nights spent reviewing drawings, updating documents and coordinating between teams were not wasted.
The Appearance Is Similar. Almost Everything Else Has Changed.
From the outside, an NCC-oriented expandable house may still resemble a conventional model. It uses the same familiar folding form and can have similar cladding, windows and interior finishes.
Behind those visible surfaces, however, almost every important part of the project has changed:
- Structural design and critical connections
- Roof and foundation coordination
- Material specifications and manufacturing tolerances
- Insulation, electrical and plumbing systems
- Engineering drawings and supporting documents
- Production inspections and quality traceability
It is not a standard expandable house with Australian sockets, better windows and several thicker components. It is a complete project system in which engineering, materials, manufacturing and documentation must remain consistent.
Our detailed comparison explains the difference between a Class 1a expandable house and a standard model. Buyers should also understand that material certificates alone do not represent whole-building compliance, as explained in our container house compliance guide.
Who Is This Solution For?
In our judgement, an NCC-focused expandable house is suitable for buyers with a clear approval pathway, sufficient budget and the ability to coordinate the complete project.
These buyers are usually developers, builders, distributors and experienced project owners—not buyers simply searching for the lowest factory price.
The additional budget is not mainly spent on visible luxury. It pays for structural engineering, project documentation, specified materials, controlled production, inspections and coordination with local professionals.
Not Every Project Needs the NCC Pathway
Our equally important judgement is that not every buyer needs to pay for a complete NCC-focused system.
For many projects that do not require formal Australian residential approval, a well-built mid- to high-specification expandable house with a complete external roof is genuinely enough.
Good insulation, reliable doors and windows, correctly specified electrical and plumbing systems, proper waterproofing and a full external roof can provide a practical and comfortable solution without adding engineering costs that the project does not need.
A full roof is especially valuable because it protects the original folding roof, improves drainage and reduces direct heat, rain noise and long-term exposure. We explain this further in why an expandable house benefits from an additional roof.
The difference between a low-cost unit and a dependable long-term solution also comes from manufacturing control and details that are rarely visible in quotations. Buyers can review how ReachTop expandable container houses are manufactured before comparing specifications.
The best expandable house is not automatically the most expensive one. It is the configuration that correctly matches the project’s intended use, climate, approval requirements and budget.
ReachTop will continue developing NCC-focused solutions for qualified projects while providing practical standard and upgraded configurations for buyers who do not need the complete approval pathway.
Explore our expandable container house configurations or contact sales@reachtophouse.com.



