

“An expandable house is just a metal box. There is no chance it can receive Class 1a approval.”
“Expandable houses made by Chinese factories are not compliant. The only way to avoid approval is to place the house on a trailer and treat it as a movable dwelling.”
For years, statements like these were repeated across the Australian market.
Today, ReachTop is proud to say that they are no longer accurate.
2026 will be remembered as a turning point for the expandable house industry.
ReachTop has already worked with an Australian customer to complete a Class 1a expandable house project. We have also seen a small number of other Chinese manufacturers deliver Class 1a expandable house projects during the same year.
This does not mean that every expandable house made in China is suitable for residential approval. It means that the product is no longer limited to temporary accommodation, informal backyard buildings or low-spec metal structures.
With the correct engineering, manufacturing and project documentation, an expandable house can enter the Australian residential building system.
So, what is the real difference between a Class 1a expandable house and a standard expandable house?
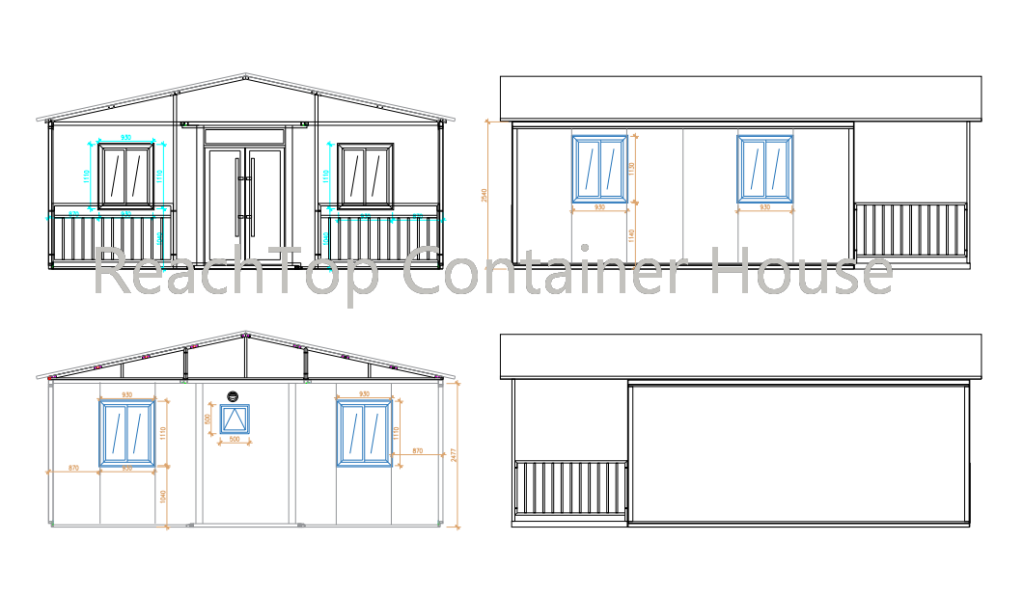
Confidentiality Notice: This article does not disclose engineering drawings, structural dimensions, connection details or other protected technical information. Complete engineering information is only provided after the customer has passed ReachTop’s qualification review and a clear intention to cooperate has been established.
| Comparison | Standard Expandable House | Class 1a Expandable House |
|---|---|---|
| Primary Application | Temporary accommodation, camps, offices and budget-sensitive projects | Australian residential projects requiring Class 1a approval |
| Structural System | Standard export structure designed for transportation and general use | Australian-engineered structure developed for residential project requirements |
| Additional Roof | Optional, depending on climate, budget and intended use | Integrated into ReachTop’s current residential engineering system |
| Engineering Documents | Product drawings, specifications and installation information | Complete engineering package with structural and project-supporting documentation |
| Production Control | Manufactured according to the confirmed commercial specification | Materials, fabrication, welding and inspections must remain consistent with the engineering documents |
| Project Coordination | Limited project-specific engineering is normally required | Must be coordinated with the project location, site conditions and Australian approval process |
| Cost Level | Lower entry cost with flexible configuration options | Higher cost due to structural redesign, engineering, materials and quality-control requirements |
Not a Minor Upgrade, but an Australian Engineering Redesign
A standard expandable house can already support long-term living when it is supplied with an appropriate level of insulation, waterproofing, doors, windows and interior finishes.
However, upgrading the visible materials does not automatically make the house suitable for Class 1a approval in Australia.
The decisive problem is the original structural system.
A standard export model was not originally designed around Australian residential engineering requirements. To develop a Class 1a expandable house, the structure must be comprehensively reviewed and redesigned according to the applicable Australian standards.
This affects the supporting system, floor structure, wall framing, roof structure, beams, columns, structural spans and critical connections.
It is not a standard expandable house with several additional accessories.
It is an Australian-engineered version of the product.
The cost therefore increases substantially. Buyers looking for a standard expandable house and buyers requiring a Class 1a expandable house are usually two different customer groups.
Standard models remain suitable for temporary accommodation, project housing, offices, camps and budget-sensitive applications. Class 1a models are intended for projects that need to enter the Australian residential approval system.
A Pitched Roof Becomes Part of the Residential System
ReachTop has always recommended adding a full external roof when an expandable house will be used for long-term residential purposes.
A complete roof can improve drainage and appearance while also contributing to waterproofing, insulation and protection from direct sunlight.
For ReachTop’s current Class 1a expandable house system, however, the pitched roof is no longer a simple optional accessory.
It forms part of the complete residential engineering solution, with its own structural support, connections, drainage arrangement and insulation requirements.
It is not a decorative cover placed over a standard expandable house.
The roof must be coordinated with the main house structure and manufactured as part of the complete building system.
Factory Production Must Match the Engineering Drawings
Having a set of engineering drawings does not automatically make the finished house compliant.
The real question is whether the factory can purchase the correct materials, manufacture the specified components, control welding quality and retain complete production and inspection records.
Class 1a projects place more specific requirements on:
- Structural steel grades
- Member specifications
- Welding quality
- Structural connections
- Corrosion protection
- Dimensional tolerances
- Manufacturing inspections
- Quality traceability
Key structural components must be inspected during production to ensure that the finished house remains consistent with the approved engineering design.
A factory cannot freely reduce material thickness, replace structural members or modify connection methods simply because the finished house appears visually similar.
For this reason, a Class 1a expandable house tests more than engineering ability. It also tests the manufacturer’s production management, quality-control system and documentation capability.
A Standard Engineering System Must Still Be Matched to the Project
ReachTop now has a mature Class 1a expandable house structure and a complete engineering drawing system.
However, this does not mean that one unchanged house can be used on every Australian site.
Each project may be affected by:
- Project location
- Wind classification
- Ground and foundation conditions
- Supporting height
- Internal layout
- Door and window positions
- Energy assessment requirements
- Local approval conditions
The standard Class 1a structure provides a reliable engineering foundation. It can then be coordinated with the project’s site conditions and approval requirements.
This is why a professional Class 1a expandable house supplier cannot simply send the same specification sheet to every customer and claim that the product is an “Australian-standard house”.
The supplier must be able to coordinate the structure, drawings, materials, manufacturing documents and quality records with the actual project.
Australian-Compliant Plumbing and Electrical Systems Are Not the Key Difference—the Structure Is
Many customers begin by asking whether the house includes Australian-standard wiring, sockets, distribution boards, plumbing pipes and fittings.
These systems are important, but they are no longer the most difficult part for an experienced Chinese manufacturer.
Australian-compliant electrical and plumbing materials can be supplied when they are included in the agreed specification and budget. Standard expandable houses can also be equipped with these systems.
They are not exclusive to Class 1a houses.
The real difference is the structural system hidden behind the finished walls, floor and roof.
A Class 1a expandable house requires a different approach to the foundation support, floor framing, wall support, roof framing, structural spans and critical connections.
These changes may not be immediately visible after the interior has been completed, but they determine whether the house has a suitable engineering basis for Australian residential approval.
A house should therefore not be judged only by whether it has Australian sockets or an attractive interior.
The most important differences are often the parts that the final buyer cannot see.
A Class 1a Expandable House from China Is Still Not a Simple Purchase for Individual Australian Buyers
The fact that Chinese manufacturers can now produce Class 1a expandable houses does not mean that an individual buyer can order one from China and immediately place it in a backyard.
Requirements vary between Australian states, regions, councils and individual sites.
The final project may still involve:
- Local planning and building approval
- Site-specific engineering
- Soil and foundation assessment
- Foundation construction
- Crane installation
- Utility connections
- Australian certification and inspection
- Coordination with local contractors
The Chinese manufacturer is primarily responsible for the engineered house system, factory production, technical documentation, quality control and export support.
The final site approval and local construction work are normally completed in Australia.
For an individual homeowner without building experience, importing directly from China can therefore involve a significant amount of coordination. why expandable house approvals fail after import
Anyone planning to install a single granny flat in a backyard may find it easier to work with a reliable Australian supplier that can manage the local approval and installation process.
However, developers, builders, distributors and project buyers looking for a reliable Chinese manufacturer for Class 1a expandable house projects are welcome to contact ReachTop.
Email: sales@reachtophouse.com
ReachTop can provide project-specific product selection, engineering coordination, manufacturing support and technical documentation based on the project location, layout, quantity and local requirements.



