

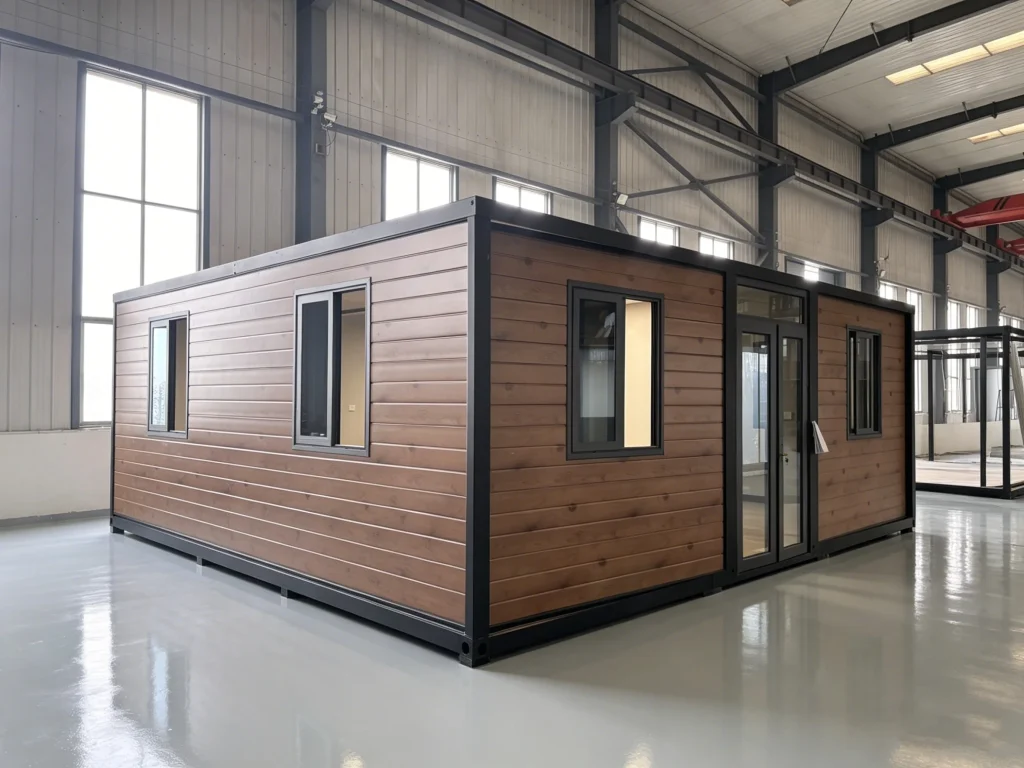
An Australian dealer we will call David recently bought ten expandable houses from a new supplier. The quotation was slightly higher than the price of a standard ReachTop unit, but the supplier made an unusually simple promise: the houses were “fully Australian standard,” Class 1a would not be a problem, and a local engineer could certify them after they arrived.
That promise goes to the heart of a recurring problem with expandable house approval in Australia: the product being sold is often not the product described by the approval claim.
David sent the first two units to Australia and booked an engineer. According to David, the engineer arrived, saw the conventional EPS sandwich-panel wall system, laughed, and refused to continue with the certification.
There was no project-specific residential design behind the order. There was no complete performance evidence for the wall system. There was only a standard export house and a very heavy promise.
A standard Chinese expandable house is a temporary building product. It can be useful, comfortable and well made. It does not automatically become an Australian permanent dwelling because the quotation includes Australian sockets or the words “Class 1a.”
The important question is not whether an ordinary expandable house is “good” or “bad.” The question is whether the buyer and seller are talking about the same product. In David’s case, they were not.
Ordinary Expandable Houses Are Temporary Buildings. So What?
The expandable house was not invented by an Australian engineer and it was not originally developed around the Australian residential approval system. It was developed and mass-produced inside China’s temporary-building supply chain.
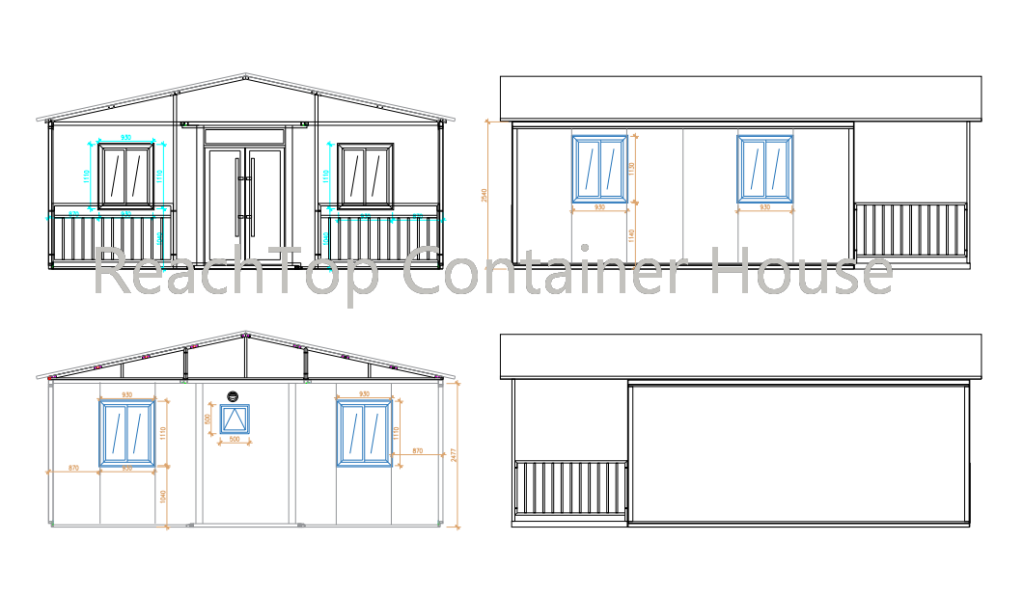
Its basic logic is easy to understand: a folding steel structure, lightweight wall panels, factory-installed doors, windows, electrical work, plumbing and interior finishes. The house is folded for transport, opened on site and put into use with much less local work than conventional construction.
That design was built around four priorities: low factory cost, efficient shipping, rapid deployment and short project cycles. Typical applications included construction accommodation, temporary offices, emergency rooms, project camps and other relocatable uses.
In ReachTop’s experience, the Chinese market for this product remained limited while export demand became the main source of growth. Then demand for granny flats and backyard accommodation rose quickly in Australia. Large numbers of the same standard expandable container house began moving into a market where many buyers viewed it as a small permanent home.
The name changed faster than the product. A temporary building became an “expandable home” in advertisements, and some sellers then took one more step and called it a compliant Australian residence.
The product did not become wrong when it reached an Australian port. The promise became wrong when a unit designed and priced as a temporary building was sold as an approval-ready permanent dwelling.
Temporary Does Not Mean Rubbish
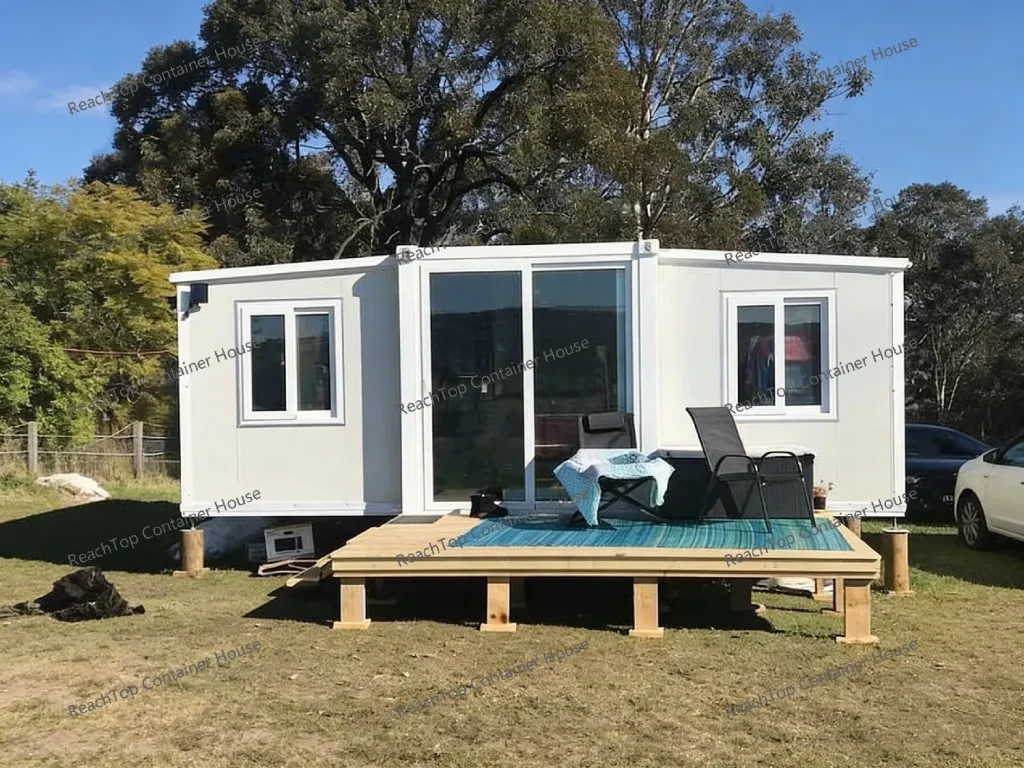
There is nothing shameful about making a temporary building. Temporary buildings solve real problems, and a well-made expandable house can deliver strong value where its speed, transport efficiency and cost matter.
But “temporary” is not permission to manufacture badly. A temporary building should still have reliable waterproofing, safe electrical work, suitable plumbing, sound welding, accurate dimensions, controlled coatings and doors and windows that continue to work after shipping.
Classifying a product honestly and manufacturing it properly are two separate responsibilities. A seller should not use “temporary” to excuse leaks or unsafe work. At the same time, a buyer should not use the appearance of a kitchen, bedroom and bathroom as proof that the building is ready for permanent residential approval.
This is why factory evidence still matters. Buyers can review how ReachTop expandable houses are manufactured, but photographs and process records should be used to judge manufacturing—not as a substitute for project approval.
Why Some Australian Buyers Say They Had “No Trouble”
On Facebook and other buyer groups, people regularly say that they placed an expandable house beside an existing home and encountered very little difficulty.
Australia does not have one approval route for every state, council, site and use. A small secondary dwelling may have a simpler planning path in one location than in another. A moveable dwelling, a temporary building, an ancillary dwelling and a permanent Class 1a residence may also enter different local processes.
Victoria is a useful example. The Victorian Government says that a small second home of up to 60 square metres can be built on most residential and rural properties without a planning permit. The same official page is equally clear that a building permit is always required.
Western Australia provides another example. Since April 2024, an R-Code-compliant granny flat of no more than 70 square metres may be built on a residential lot without planning approval when the relevant requirements are met. That is a planning exemption, not a universal statement that any imported expandable house can be placed and occupied without further work.
The Engineer Was Not Laughing at China. He Was Laughing at the Claim
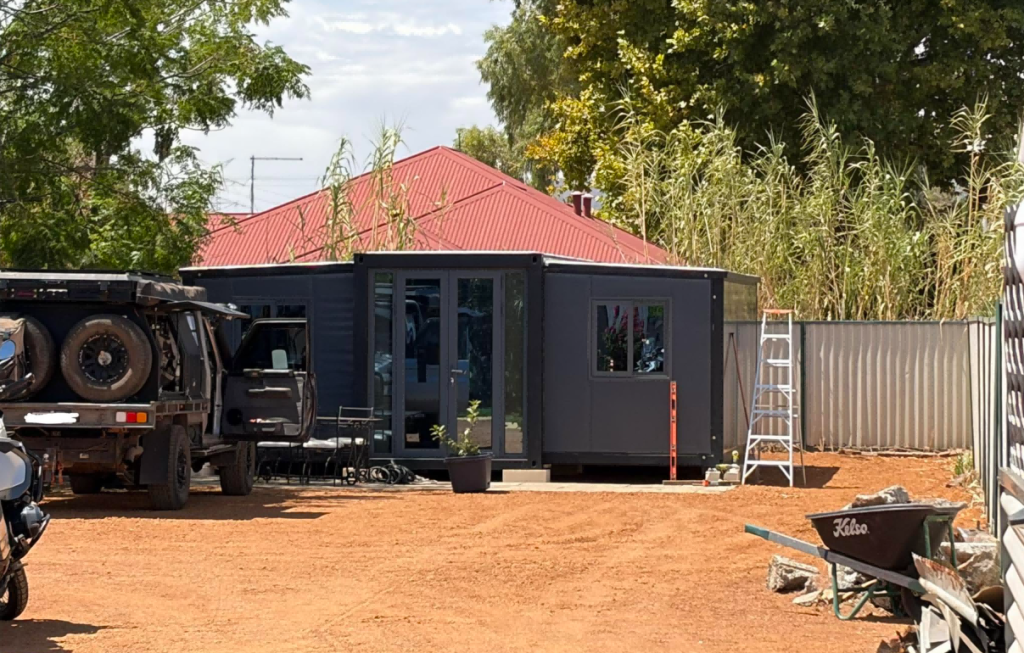
David’s story needs to be told directly. The engineer saw the ordinary EPS wall system, laughed and walked away.
That reaction does not prove that every use of EPS is impossible in every Australian building. EPS is a material, and materials must be judged as part of a complete wall assembly with defined construction, fire, thermal, structural and moisture performance.
But that was not what the engineer had been shown. He had been called to certify a finished standard expandable house after import. The wall system in front of him was the conventional lightweight EPS sandwich-panel construction widely used by the Chinese expandable-house industry for temporary buildings. It was not supported by the residential design and project evidence he expected to review.
As of August 2026, ReachTop has not seen one verifiable Australian Class 1a approval for an ordinary Chinese expandable house using the industry’s conventional EPS sandwich-panel system and standard temporary-building construction. We are not saying that the letters E-P-S make approval scientifically impossible. We are saying that no supplier should use an unverified material claim to sell a standard temporary house as a finished Class 1a solution.
The engineer was not laughing at EPS as three letters. He was laughing at the gap between the product and the promise.
ReachTop explains the full distinction between standard and Class 1a-ready expandable houses on a separate page. That comparison belongs there. The lesson here is simpler: residential approval cannot be added to a finished standard unit as an administrative afterthought.
Compliance Language Is Spreading Faster Than Engineering Capability
When parts of the industry still have not fully solved basic waterproofing consistency, the sales language has already jumped ahead to NCC and Class 1a. Compliance vocabulary is spreading much faster than engineering capability.
This is how the problem grows. One supplier begins advertising SAA electrical parts, WaterMark plumbing components or an Australian test report. Other factories copy the words into their quotations. Soon “Australian standard” appears as if it were one selectable accessory beside flooring colour and kitchen cabinets.
It is not.
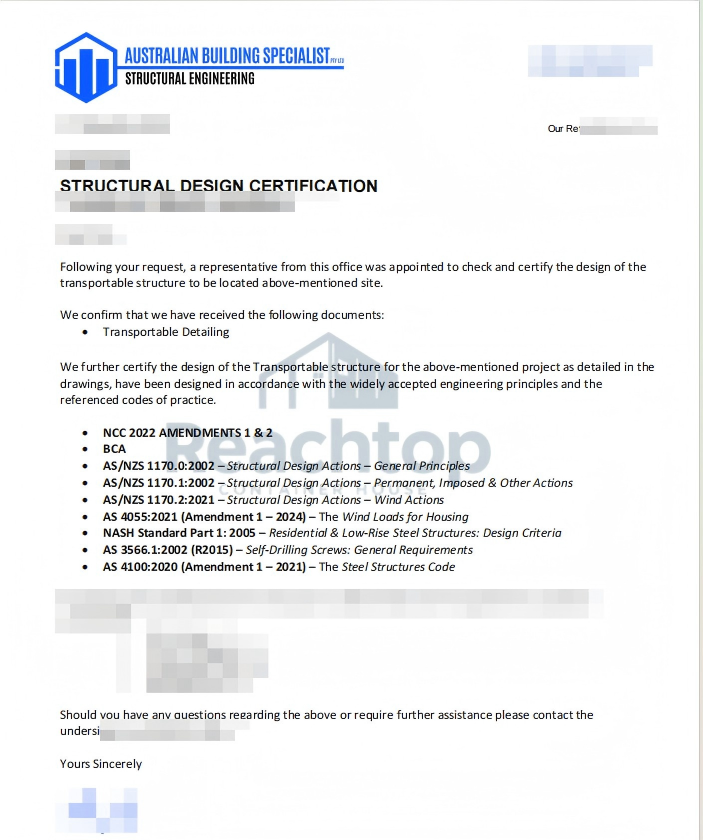
Certified components can support a project, but they do not certify the complete building. Changing the socket, tap, window or insulation material does not answer the questions that apply to the house as a system. ReachTop’s container house compliance and building standards page explains this boundary in more detail.
The same problem exists inside many factories. A salesperson may know the latest marketing words but not how the house is manufactured. The production team may know how to build the familiar standard model but have no project-specific structural calculation or document-control process. The company may be able to make a useful temporary building and still be completely unprepared to support permanent residential approval.
There is no shame in the first capability. The dishonesty begins when a company pretends it has the second.
The broader development of the expandable house industry shows how quickly the product has changed. What has not changed quickly enough is the discipline to state exactly which version is being sold and what it can actually support.
Buyers Also Need to Correct Their Expectations
Suppliers carry the heavier responsibility because they know—or should know—what they are selling. But buyers are not always completely innocent.
Some buyers expect a factory price of a few thousand dollars, or the low tens of thousands, to purchase a complete permanent residence with local approval, foundation work, delivery, lifting, installation, utility connections, professional services and final inspection. That is not realistic.
A factory-built unit and a legally occupiable dwelling are not the same cost item. Local design, approval, soil and foundation work, transport, site installation, service connections and inspections do not disappear because the factory price in China is low.
There is also a familiar bargain-hunting mistake. A buyer receives several quotations, selects the supplier making the strongest promise for the smallest price difference, and treats “certification is easy” as an additional product feature. The risk remains invisible until the houses are already paid for and on the water.
A cheap temporary building can be an excellent purchase when temporary use is the real requirement. It becomes a bad purchase when the buyer expects permanent-residence results without paying for a permanent-residence product and the project around it.
A Residential Approval-Ready Expandable House Is a Different Product
Chinese manufacturers are now capable of producing expandable houses developed for defined Australian residential projects. ReachTop has already supported an Australian customer through a Class 1a project and can provide Class 1a-ready expandable-house configurations for clearly defined N3 project conditions.
That does not mean adding several Australian-branded components to the ordinary model. The structure, enclosure, roof, utilities, manufacturing control and documentation have to be developed around the intended residential use and project conditions from the beginning.
The price is therefore several times higher than a basic standard unit. Even where the factory product is affordable, local approval and project coordination are not tasks that every individual buyer can easily manage alone.
For an individual Australian buyer who genuinely needs a permanent residence, the safer route is usually to work with a reputable local dealer, builder or project team that can coordinate the site, approval professionals, foundation, delivery, installation and local inspections. The cheapest-looking direct import is rarely the simplest final project.
Decide What You Are Buying Before You Ask for a Price
The first question should not be, “Can you make it Class 1a?” The first question should be, “Will this be used as a temporary building or as a permanent residence at a specific Australian site?”
If the requirement is temporary accommodation, a site office, project housing, emergency use or another permitted short-term application, choose the product as a temporary building. Judge its waterproofing, electrical safety, plumbing, manufacturing quality, climate suitability, transport efficiency and price. Do not pay for a residential engineering pathway the project does not need.
If the requirement is permanent residential use, begin locally. Confirm the land, intended use and approval route before ordering. Then give the project conditions to a manufacturer that can build the correct version and maintain consistency between the design, materials, production and documents.
Do not casually demand “NCC” or “Class 1a” as if they were two extra words on a configuration sheet. Suppliers should not casually promise them either.
Before making that promise, a supplier should at least be able to explain how the project addresses thermal resistance, thermal bridging, condensation, fire performance, member sections and wall thicknesses, connections, welding, corrosion protection, structural calculation and manufacturing control. If the supplier cannot explain what those issues change, it should not claim that approval is included.
Frequently Asked Questions
Are ordinary expandable houses temporary buildings?
Yes. The conventional Chinese export model was developed as a temporary and relocatable building product. It can be well made and useful, but it is not automatically a permanent dwelling. The legal treatment of a particular unit still depends on its use, installation, site and local rules.
Can a standard expandable house be used as a granny flat in Australia?
Possibly, but the product name does not decide the approval path. The location, land, intended use, building classification, structure, utilities, foundation and local requirements must be considered. A standard temporary unit should not be assumed to be approval-ready.
Does a second dwelling avoid approval?
Not as a general Australian rule. In Victoria, many small second homes do not need a planning permit, but a building permit is always required. Western Australia provides planning exemptions for qualifying granny flats, but the exemption has conditions and does not make every imported house automatically suitable.
Can an EPS expandable house receive Class 1a approval?
ReachTop has not verified an Australian Class 1a approval for an ordinary Chinese expandable house using the industry’s conventional EPS sandwich-panel system and standard temporary construction. This is not the same as saying that EPS can never be part of any tested compliant wall assembly. The complete system, evidence and project design matter.
What should an individual buyer do before ordering?
Confirm the site, intended use and local approval route first. If permanent residential use is required, involve a reputable local dealer, builder, building surveyor, certifier or engineer before paying the factory. The manufacturer should receive those project conditions before the product is designed and quoted.
Talk to ReachTop Before You Choose the Product Version
Send us the project location, intended use, approximate quantity, preferred size or layout and whether residential approval is required. ReachTop will first identify whether the project needs a standard temporary configuration, an upgraded long-term-use model or a Class 1a-ready system for defined N3 conditions. Only then should the quotation begin.
Official Sources
Planning Victoria — Small second homes: official guidance on planning permits and building permits for qualifying small second homes.
Western Australian Planning Commission — Revised R-Codes: official guidance on planning exemptions for qualifying granny flats.
Last reviewed: 6 August 2026. Approval requirements can change and must be checked against the current rules for the project location.



