

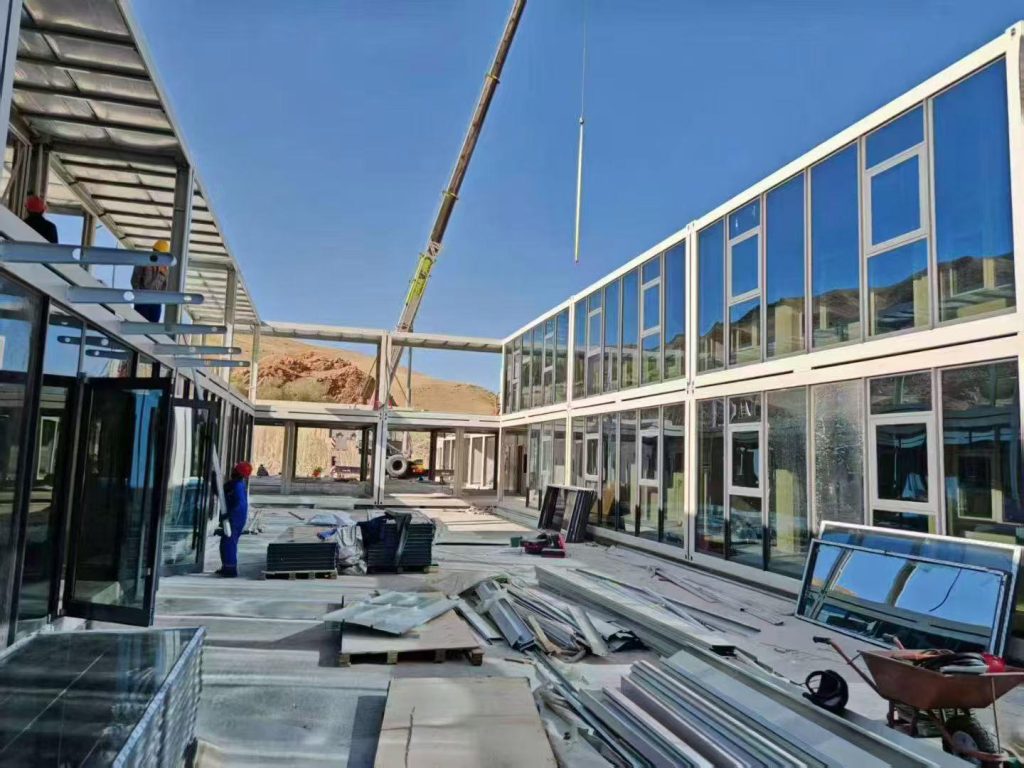
Two-story layouts are common when a project uses more than a dozen detachable container house units and needs to accommodate more people without occupying too much land. Detachable units can also be stacked up to three stories, provided that the frame, connections, foundation and overall design are suitable for the project.
When we refer to a two-story or three-story detachable container building, we normally mean that the upper units are stacked directly above the lower units. This allows the columns and beams to remain vertically aligned so that loads can be transferred through the structural frame.
Offset stacking, cantilevered rooms and other irregular arrangements are possible, but they should not be treated as standard configurations. They normally require a customized structural layout, additional supporting members and project-specific engineering.
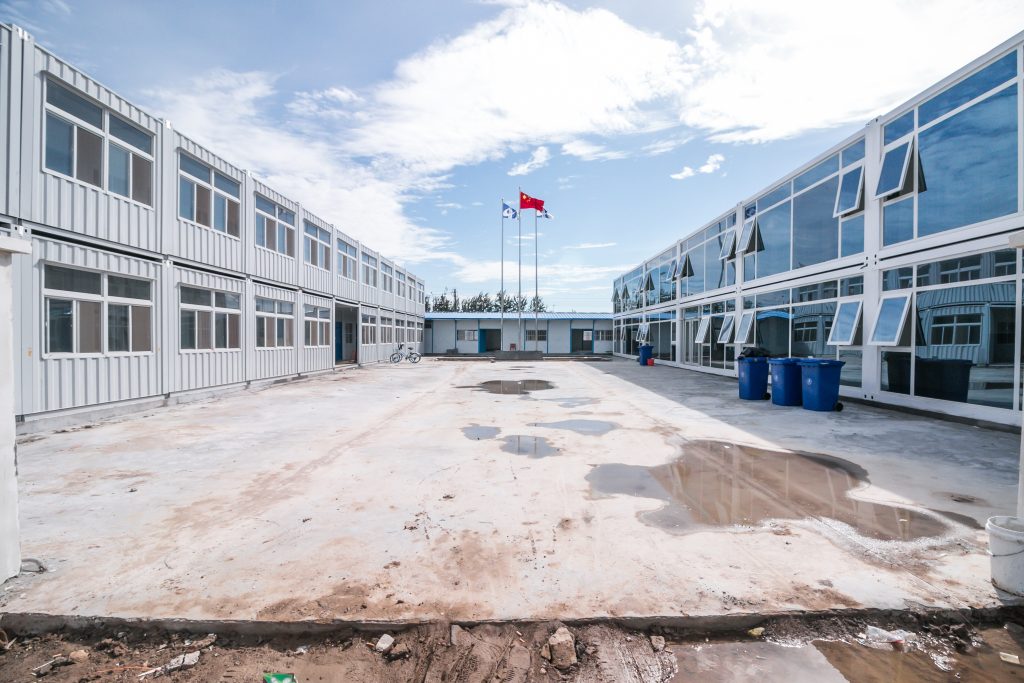
Interior Partitions Can Be Retained or Removed
A standard ReachTop detachable container house measures approximately 6055 × 2990 × 2896 mm. Each unit can be used as an independent room, or several units can be connected to create a larger interior space.
The sandwich panels are non-load-bearing enclosure panels. When a project requires a larger open room, selected panels between adjacent units can be removed while the main columns and beams remain in place. Formed steel trims are then installed around the structural members to cover the joints and create a cleaner finish.
This arrangement is commonly used for:
- Meeting rooms
- Dining halls
- Open-plan offices
- Classrooms
- Recreation rooms
- Reception areas
When privacy is more important, the sandwich panels can remain in place. Each container then becomes an individual bedroom, office or accommodation unit with its own insulated enclosure.
Panel removal should be decided during the layout stage. Although the panels do not carry the main structural loads, removing them changes the thermal, acoustic and fire separation between rooms. Door positions, electrical wiring, air-conditioning and interior finishes should therefore be planned at the same time.
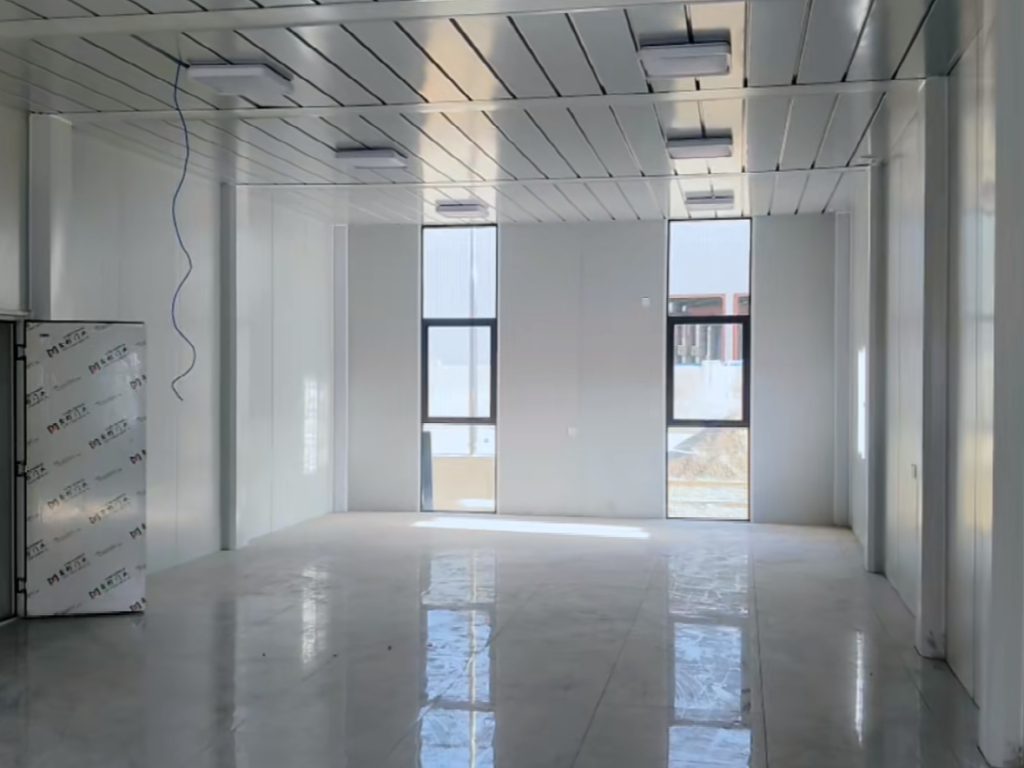
Additional Components Required for a Two-Story Building
A two-story detachable container building requires more than simply stacking another row of containers. Stairs, corridors, guardrails, supporting frames, canopy panels and additional connection components must be included in the project plan.
| Planning Item | Economical Option | Upgraded or Custom Option | Reference Cost | Suitable Applications |
|---|---|---|---|---|
| Container Stacking | Vertically aligned stacking | Offset or cantilevered layout | Custom quotation for irregular structures | Aligned stacking for standard projects; custom layouts for architectural projects |
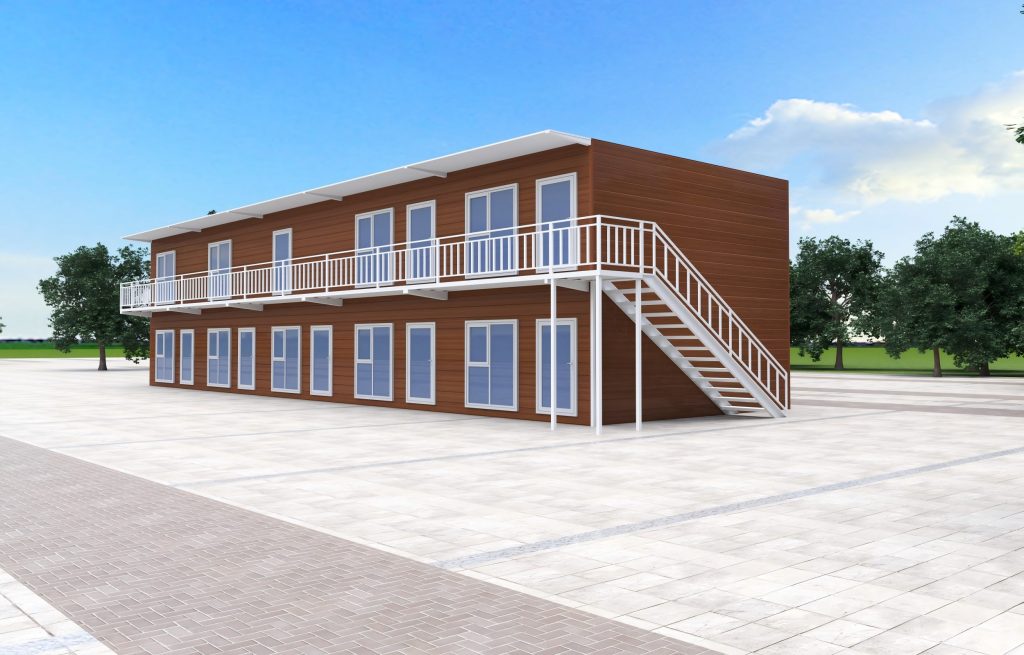
| Upper-Floor Access | External steel staircase | Internal staircase | External staircase: approximately USD 371; internal stairs may cost more than twice as much | External stairs for camps and offices; internal stairs for hotels and residential projects |
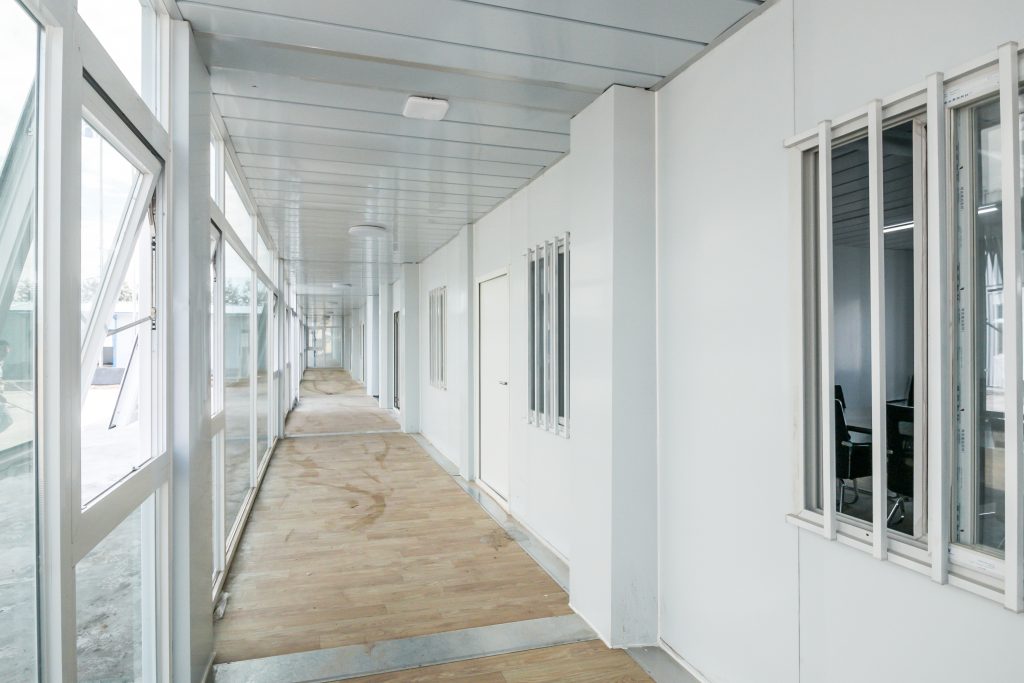
| Upper-Floor Circulation | External steel walkway | Enclosed corridor container | Walkway: approximately USD 204; corridor container: from approximately USD 600 | Walkways for cost-sensitive projects; enclosed corridors for long-term buildings |
| Interior Space | Retain sandwich-panel partitions | Remove selected panels and install formed steel trims | Based on the number of openings and finishing requirements | Private rooms or larger open-plan spaces |
| Bathroom Arrangement | Centralized shared bathroom units | Private bathroom in each accommodation unit | Custom quotation based on fixtures and plumbing layout | Shared facilities for camps; private bathrooms for hotels and long-term accommodation |
| Roof and Drainage | Standard container roof | Secondary sloped roof, gutters and external downpipes | Based on building area and roof structure | Recommended for heavy-rainfall regions and long-term projects |
External and Internal Staircases
Staircases can be installed inside or outside the building.
For projects consisting of a dozen or several dozen units, ReachTop normally recommends an external staircase. It does not occupy valuable interior space and is considerably less expensive than an internal staircase.
A typical external staircase configuration may include:
- Approximate size: 4975 × 1000 mm
- 2.3 mm checkered steel plate treads
- No. 16 channel steel stair structure
- One complete staircase
- Stair railing
- Two 80 × 80 × 1.2 mm supporting members
- Complete connection bolts
The reference price for this configuration is approximately USD 371. The final price depends on the required size, steel specification, coating, railing design and project quantity.
An indoor staircase usually requires a larger customized container section, additional interior finishing and more complicated floor openings. Its price can be more than twice that of a standard external staircase. Indoor stairs are more suitable for residential, hotel or higher-finish commercial projects where appearance and indoor circulation are more important than cost.
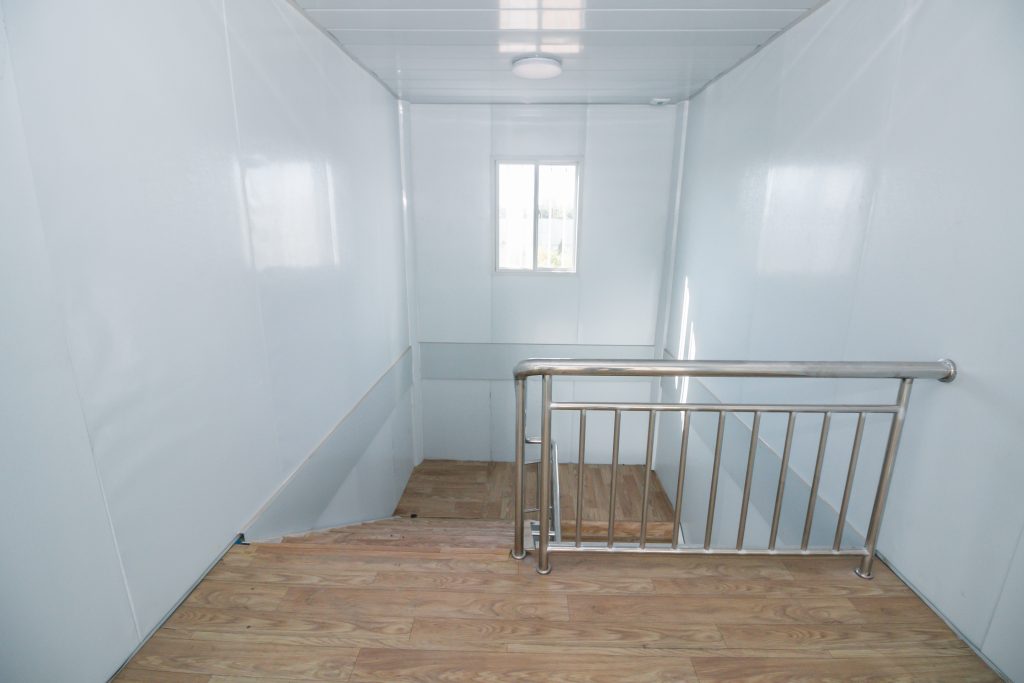
External Walkways and Corridor Containers
The upper floor also needs a safe circulation route between rooms and staircases.
For a small or medium-sized project, an external steel walkway is usually the most economical solution. A standard walkway section may cost approximately USD 204, depending on its width, supporting structure, surface treatment and guardrail configuration.
A dedicated corridor container provides better enclosure and weather protection but normally starts at approximately USD 600. It also occupies additional shipping space and increases the total building cost.
External walkways are generally suitable for temporary accommodation, worker camps, site offices and other cost-sensitive projects. Corridor containers are more appropriate for hotels, schools, hospitals and long-term accommodation projects that require enclosed circulation.
Walkway width, guardrail height, landings, exit routes and the number of staircases should be confirmed according to the building layout and local requirements.
The Structure, Connections and Foundation Must Be Planned Together
The upper units should not be added after the lower floor has already been designed as an independent single-story building.
Before production, the project team should confirm:
- Number of floors
- Number and position of container units
- Staircase and corridor locations
- Panels that will be removed
- Concentrated loads and equipment positions
- Foundation and anchoring method
- Local wind, snow and seismic conditions
- Required evacuation routes
Columns should remain vertically aligned wherever possible. Inter-module connections, stacking points, corridor supports and foundation anchors must form a continuous load path from the roof to the ground.
For three-story detachable container buildings, ReachTop normally specifies a frame thickness of at least 3.0 mm. The final configuration must still be selected according to the building size, site conditions and required structural performance.
Large projects should also follow a controlled installation plan. Bolt positions, connection quantities, installation sequence and inspection requirements should not be decided casually on site.
Bathroom Requirements Should Be Planned Early
Bathrooms have a major influence on the layout, plumbing system and project cost.
There are two common approaches.
Private Bathrooms
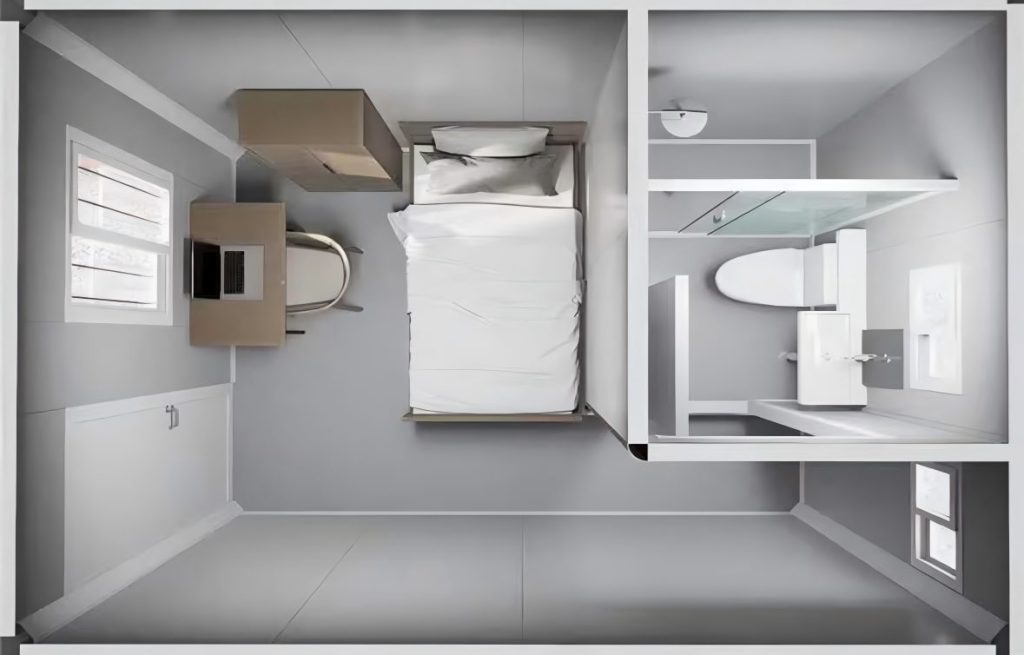
Each accommodation unit can have its own bathroom. This provides better privacy and is suitable for hotels, staff accommodation, dormitories and long-term residential use.
The bathroom can be customized with:
- Shower area
- Toilet
- Washbasin
- Internal partition
- Exhaust fan
- Water heater preparation
- Floor drain
- Water supply and drainage connections
Shared Bathroom Units
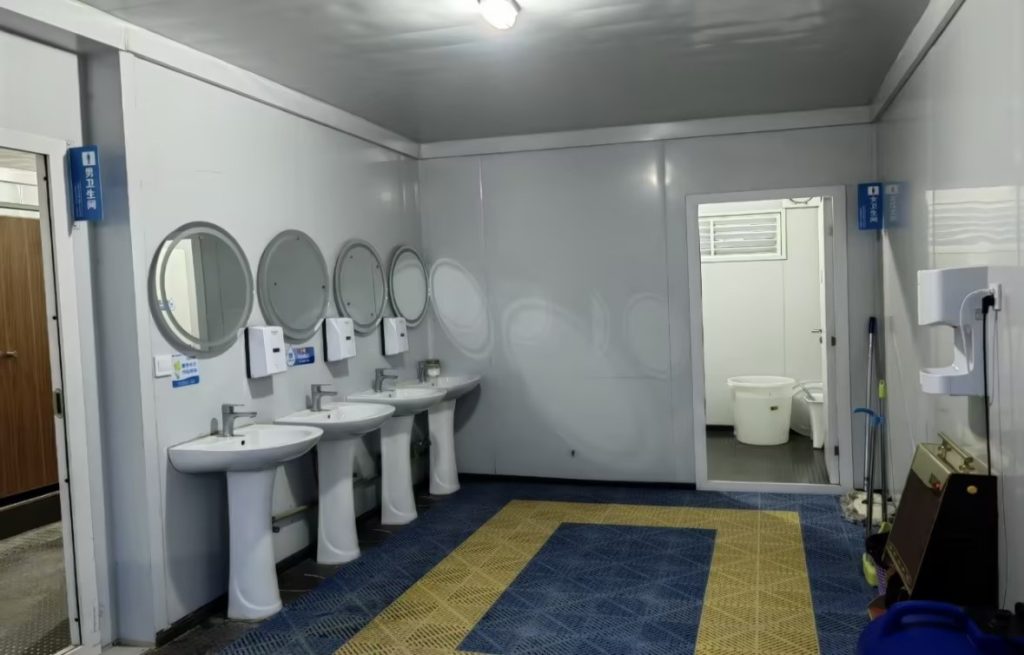
One or several detachable container units can be configured as centralized bathroom facilities. This is often more economical for worker camps, construction sites, emergency housing and other projects with a large number of occupants.
Shared bathroom units may include separate shower compartments, toilet cubicles, accessible toilets, urinals, washbasins and changing areas.
For two-story buildings, wet areas should be arranged carefully. Aligning bathrooms on the upper and lower floors can shorten water supply and drainage routes, reduce installation work and make future maintenance easier.
For regions with frequent or heavy rainfall, ReachTop recommends adding a secondary roof above the container building.
The additional roof reduces direct exposure of the container roof joints, improves drainage and provides extra protection against long-term rainwater accumulation. Gutters and external downpipes can also be added to guide water away from the walls and foundation.
The roof design may include:
- Sloped steel roof frame
- Metal roofing sheets
- Ridge and edge flashing
- Rain gutters
- External downpipes
- Extended eaves
- Entrance canopy panels
An additional roof increases the initial material and installation cost, but it is usually a worthwhile configuration for accommodation camps and other buildings intended for long-term use. Its supporting structure and wind resistance should be considered as part of the complete building design.
A Practical Planning Sequence
Before requesting a quotation, prepare the following information:
- Required number of rooms or occupants
- Intended use of the building
- Number of floors
- Preferred room dimensions
- Private or shared bathrooms
- Internal or external staircase
- Open or enclosed upper-floor corridor
- Panels that need to be removed
- Project location and climate conditions
- Required insulation and interior finishes
A clear floor plan allows the manufacturer to calculate the correct number of containers, stairs, walkways, corridor sections, bathroom units and additional structural components.
For a simple accommodation project, a standard aligned two-story layout with external stairs and walkways is normally the most economical choice. Projects involving offset stacking, large open rooms, indoor stairs or complex architectural finishes require a more detailed customized design.
Contact sales@reachtophouse.com with your project location, quantity and layout requirements. A ReachTop sales engineer will review the information and reply within 24 hours with a suitable configuration and quotation.
FAQs
How many units are suitable for a two-story detachable container building?
There is no fixed minimum. However, a two-story layout often becomes more practical when a project uses around a dozen or more units and needs to reduce its land footprint. Smaller buildings can also use two floors when required by the site or room layout.
Can detachable container houses be stacked three stories?
Yes. ReachTop detachable container houses can be configured as three-story buildings, but the frame and connections must be selected for the additional loads. ReachTop normally uses a frame thickness of at least 3.0 mm for three-story projects. The foundation, anchoring and overall layout must also be designed accordingly.
Does every two-story building require two staircases?
Not necessarily. The required number and position of staircases depend on the building size, number of occupants, travel distance, room arrangement and local fire and evacuation requirements. This should be confirmed before the floor plan is finalized.
Does a two-story detachable container building need a special foundation?
Yes. The foundation must remain level and transfer the loads from both floors safely into the ground. The appropriate foundation and anchoring method depend on the soil, building size, wind conditions and intended period of use. A multi-story building should not be supported by randomly positioned blocks.
How much does a two-story detachable container building cost?
The total price depends on the number of units, frame thickness, insulation, interior finishes, bathrooms, stairs, walkways, corridor sections, additional roofing and electrical and plumbing systems. Send the project location, required room quantity and preliminary layout to sales@reachtophouse.com for a project-specific quotation.



