
700mm Expandable Container House

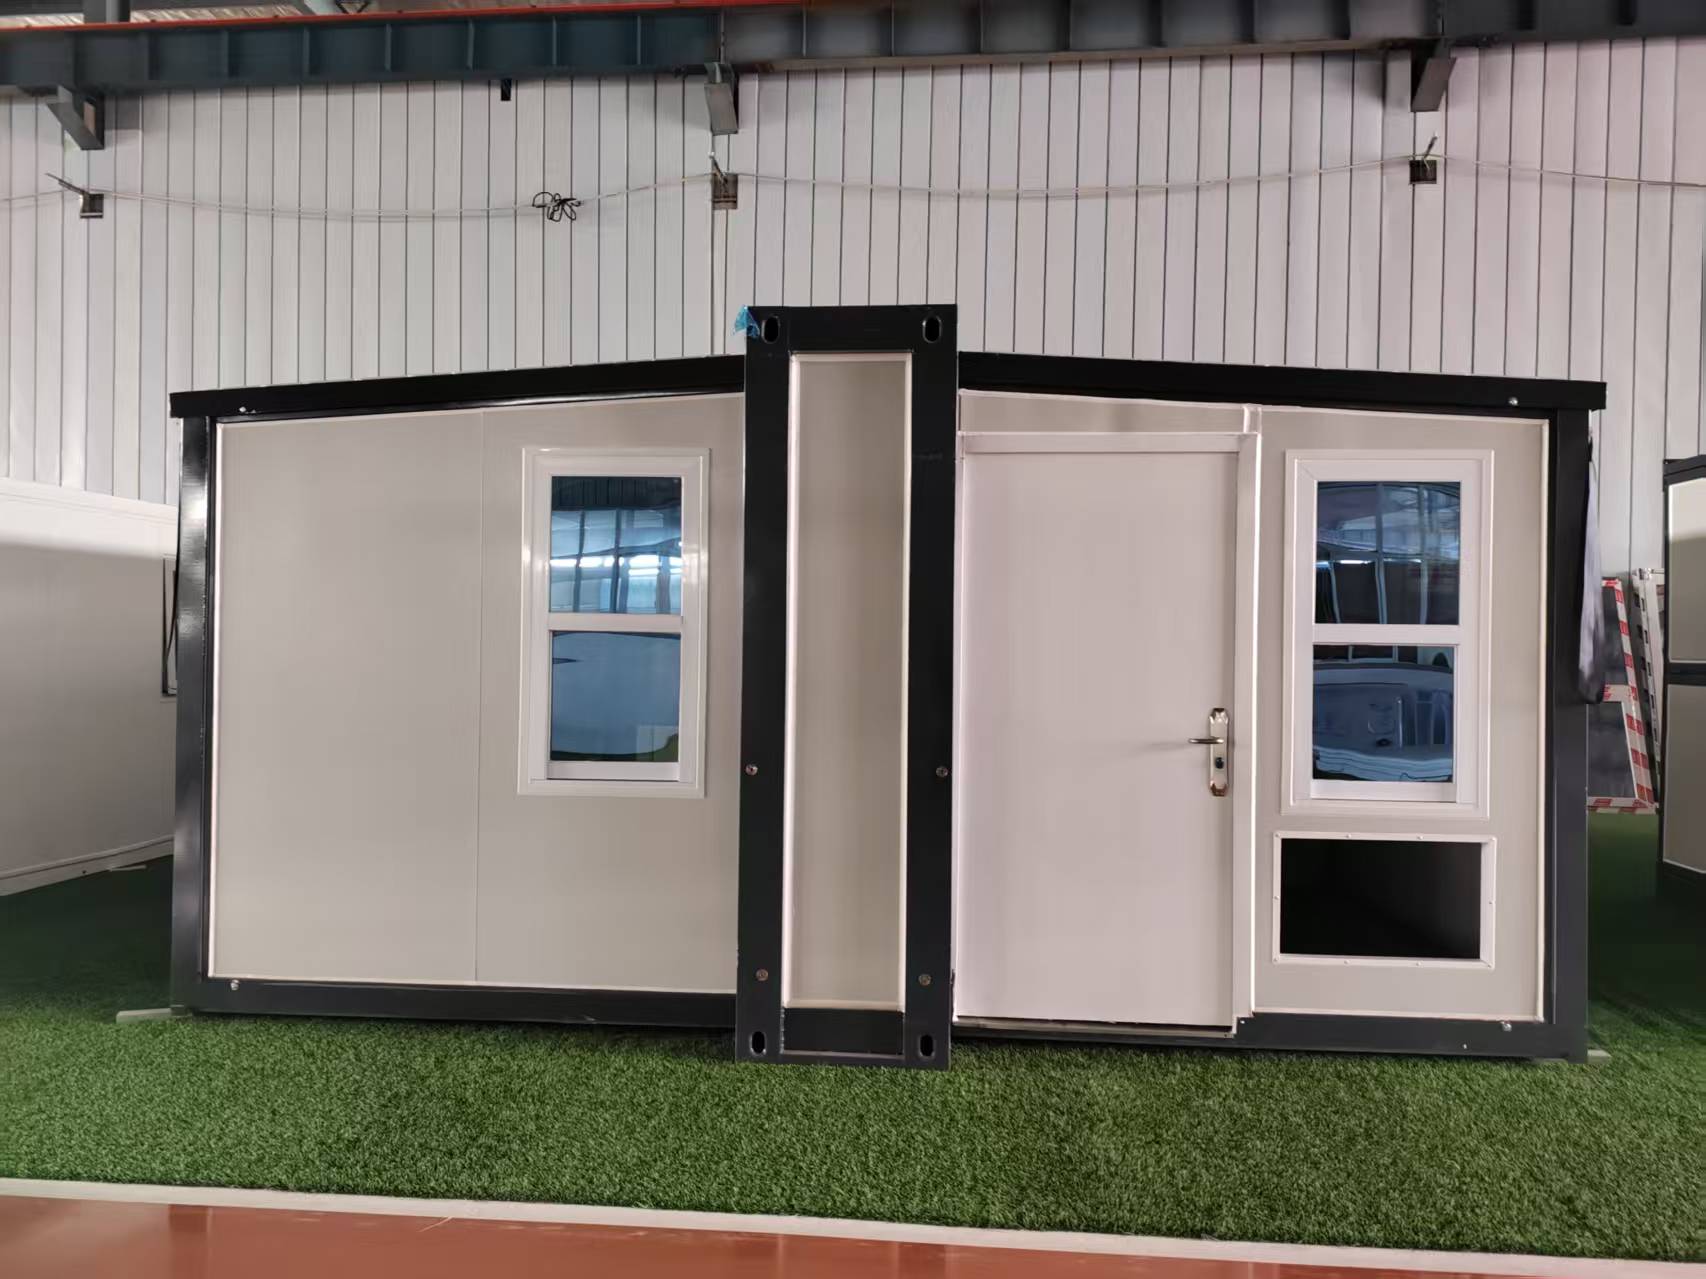
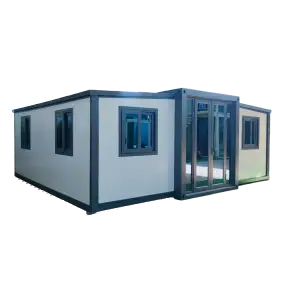
700mm compact expandable container house shown in its fully expanded configuration

Compact Model at a Glance

  • Expanded Size: 5900 × 4854 × 2498 mm
  • Folded Size: 5900 × 700 × 2498 mm
  • Loading Capacity: 6 Units / 40HQ Container
  • Structure: Galvanized Steel Frame
  • System: Compact Expandable Folding System
  • Deployment: Open and Secure the Folding Sections for On-Site Use
  • Utilities: Pre-installed to Project Specifications
  • Customization: Layout, Interior, Structural & Utility Configurations
  • Price: From USD 4,500

Why 700mm Folded Design Matters

The 700mm folded configuration is designed to maximize transport efficiency without sacrificing usable space after deployment. With a compact folded width of just 700mm, up to six units can be loaded into a single 40HQ container, significantly reducing logistics cost per unit and making large-scale delivery far more practical.

Once on site, the unit can be unfolded from both sides and fixed using sealing strips and bolts provided by ReachTop. The entire setup process can be completed within one hour, transforming the structure into a full-size workspace or living unit without the need for specialized installation teams.

Compared to traditional flat pack or detachable container houses, the 700mm expandable system requires a slightly higher upfront cost, but delivers clear advantages in speed, structural integrity, and usable space. Achieving a similar internal area with conventional systems typically involves more complex assembly and longer installation time, often requiring skilled labor.

In bulk deployment scenarios, where transport efficiency, installation speed, and site readiness directly affect project timelines, the 700mm design offers a measurable performance advantage over standard expandable configurations.

Designed for Real-World Use

Side Door Configuration

Optimized for direct access and clearer functional zoning.
Allows separation between entry and interior space, improving usability.
Commonly used for offices, controlled entry points, or compact retail setups.

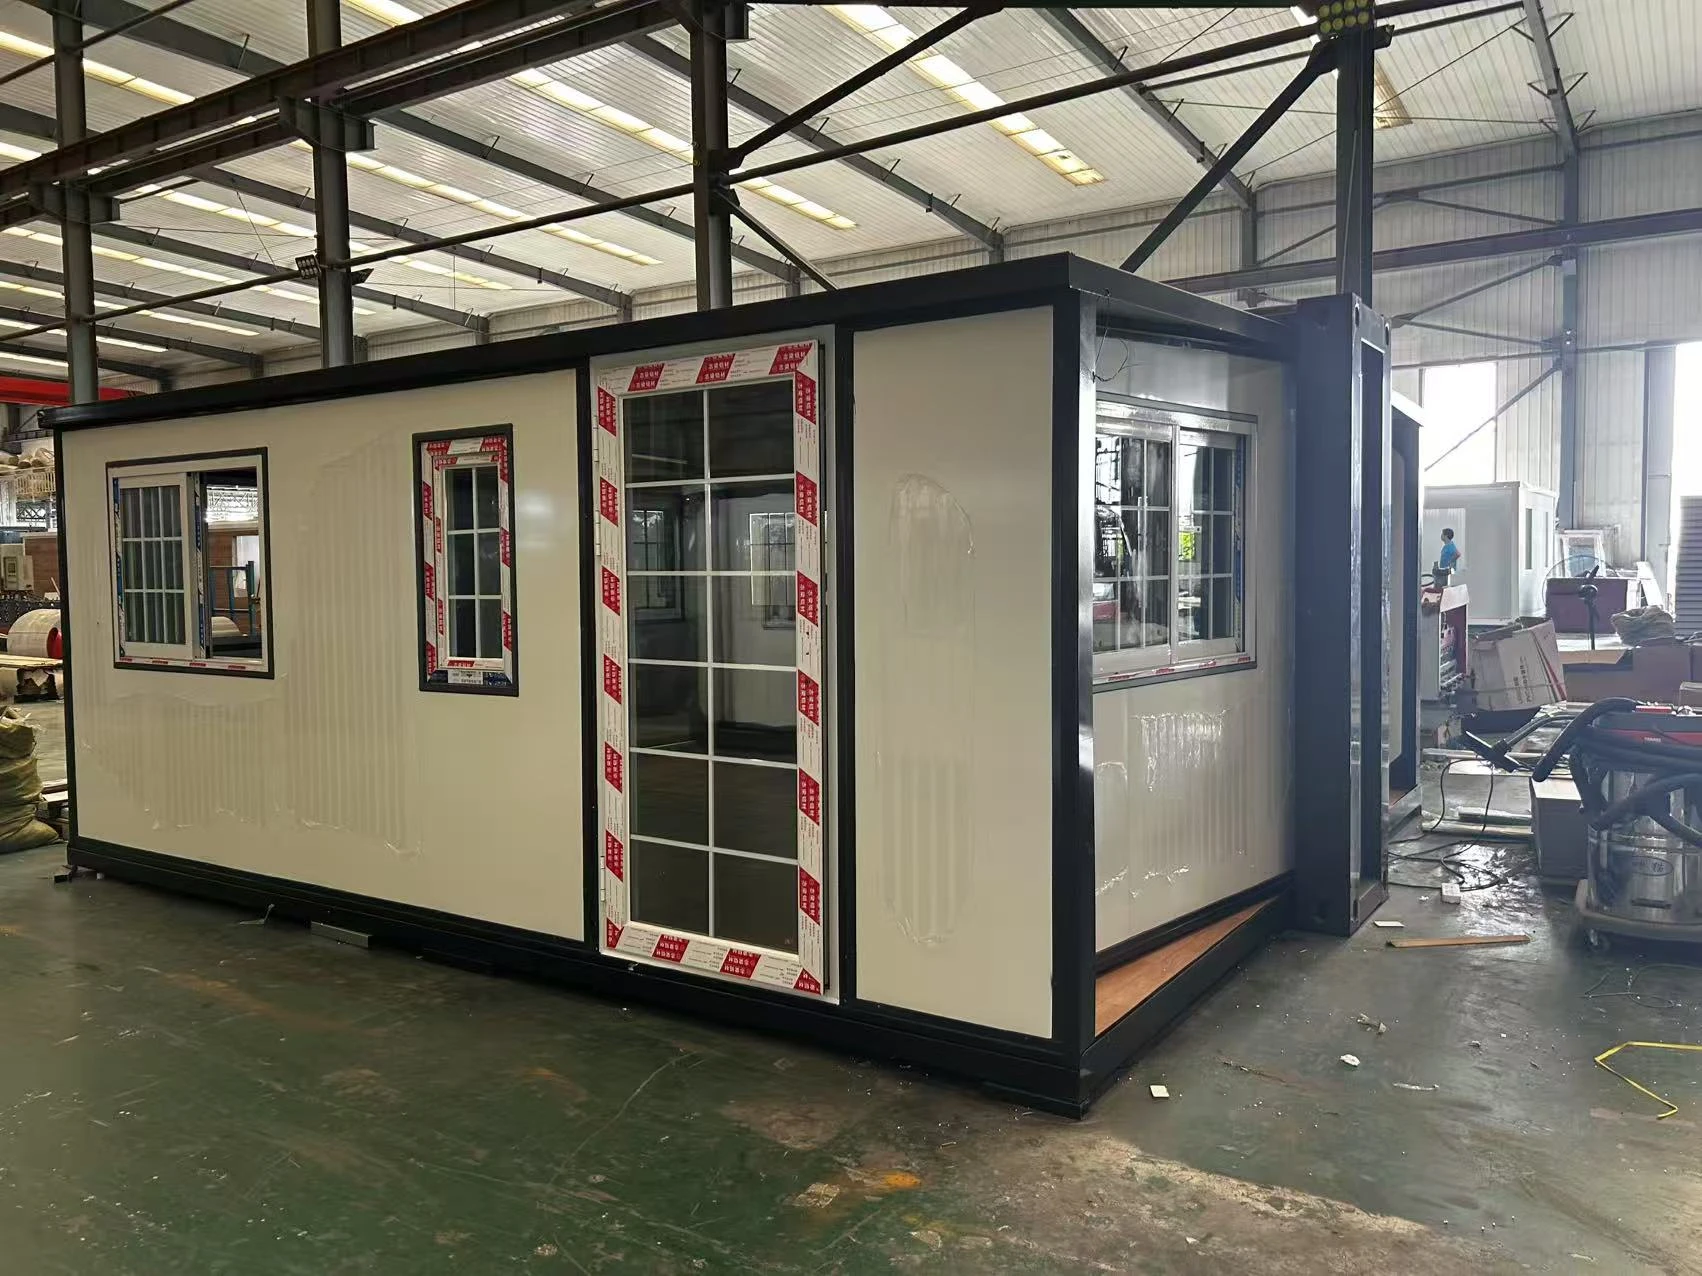
700mm expandable container house with a glazed side door and windows inside the factory.

Fully Usable Interior

Expanded layout delivers a practical and well-proportioned interior space.
Designed for efficient furniture placement and daily use without constraints.
Suitable for living, working, or temporary accommodation in real projects.

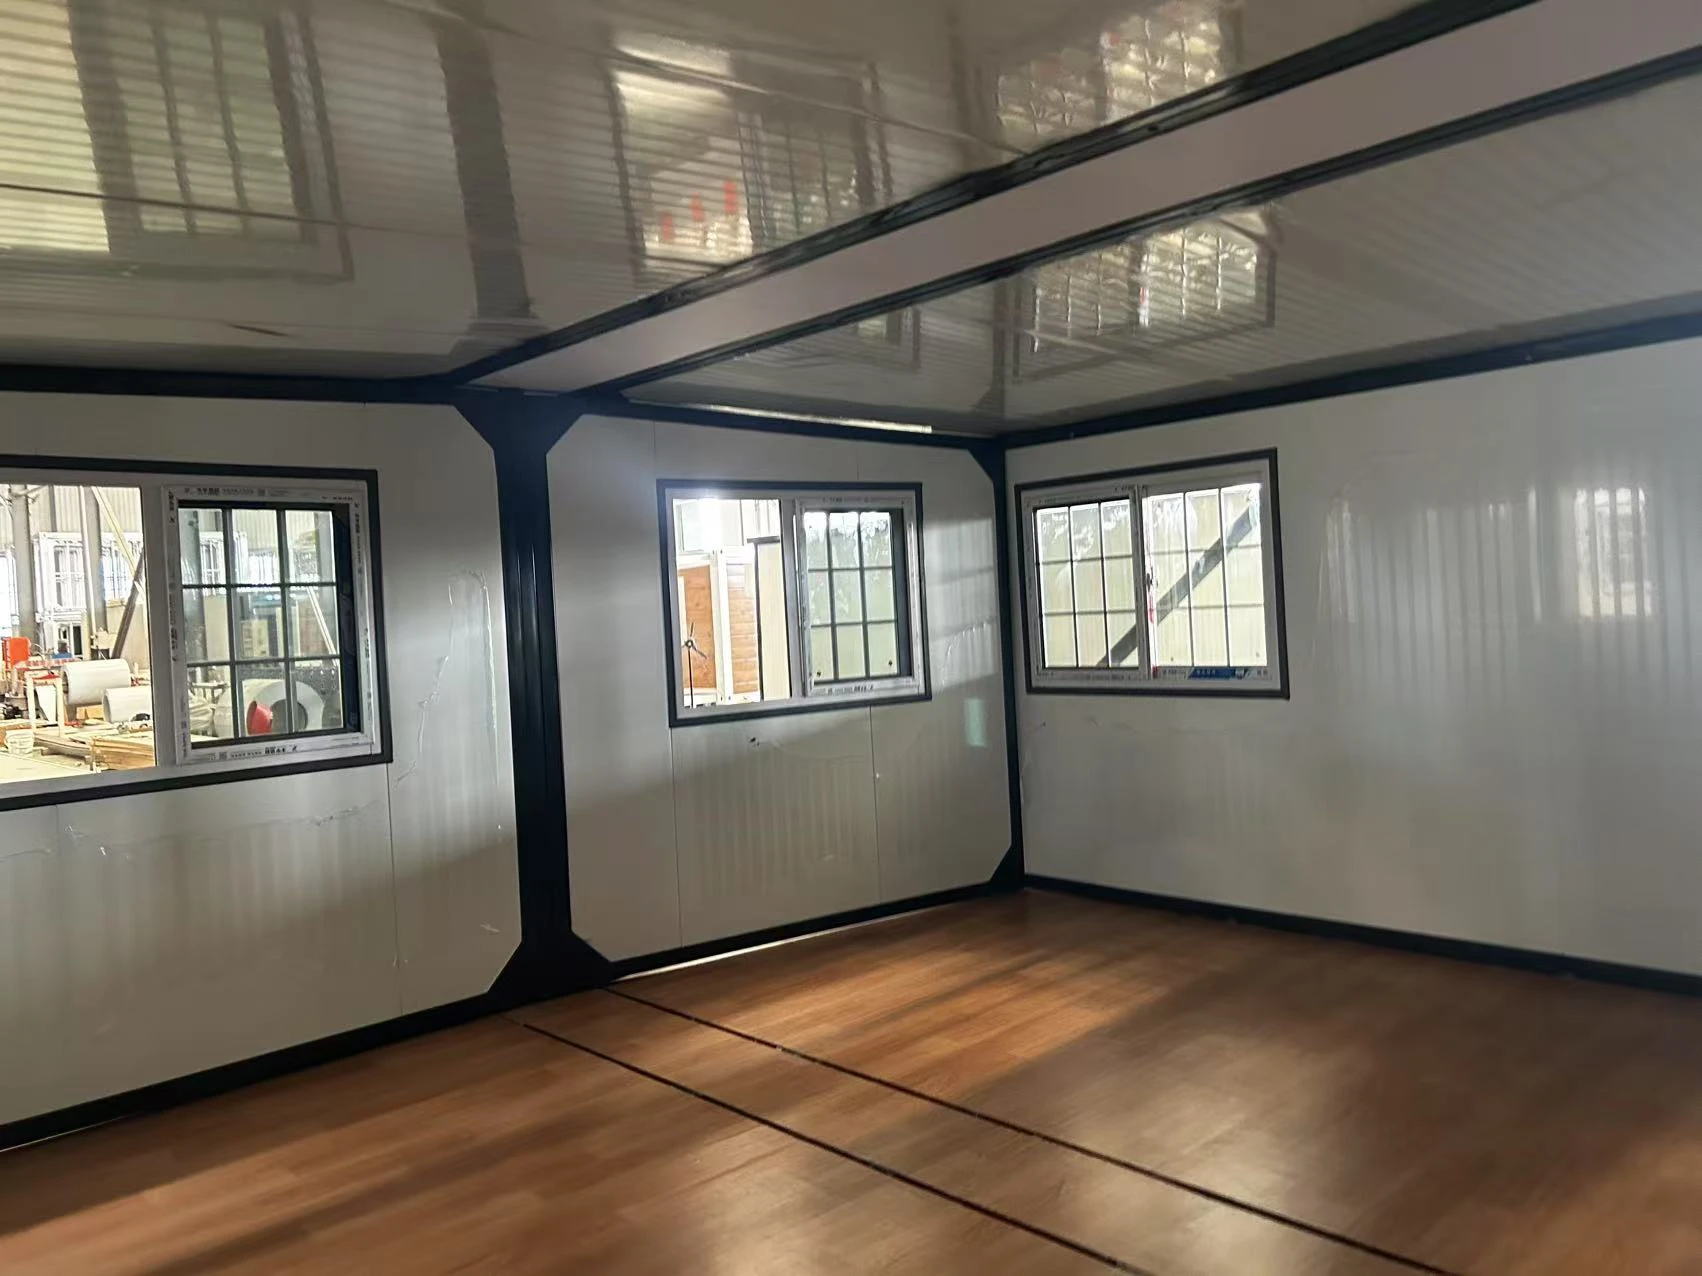
Interior of an expanded 700mm container house with wood-look flooring and multiple windows.

Custom Exterior Finish

Exterior can be tailored in color, facade style, and door configuration.
Supports branding needs or alignment with commercial environments.
Widely applied in retail, food service, and project-based installations.

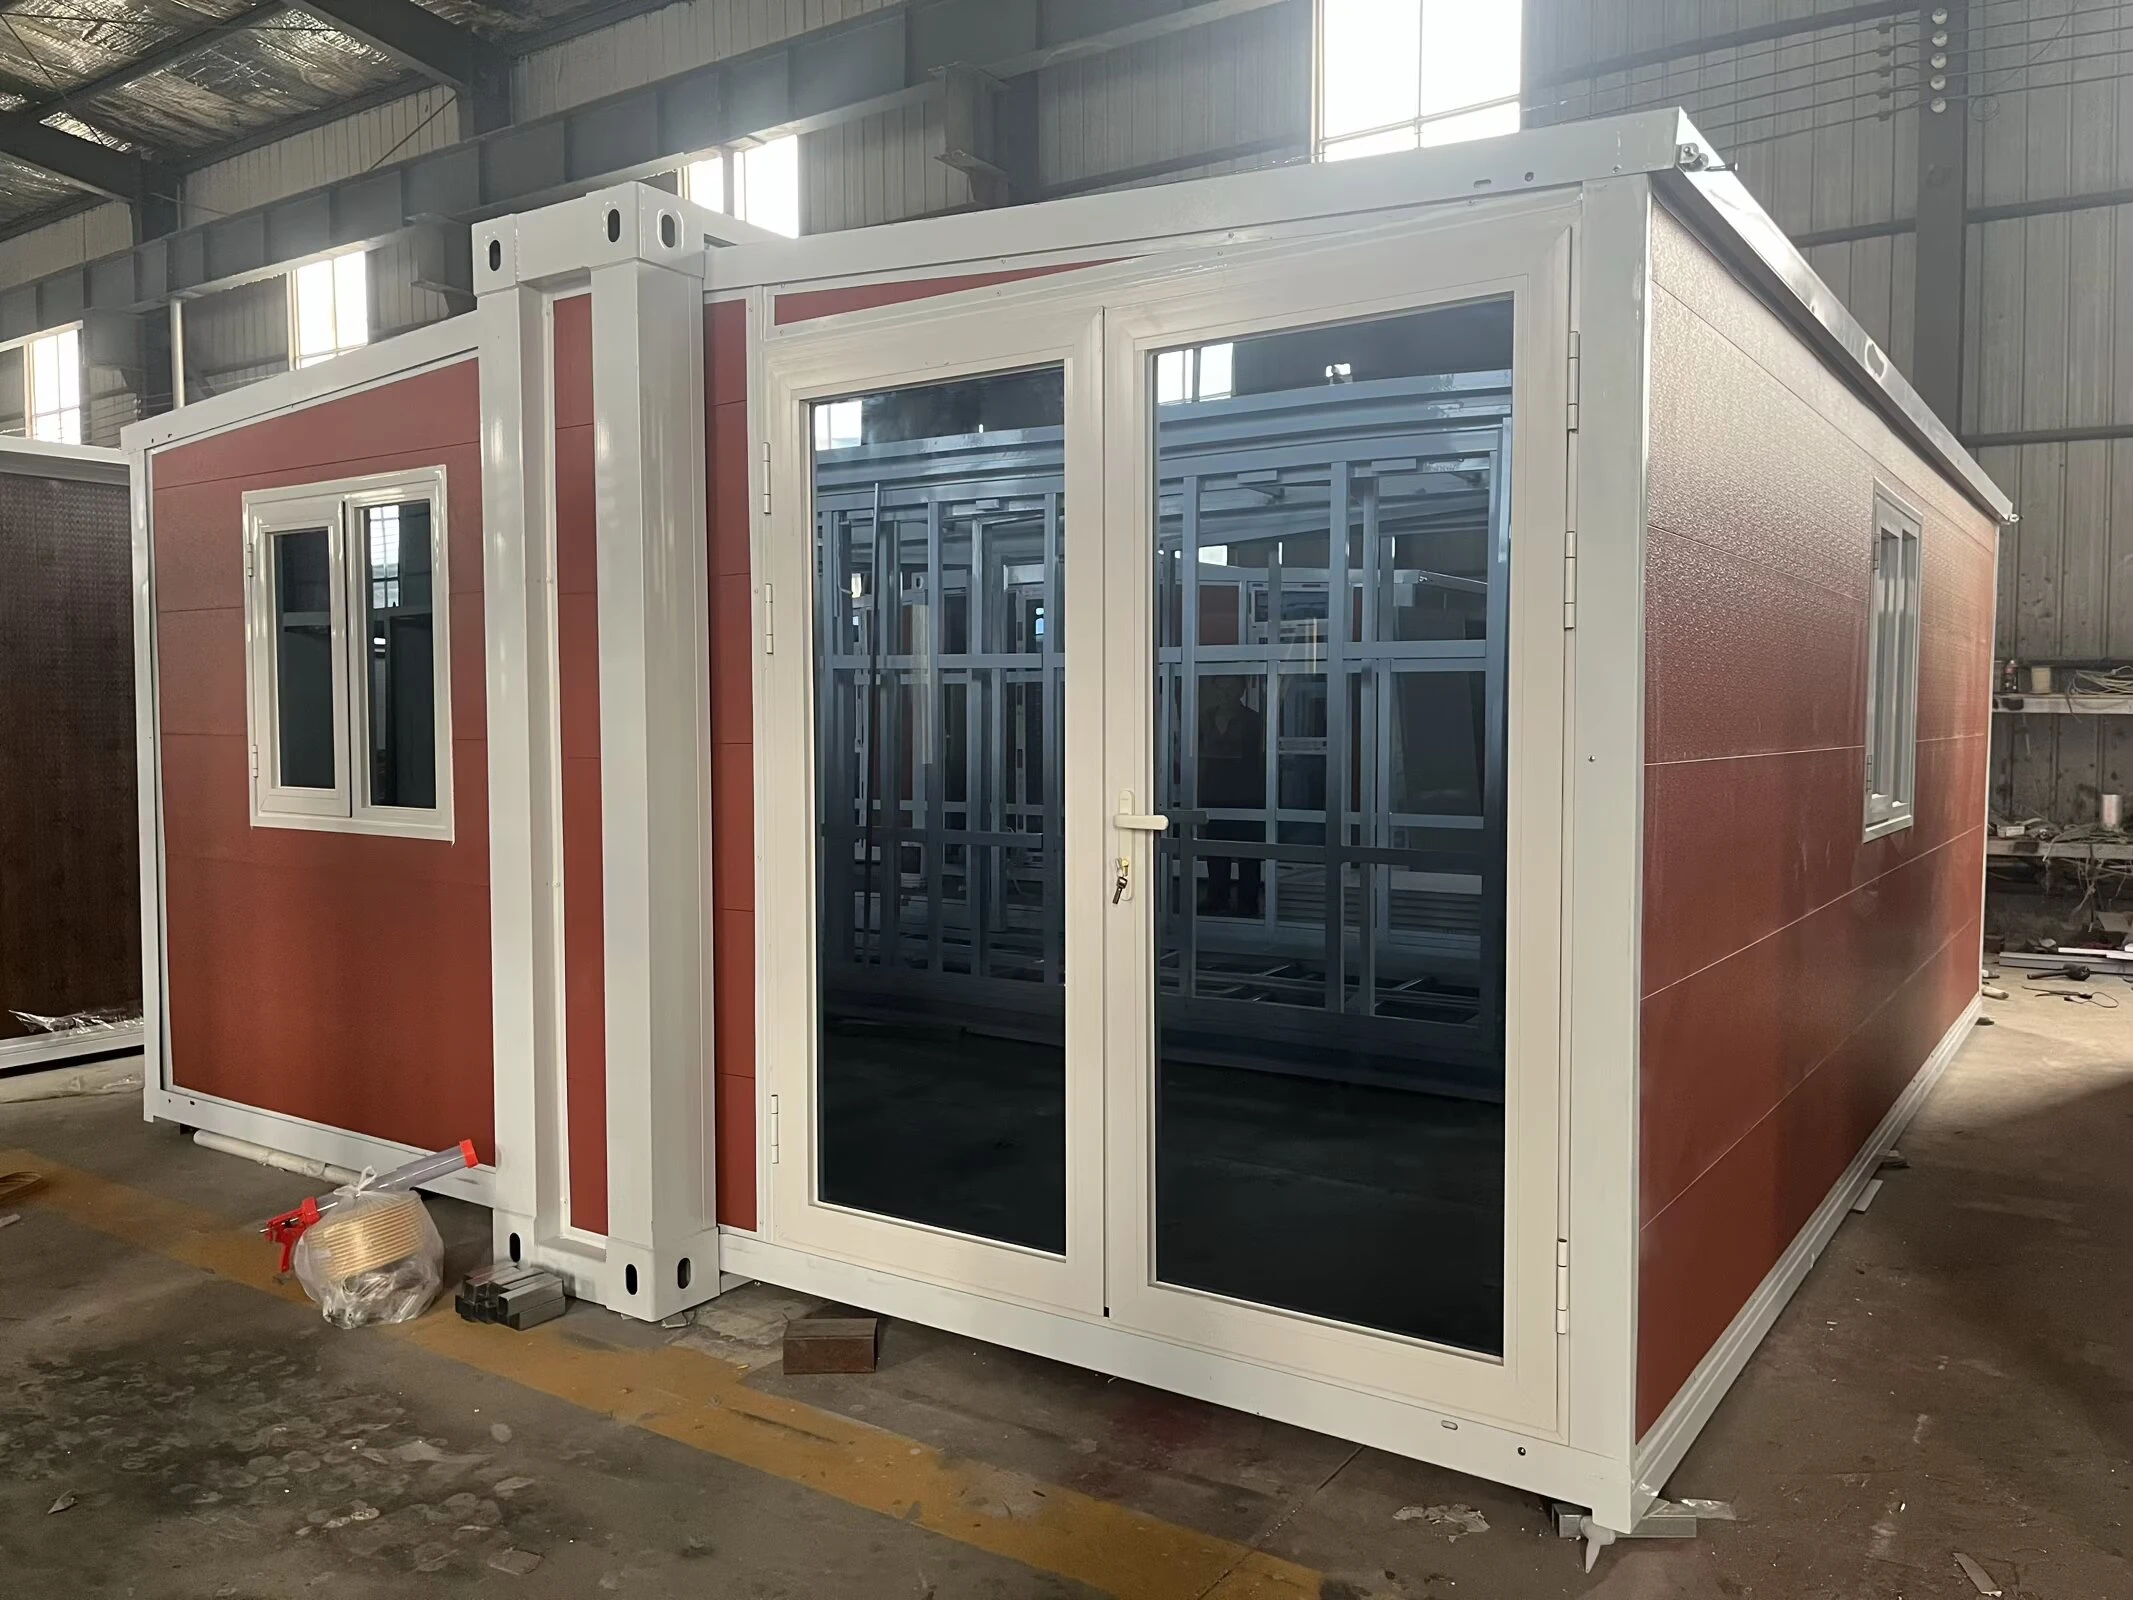
Brick-red 700mm expandable container house with double glazed entrance doors.

Factory-Ready Delivery

Units are pre-assembled and securely packed before shipment.
Reduces on-site workload and ensures consistent build quality.
Designed for smooth delivery and immediate project integration.

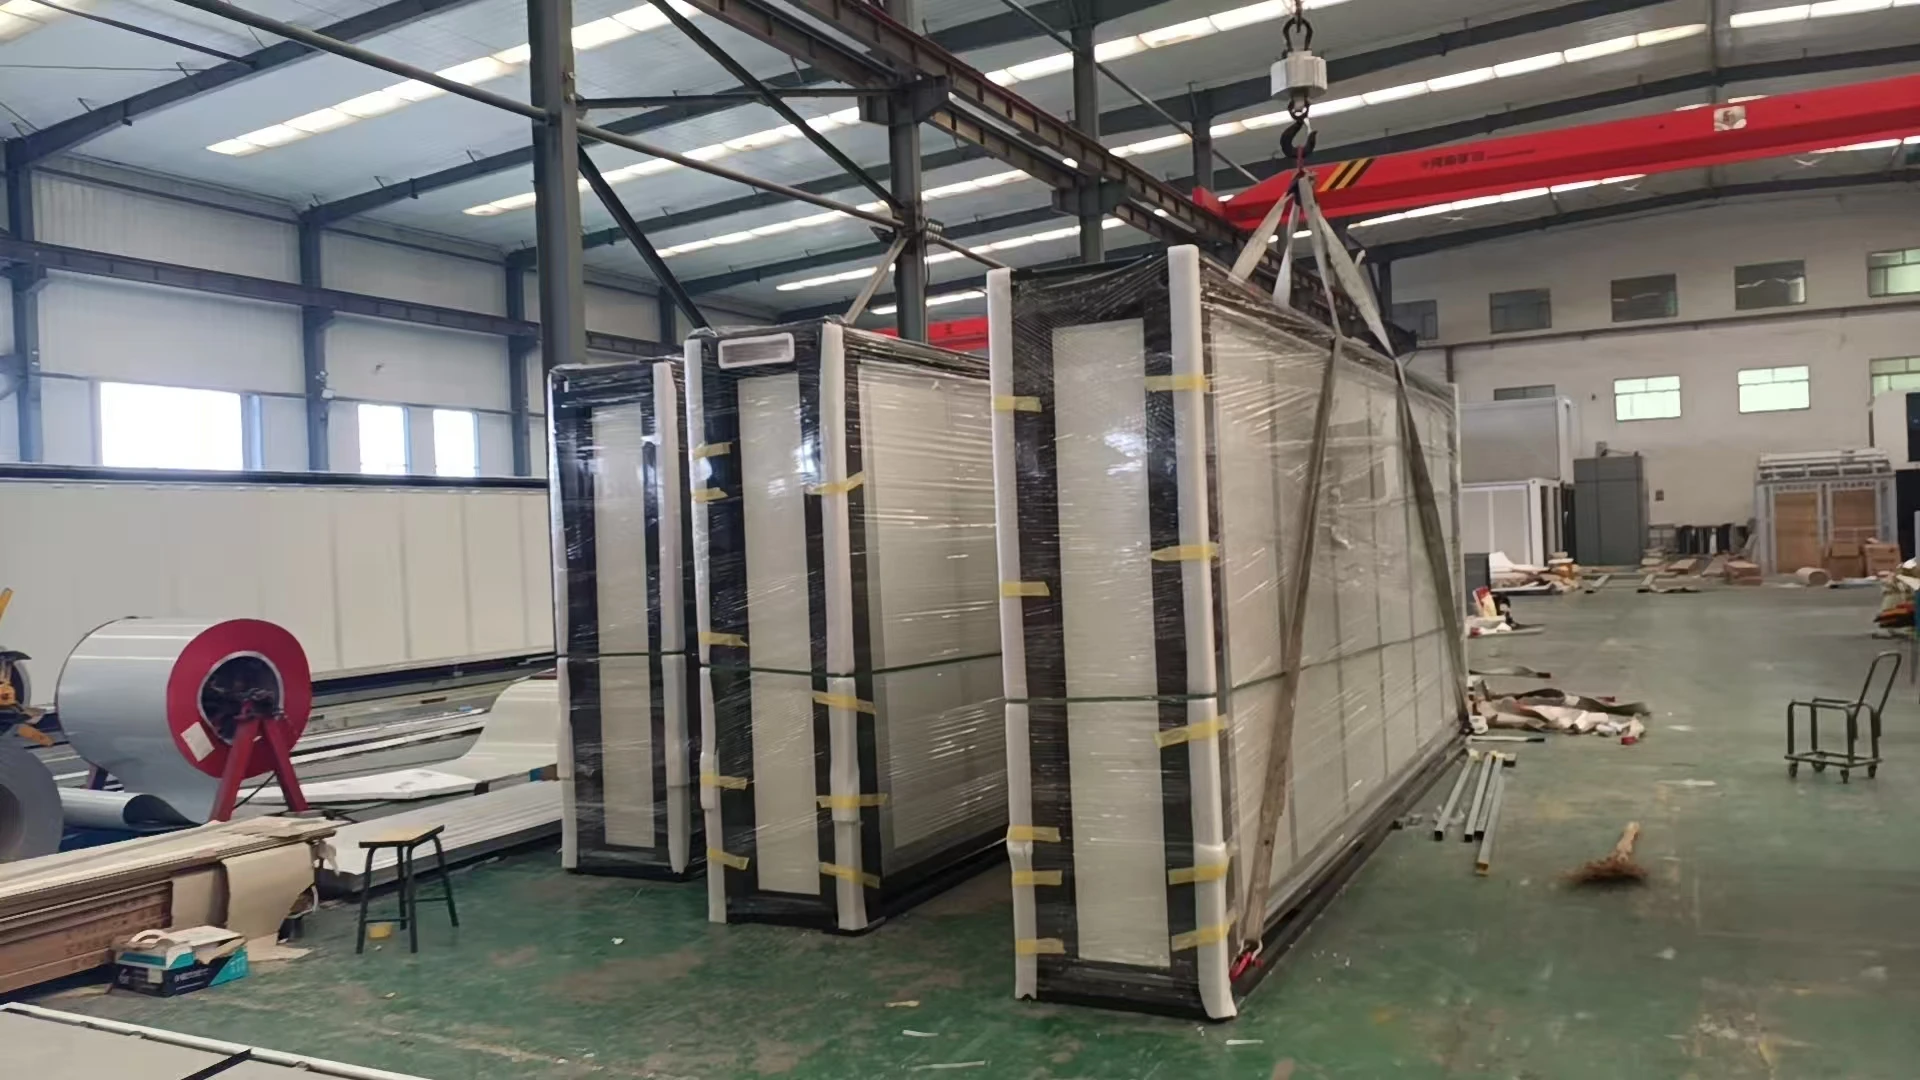
Folded 700mm expandable container units wrapped and strapped for transport inside the factory.

Technical Overview & Efficiency Comparison

The key difference between the 700mm folded design and standard expandable units lies in delivery efficiency and project scalability. While standard models offer slightly larger expanded width, the 700mm configuration significantly reduces transport cost and simplifies deployment, making it a more practical choice for bulk projects and time-sensitive applications.

700MM Technical Specifications
Size Folded (L*W*H) 5900 * 700 * 2498 mm
Expanded (L*W*H) 5900 * 4854 * 2498 mm
Frame Structure Galvanized Steel (Main: 100*50*3.0 / 120*60*3.0)
Corner Pillar Galvanized Steel Pipe 210*160*3mm
Folding System Heavy-duty Hinges + Z-type Water Shield
Wall System 75mm EPS / 50mm EPS + 18mm Metal Plate
Floor Base 15mm Asbestos-free Cement Fiber Board
Finish 2.0mm PVC Flooring
Openings Doors/Windows Steel Fire Door + 4 Aluminum Sliding Windows
Electrical Standard Standard Wiring (6/4/2.5mm²), Breakers, LED Lights
Weight Total Weight 2000 KG
Logistics Efficiency

A comparison between our 700mm Fold technology and standard models regarding shipping costs.

MODEL EXPANDED 40'HQ LOADING
700mm Fold 4854 mm 6 Sets
Standard 6300 mm 2 Sets

* Save up to 65% on international freight costs per unit with ultra-slim folding.

View All Expandable Models

Explore More Expandable Container House Options

‹
›
20ft expandable container house
20ft Expandable Container House
Our best-selling size expands to 5900 × 6300 × 2480 mm. Two units can be transported in one 40HQ, with prices starting from USD 5,300.
View Details
700mm expandable container house
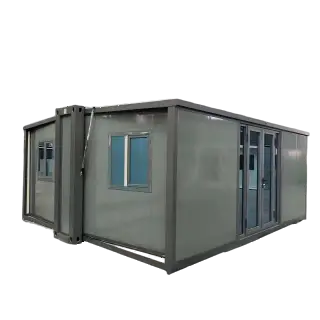
700mm Expandable Container House
Expands to 5900 × 4854 × 2498 mm. Six folded units fit in one 40HQ, with prices starting from USD 4,500.
View Details
30ft expandable container house
30ft Expandable Container House
Expands to 9000 × 6300 × 2480 mm for a more generous interior. One unit fits in a 40HQ, with prices starting from USD 9,250.
View Details
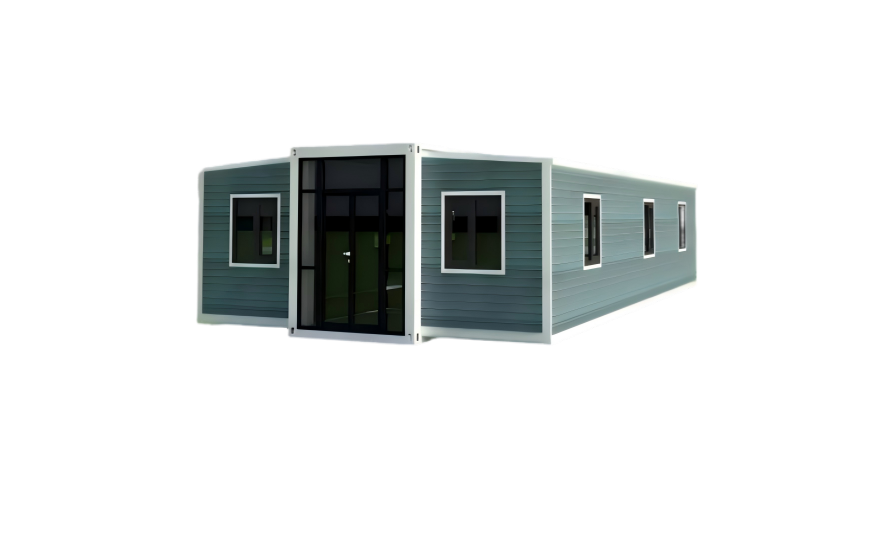
40ft expandable container house
40ft Expandable Container House
The largest standard model designed for 40HQ transport. It expands to 11800 × 6300 × 2480 mm, with prices starting from USD 10,650.
View Details
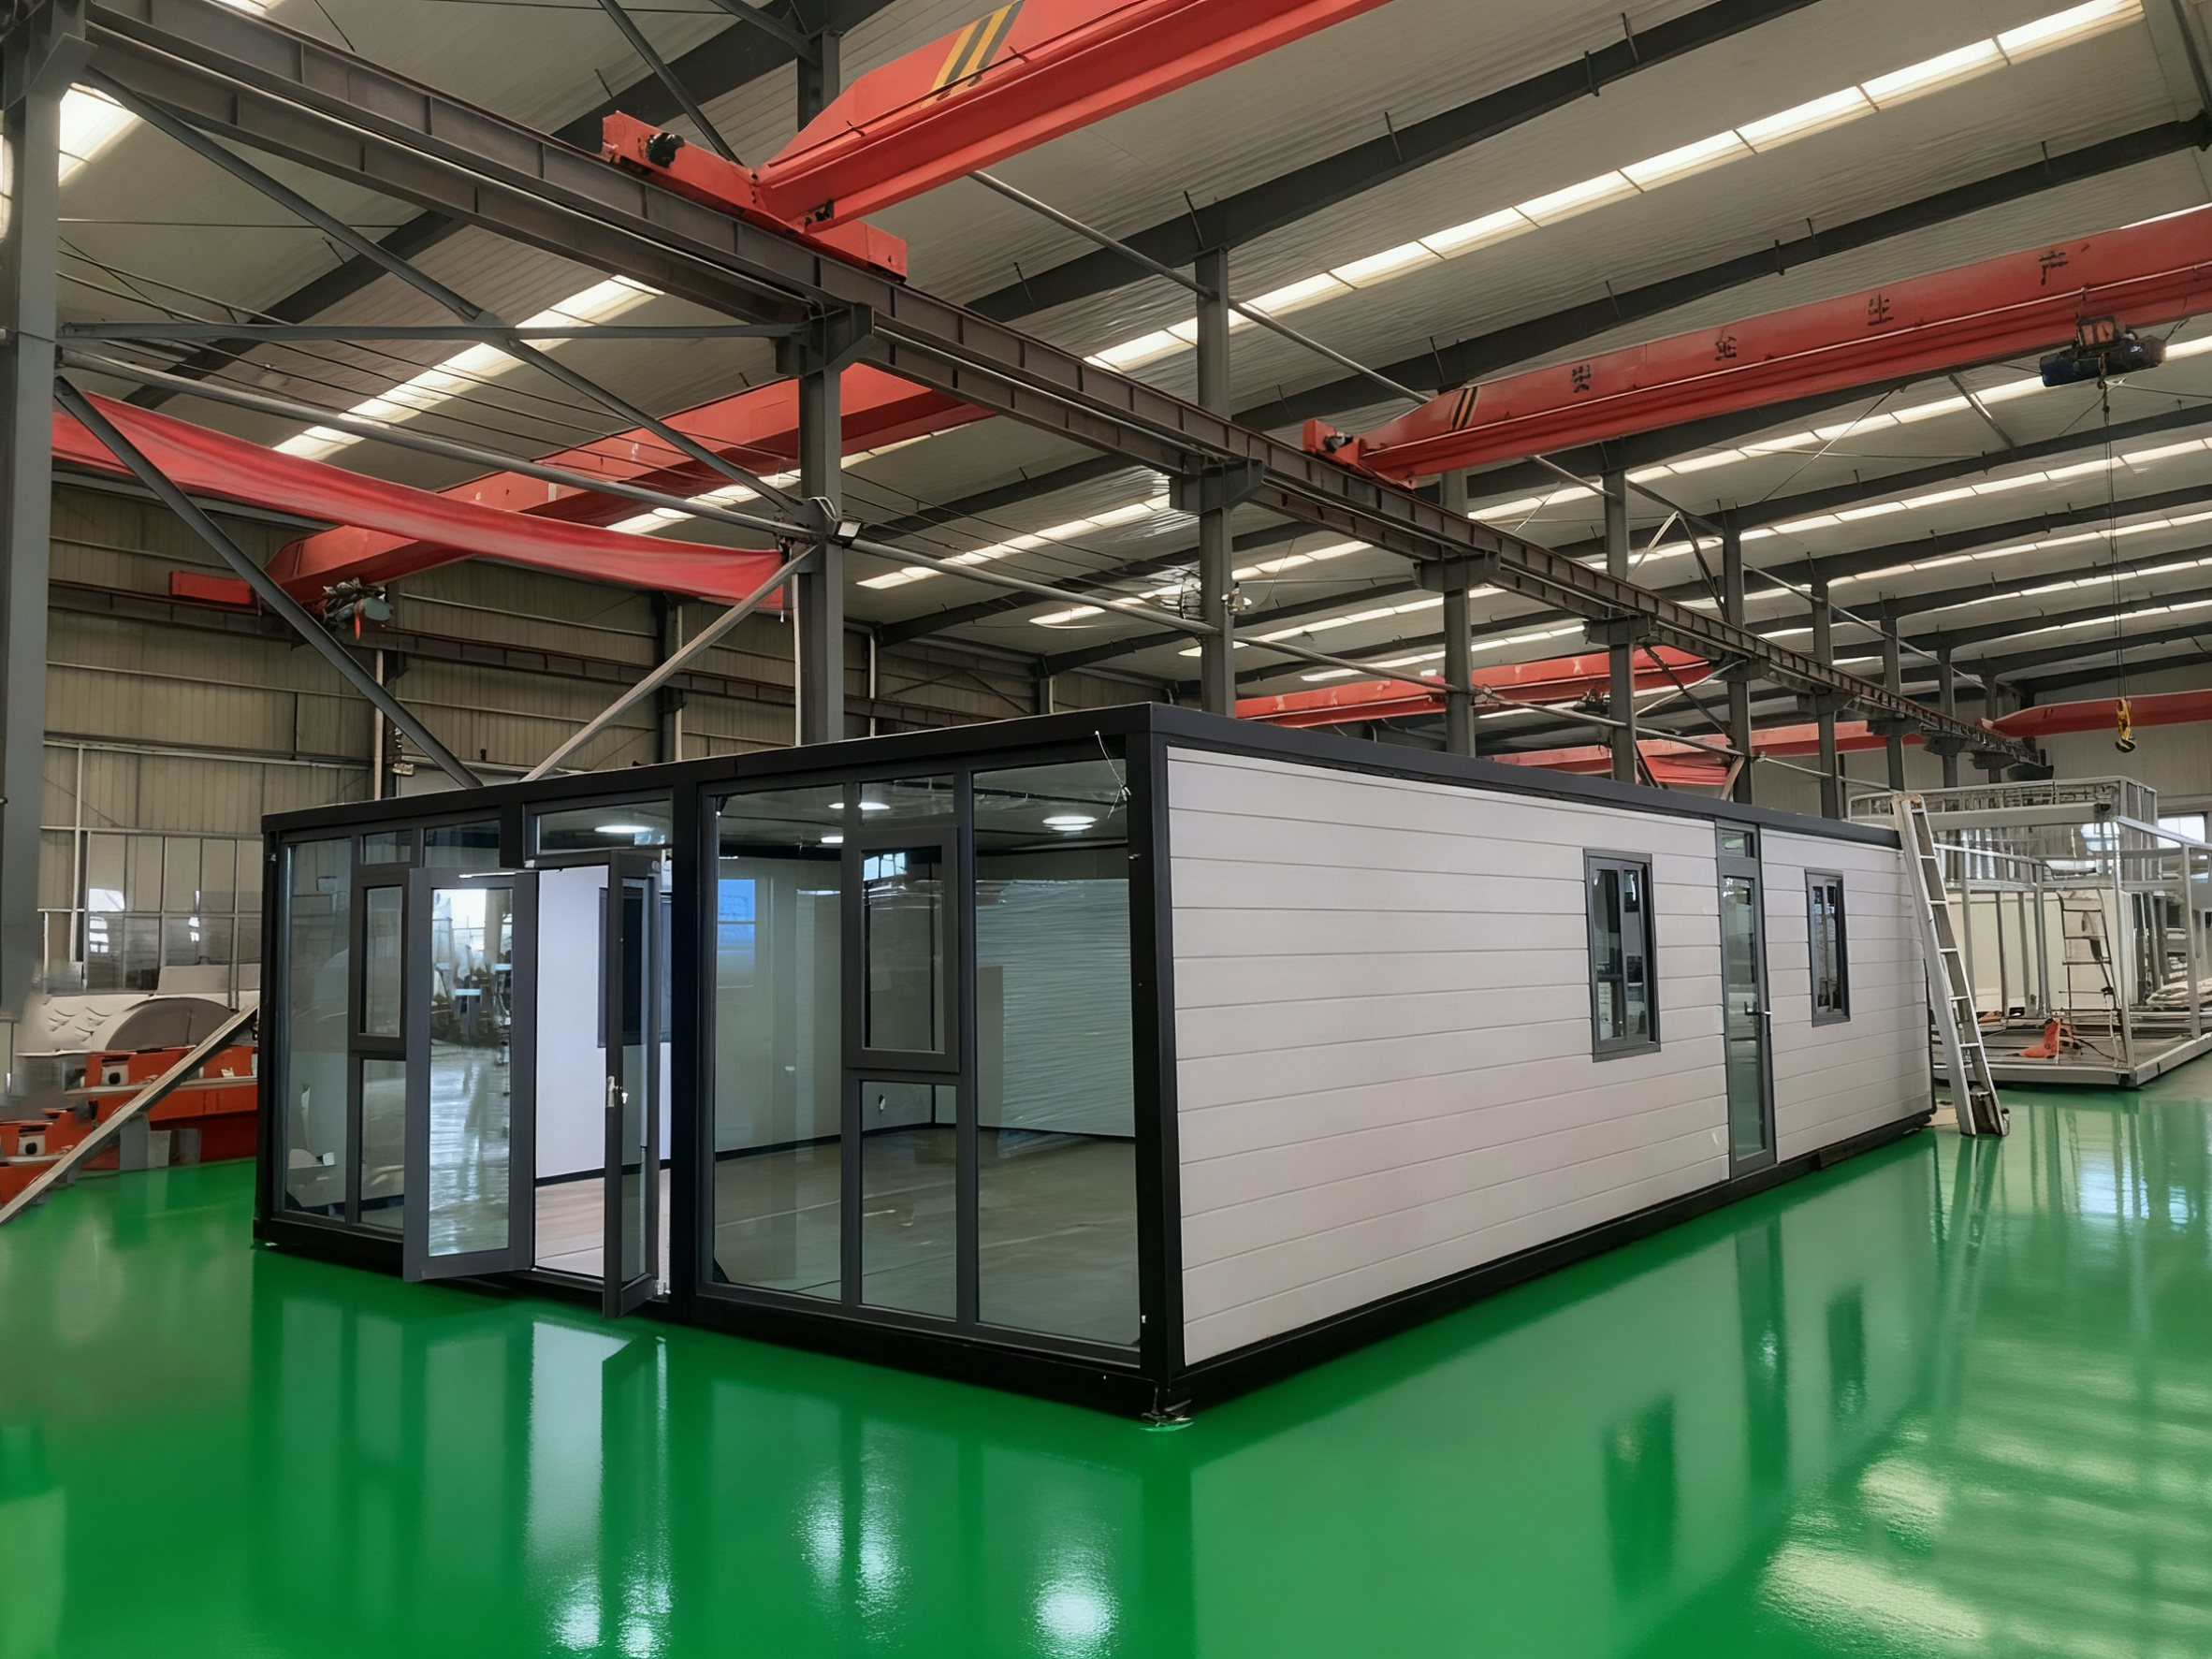
Flat roof expandable container house
Flat Roof Expandable Container House
With an interior height of up to 2.4 m and a more open sense of space, the flat-roof model offers a cleaner and more premium interior.
View Details
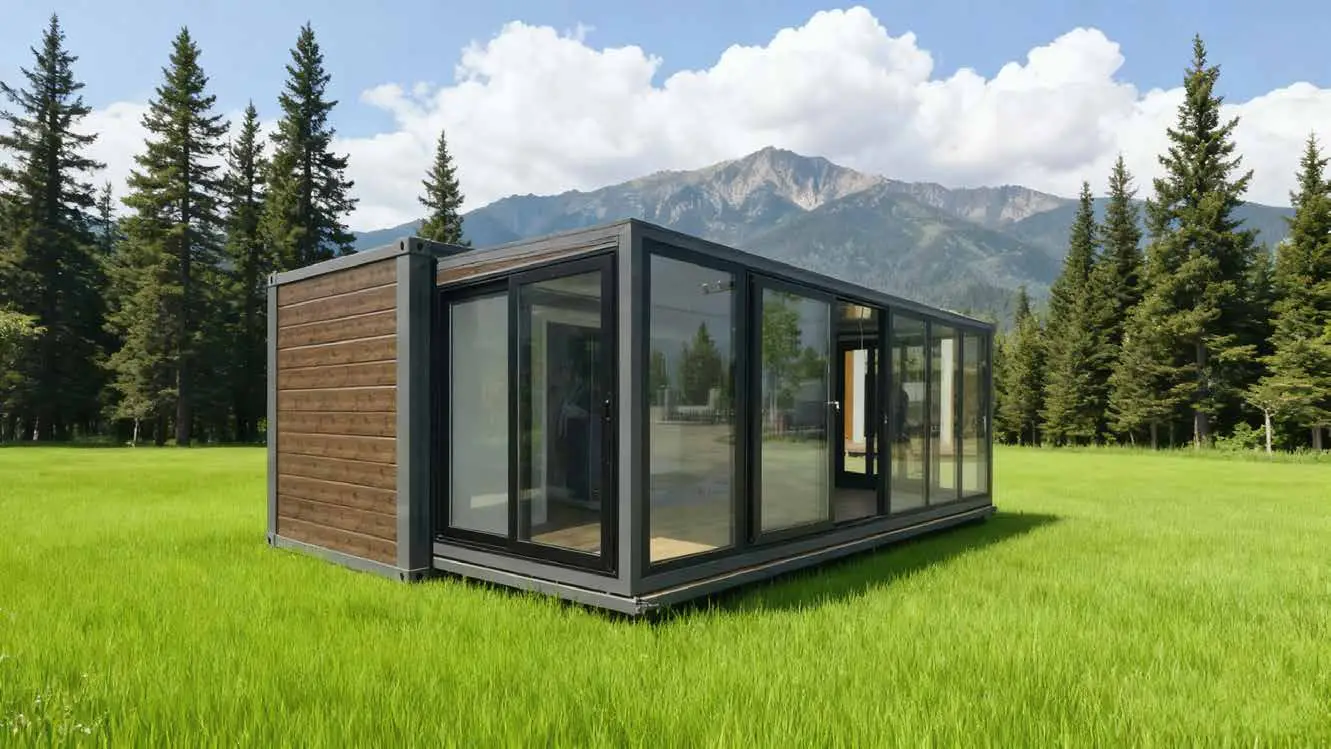
Single-side expandable container house
Single-Side Expandable Container House
A one-sided expansion creates a distinctive modern profile, with an expanded width of approximately 4250 mm.
View Details
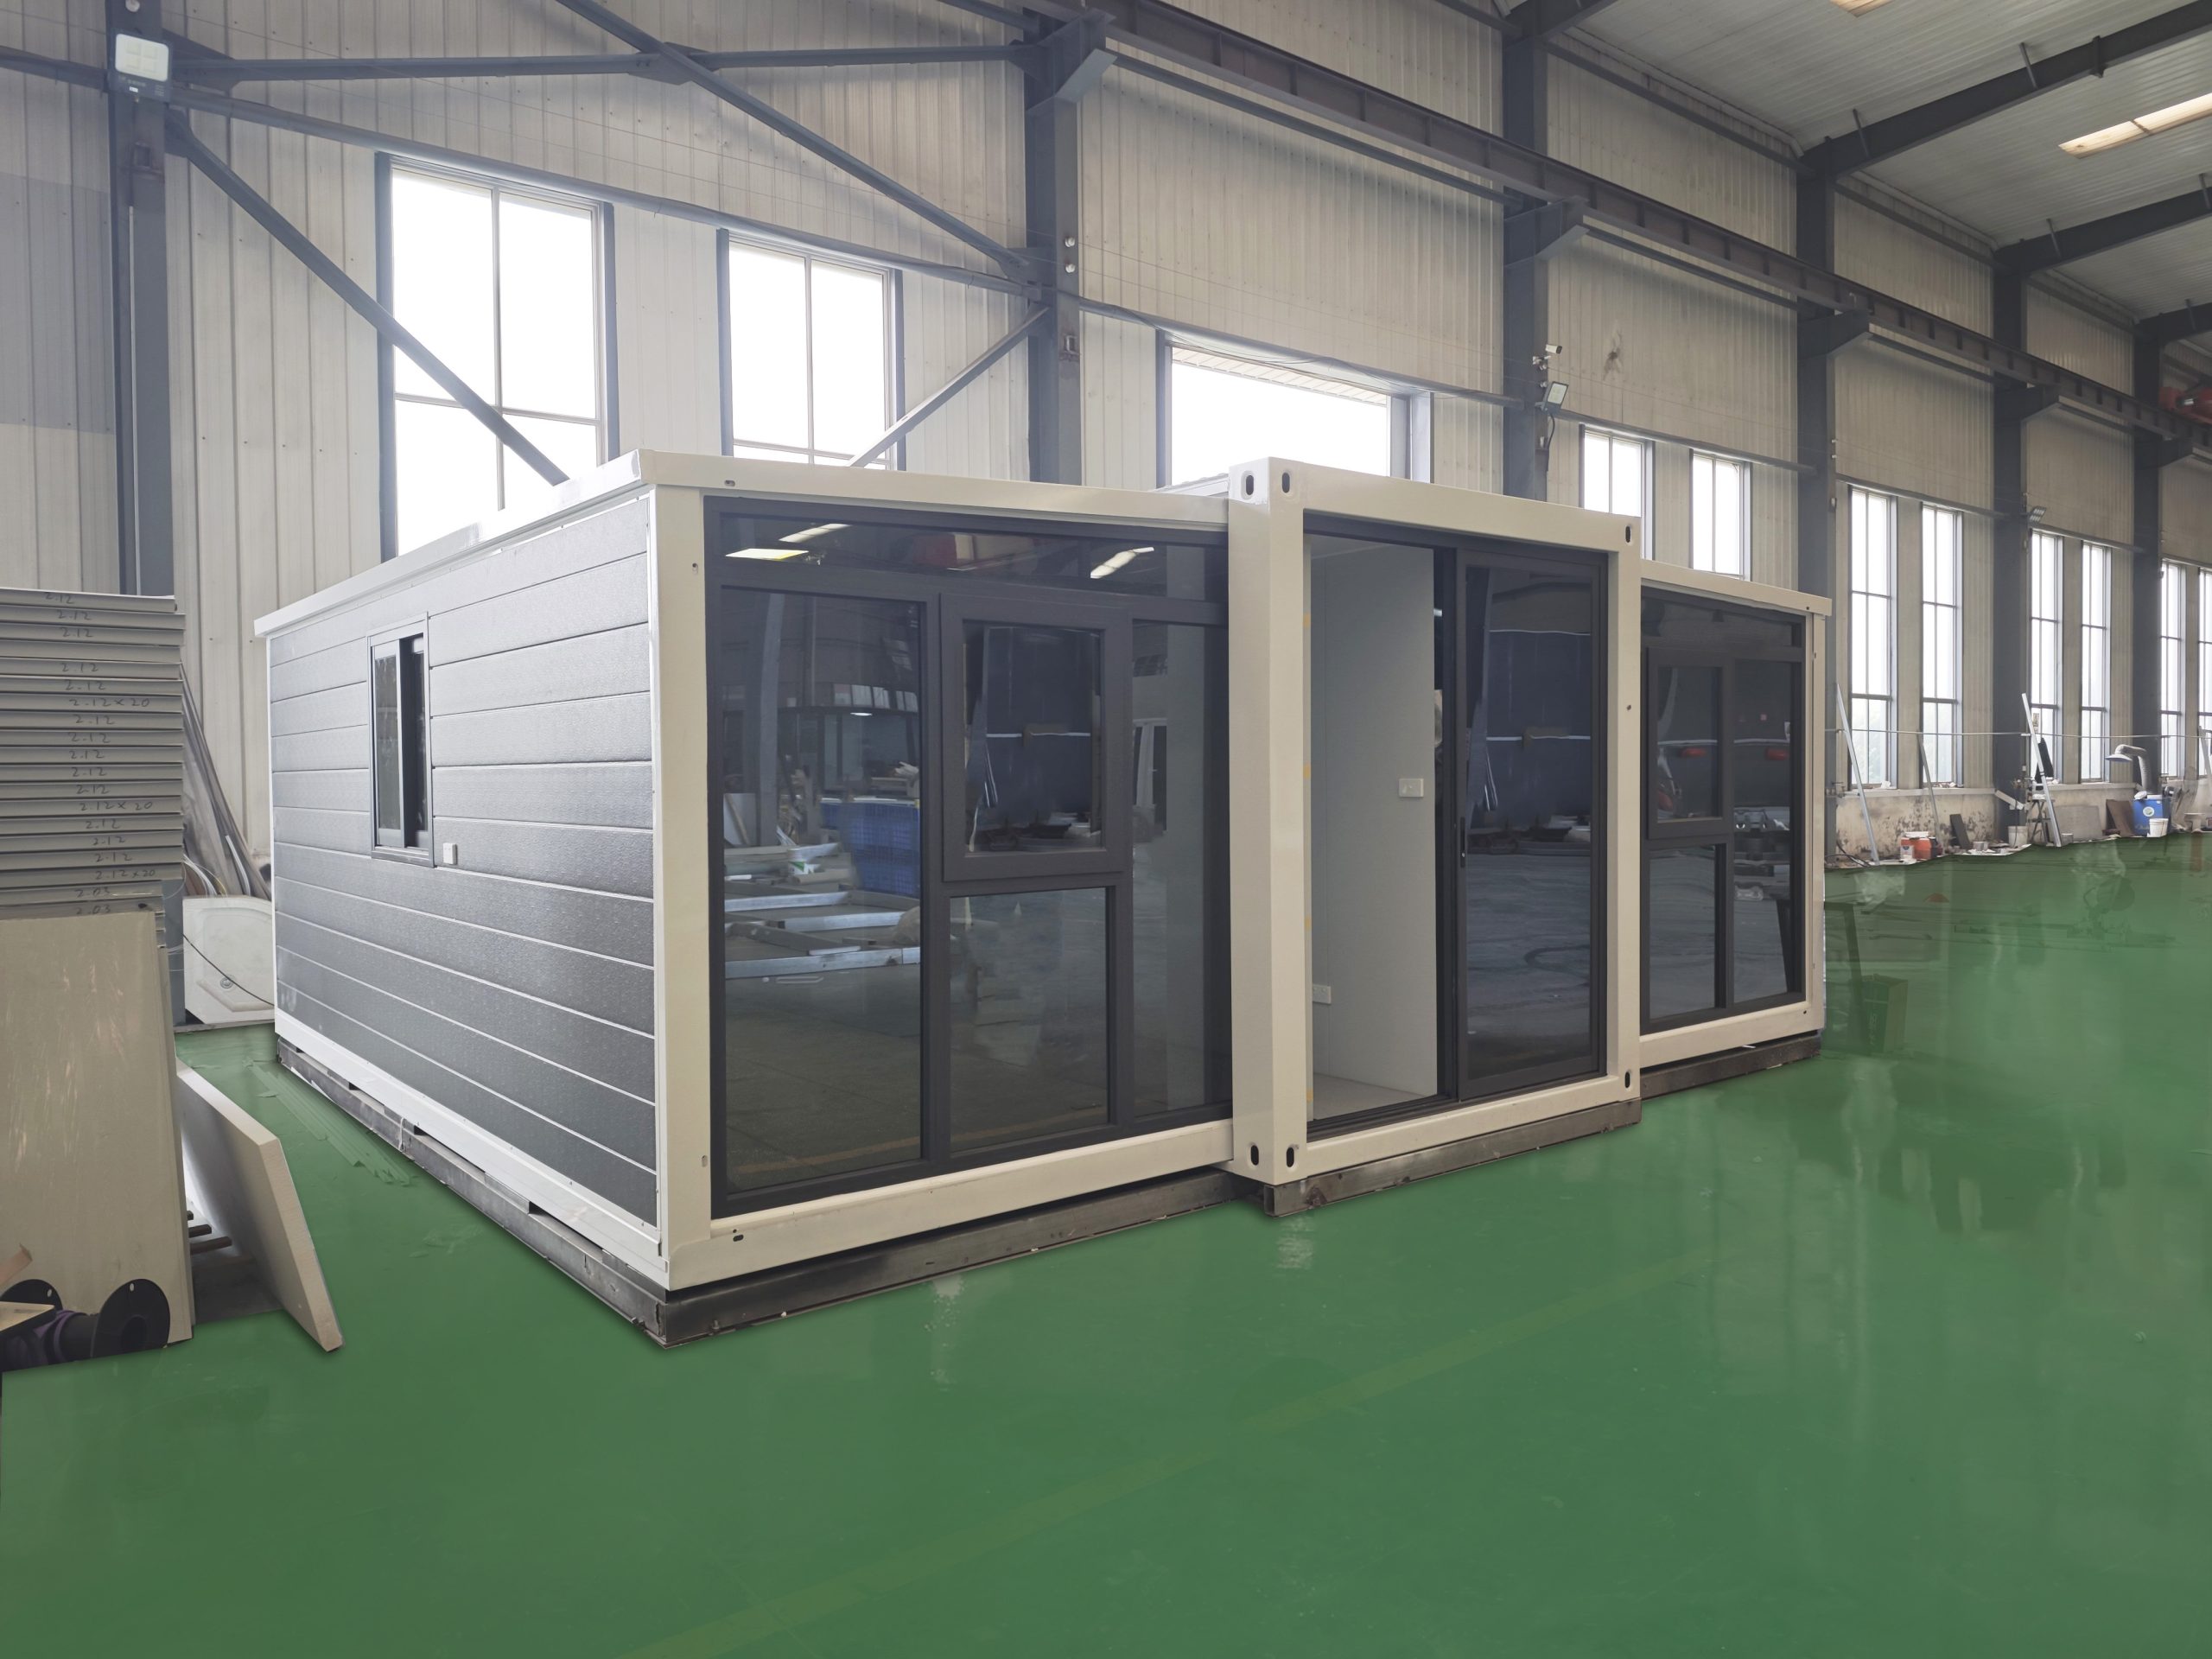
Glass curtain wall expandable container house
Glass Curtain Wall Expandable House
A full-width glazed front façade brings more daylight, transparency and a stronger contemporary character to the expandable house.
View Details
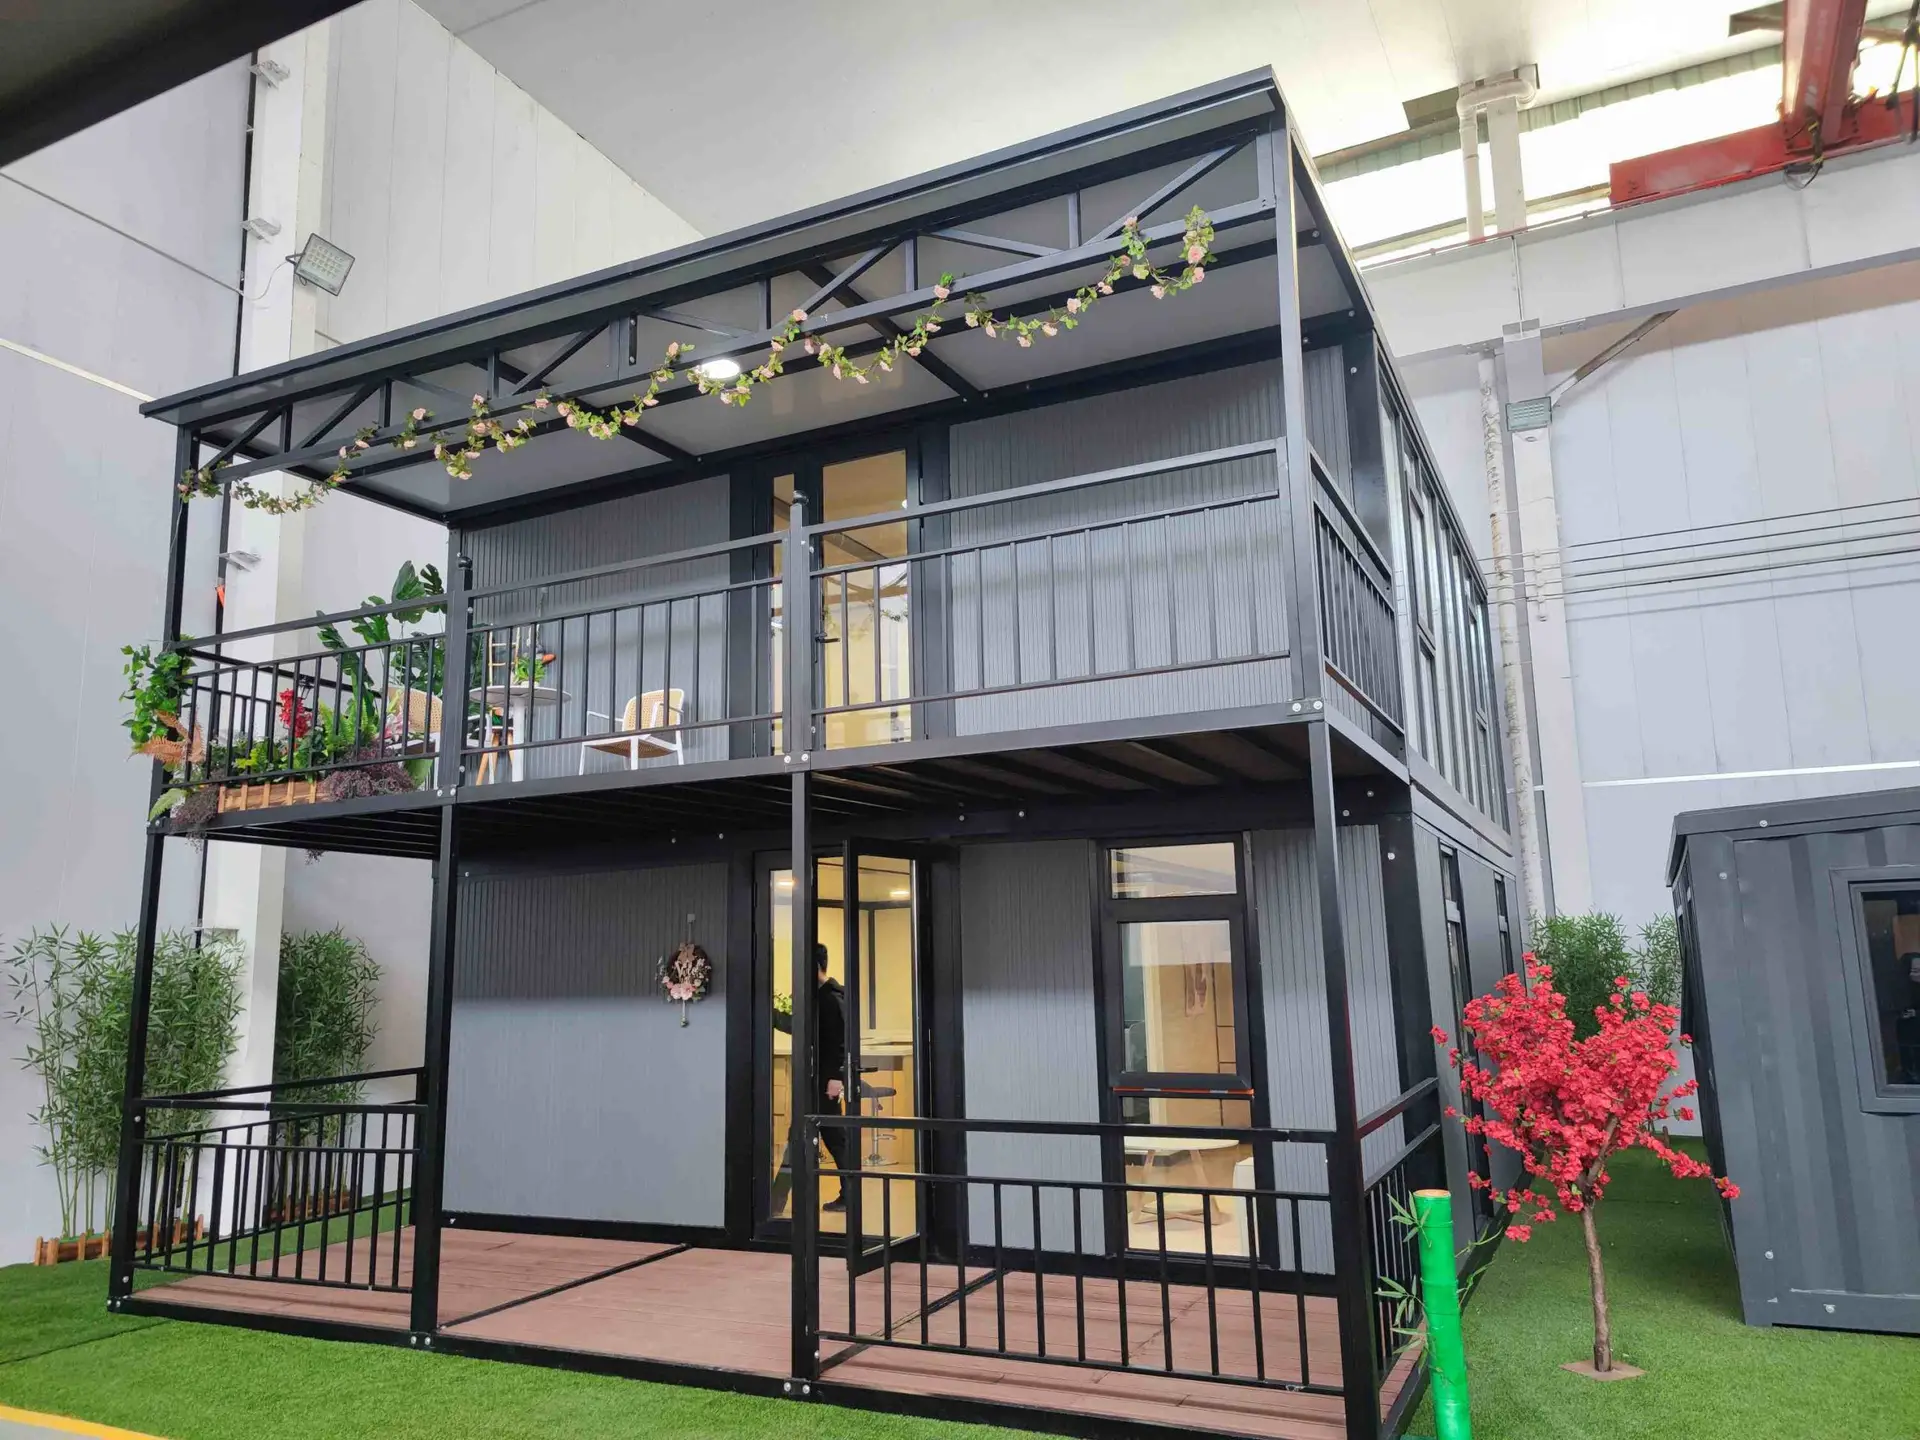
Two-story expandable container house
Two-Story Expandable Container House
Expandable units of different sizes can be configured as two-storey buildings to increase usable floor area without increasing the site footprint.
View Details
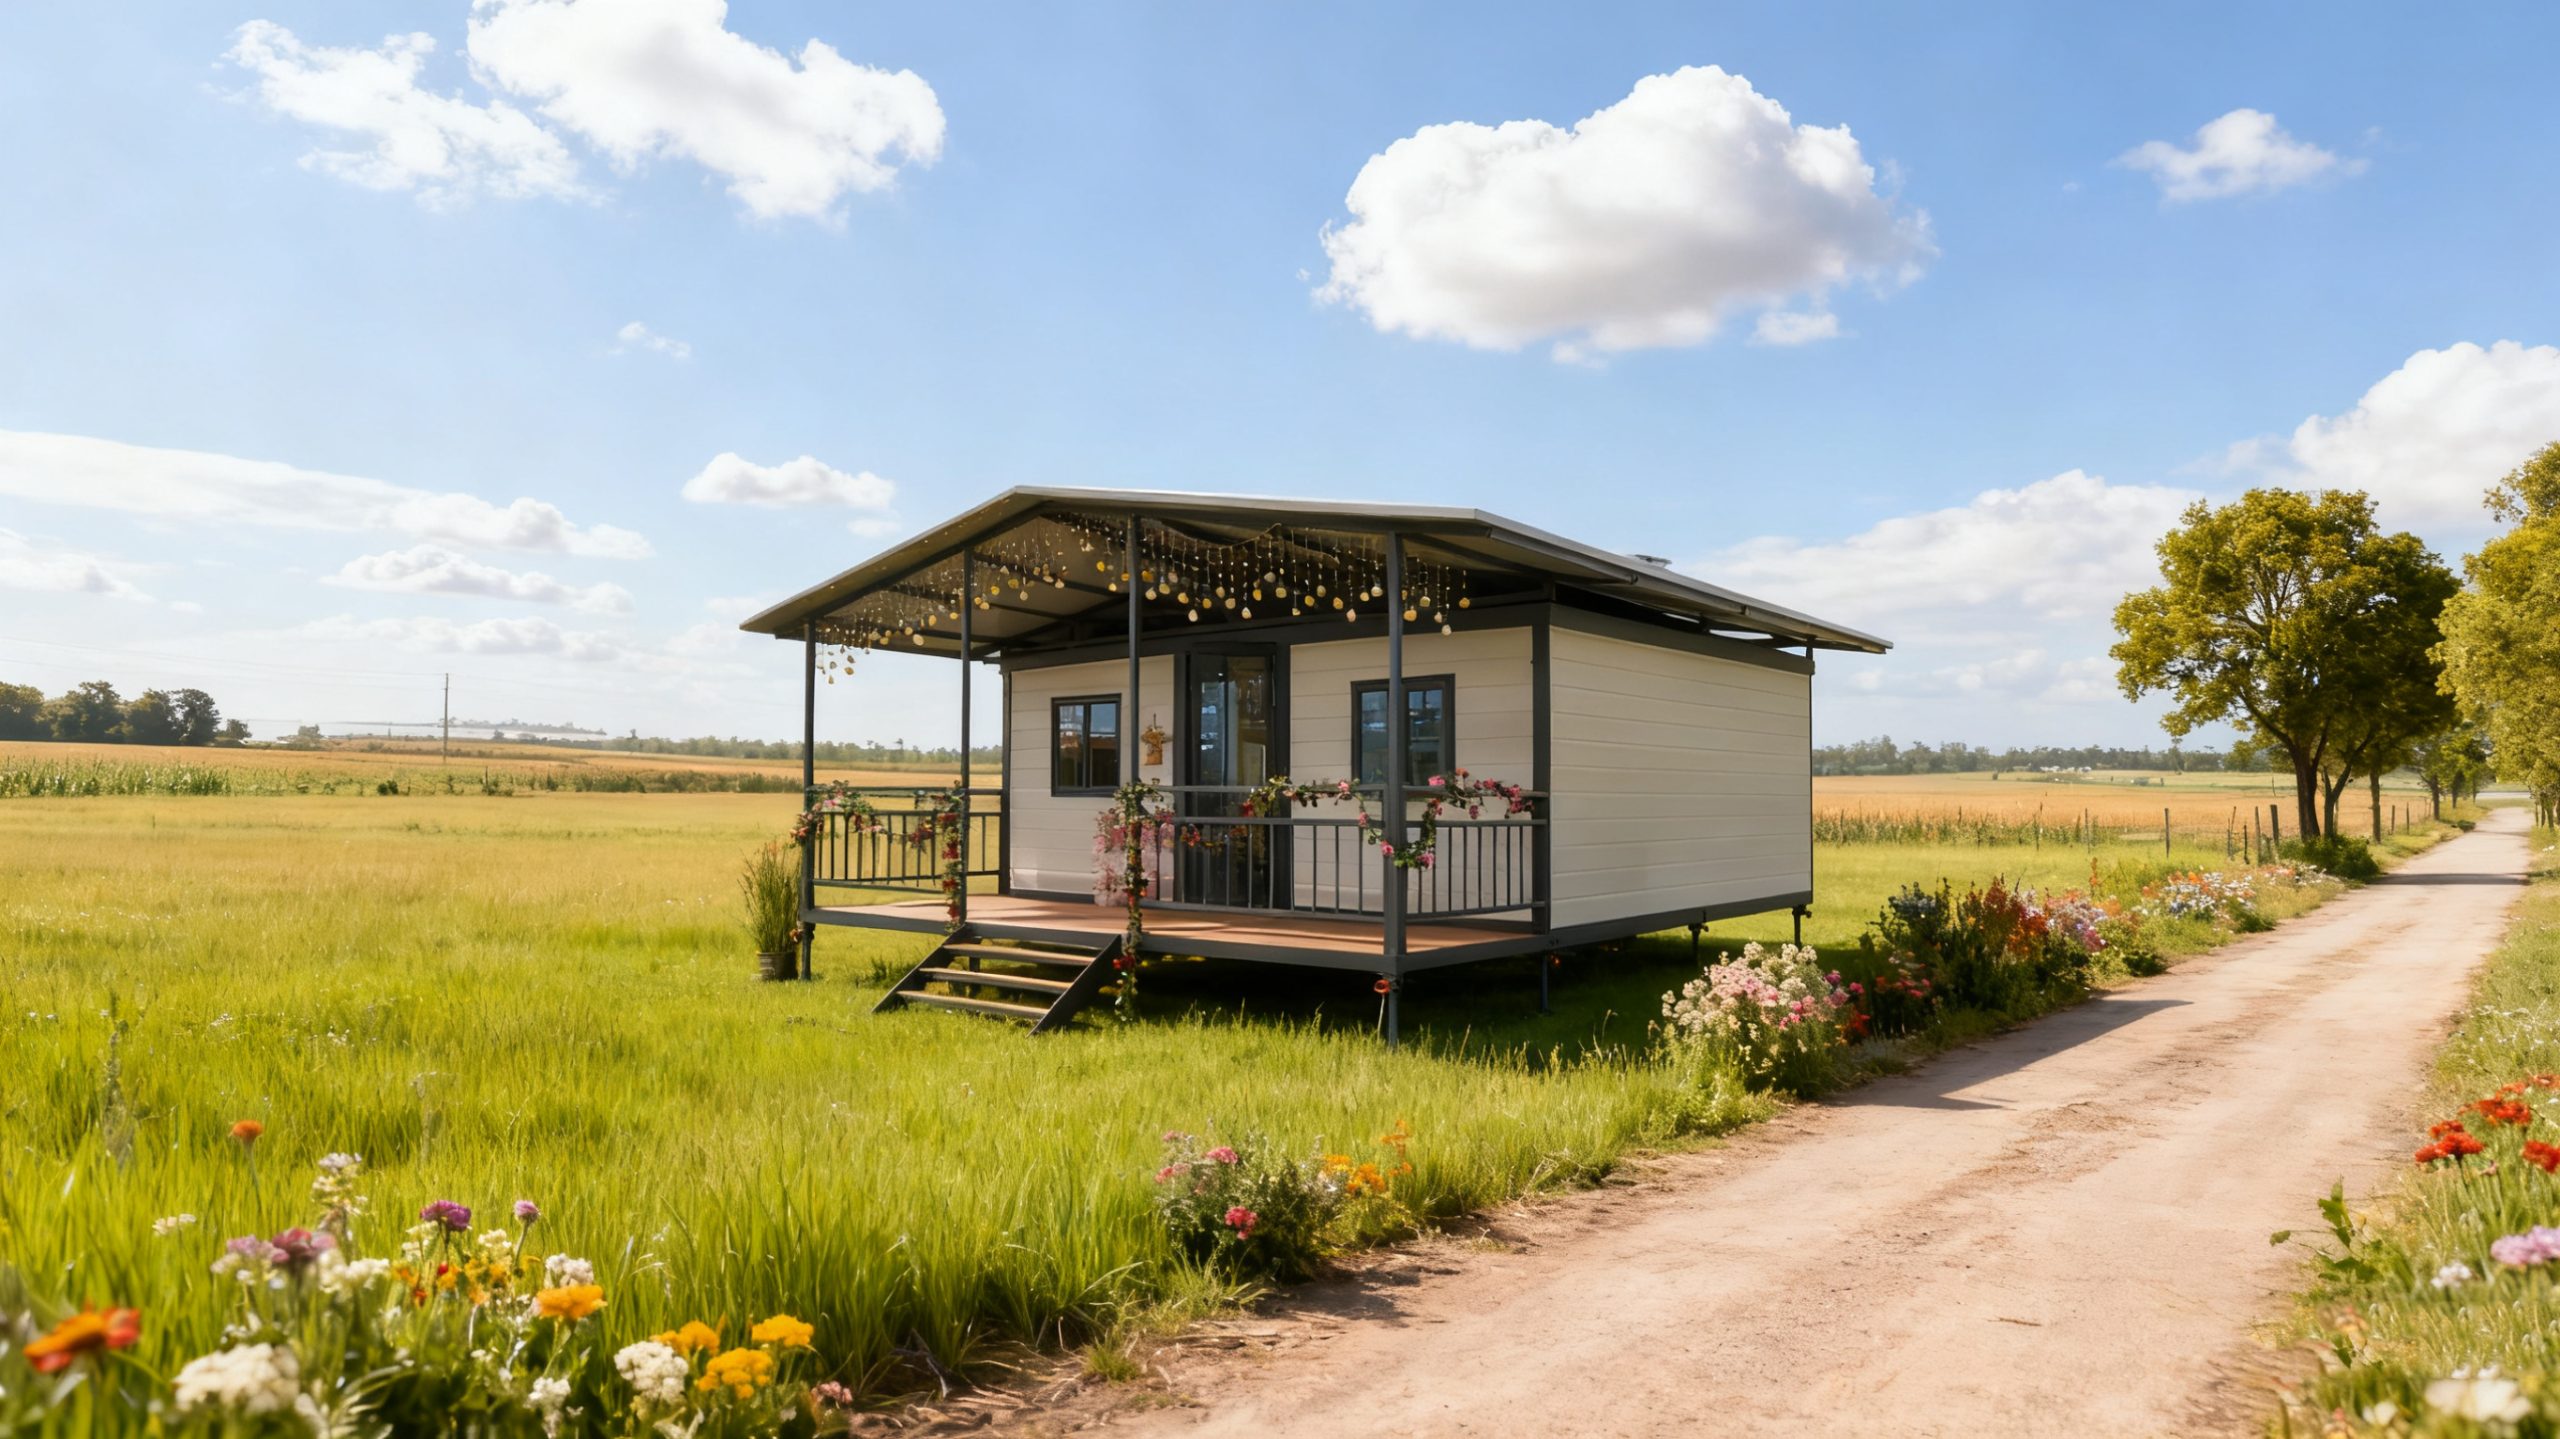
Expandable container house with roof and terrace
Expandable House with Roof & Terrace
An additional roof and terrace improve appearance, create outdoor space and provide extra protection against heat, noise and condensation.
View Details
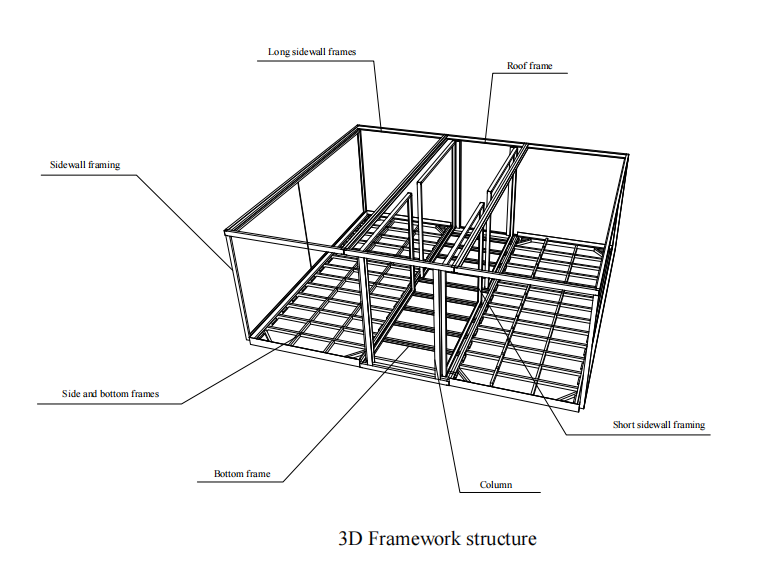
Expandable container house floor plan collection
Expandable House Floor Plan Collection
Explore layouts for different expandable house sizes, choose an existing plan or contact ReachTop for a customised arrangement.
View Layouts
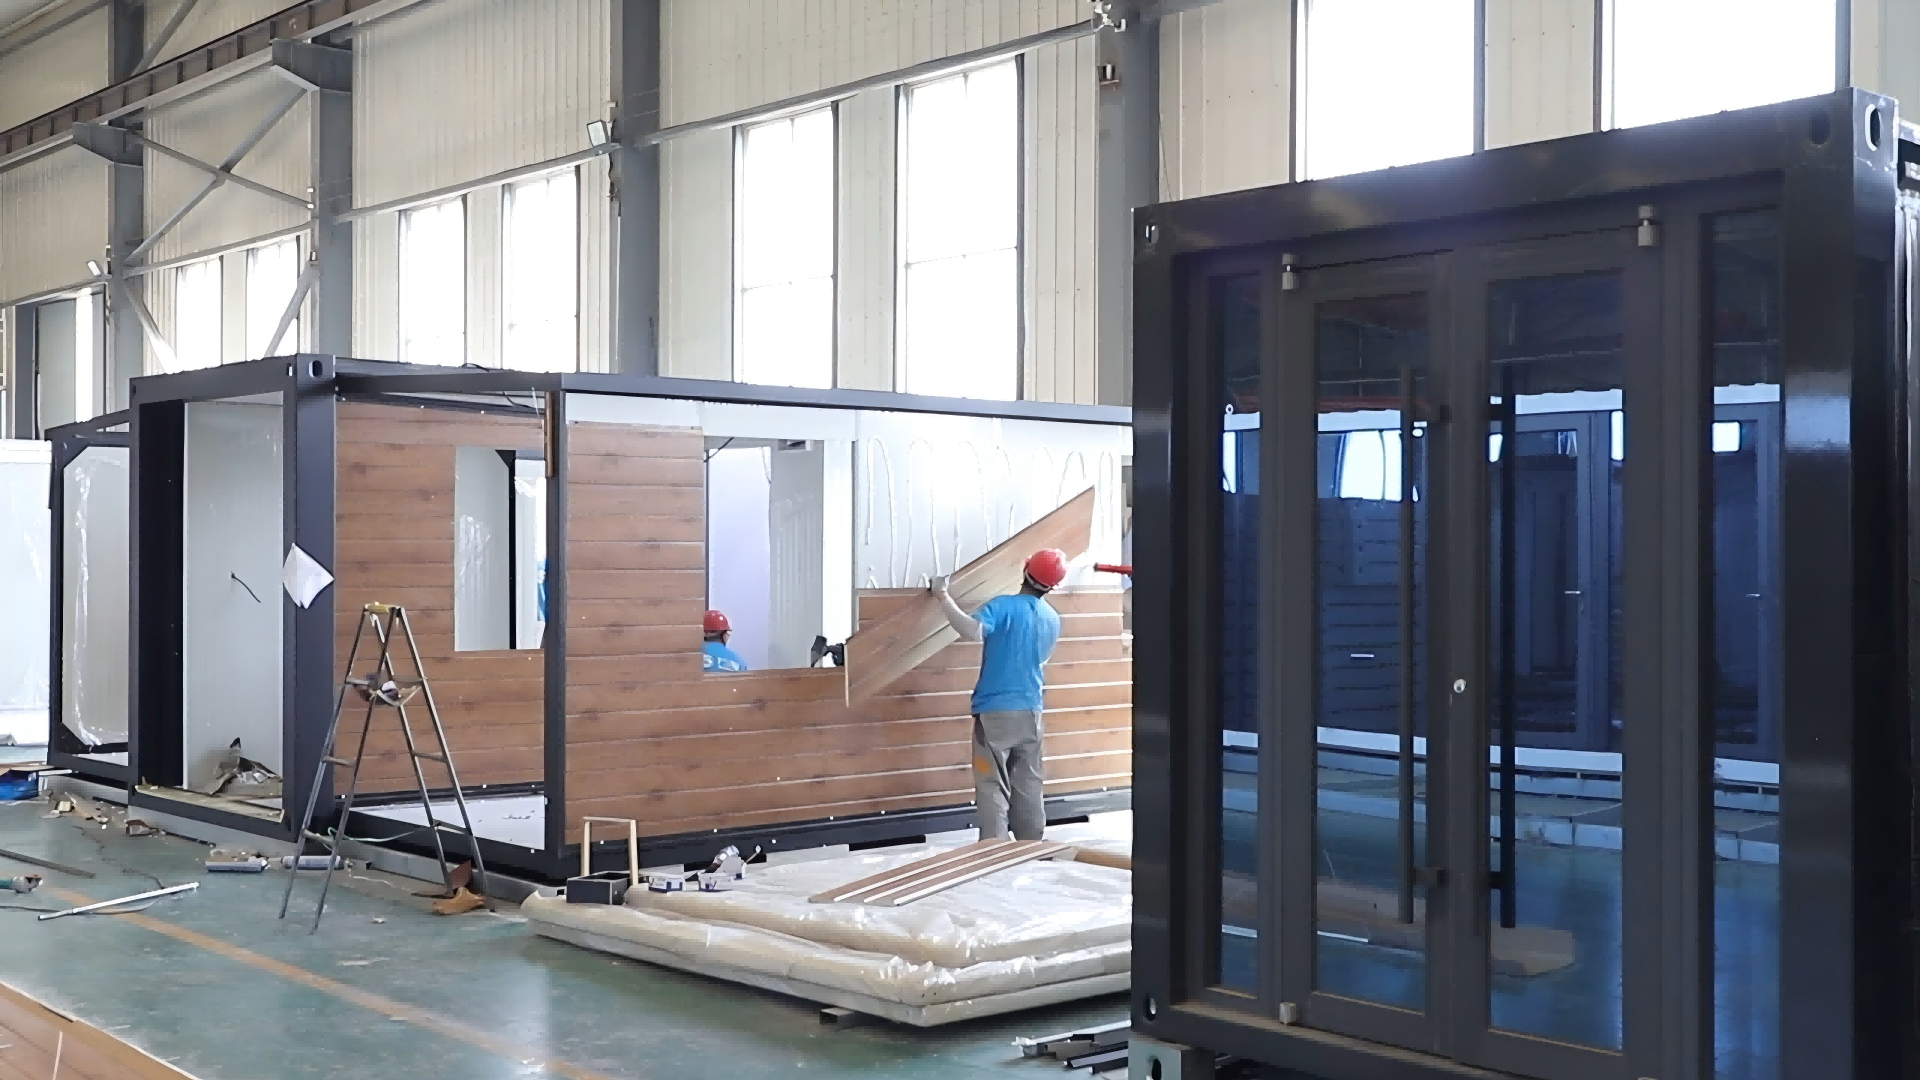
Expandable container house manufacturing process and materials
Manufacturing Process & Materials
See how ReachTop expandable houses are manufactured, which materials are available and how our construction differs from low-cost alternatives.
Explore Process

Frequently Asked Questions

1. How long does it take to install a 700mm expandable container?

The unit can be fully deployed within approximately one hour.
It only requires opening both sides and fixing them with sealing strips and bolts provided by ReachTop, without the need for specialized installation teams.

No. The structure uses a galvanized steel frame and follows the same engineering standards as larger expandable units.
The compact folded width affects transport efficiency, not structural strength or long-term performance.

It is especially suitable for bulk delivery projects such as worker camps, temporary offices, emergency housing, and site facilities where transport efficiency and fast deployment are critical.

Yes. Layout, doors, windows, exterior finish, and internal systems can all be customized.
Most clients typically adjust facade color, door position, and window configuration based on project needs.

Yes. Water and electrical systems can be pre-installed in the factory according to local standards of the destination country, reducing on-site work.

The higher cost mainly comes from the folding mechanism and structural system that enables ultra-compact transport.
However, this is often offset by significantly lower shipping costs and reduced installation time, especially in large-scale projects.

* From planning to delivery — everything is built around real project conditions.

Tell Us Your Project

Tell us your requirements — we’ll help you define the layout, optimize container loading, and provide a clear project quotation.