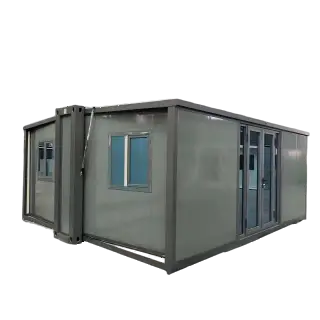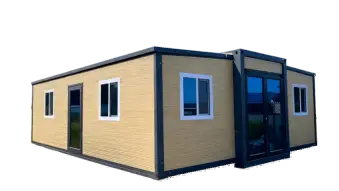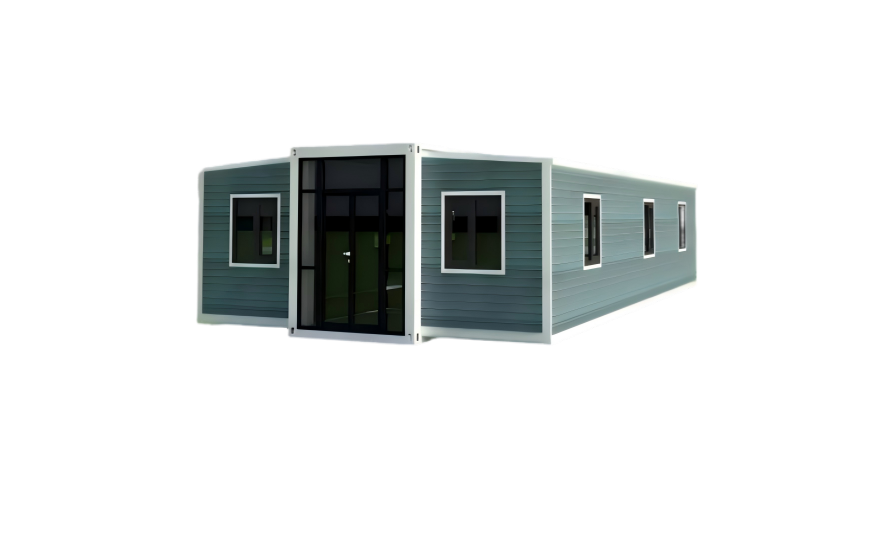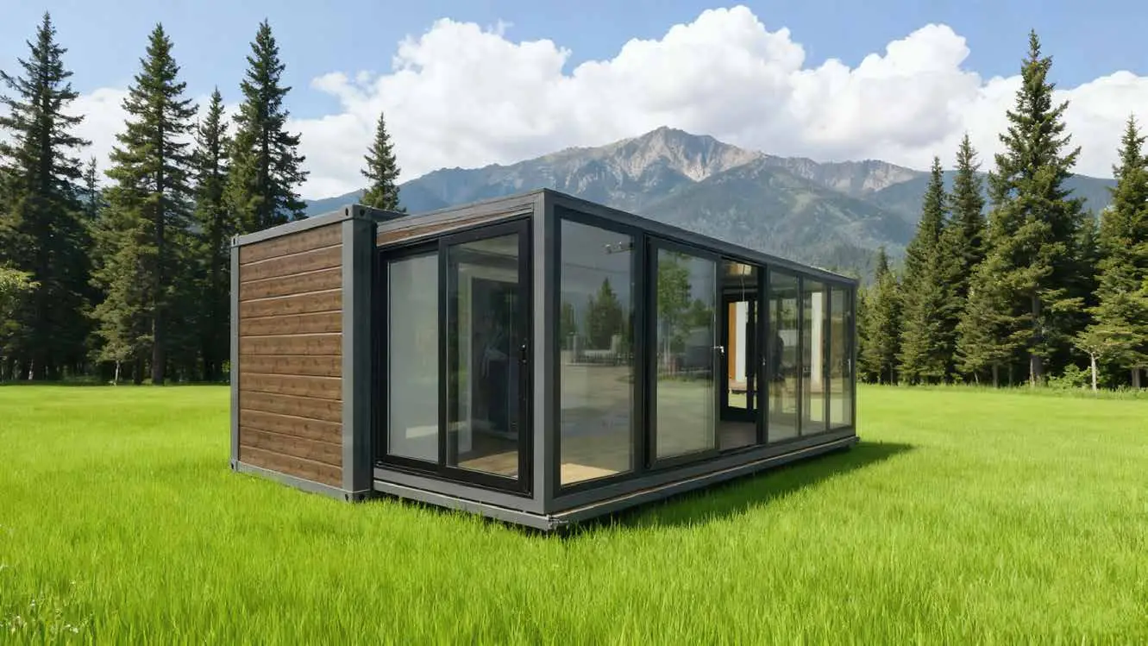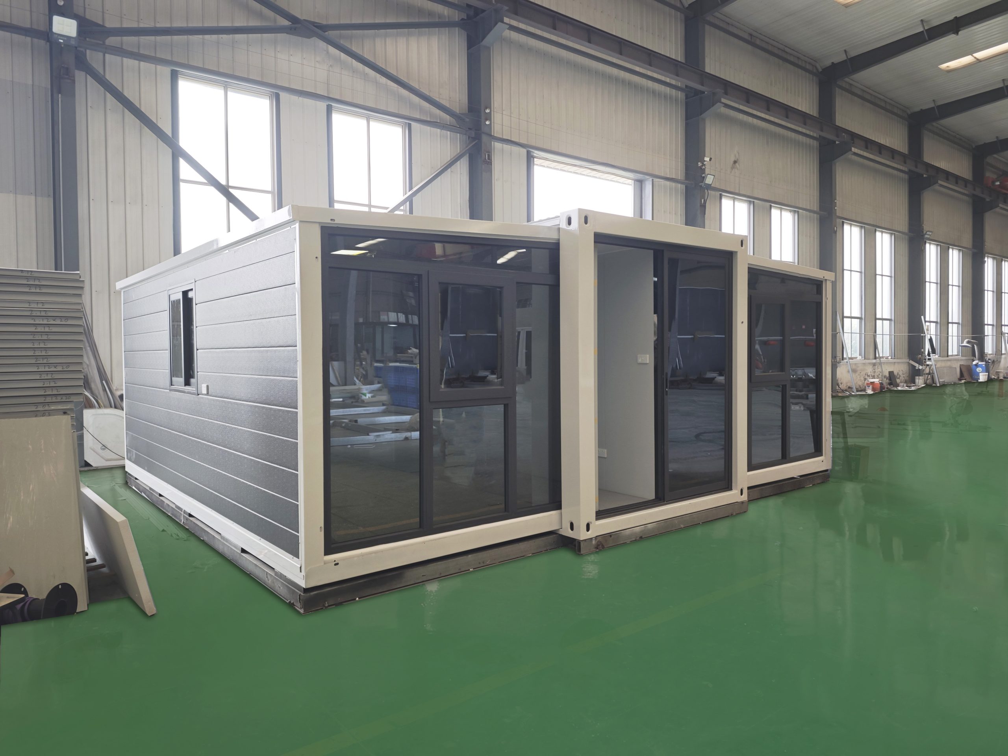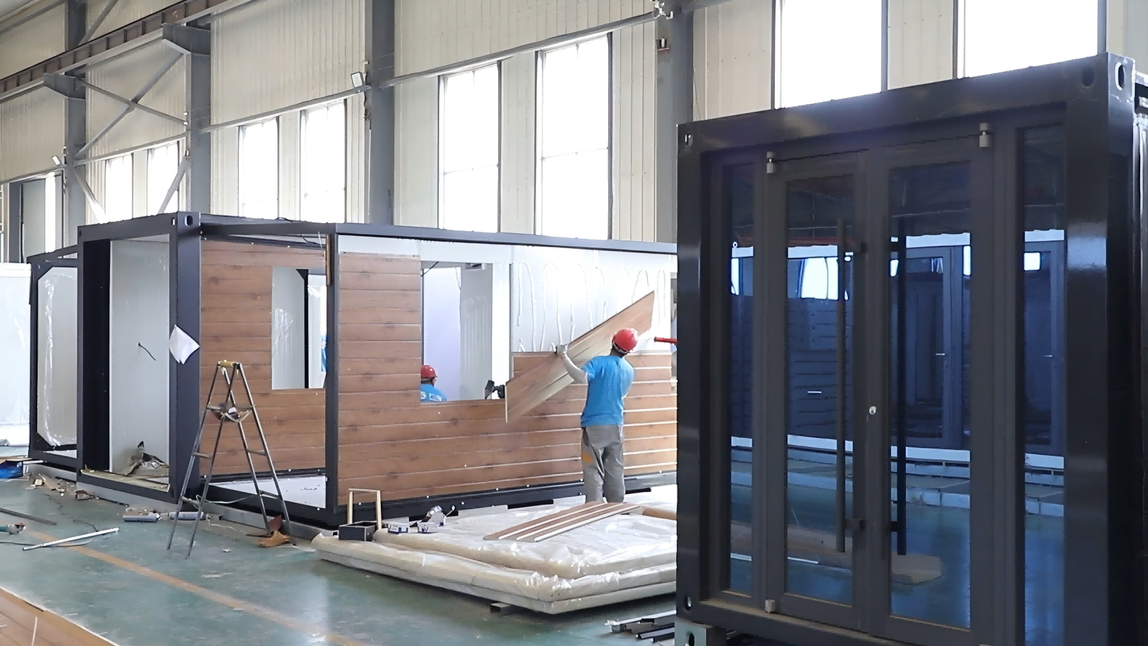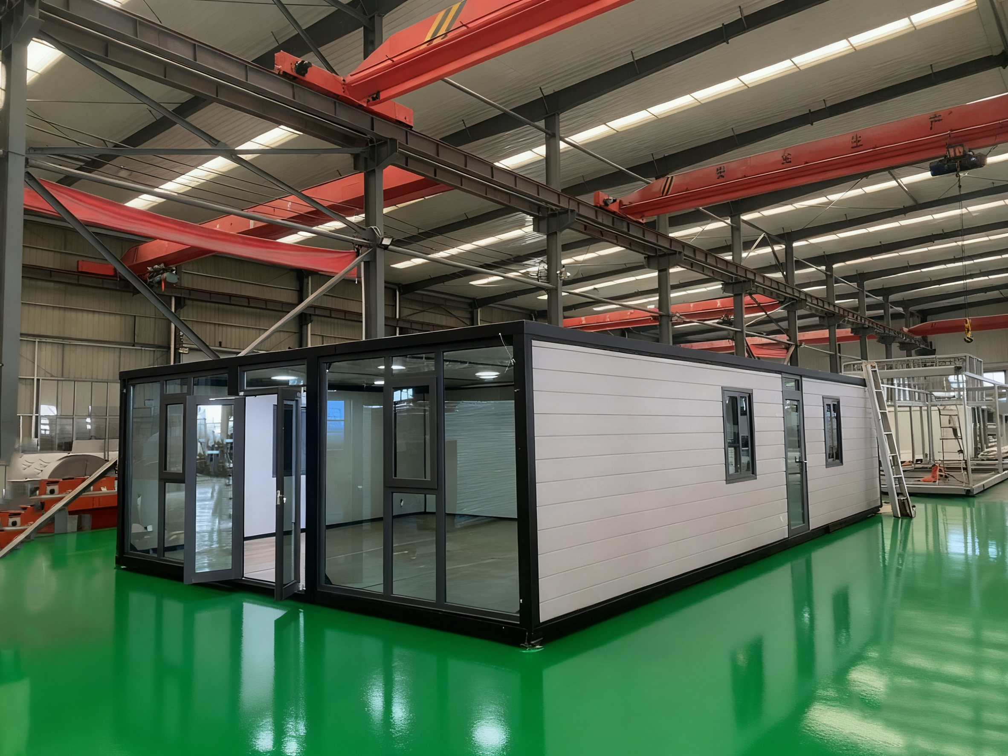
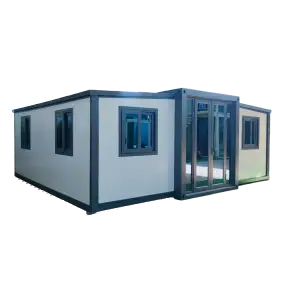
Flat Roof Expandable Container House
Built for Better Living, Not Just Basic Shelter
A true 2.4m interior height, a cleaner modern structure, and a more refined living experience — designed for clients who care about comfort, appearance, and long-term performance.
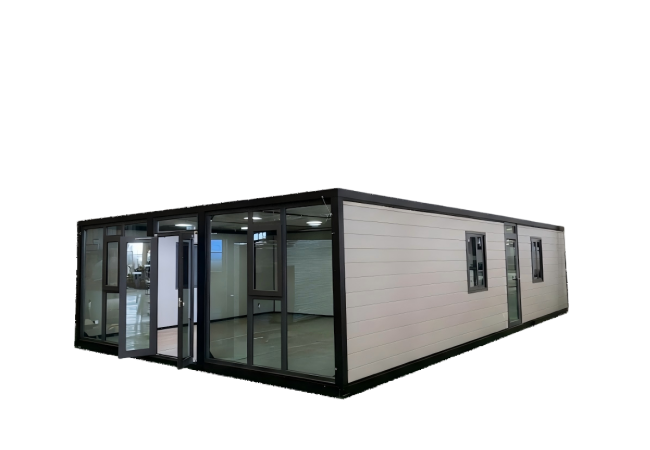
- Originally developed to meet stricter height expectations in markets like Australia, the flat roof expandable design removes the limitations of traditional models — delivering full-height interior space without compromising structural integrity or overall aesthetics.
- True 2.4m internal height for a more open and comfortable living experience
- Flat roof structure with a cleaner, more modern architectural appearance
- Preferred by clients who prioritize quality, configuration, and long-term use
-
Unlike standard expandable units that focus on cost efficiency, flat roof models are typically chosen for projects where the overall result matters more than initial savings.
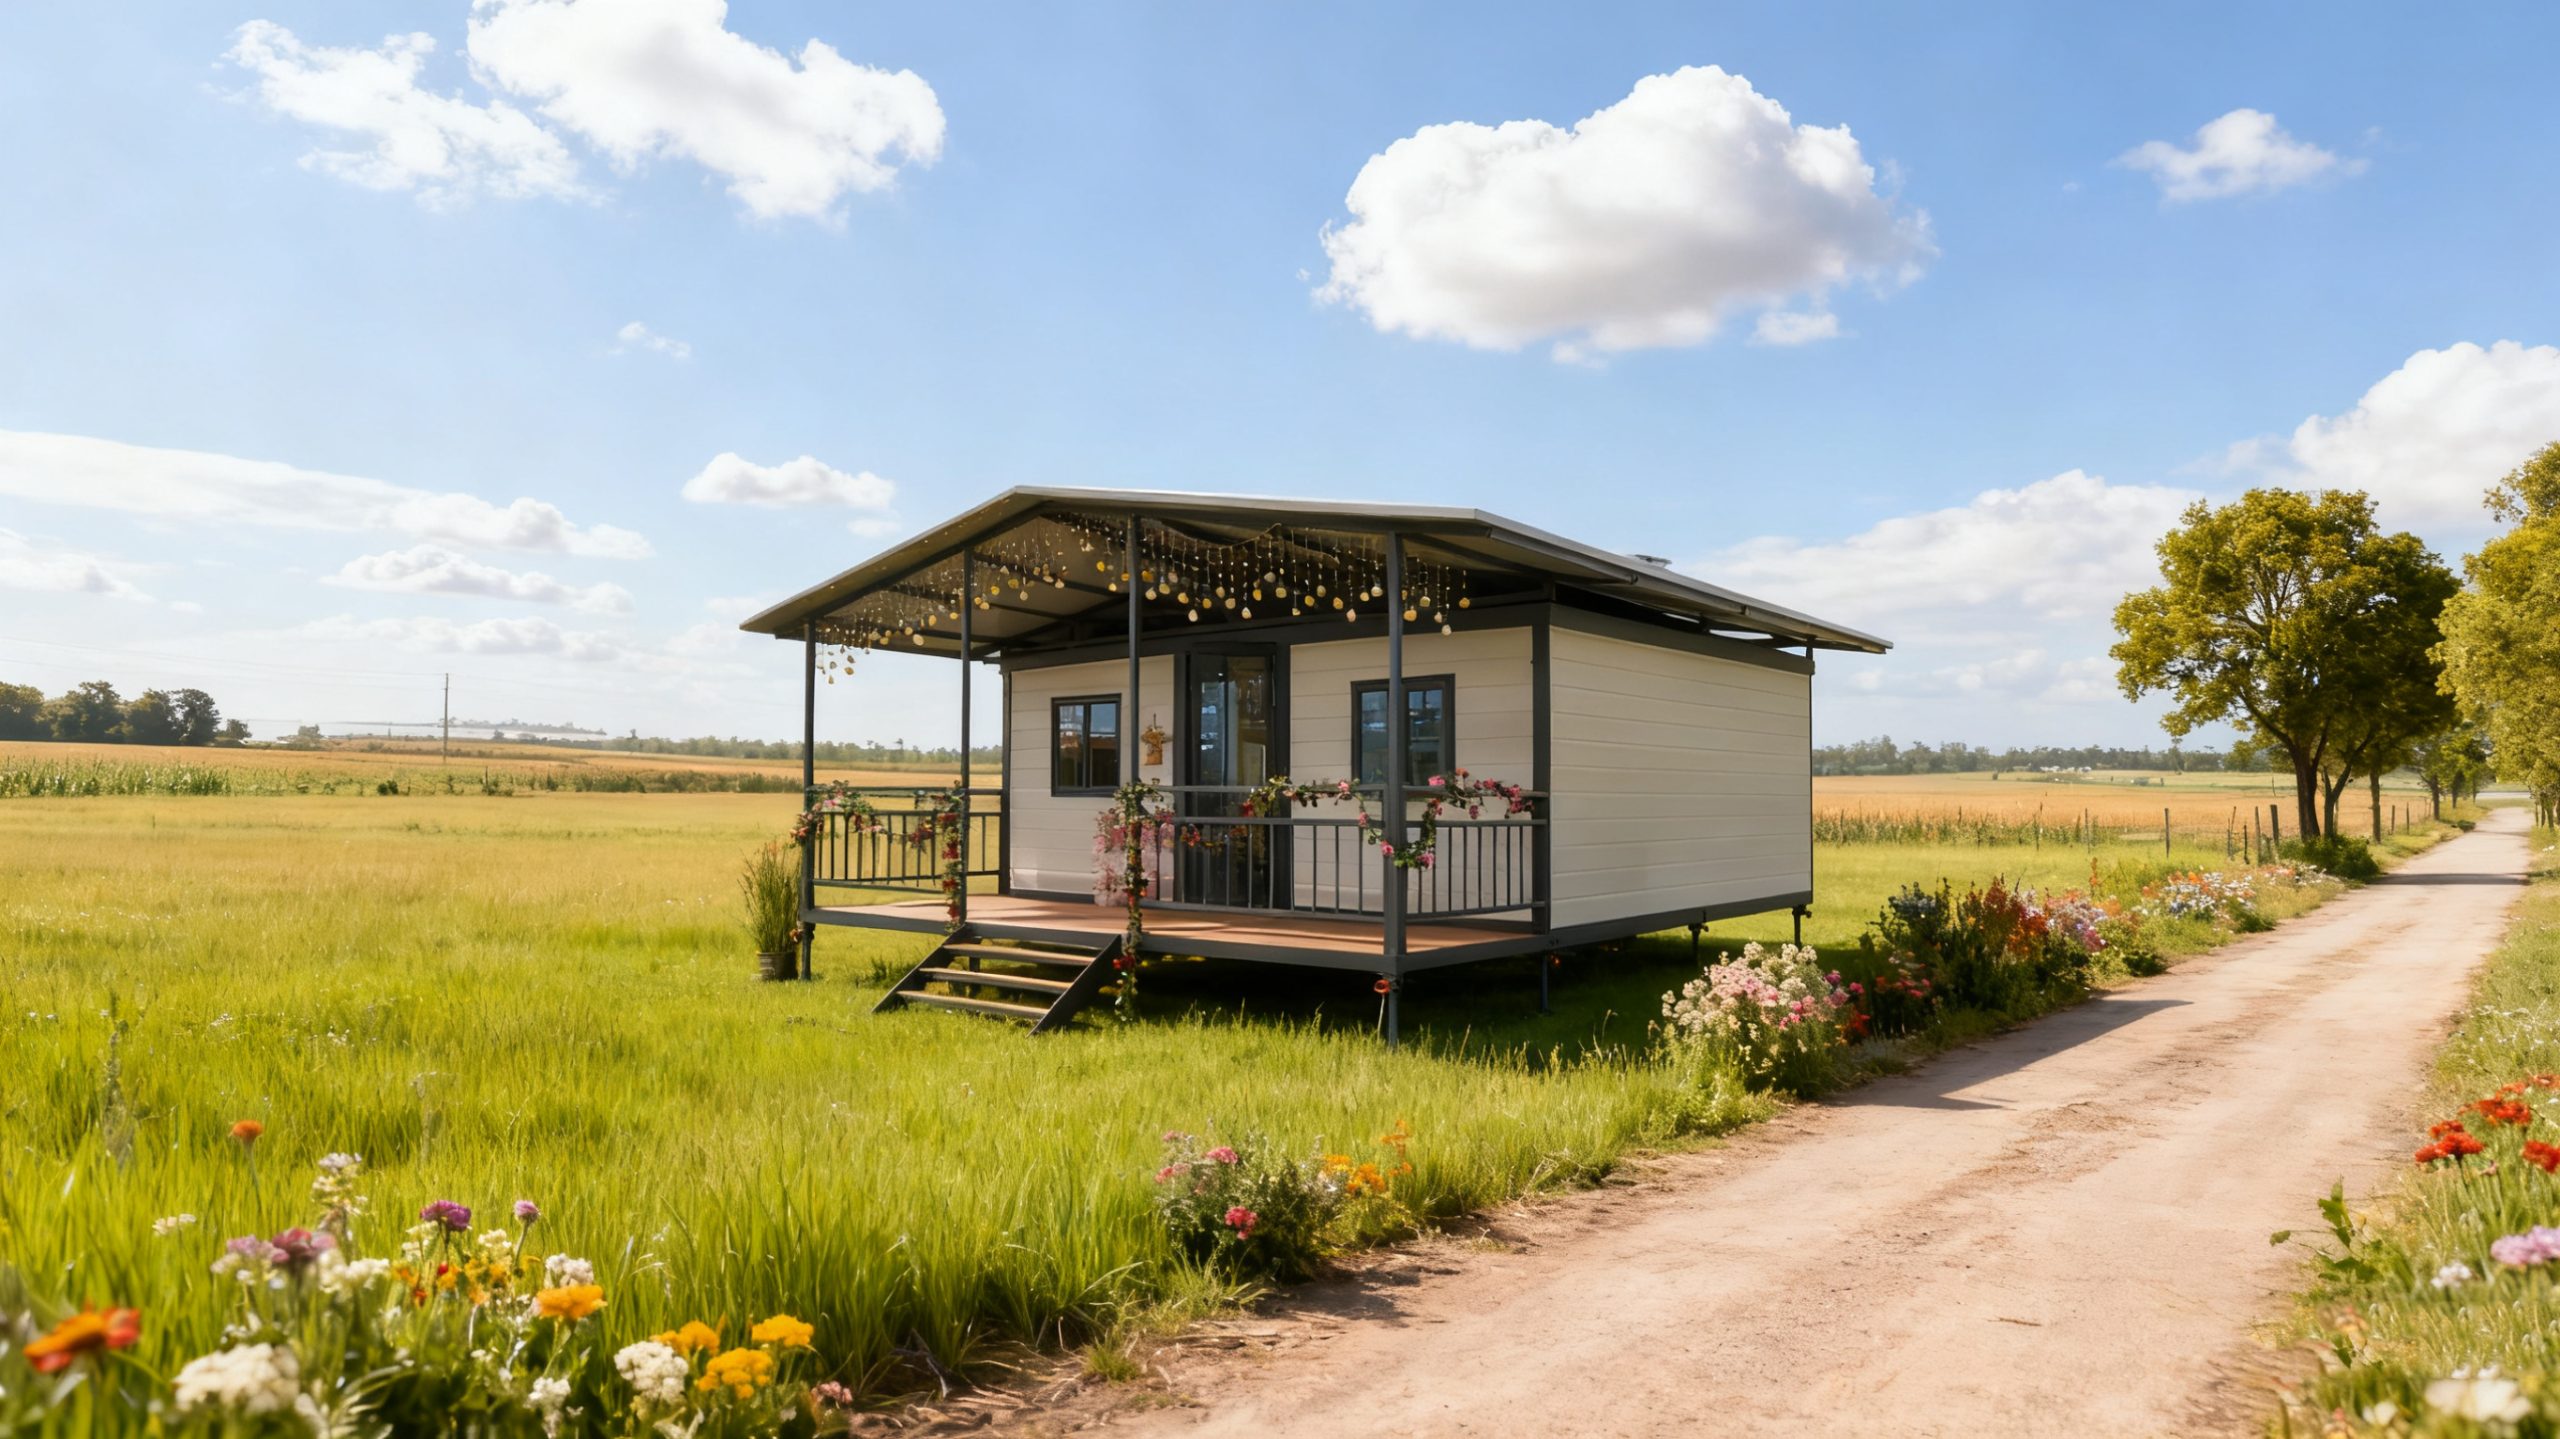
From Airbnb rentals to resort developments and private studios, this is a solution built for people who expect their space to feel complete — not temporary.
Why Flat Roof Instead of Standard Expandable Container
Flat roof expandable units are not just a design choice — they are a response to real project requirements.
In markets like Australia, achieving a true 2.4m interior height is often expected. Traditional expandable houses, with higher center roofs and lower sides, typically require open-top container shipping to reach that height. Flat roof designs solve this by maintaining full internal height while still fitting into standard containers.
Beyond structure, the difference is also practical. Standard expandable units are often used for temporary or budget-focused projects, while flat roof models are more commonly selected for developments where appearance, layout consistency, and long-term use matter.
However, flat roof structures rely more on sealing systems for waterproofing. Over time, especially with standing water, these sealing points can wear, which may lead to maintenance issues if left unprotected.
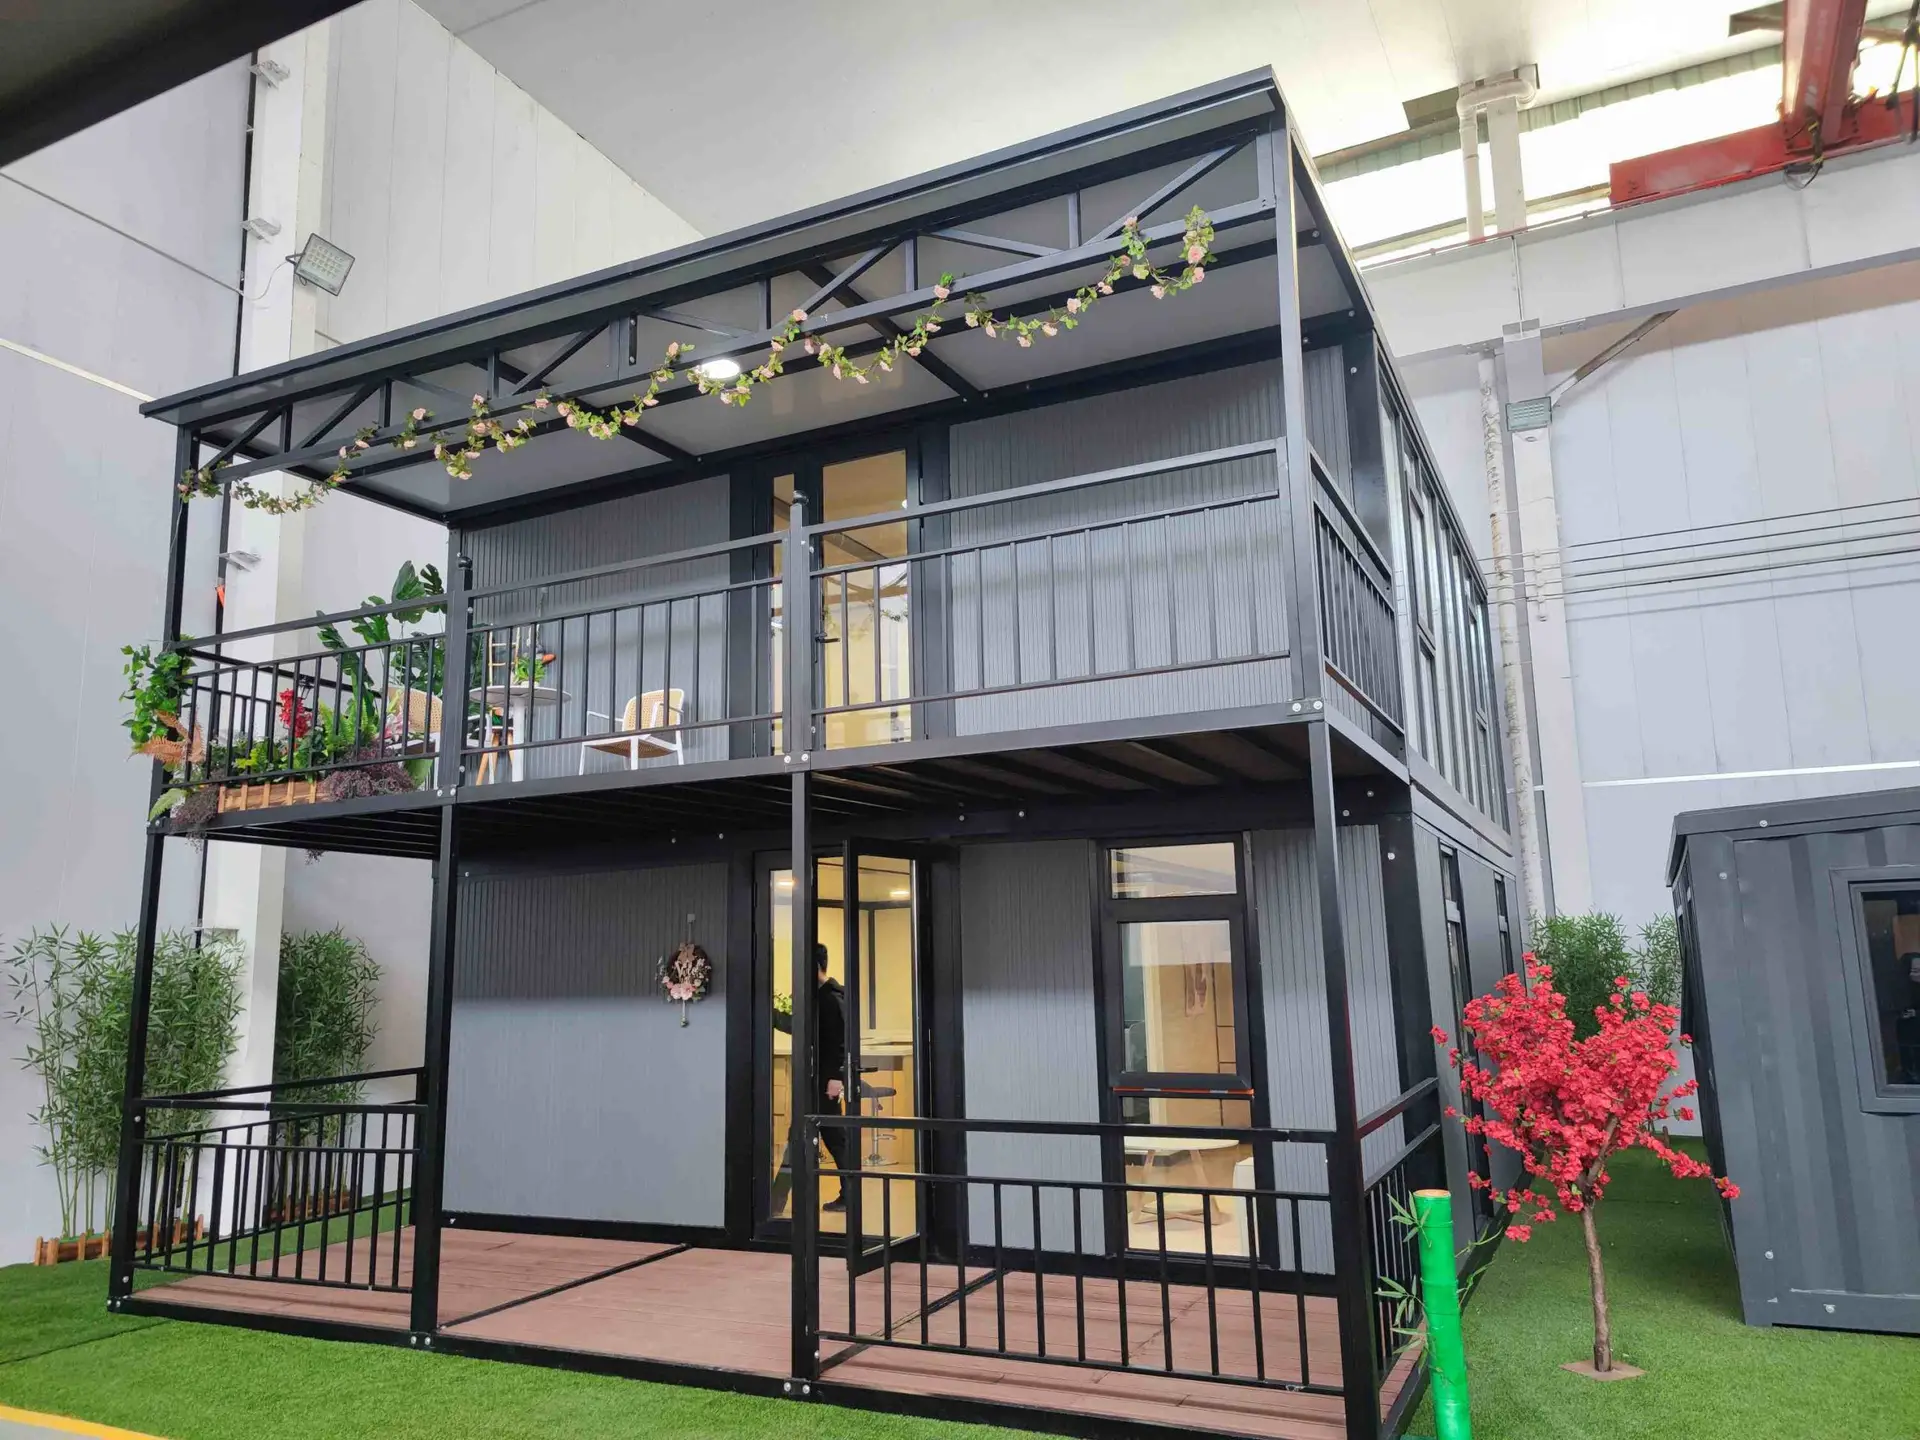
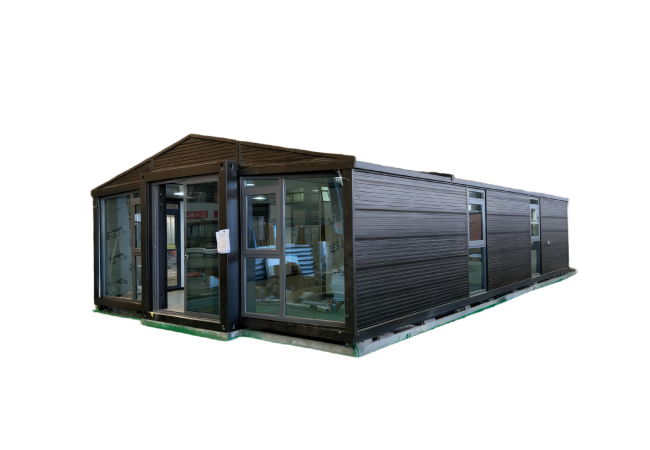
For this reason, adding a full secondary roof is strongly recommended. It improves drainage, protects critical joints, and ensures more reliable long-term performance — which is why most quality-focused projects include it as part of the final setup.
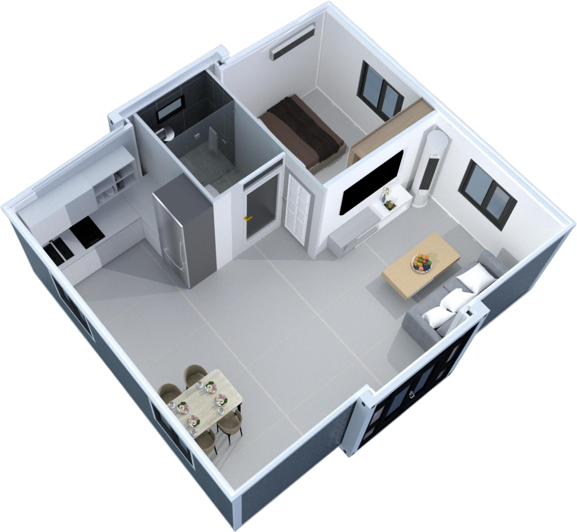
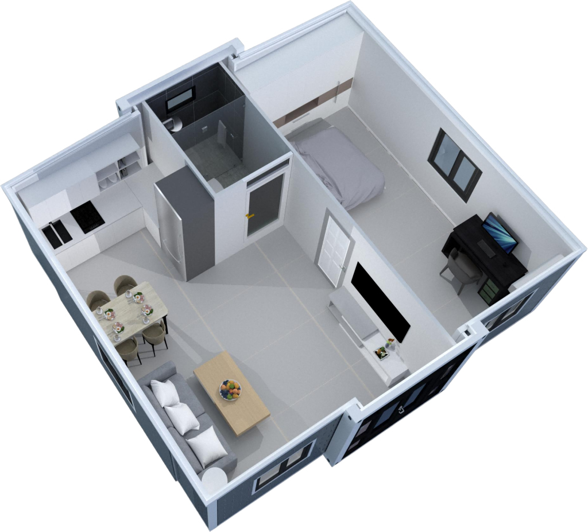
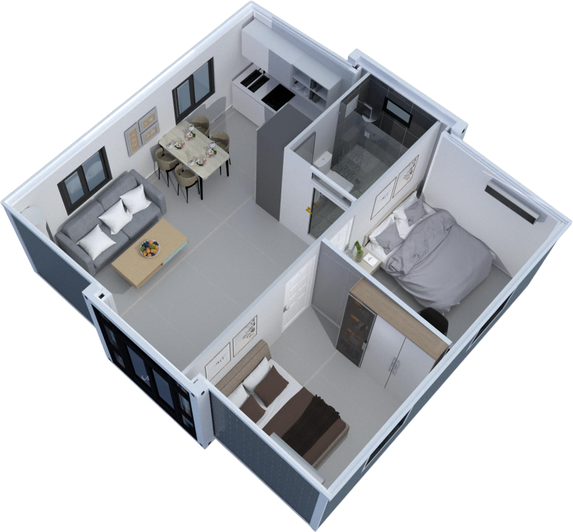
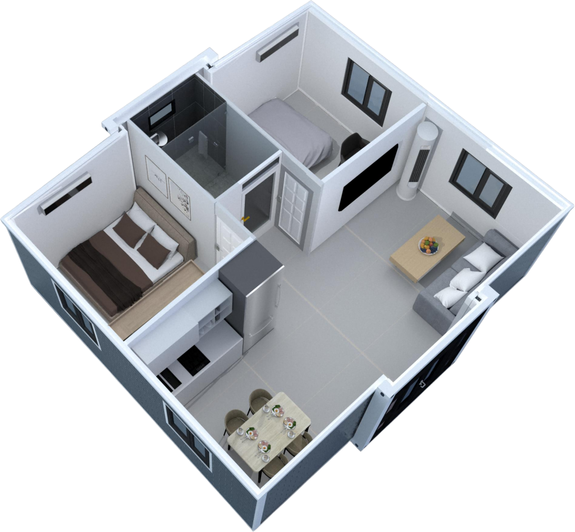
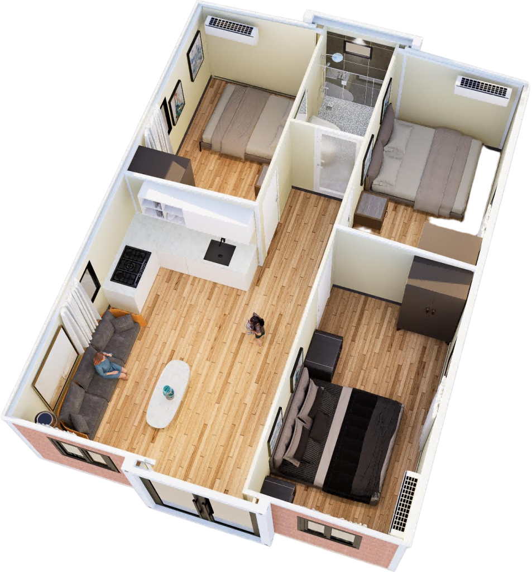
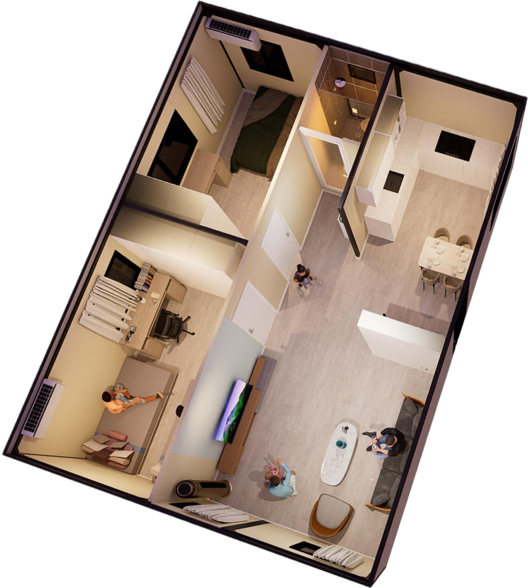
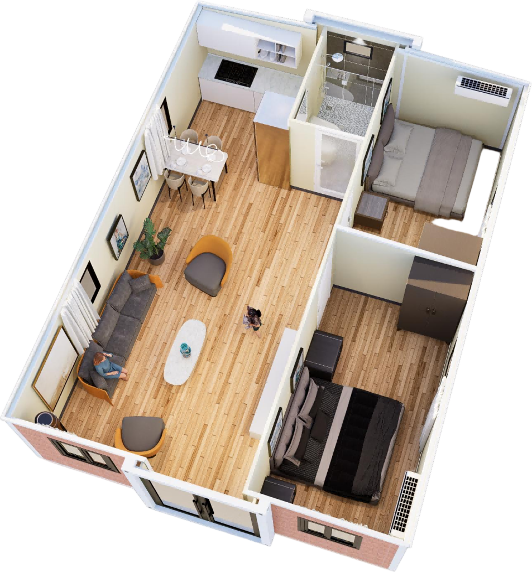
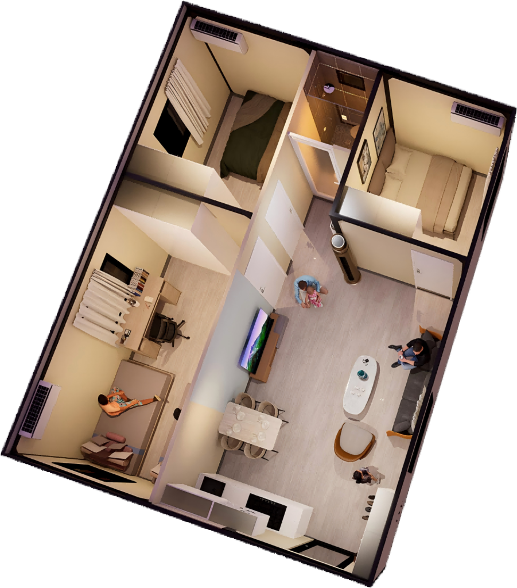
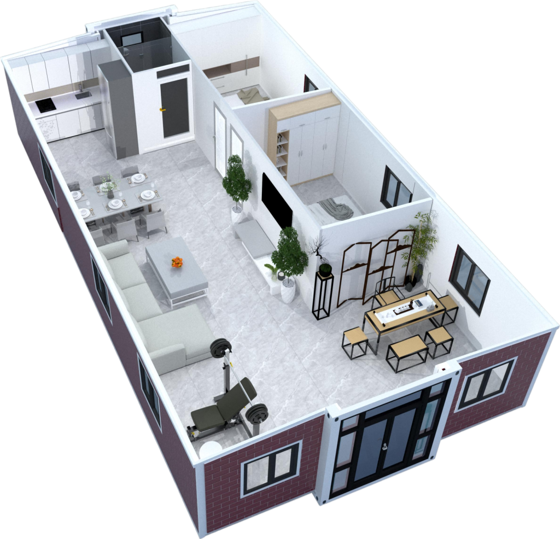
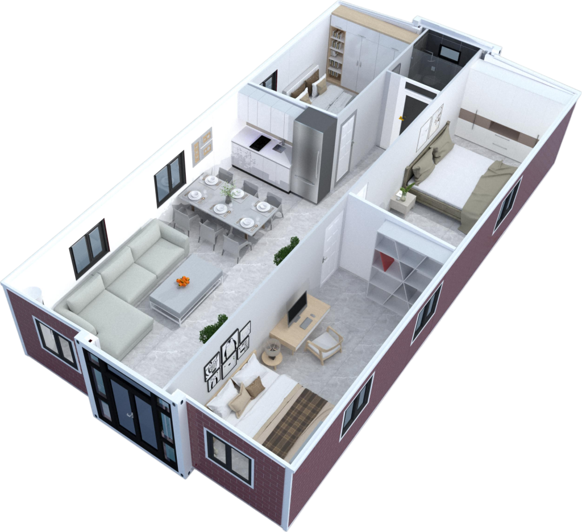
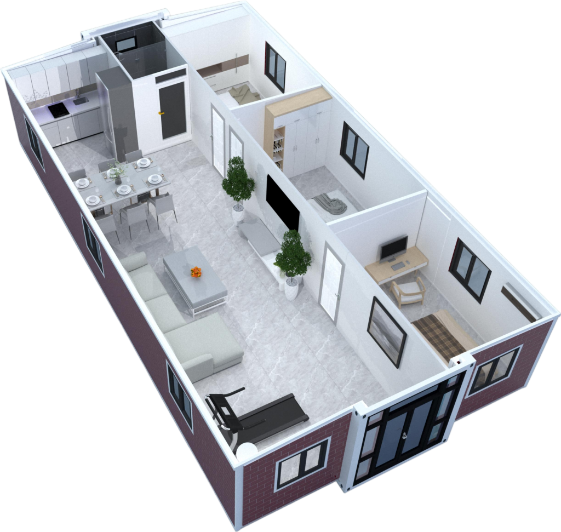
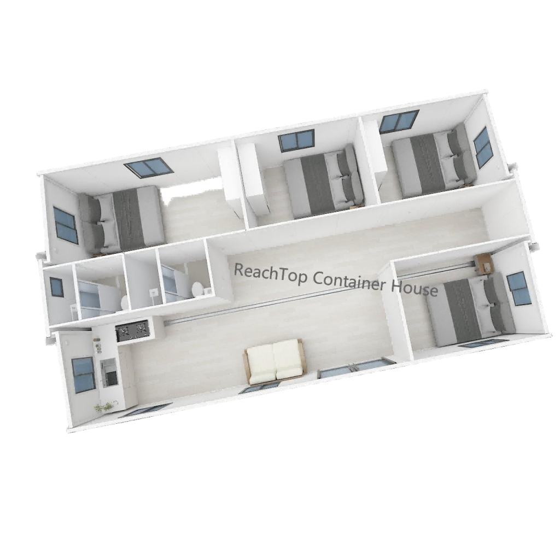
Multiple Layout Options for Flat Roof Expandable Container
Flat roof expandable container houses follow the same layout logic as standard expandable models.
ReachTop presents a selection of best-selling layouts for 20ft, 30ft, and 40ft units, allowing you to choose freely based on your preferences and intended use.
If you require a customized layout, feel free to contact the ReachTop sales team. We can provide layout plans and visual renderings tailored to your project — free of charge.


Flat Roof Expandable — Built as a Fully Upgraded System
Based on our actual project experience, most clients who choose flat roof expandable houses tend to go for higher configurations.
So instead of starting from a basic version and upgrading step by step, ReachTop recommends the flat roof model based on a fully upgraded setup — making communication clearer and avoiding repeated revisions.
If you don’t need the full configuration, you can always scale it down.
But if your budget reaches around USD 20,000, we strongly recommend going with a fully equipped version.Once you step into a fully configured flat roof expandable house, the difference is obvious — it feels like a complete living space, not just a container product.
2.4 m
True full-height interior space.
Measured internal height reaches 2400mm across the entire unit — no lowered sides, no compressed ceiling zones.
PU Foam
Four-sided polyurethane insulation.
Walls, roof, and floor are all treated with polyurethane foam insulation, creating a fully enclosed thermal layer.
Compared to standard EPS panels, PU offers significantly better insulation performance, reducing heat transfer and improving indoor comfort in both hot and cold climates.
SPC Floor
Upgraded rigid core flooring system.
SPC flooring provides strong resistance to moisture, water, and wear.
Compared to traditional PVC flooring, it offers better dimensional stability, higher durability, and a more solid, premium feel underfoot — while requiring minimal maintenance over time.
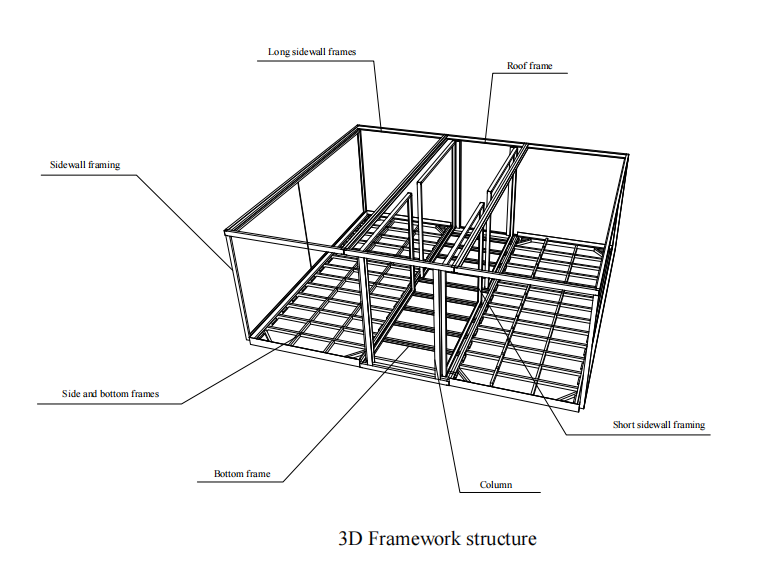
Reinforced
Structural steel upgraded across key load points.
Main frame thickness increases to 3.0–4.0mm in critical areas, improving load capacity, stability, and long-term durability under repeated use.
Roof System
Designed to work with a secondary roof structure.
Adding a full roof system significantly improves water drainage, protects folding joints from long-term exposure, and enhances overall appearance.
More importantly, it solves the natural limitation of flat roof structures — where drainage relies on sealing rather than slope.
With a proper roof system, the unit shifts from seal-dependent waterproofing to structure-based drainage, which is far more reliable over time.
Compliance
Closer to permanent building standards.
With upgraded materials and structural system, flat roof expandable houses can meet the technical requirements of many countries’ permanent building standards.
In practice, approval depends on local regulations and application processes, which must be handled by the buyer.
From a material standpoint, commonly used structural steel such as Q235/Q355 already provides solid performance, and can be certified or substituted if local standards require it.
Performance
Flat roof expandable houses are engineered for clients who prioritize long-term service performance, rather than only focusing on initial delivery appearance.Upgraded structure, insulation and overall material systems better equip the unit for prolonged outdoor exposure, frequent repeated use, and long-term low maintenance.
In practice, this means fewer malfunctions, stronger structural stability, and lasting overall performance — reliable not only right after installation, but for many years to come.
Explore More Expandable Container House Options
Frequently Asked Questions
1. Can the flat roof expandable house really reach a full 2.4m interior height?
Yes. The flat roof structure allows a true internal height of around 2400mm across the entire unit.
Unlike traditional expandable designs with raised center sections and lower sides, the flat roof version provides a consistent ceiling height, resulting in a more comfortable and natural living experience.
2. Does a flat roof cause drainage or leakage problems over time?
Flat roof structures rely more on sealing systems compared to pitched roofs.
In long-term outdoor use, especially with standing water, sealing materials can gradually wear.
For this reason, we strongly recommend adding a full roof system.
It improves drainage, protects key joints, and significantly reduces maintenance risks over time.
3. Is a crane required for installation?
Yes, a crane is required to place the unit onto the foundation.
However, once positioned, the expansion process itself does not require heavy equipment. The unit unfolds quickly and can typically be ready for use within a short time.
4. Can I customize the layout and configuration?
Yes. Flat roof expandable houses follow the same layout logic as standard models, with options across 20ft, 30ft, and 40ft sizes.
In addition, we support customized layouts based on your project needs, including room arrangement, windows, electrical systems, and interior finishes.
5. What makes the flat roof version more expensive than standard expandable houses?
The difference mainly comes from upgraded materials and structure.
Flat roof models typically use thicker steel frames, higher-density wall systems, improved insulation (such as polyurethane foam), and better window and flooring configurations.
These upgrades are designed for long-term use, not just initial cost savings.
6. Is this suitable for permanent housing or commercial projects?
Yes. With the upgraded structural system and materials, flat roof expandable houses are widely used for residential, rental, and commercial applications.
In many cases, they can meet the technical requirements for permanent structures, depending on local regulations and approval processes.
* From planning to delivery — everything is built around real project conditions.
Tell Us Your Project
Tell us your requirements — we’ll help you define the layout, optimize container loading, and provide a clear project quotation.