
Home / Prefabricated Container House / Expandable Container House / Single-side Expandable Container

Single-side Expandable Container House

Single-Side Expansion, Practical & Cost-Effective

The single-side expandable container house features one-side extension, with a total width of 4250mm after unfolding.

Compared to double-side models, it offers a more compact layout while maintaining a clean, modern appearance.

Ideal for customers who: do not require maximum interior space, prefer a more streamlined structure, and want a lower overall cost.

With reduced expansion structure, it also brings better price control and a more efficient solution for standard housing, offices, or light commercial use.

From USD 5,000

Single vs Double Expandable Container House

Single-side expandable containers are 2050mm narrower than standard double-side expandable models. They feature a smaller footprint and greater flexibility, with full support for custom sizing in any dimension.
Standard expandable units fold inward on both sides for transit, with their overall folded width strictly confined to the internal dimensions of standard shipping containers. For this reason, single-side expandable houses maintain the exact same transportation efficiency.

Feature Single-Side Expandable Double-Side Expandable
Expanded Width 4250 mm 6300 mm
Space Practical, sufficient Maximum, spacious
Structure One-side expansion, simpler Two-side expansion, more complex
Cost Lower Higher
Installation Faster, fewer steps Slightly more work
Application Standard housing, office, guard room Living house, Airbnb, family use

* The single-side expandable container is only 2050mm narrower than a normal expandable container house.

Quick Decision Guide

  • Choose Single-Side if you want lower cost and sufficient space
  • Choose Double-Side if you want maximum interior comfort and larger layout

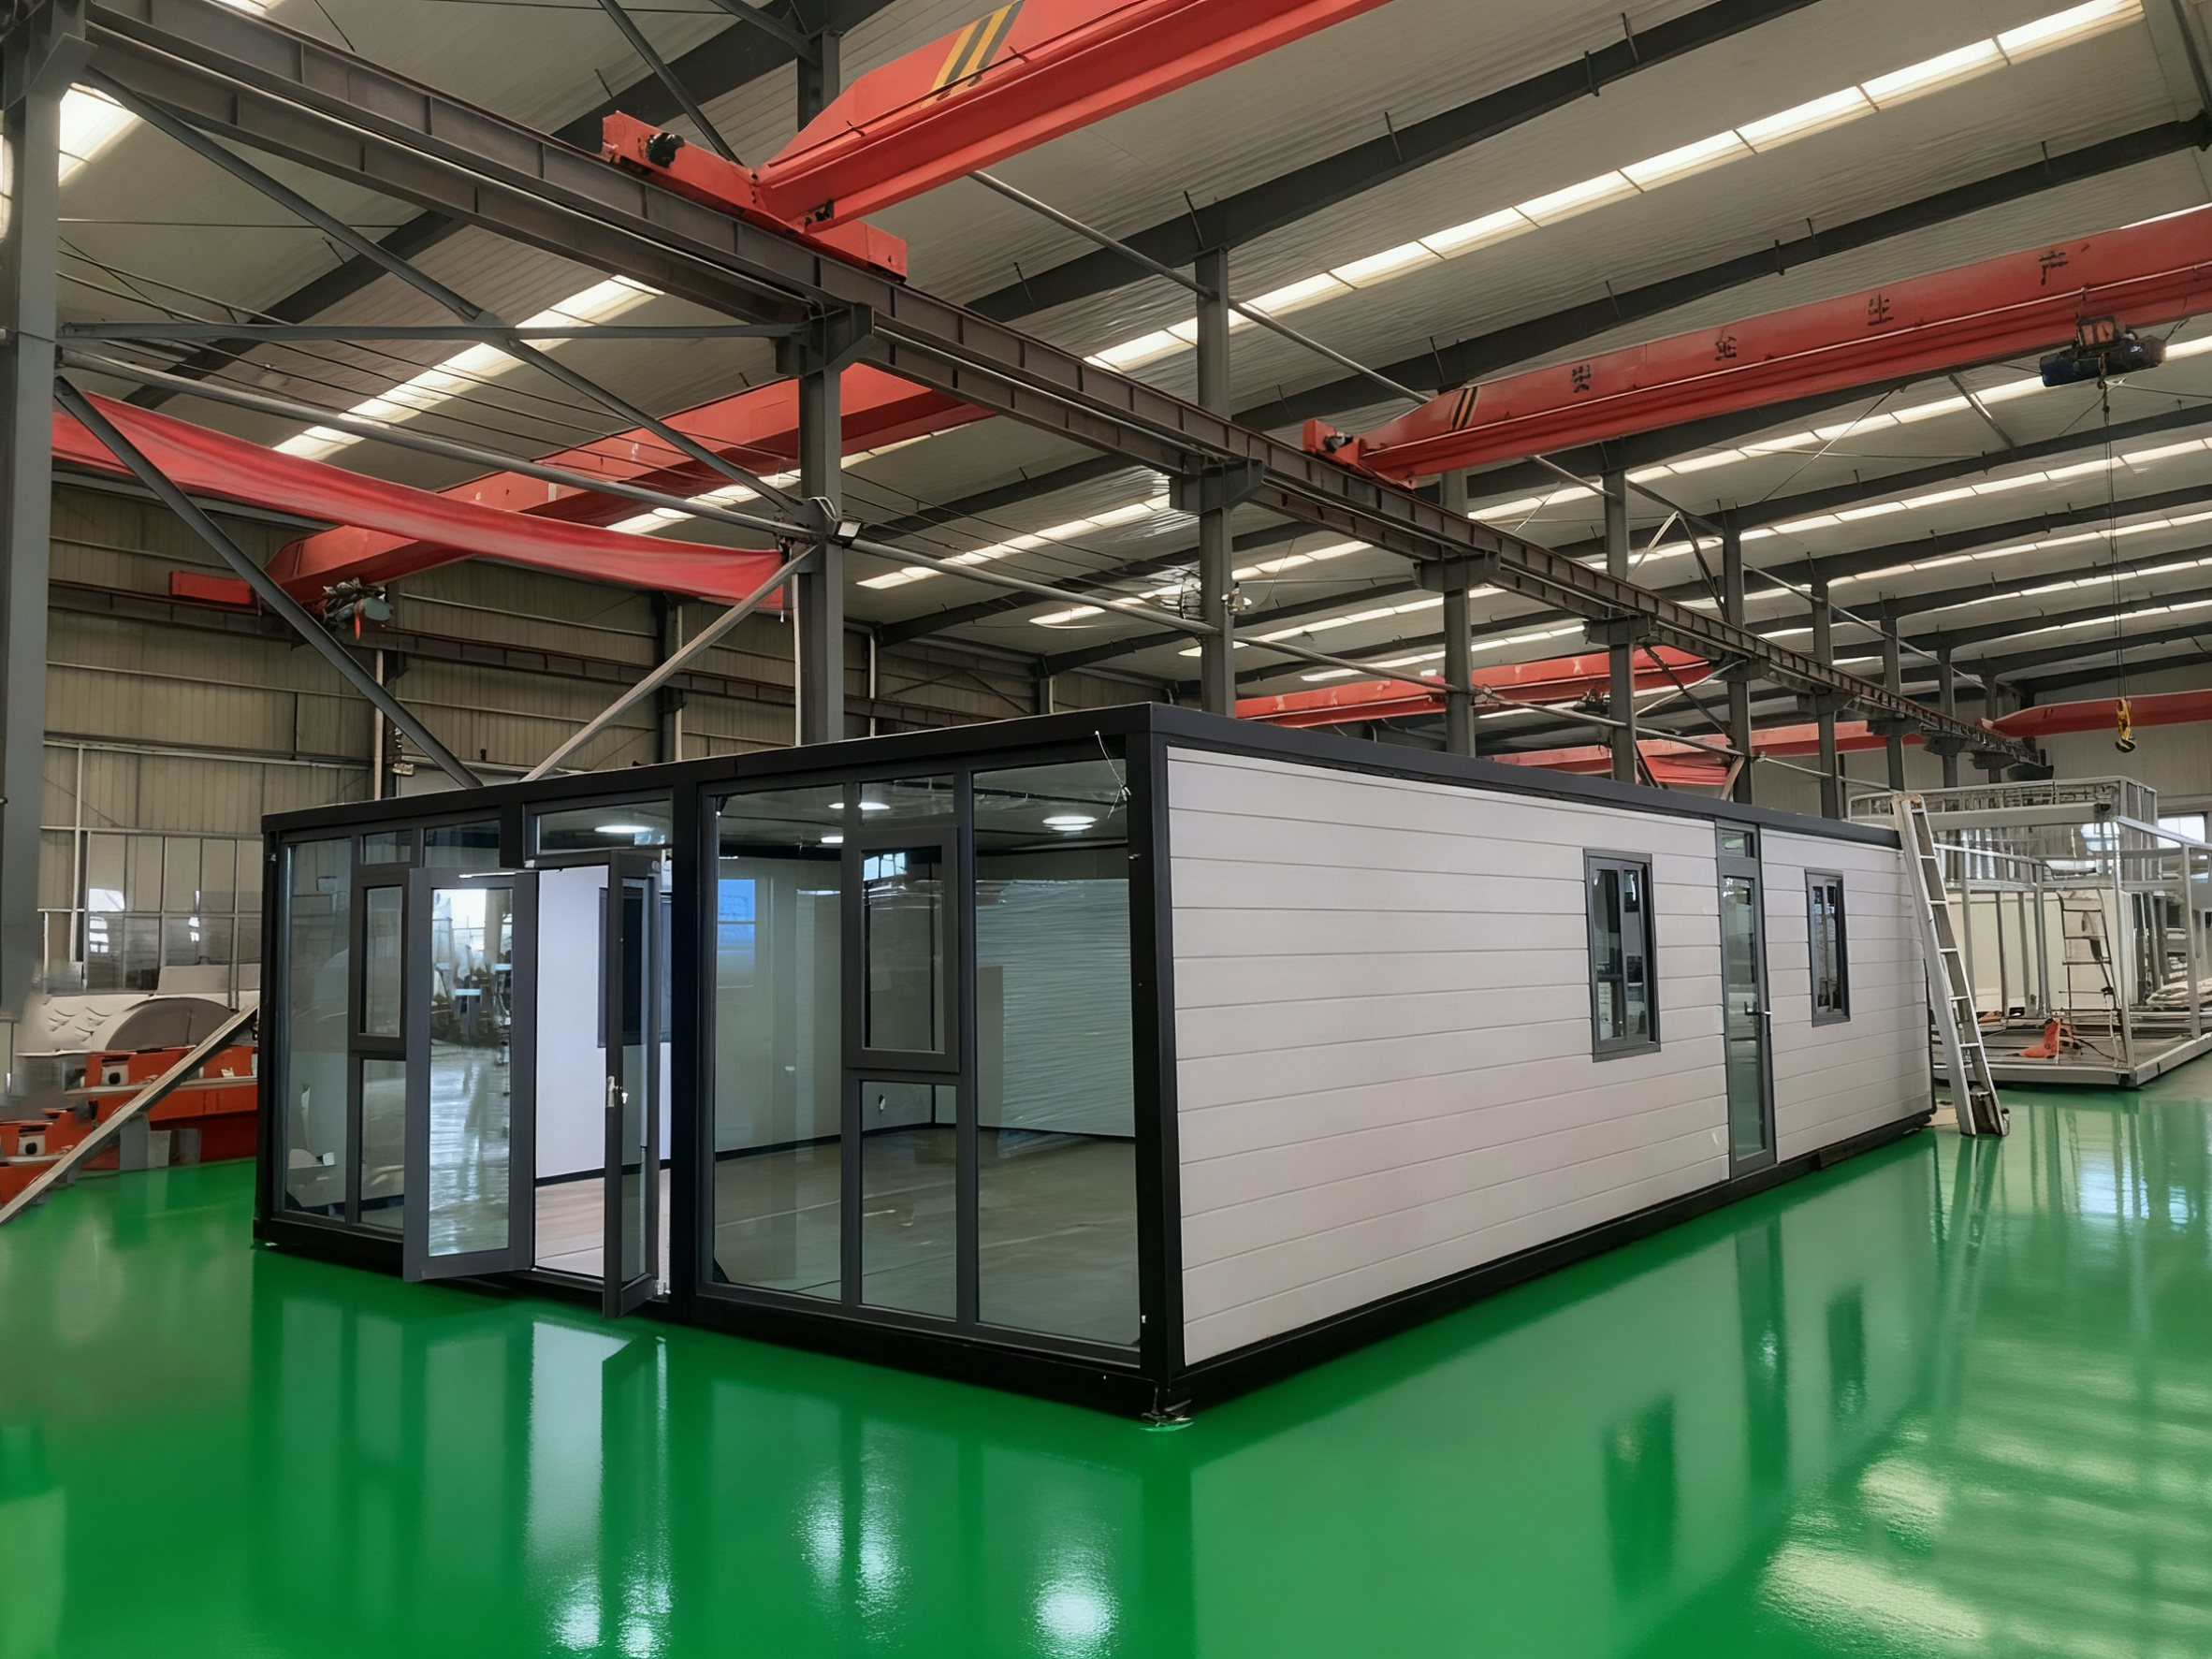
Single-Side Expandable Container House Gallery

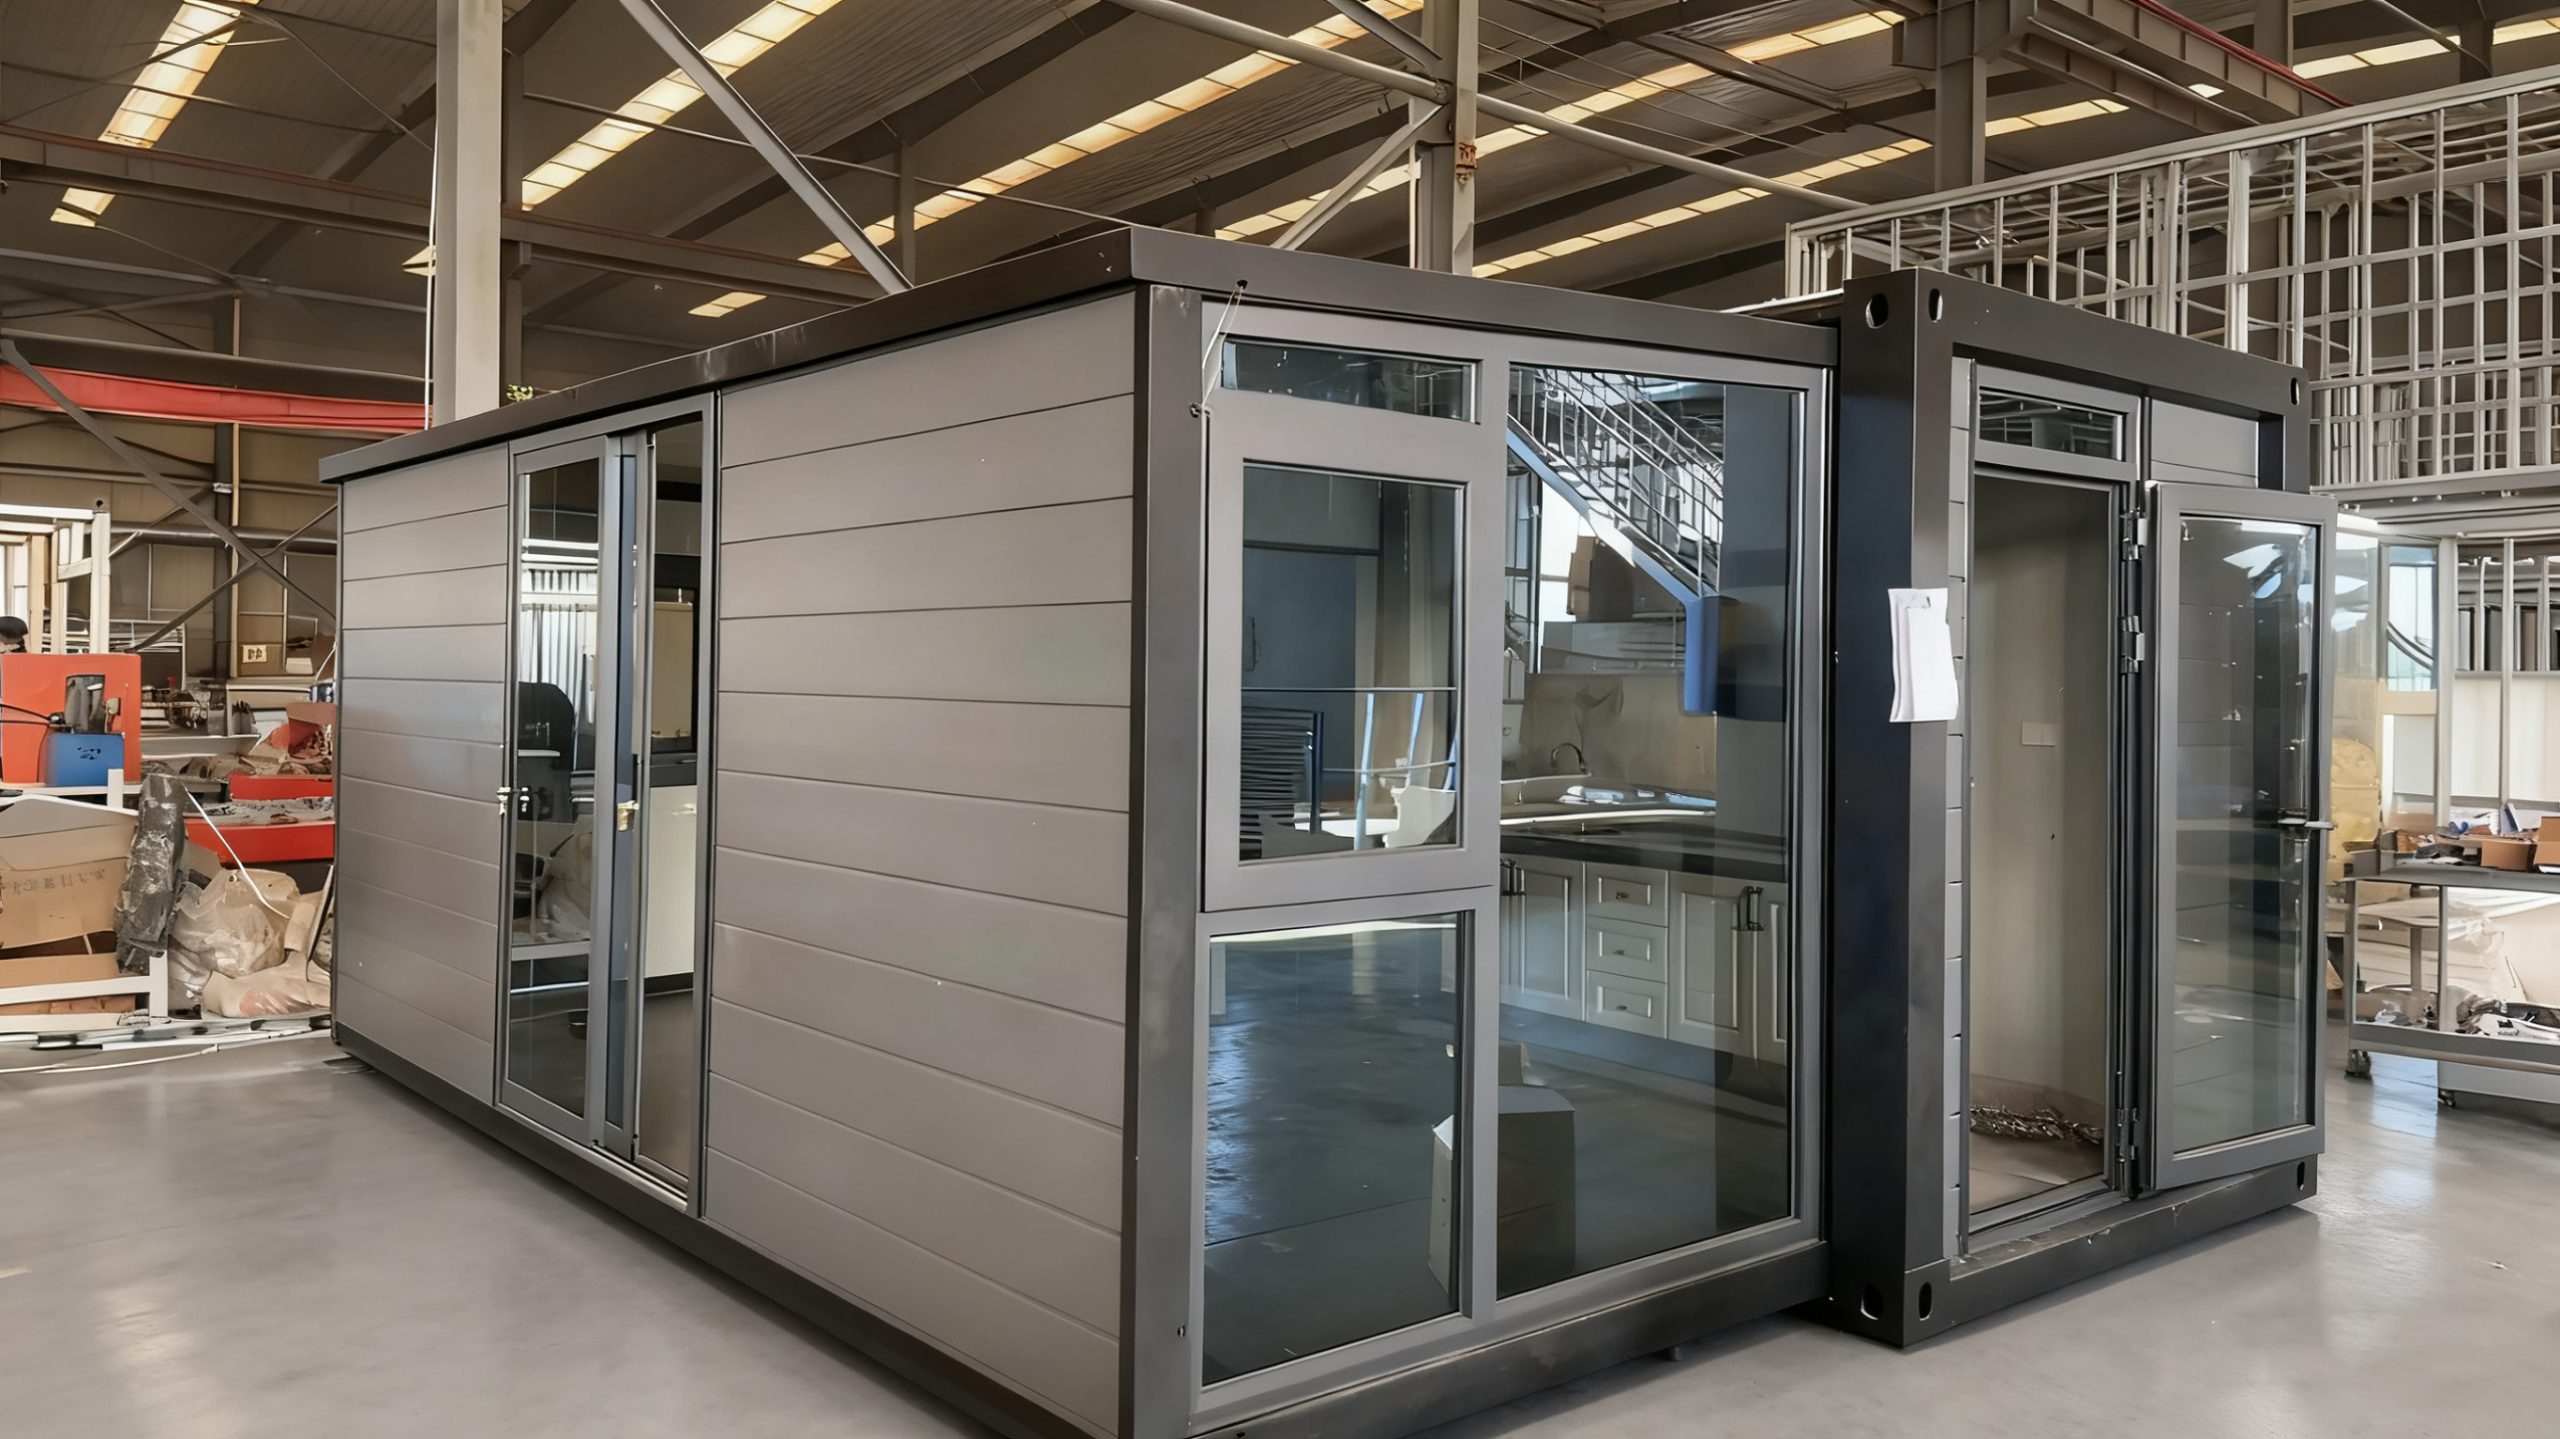
Single-side expandable container house with glazed walls and an interior kitchen inside the factory.
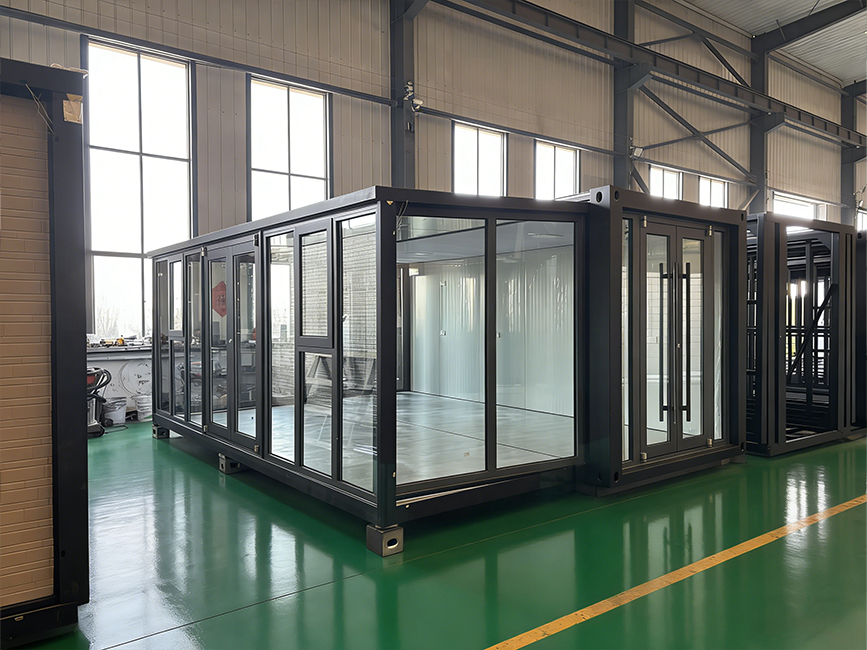
Black-framed single-side expandable container house with full-height glazing inside the factory.
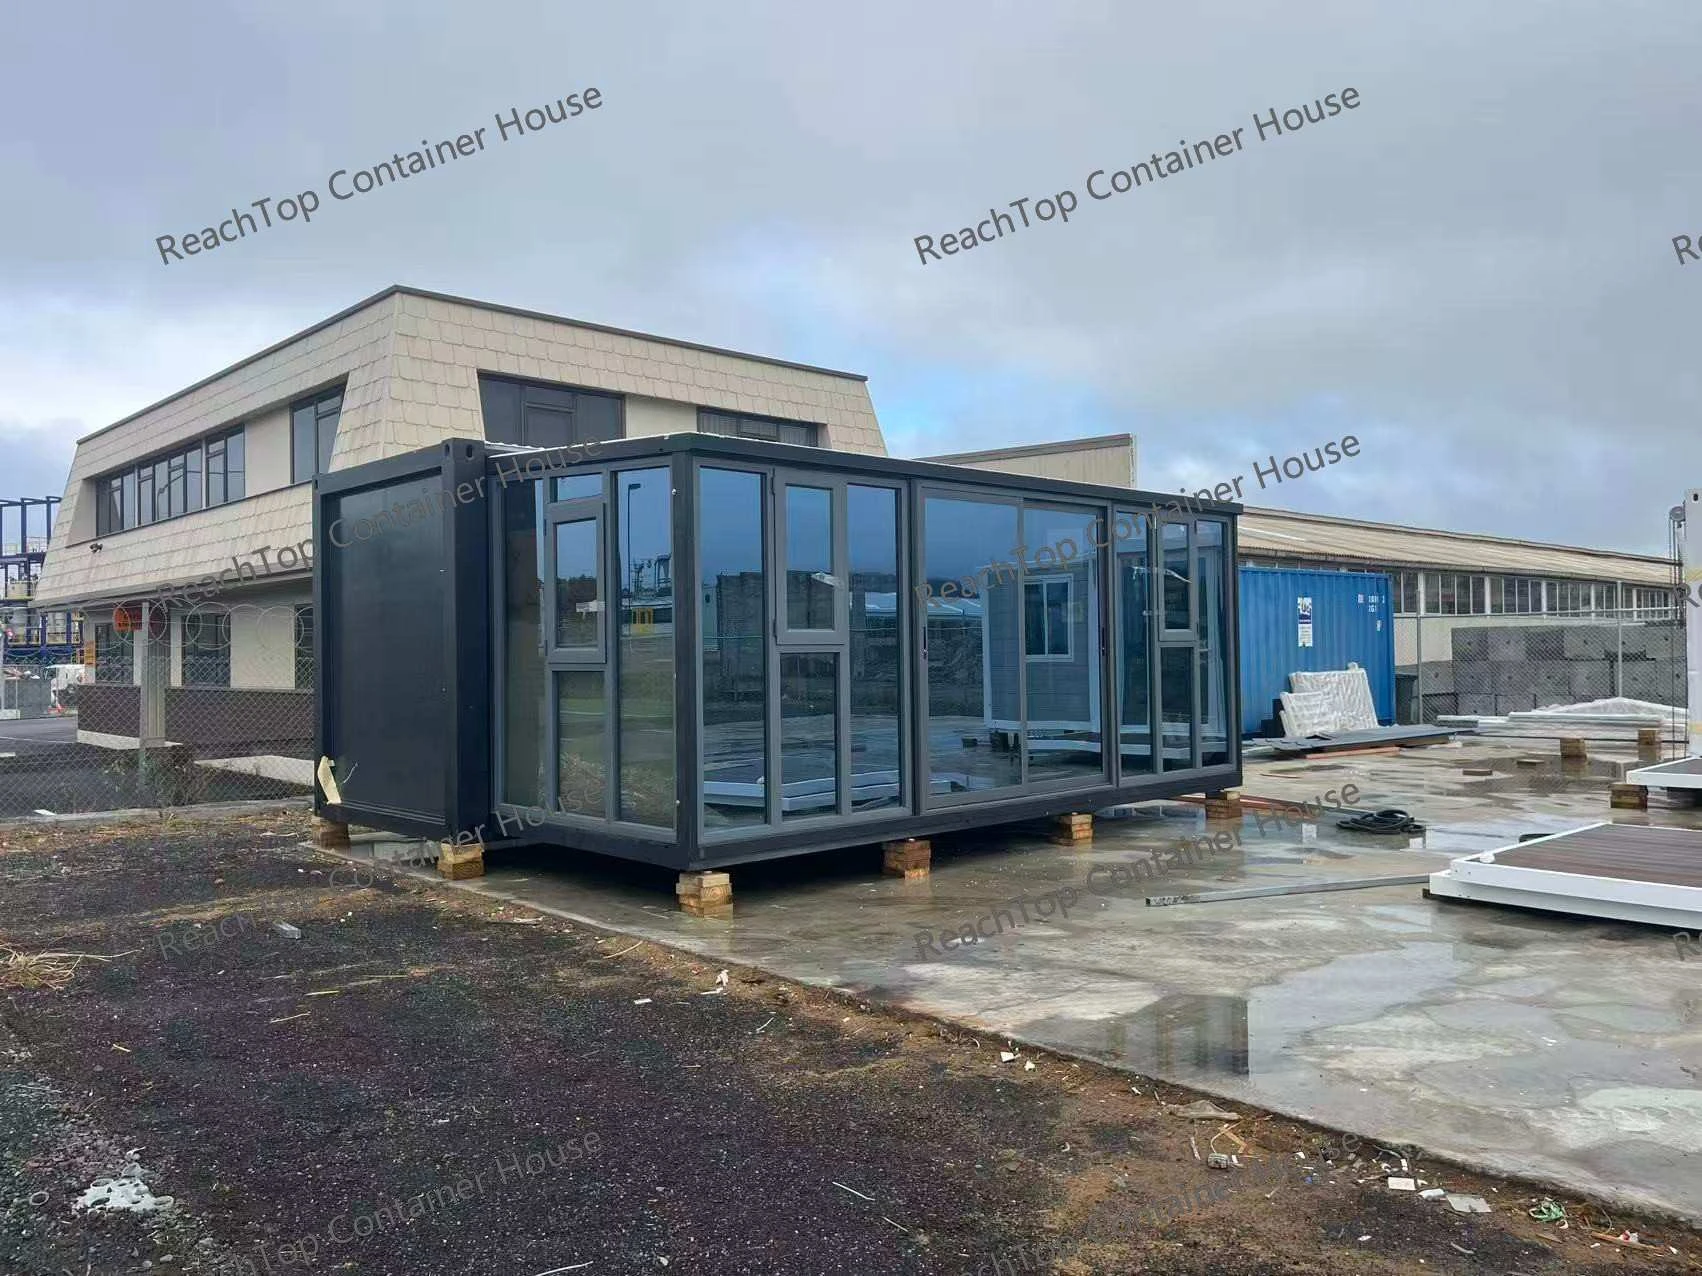
Single-side expandable container house with full-height glass walls outside the workshop.

Explore More Expandable Container House Options

‹
›
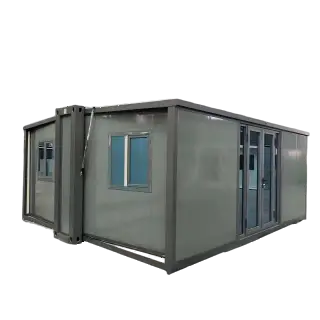
20ft expandable container house
20ft Expandable Container House
Our best-selling size expands to 5900 × 6300 × 2480 mm. Two units can be transported in one 40HQ, with prices starting from USD 6,000.
View Details
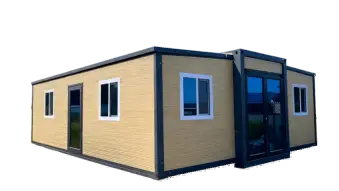
700mm expandable container house
700mm Expandable Container House
Expands to 5900 × 4854 × 2498 mm. Six folded units fit in one 40HQ, with prices starting from USD 4,500.
View Details
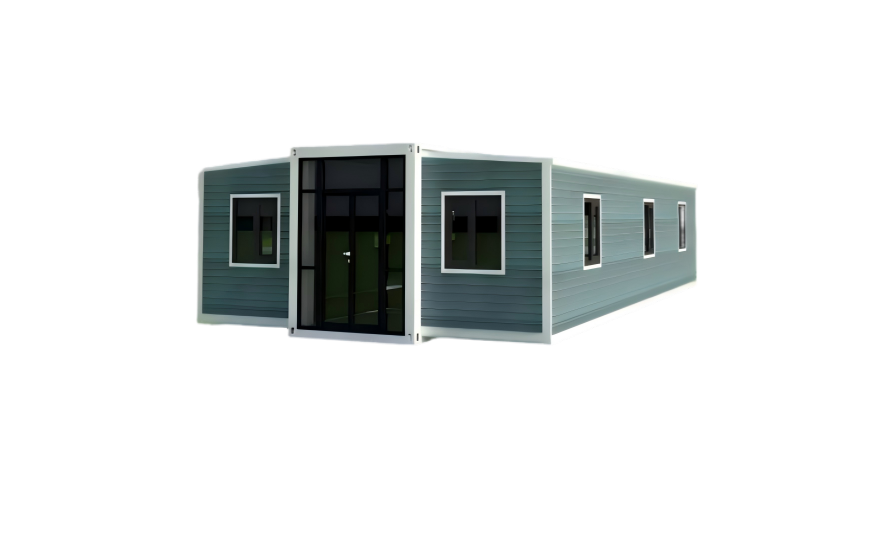
30ft expandable container house
30ft Expandable Container House
Expands to 9000 × 6300 × 2480 mm for a more generous interior. One unit fits in a 40HQ, with prices starting from USD 8,500.
View Details
40ft expandable container house
40ft Expandable Container House
The largest standard model designed for 40HQ transport. It expands to 11800 × 6300 × 2480 mm, with prices starting from USD 9,900.
View Details
Flat roof expandable container house
Flat Roof Expandable Container House
With an interior height of up to 2.4 m and a more open sense of space, the flat-roof model offers a cleaner and more premium interior.
View Details
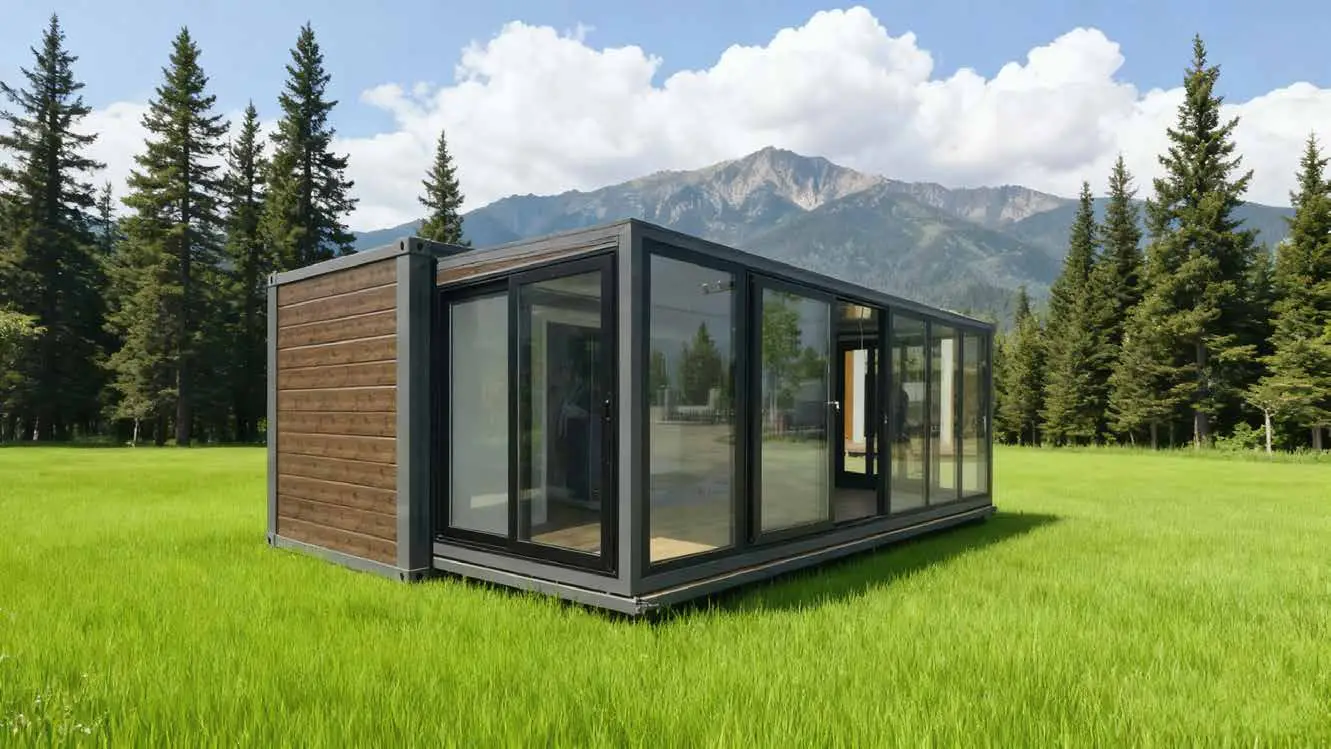
Single-side expandable container house
Single-Side Expandable Container House
A one-sided expansion creates a distinctive modern profile, with an expanded width of approximately 4250 mm.
View Details
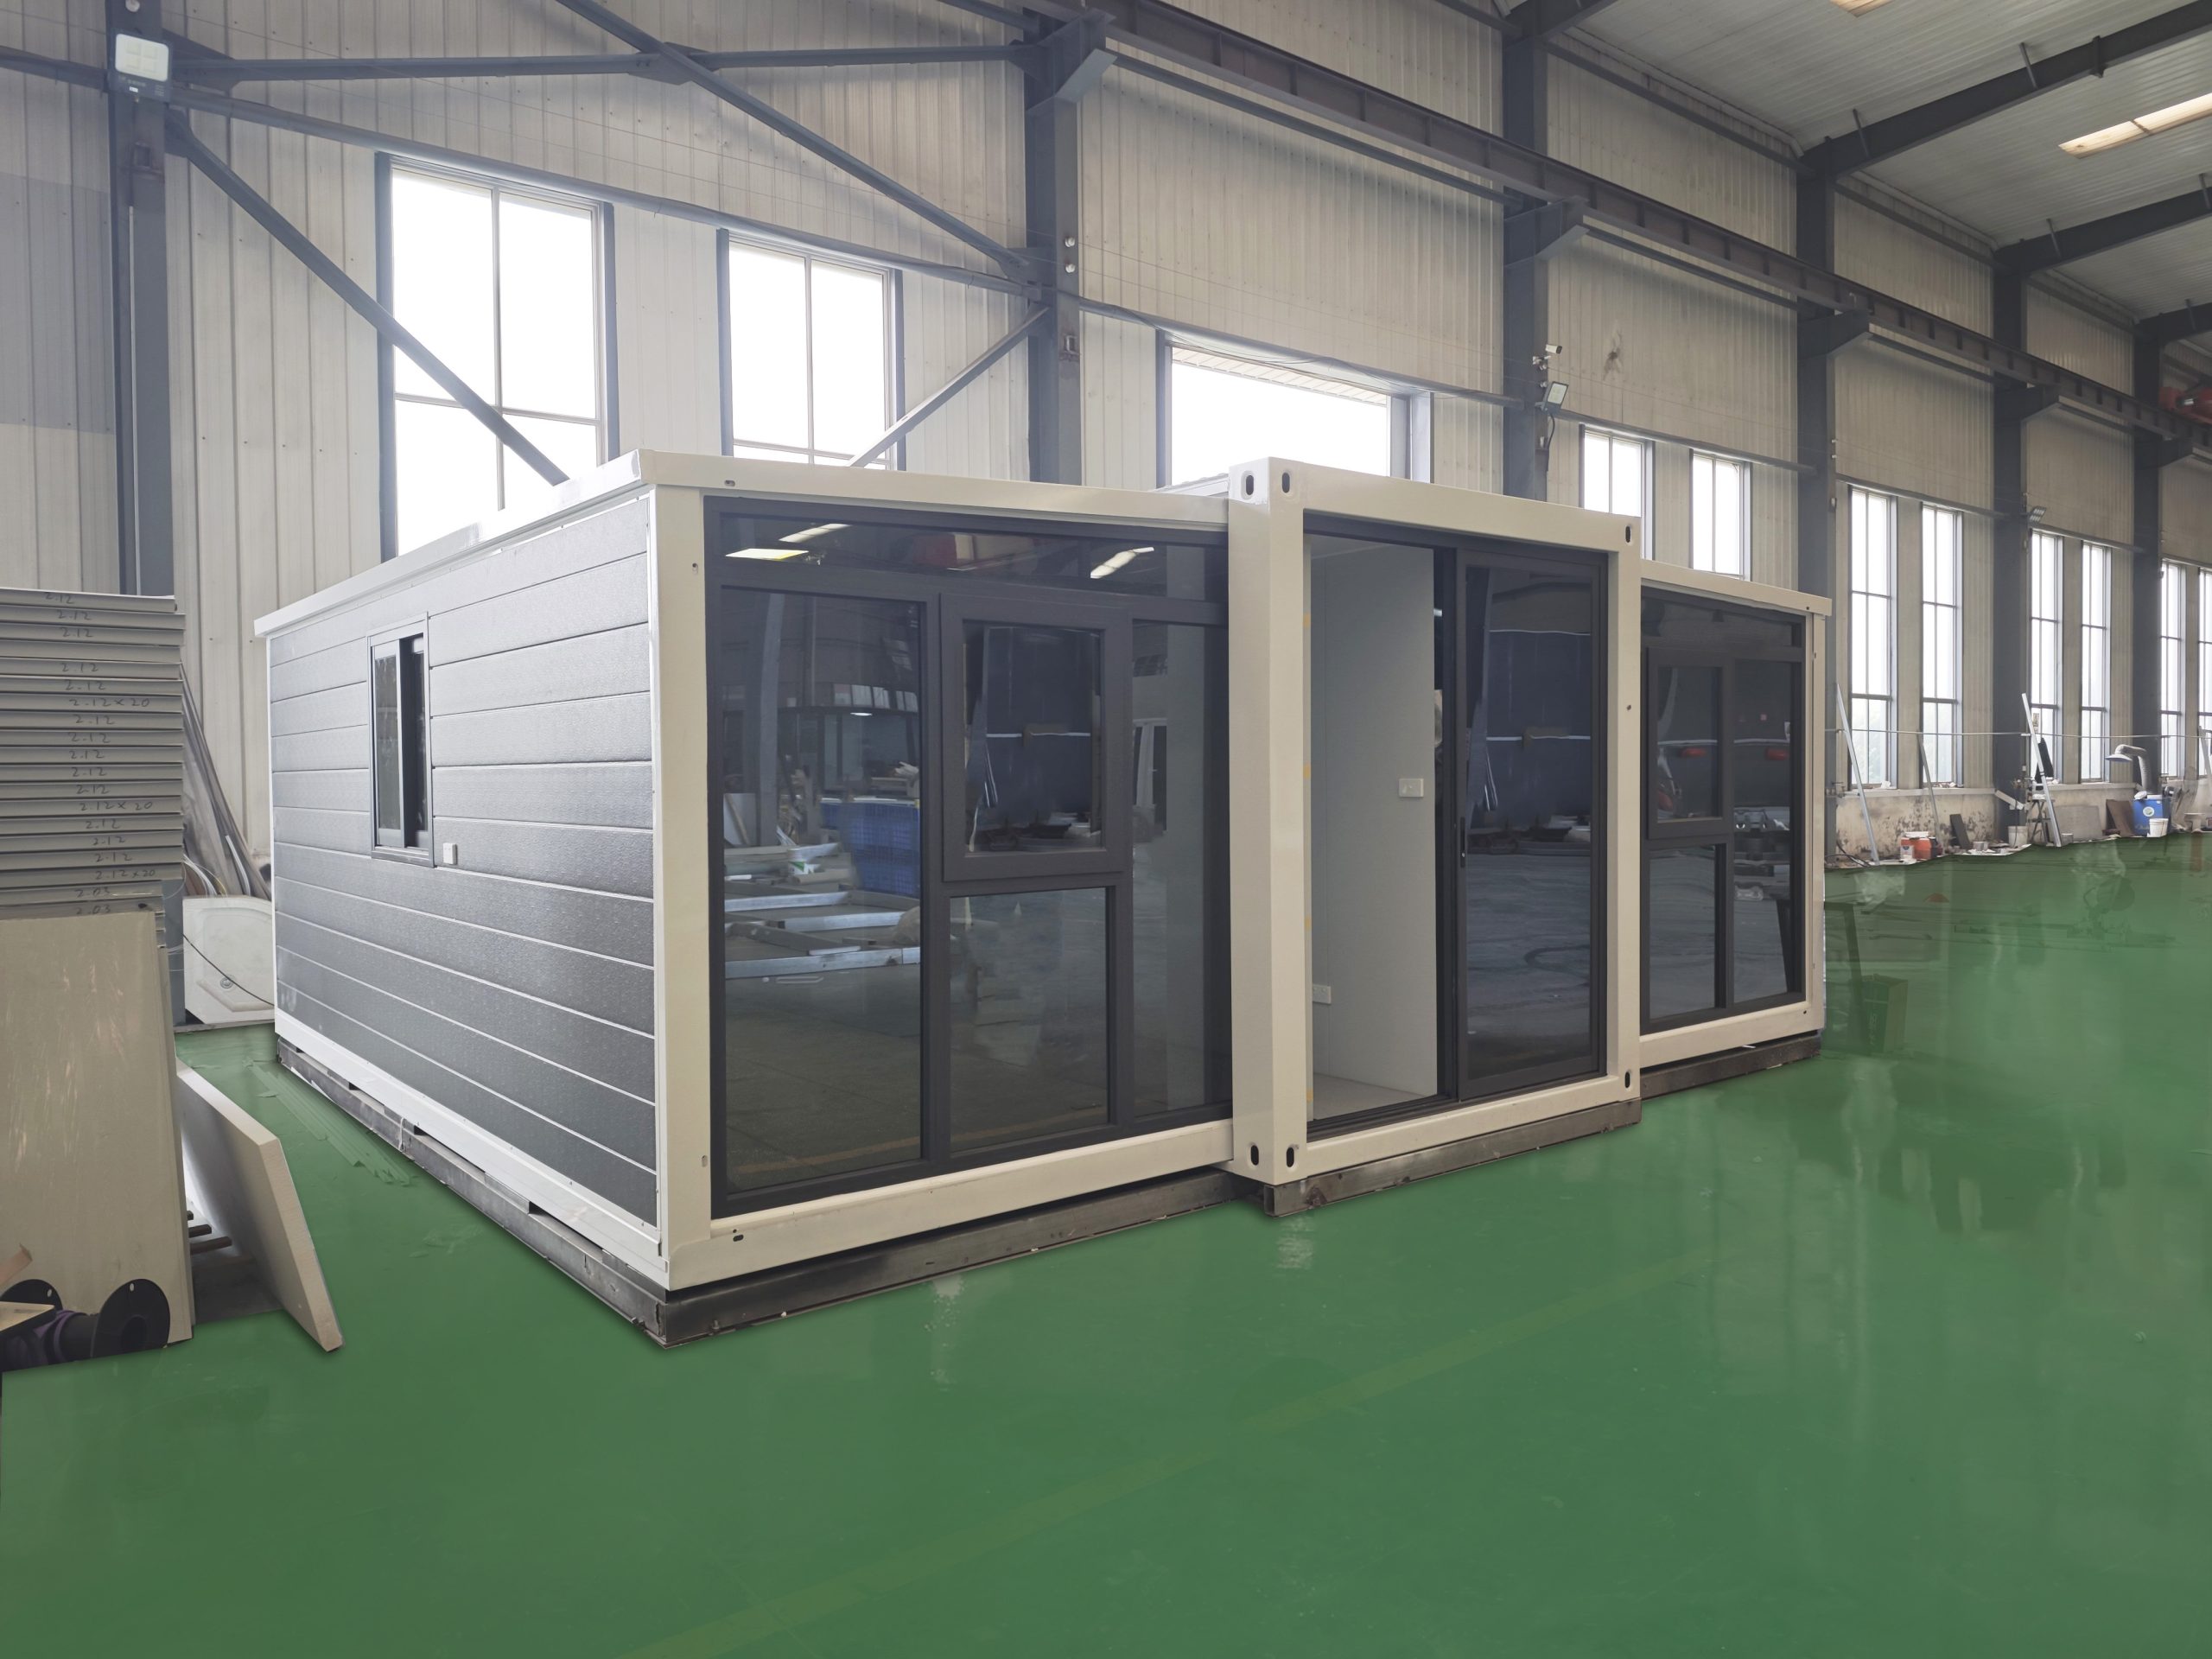
Glass curtain wall expandable container house
Glass Curtain Wall Expandable House
A full-width glazed front façade brings more daylight, transparency and a stronger contemporary character to the expandable house.
View Details
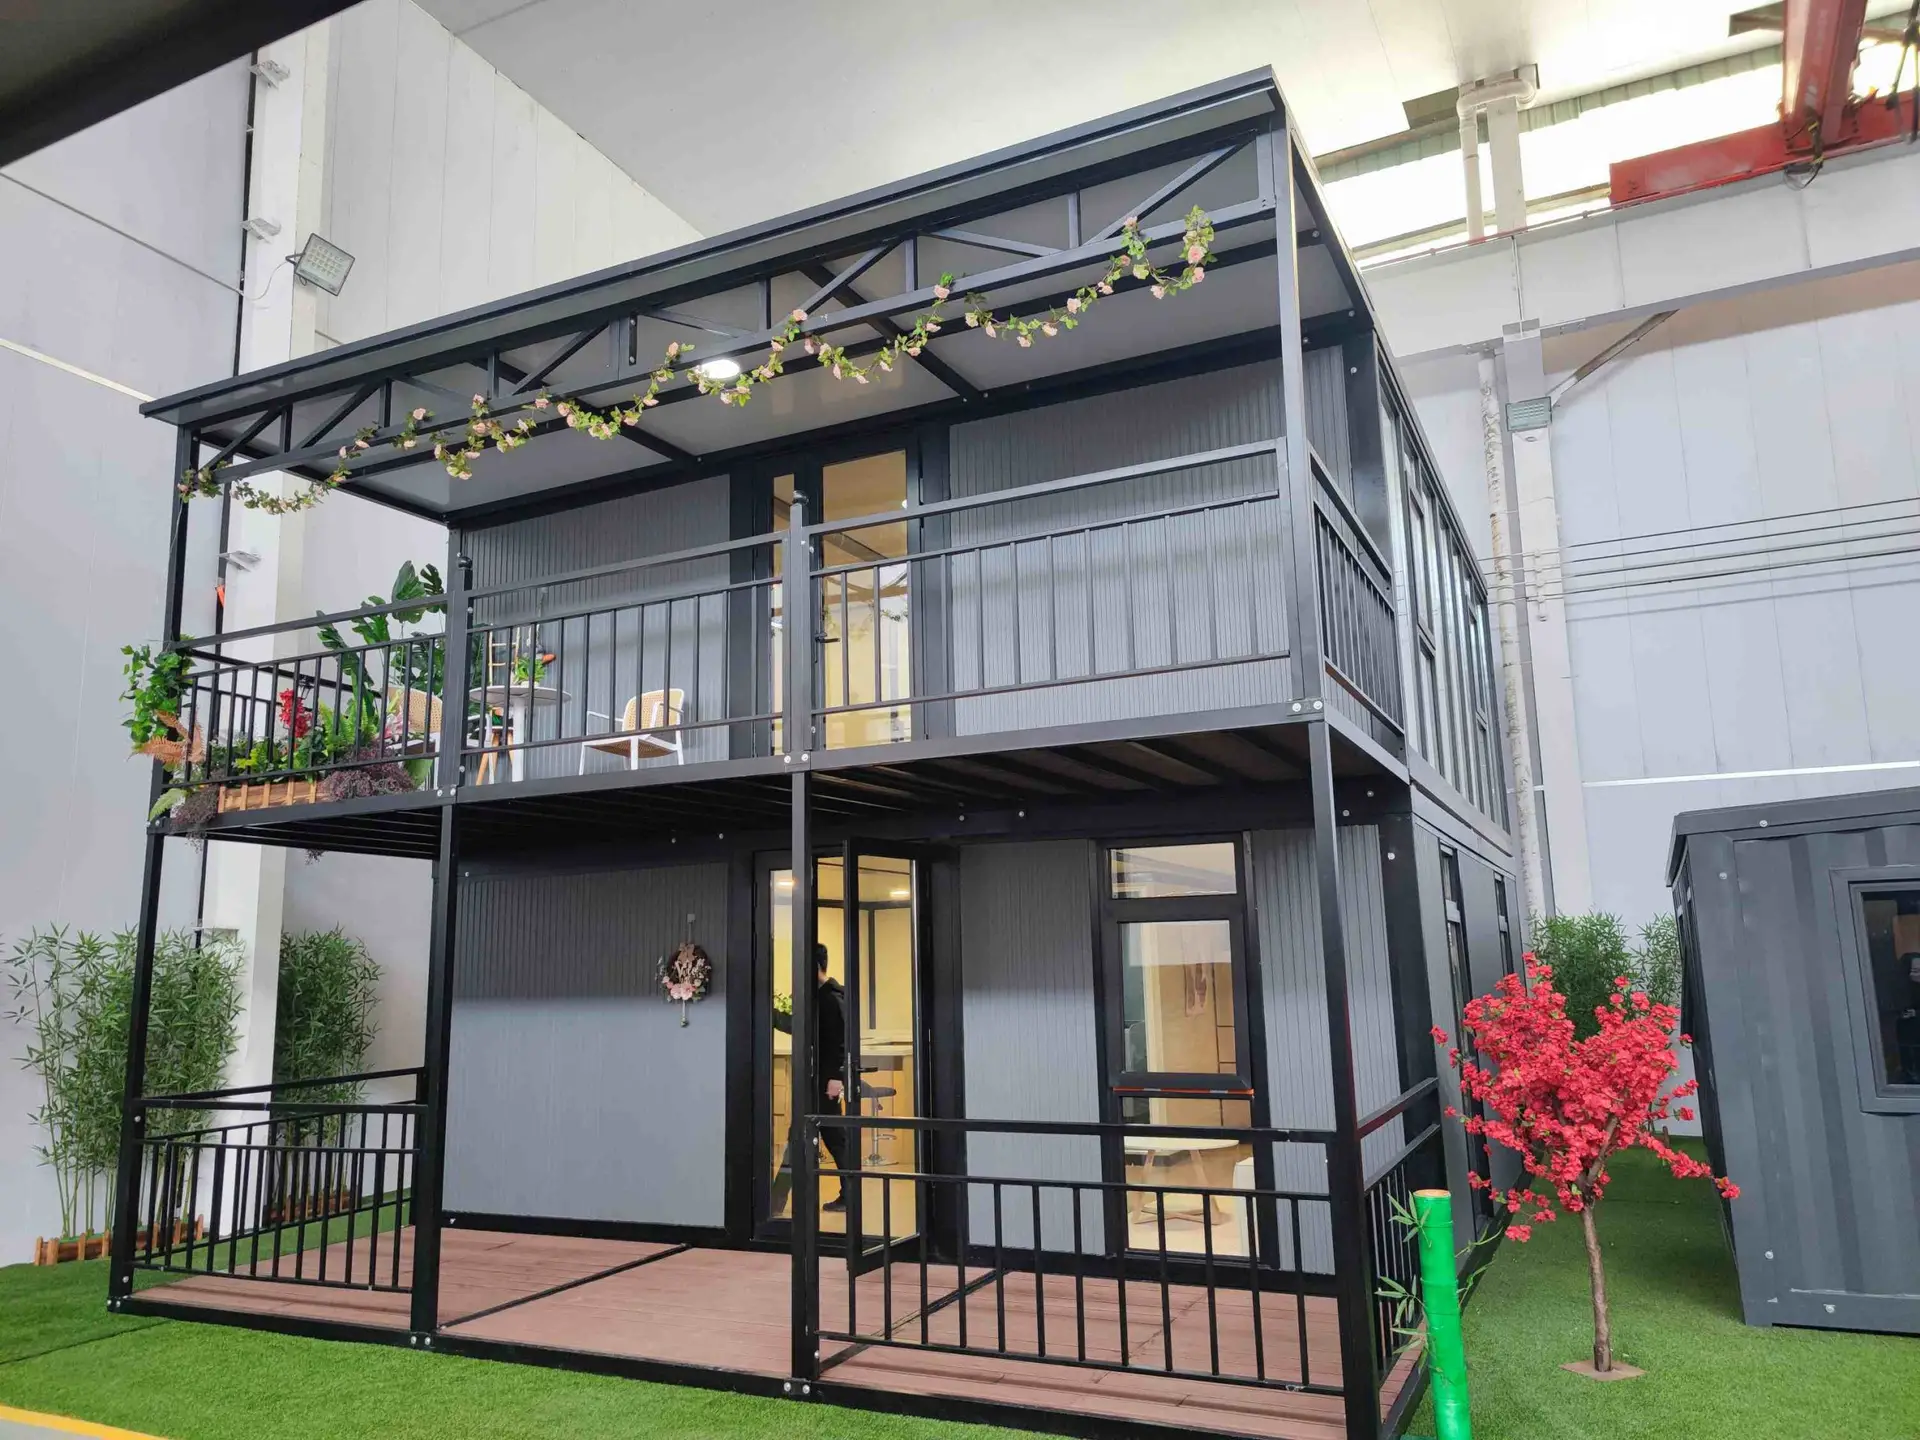
Two-story expandable container house
Two-Story Expandable Container House
Expandable units of different sizes can be configured as two-storey buildings to increase usable floor area without increasing the site footprint.
View Details

Expandable container house with roof and terrace
Expandable House with Roof & Terrace
An additional roof and terrace improve appearance, create outdoor space and provide extra protection against heat, noise and condensation.
View Details
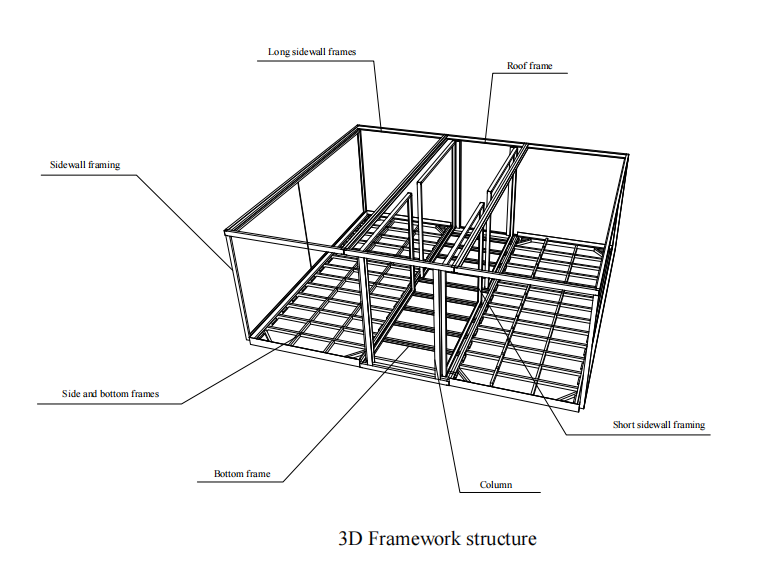
Expandable container house floor plan collection
Expandable House Floor Plan Collection
Explore layouts for different expandable house sizes, choose an existing plan or contact ReachTop for a customised arrangement.
View Layouts
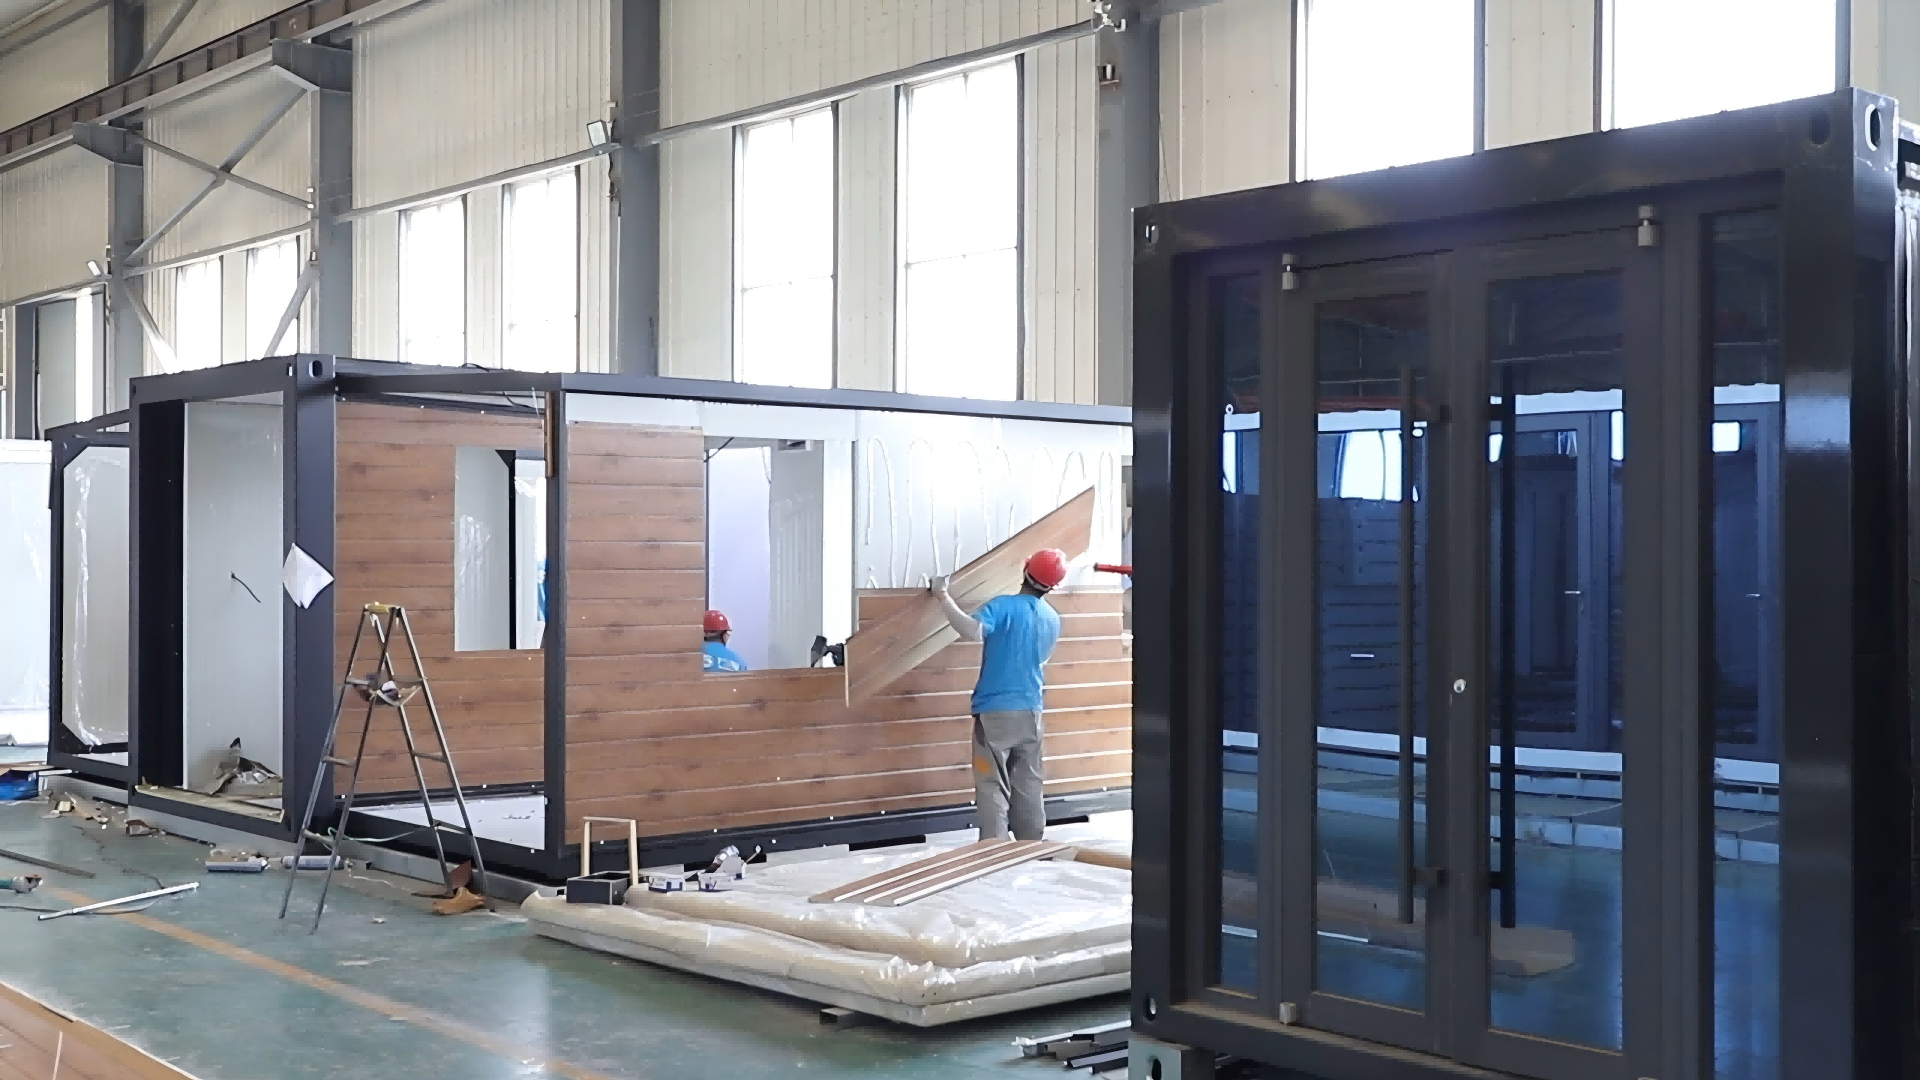
Expandable container house manufacturing process and materials
Manufacturing Process & Materials
See how ReachTop expandable houses are manufactured, which materials are available and how our construction differs from low-cost alternatives.
Explore Process

Frequently Asked Questions

1. Is the single-side expandable container house big enough for living?

Yes. With an expanded width of 4250mm, it provides sufficient space for standard living, office, or temporary accommodation. It’s a practical solution for users who don’t need oversized layouts.

The main difference is space and cost. Single-side models offer a more compact layout and lower price, while double-side models provide a wider interior and higher comfort level.

No. Both single-side and double-side expandable houses are designed to fit standard container dimensions, so the loading quantity and shipping cost remain the same.

Yes. With only one expandable section, the structure is simpler, which can make installation more straightforward and faster on site.

Yes. The internal layout, windows, doors, and interior finishes can all be customized based on your project requirements.

* From planning to delivery — everything is built around real project conditions.

Tell Us Your Project

Tell us your requirements — we’ll help you define the layout, optimize container loading, and provide a clear project quotation.