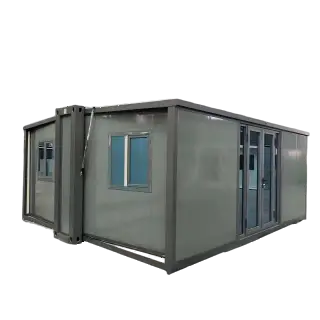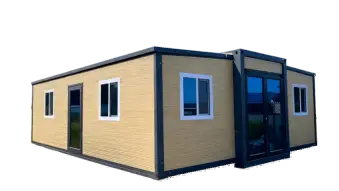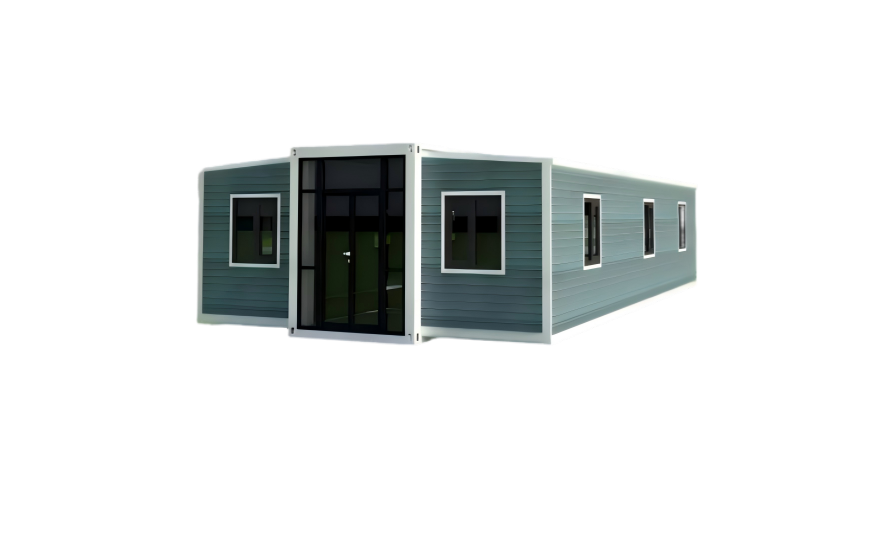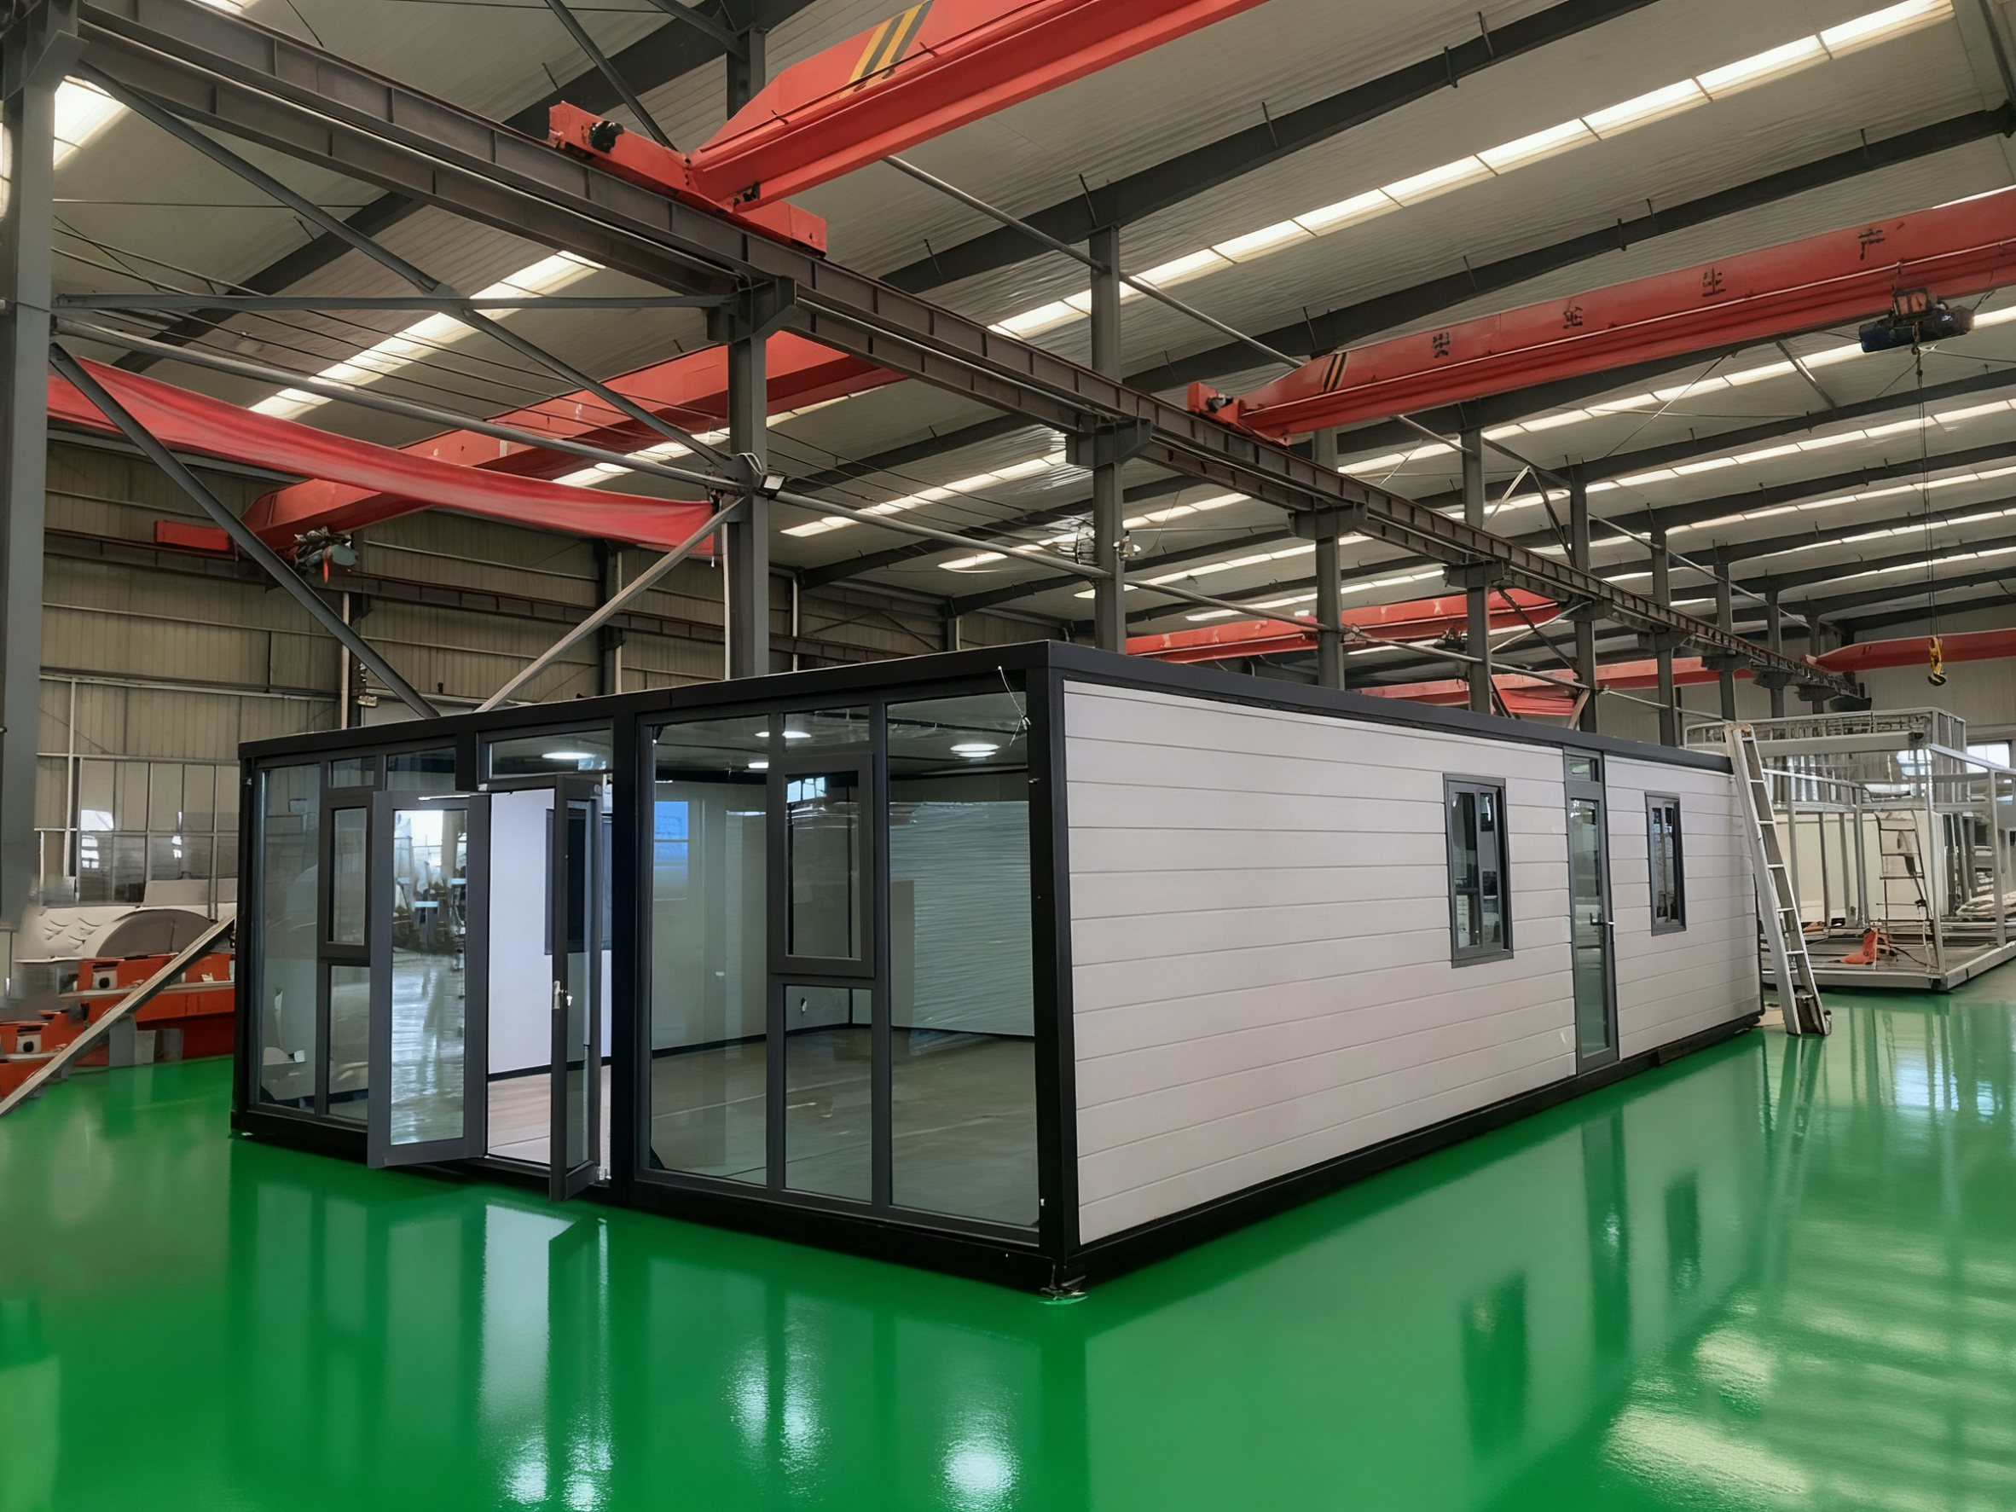
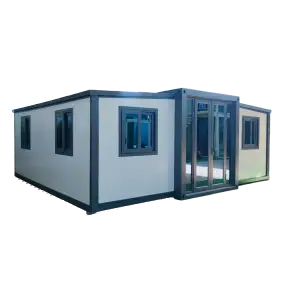
Expandable Container House with Attached Terrace and Extra Roof
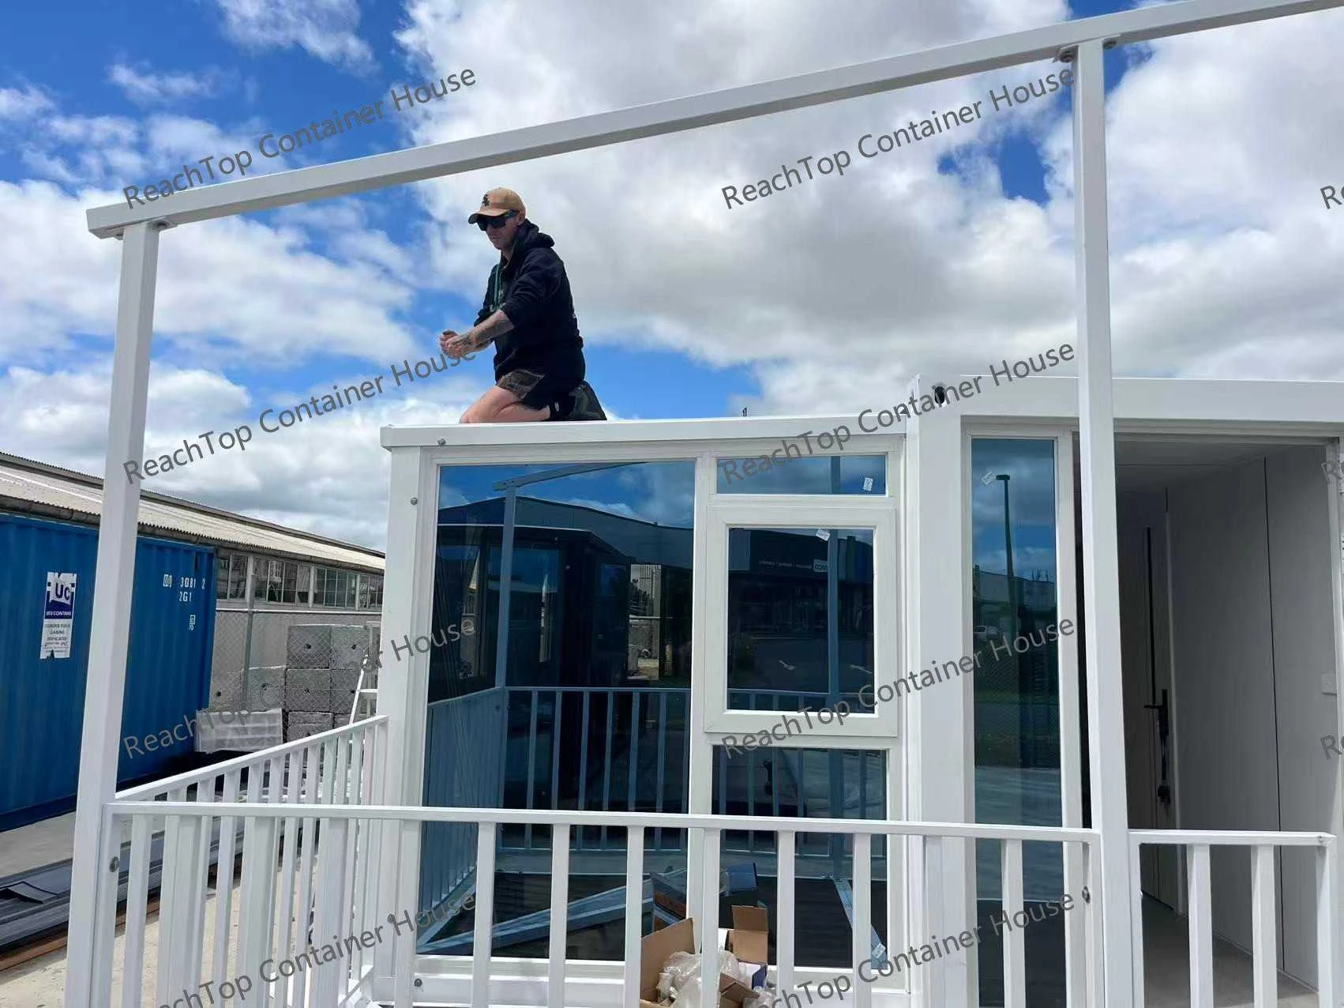
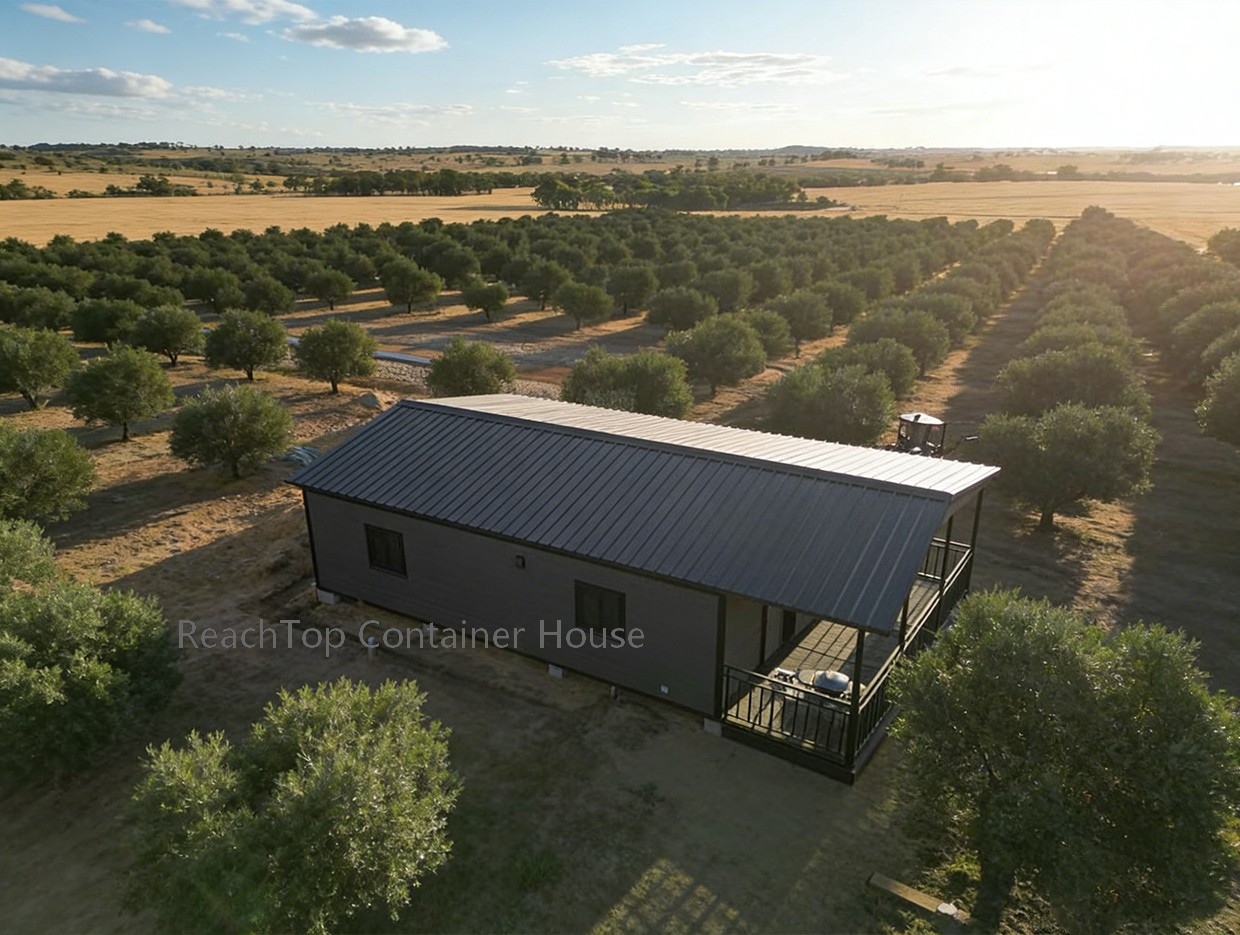
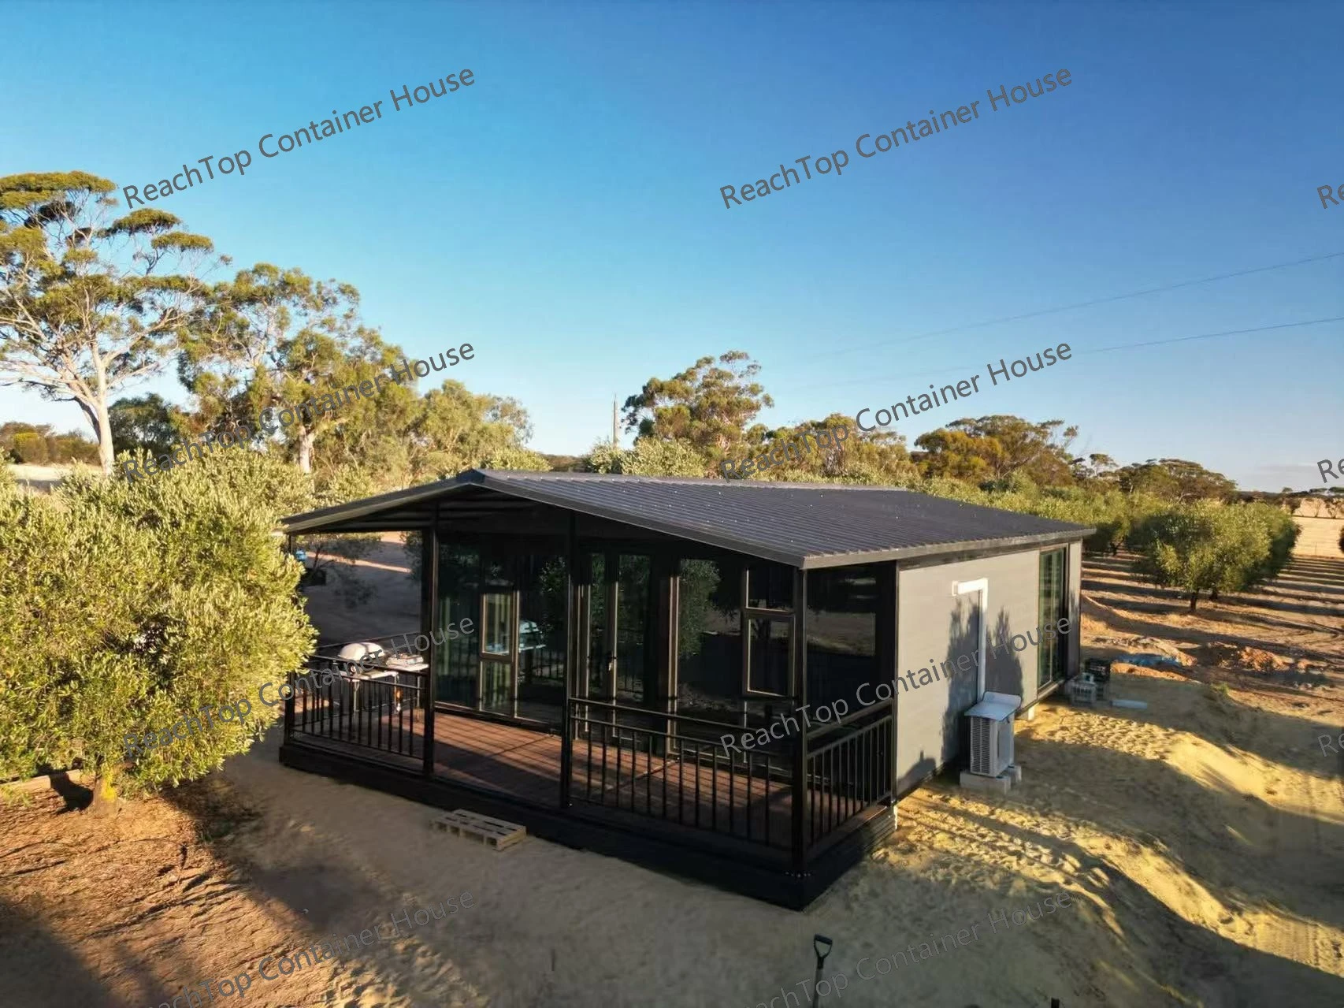
Added Terrace & Full Roof System for Expandable Container Houses
For buyers planning long-term use, adding a full roof system and front terrace is one of the most practical upgrades for an expandable container house.
It improves waterproof performance, thermal insulation, exterior appearance, and significantly reduces future maintenance requirements.
For a standard 20ft expandable container house, the terrace and full roof system usually add around USD 2,000 as a reference configuration.
Why Buyers Add a Roof & Terrace
• Better long-term waterproof protection
• Improved drainage with sloped roof structure
• Reduced heat transfer under strong sunlight
• More finished architectural appearance
• Lower maintenance frequency over time
ReachTop Expert Recommendation
For standard expandable container houses, the roof system is an optional upgrade.
For flat-roof expandable houses, we strongly recommend treating the sloped roof as part of the structure itself for long-term outdoor use.
Why Expandable Houses Need Additional Roof Protection
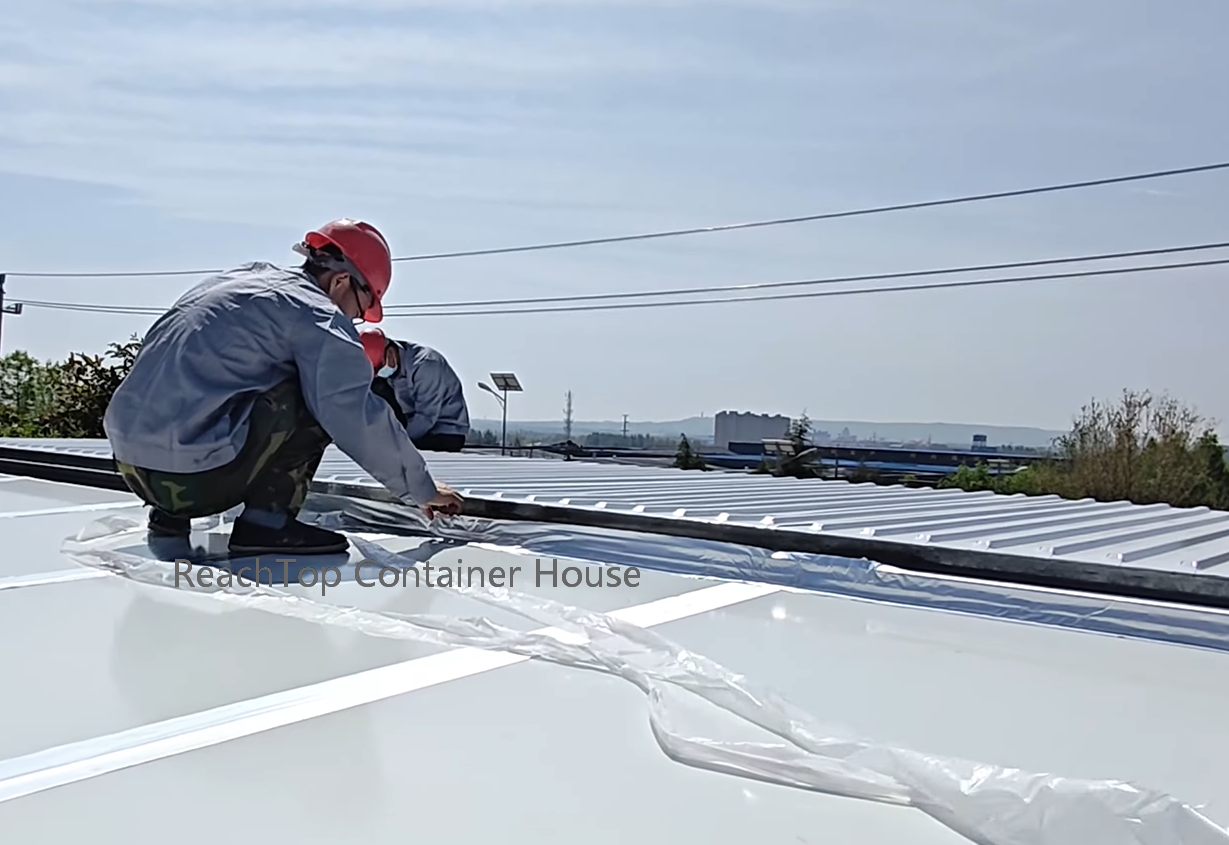
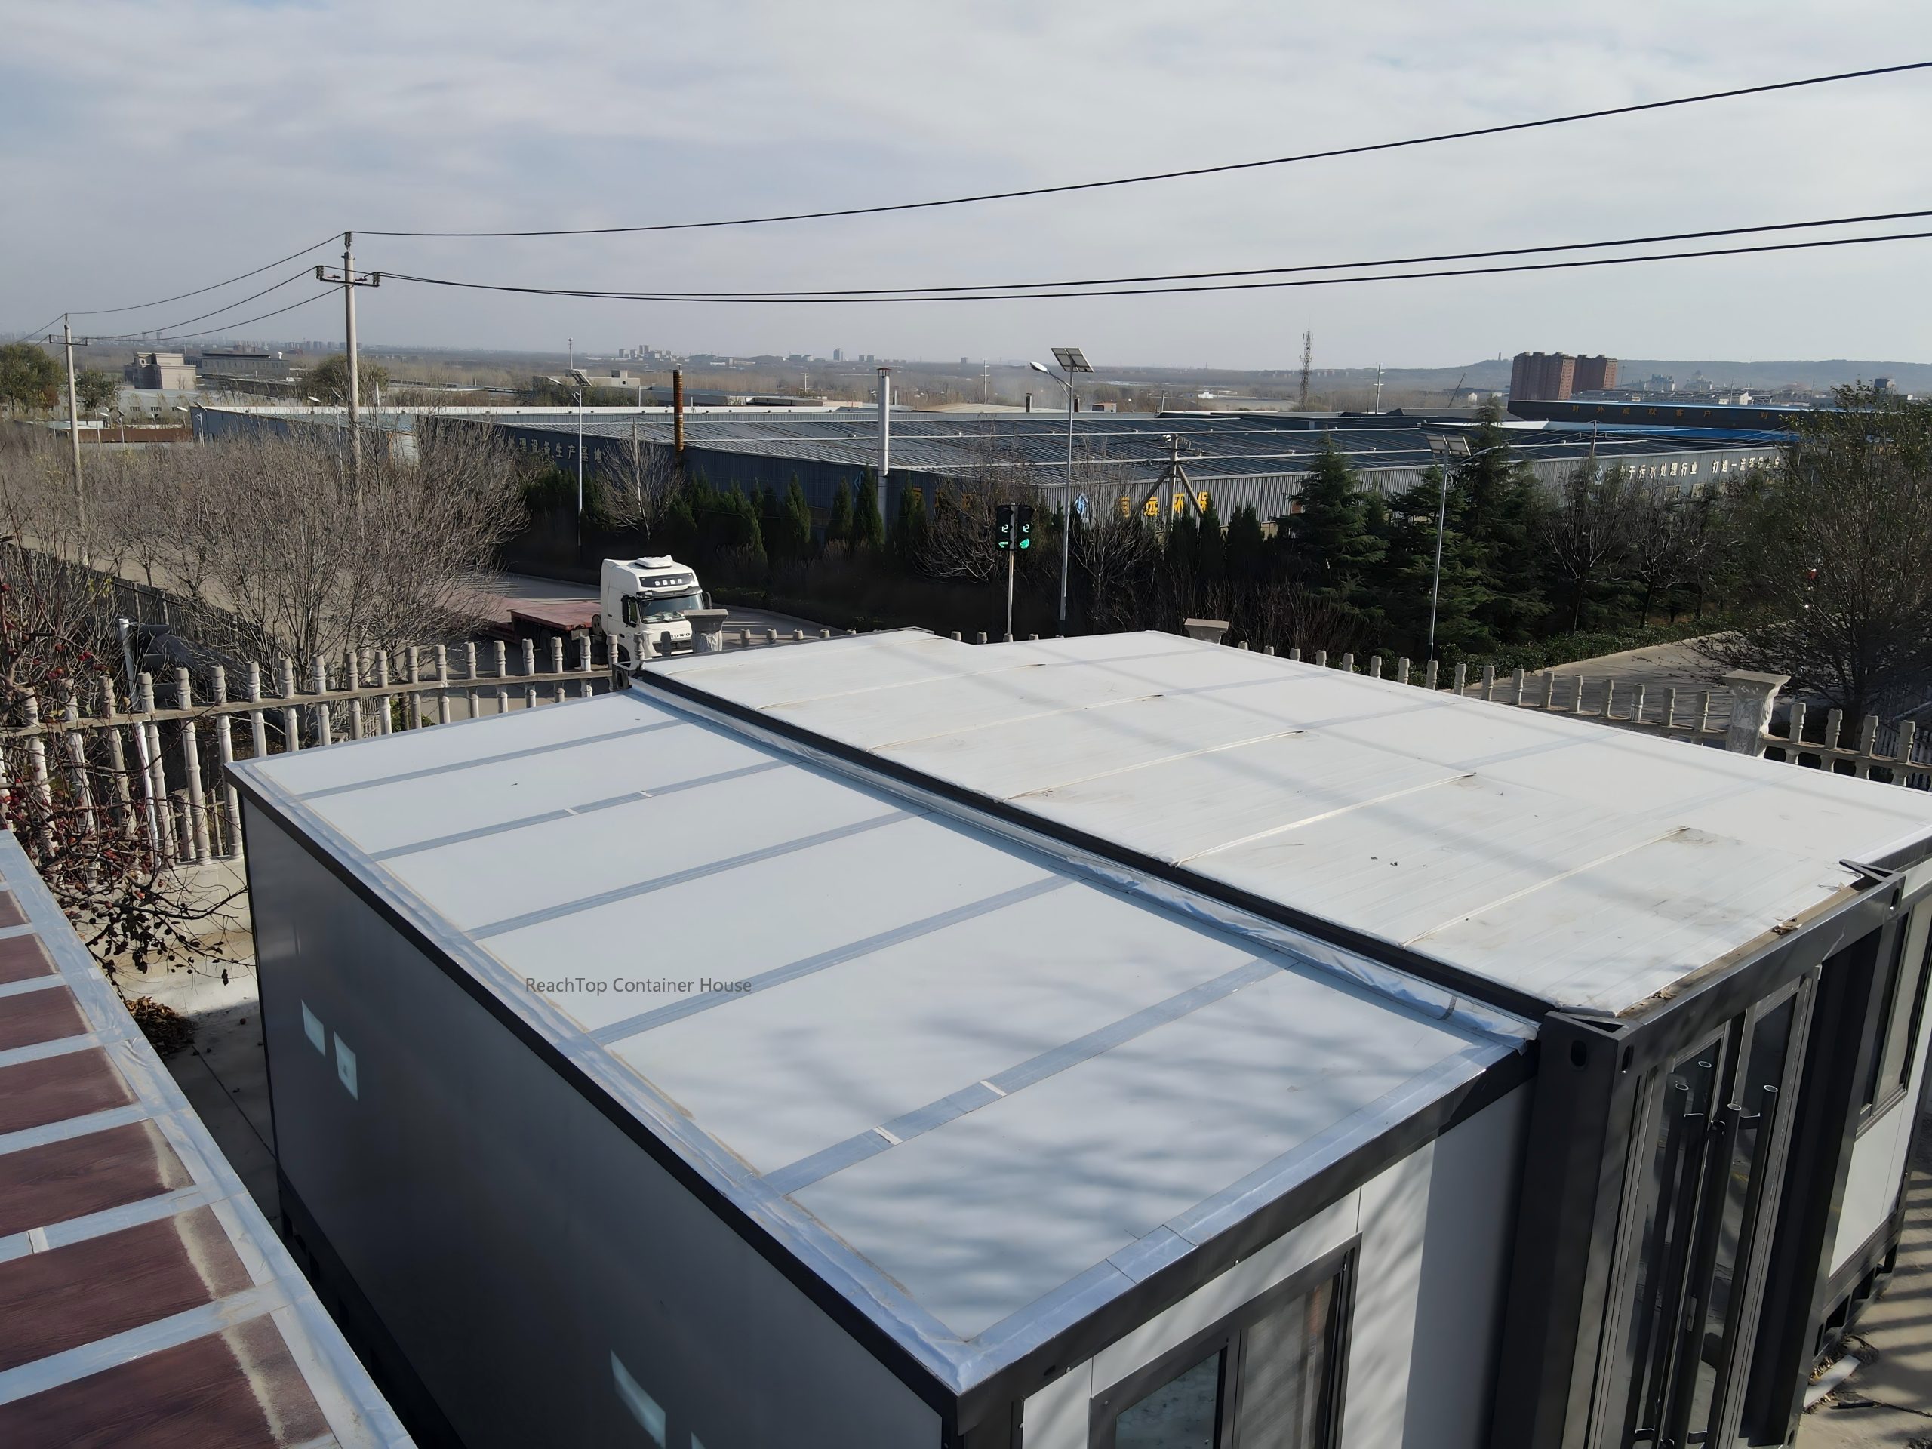
Roof leakage has long been a common headache for both buyers and professional expandable container house manufacturers like ReachTop. We have been committed to solving this persistent problem. The industry’s conventional solutions include applying waterproof coatings and waterproof membranes, installing rubber strips and aluminum foil butyl tape at folding joints, and adding corrugated panels on the top. However, these methods often fail to deliver long-term satisfactory results. By far the most effective solution is to add a full extra roof structure over the entire expandable house.
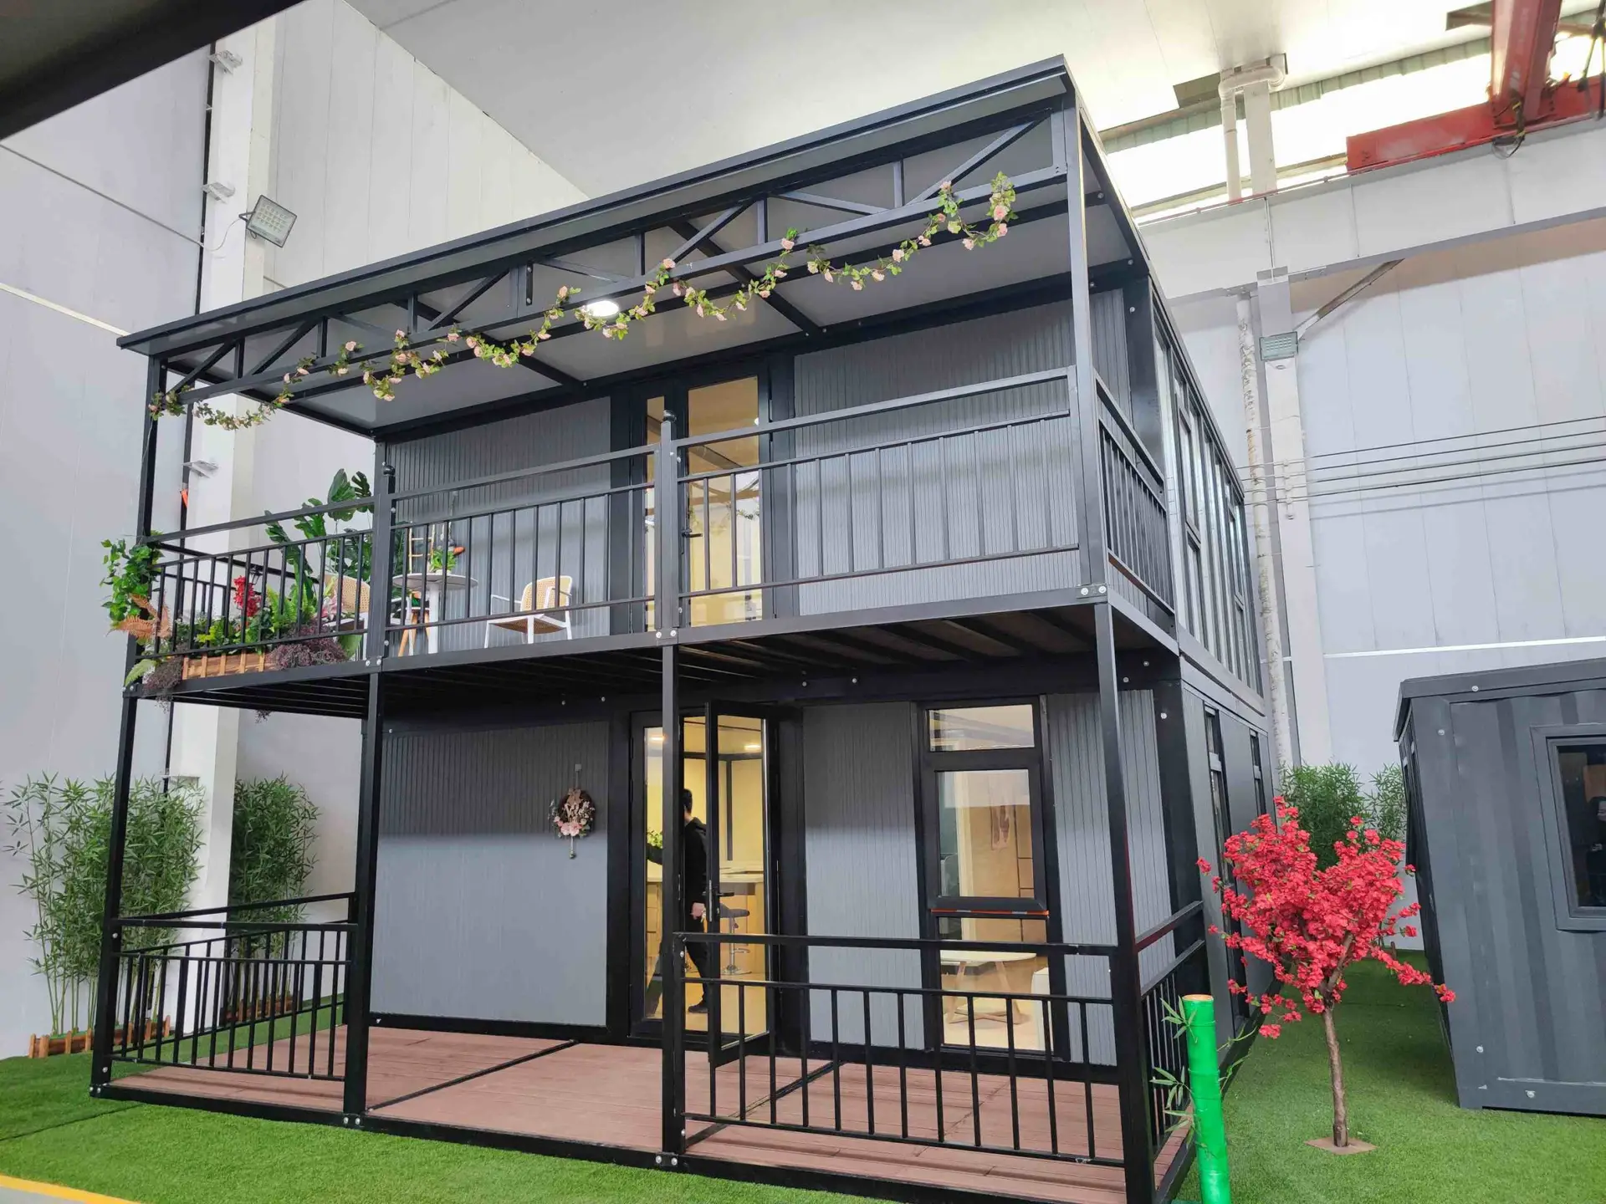
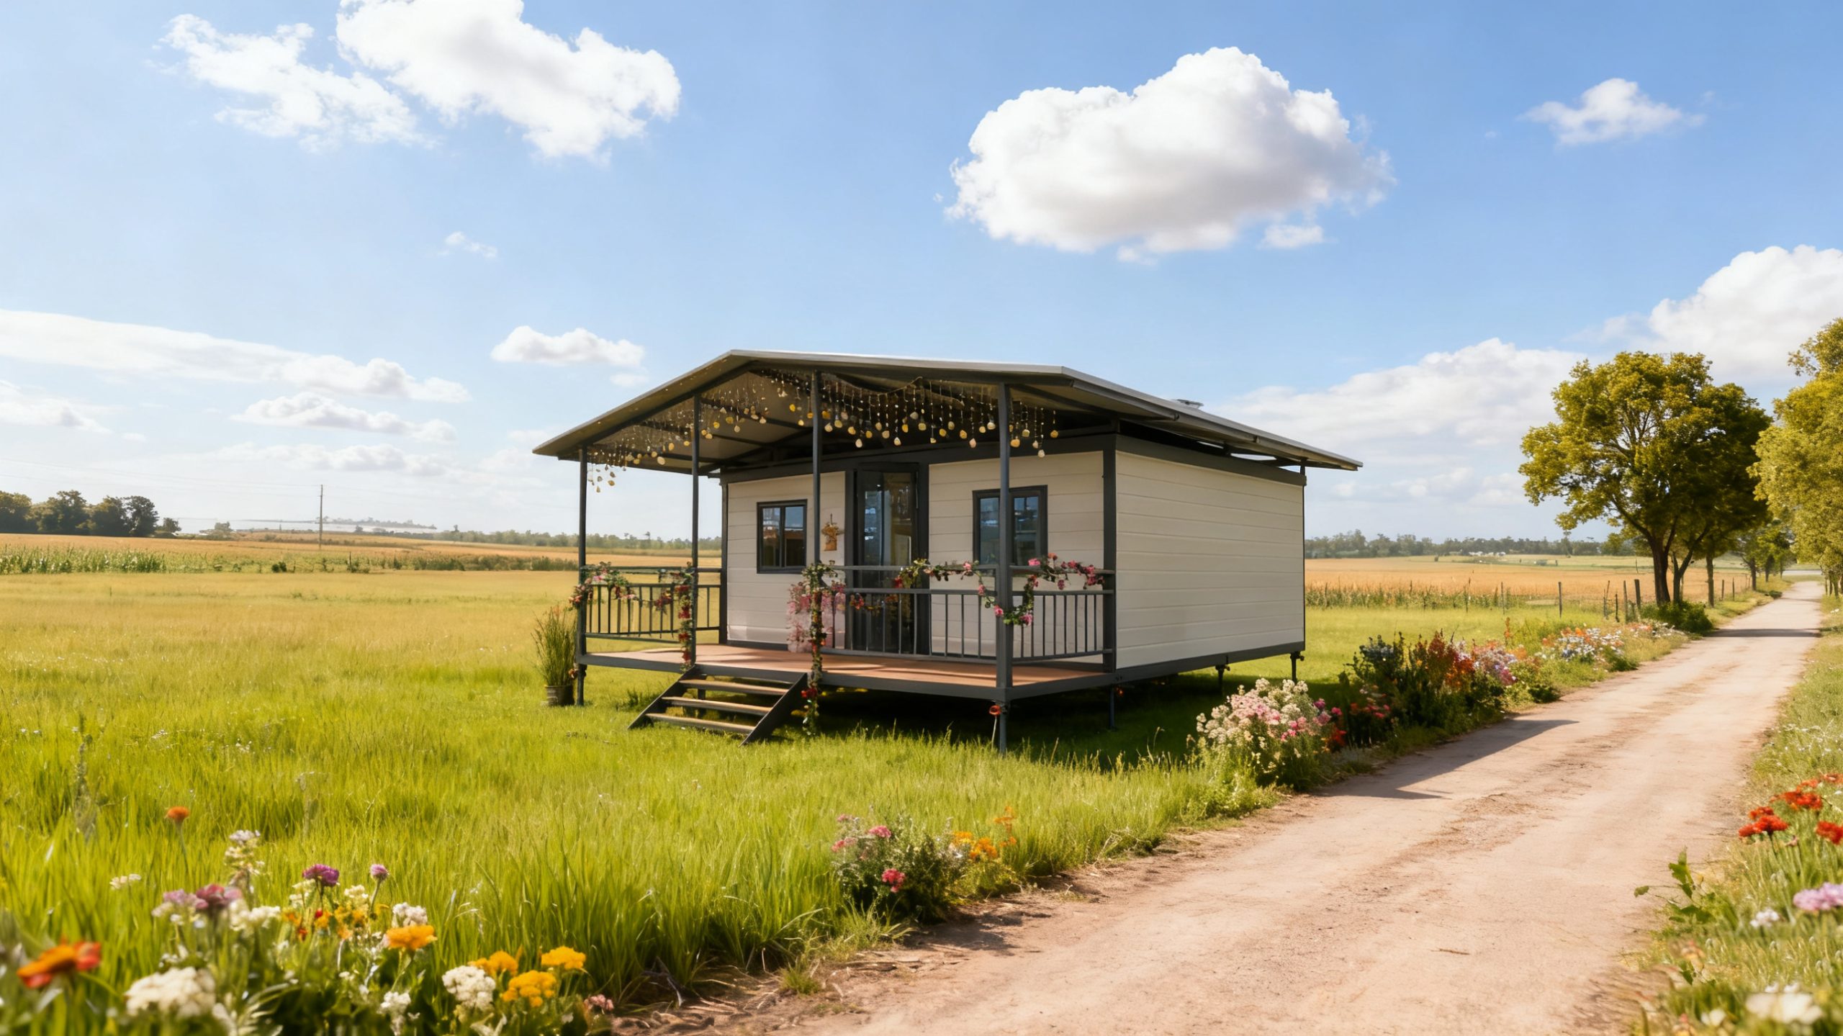
Adding Terrace & Full Roof Structure
This is one of the most valuable optional upgrades for expandable container houses. It not only completely solves leakage troubles but also enhances overall aesthetics and thermal insulation performance. Though it adds a slight initial investment, it eliminates future leakage problems and saves long-term maintenance expenses.
Rubber Strips & Butyl Tape Sealing
Expandable containers rely heavily on rubber sealing strips and butyl tape to waterproof folding joints. When exposed to long-term use or harsh weather conditions, this solution comes with high recurring maintenance costs.
Poor Drainage of Flat Roof Models
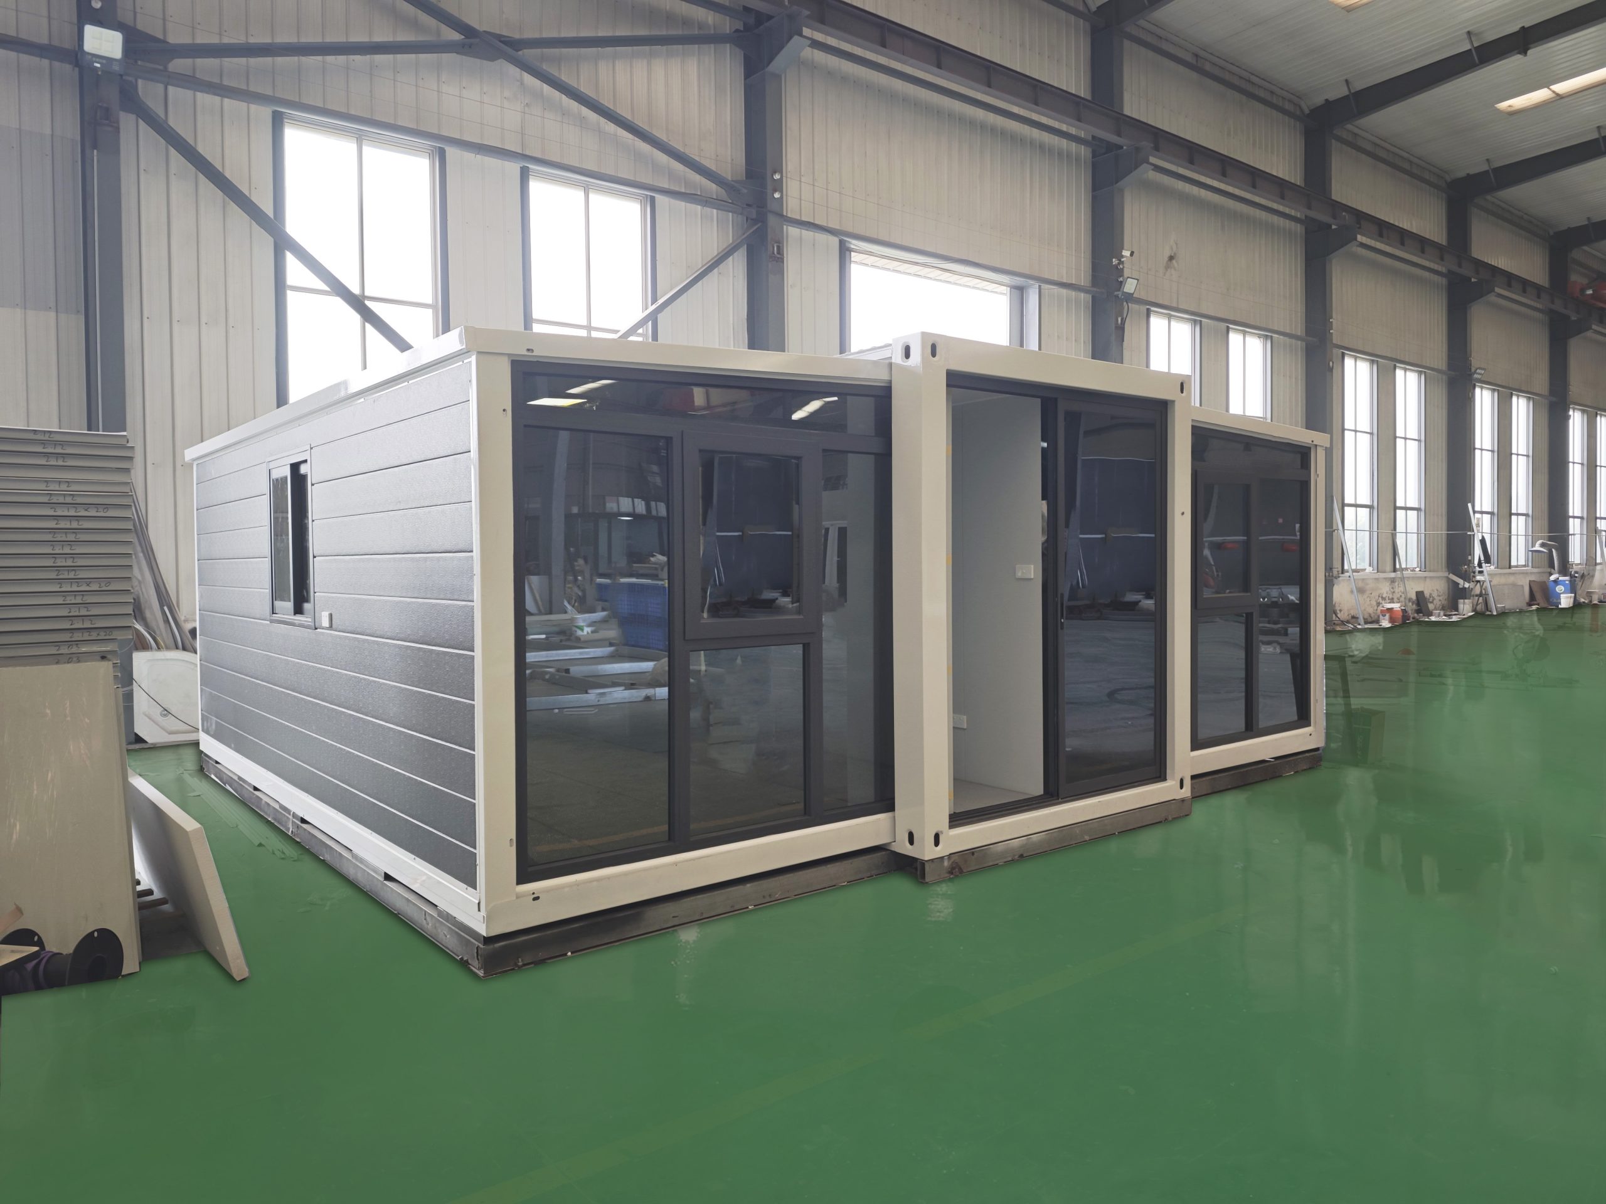
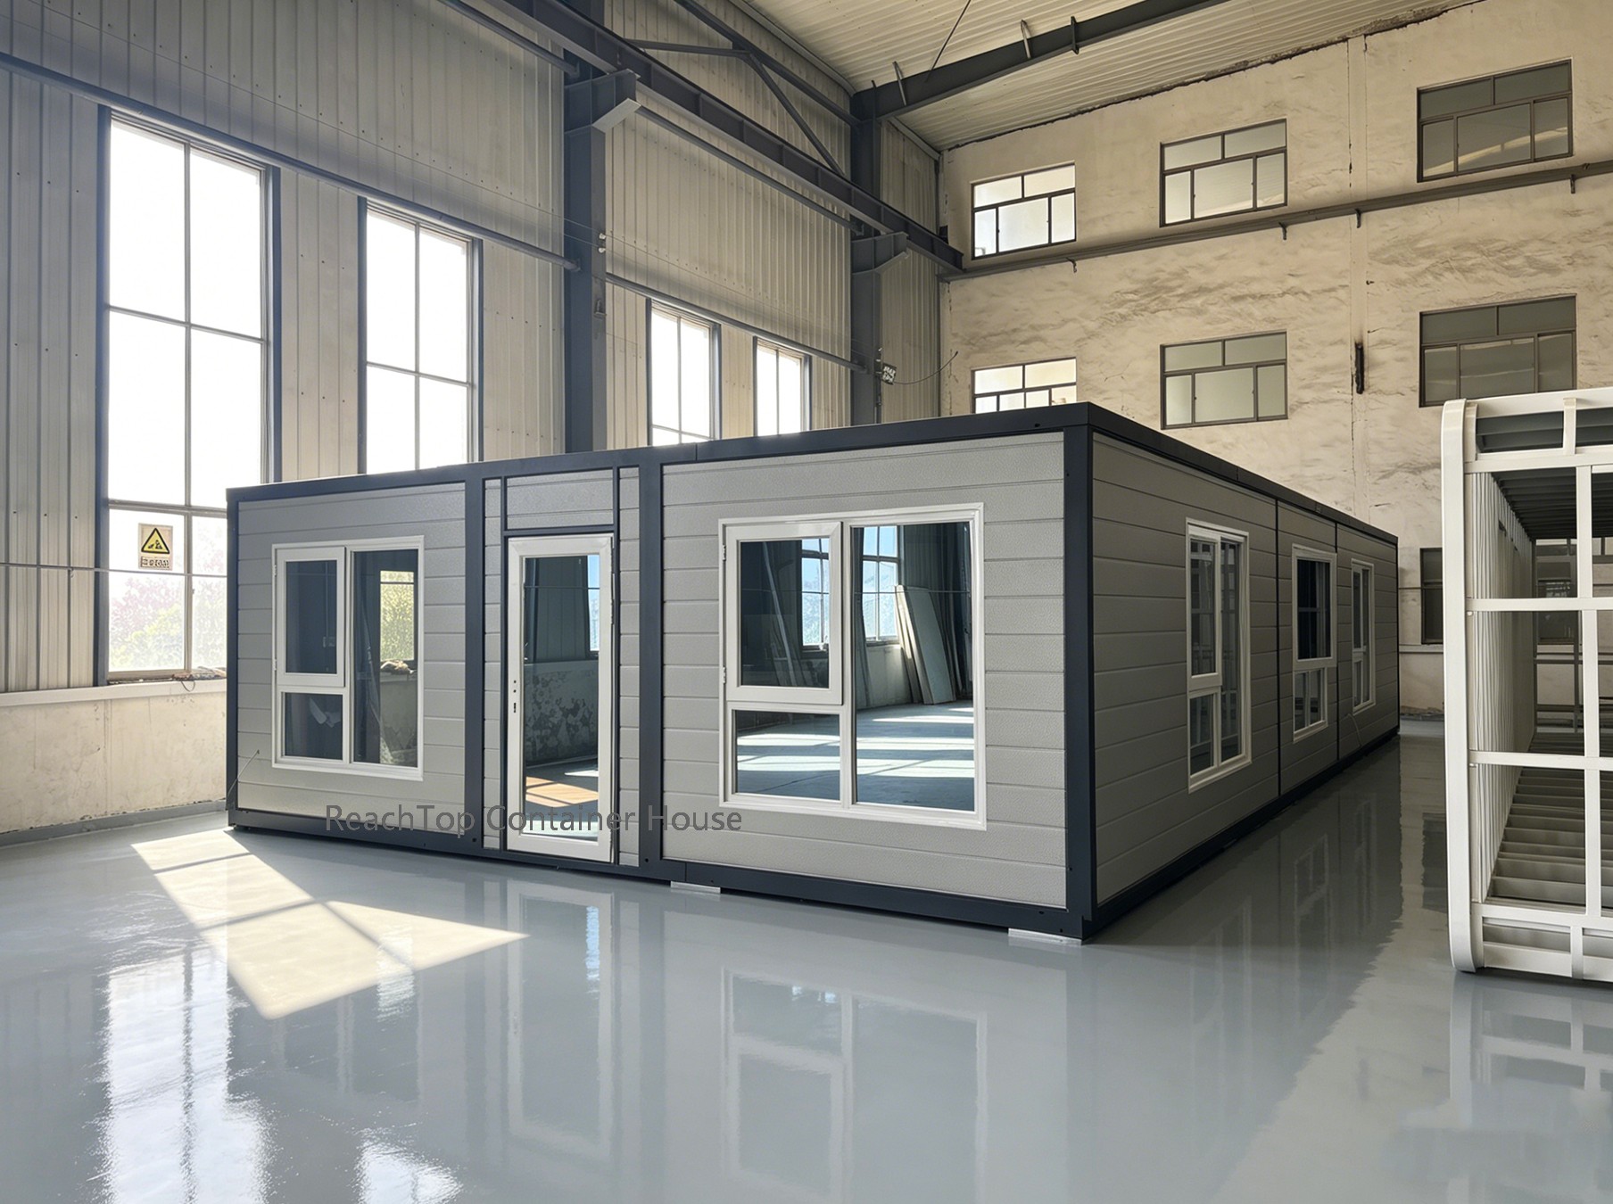
Flat-roof expandable containers adopt a box-style structure. The flat top easily causes water pooling and heavy water pressure at the folding seams. Even with regular maintenance, leakage is almost inevitable over time for this type of structure.
Naturally Sloped Roof Design
Standard expandable houses feature a raised middle roof with a natural downward slope on both sides. This structural design delivers excellent drainage performance. With routine proper maintenance, sloped roof models can serve well without leakage issues for a long time.
Full Additional Roof Structure
Installing a complete extra roof is currently the best solution to permanently avoid roof leakage. Most buyers who purchase flat-roof expandable containers choose to add this full roof structure. EPS sandwich panels are the primary material for this upgrade, and you can contact the ReachTop sales team for more material and design options.
Modular Terrace & Roof Structure
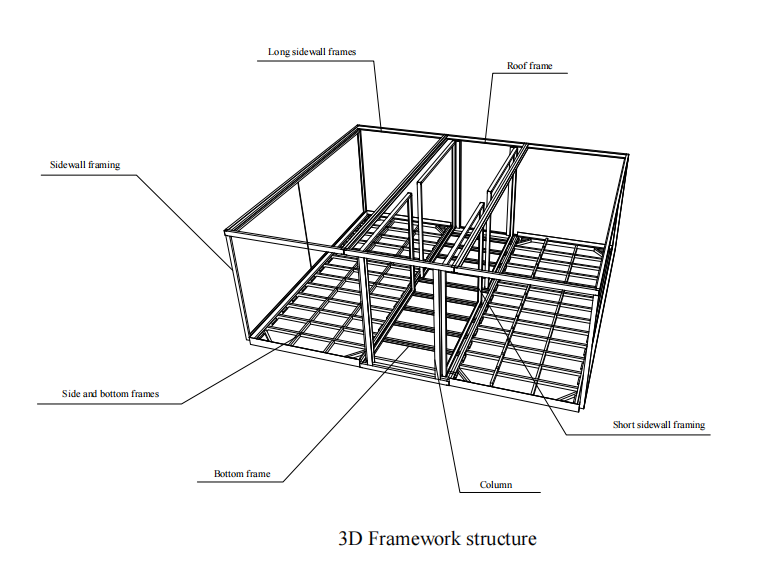
- The roof adopts a galvanized steel frame + EPS sandwich panel structure, while the terrace is built with galvanized steel frame and WPC decking.
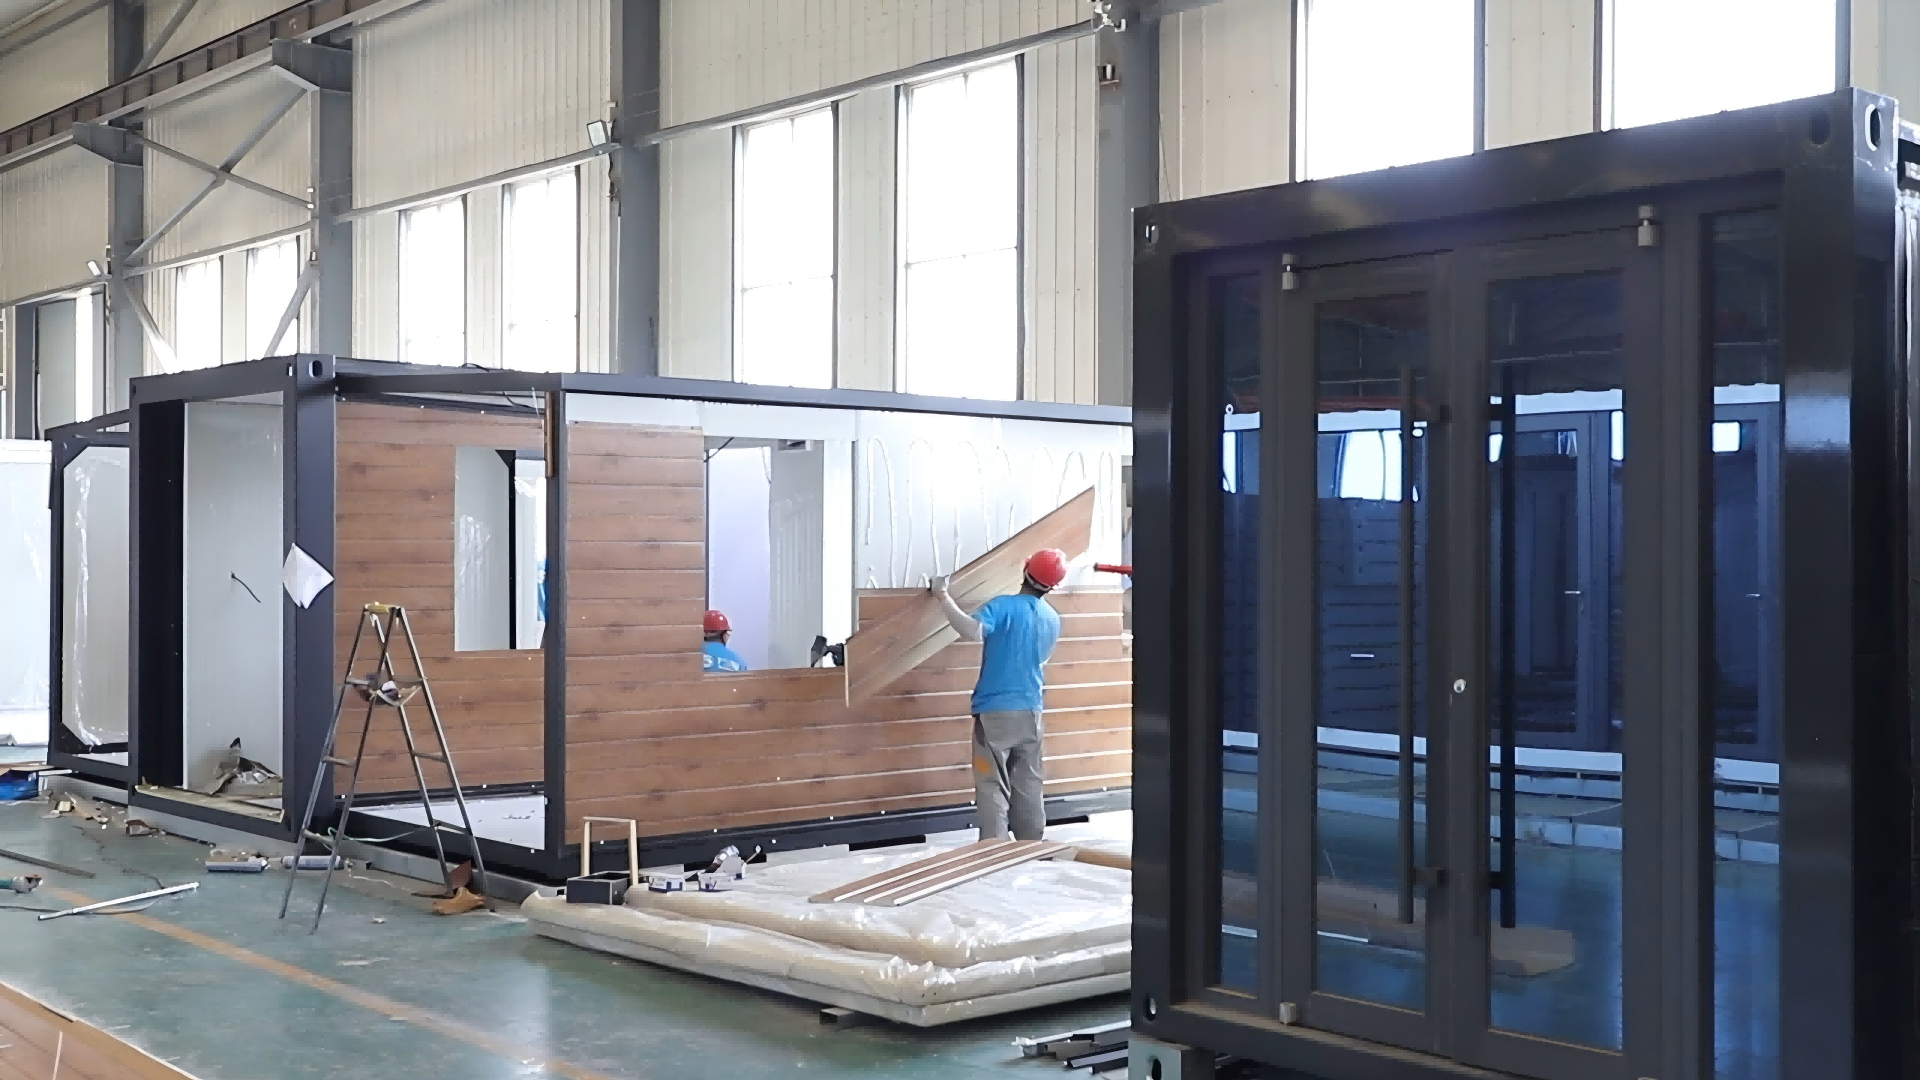
- All components are modularly packaged and transported, and can be stored inside the expandable house or shipping container for delivery.
- The whole on-site assembly is fully bolted together, enabling easy part replacement and convenient maintenance in later use.
- ReachTop provides complete detailed installation videos and instruction manuals; buyers only need basic DIY assembly skills to finish installation.
Explore More Expandable Container House Options
Frequently Asked Questions
1. Is this extra roof and terrace suitable for all sizes and models of your expandable containers?
We customize extra roofs, terraces and other structural accessories for our full line of expandable containers and other product series.
2. Can the additional roof completely solve the expandable container leakage problem?
Yes. It effectively avoids water accumulation at folding joints, greatly reduces rainwater pressure, and is the most reliable solution to permanent roof leakage.
3. How much extra does it cost to add the roof and terrace?
Take the 20ft expandable container as an example: a matching full roof and terrace set costs around US$2000. Further custom options are available; please contact sales@reachtophouse.com for exact details.
4. Will adding the roof and terrace affect standard shipping and container loading?
All roof and terrace parts adopt modular design, packaged compactly and can be stored inside the unit during shipment, without affecting conventional container transportation.
5. Is it easy to replace and maintain the roof and terrace later?
Absolutely. All parts are connected by bolted assembly, so individual components can be easily replaced or maintained without major construction.
6. If expandable houses don’t necessarily need an extra roof, what is the point of the flat-roof design?
Standard sloped-roof expandable containers work perfectly fine for 2–3 years of use. However, if you plan for long-term occupancy, we recommend adding an extra roof, as leakage issues become difficult to repair once they occur. Flat-roof expandable units offer an internal ceiling height of 2.4m, which is a mandatory requirement under Australia’s NCC building code — this is the core purpose of the flat-roof structure.
* From planning to delivery — everything is built around real project conditions.
Tell Us Your Project
Tell us your requirements — we’ll help you define the layout, optimize container loading, and provide a clear project quotation.