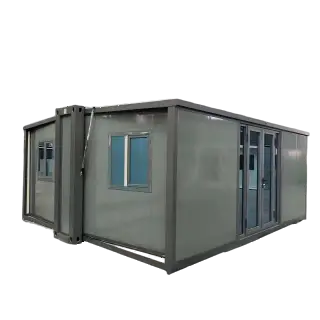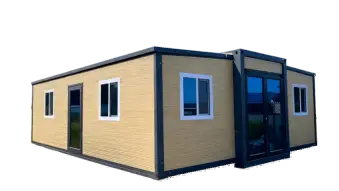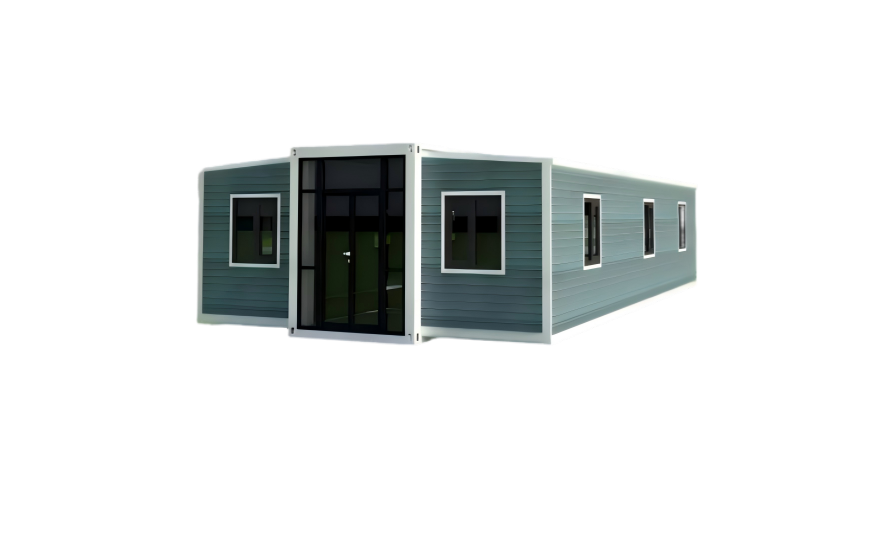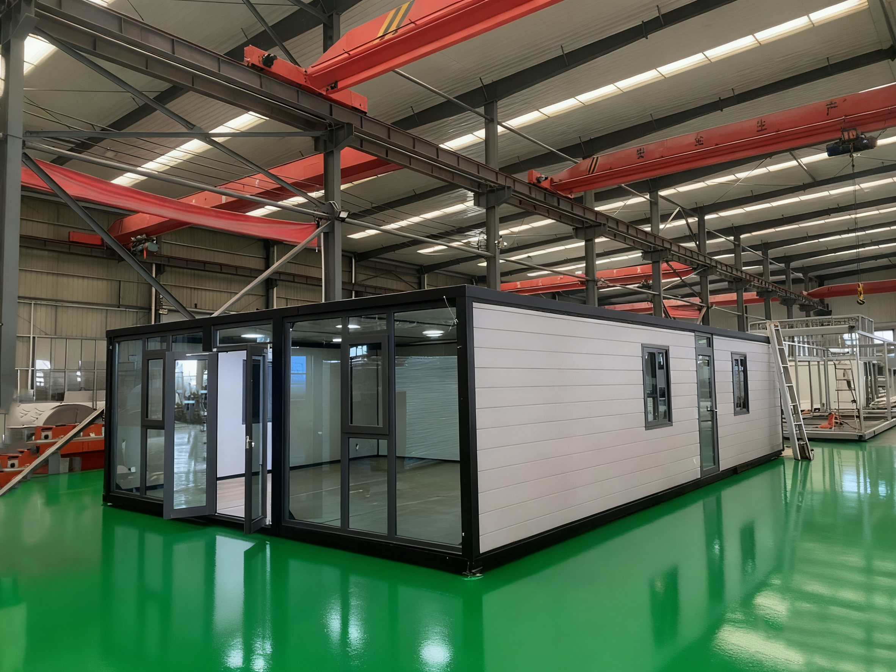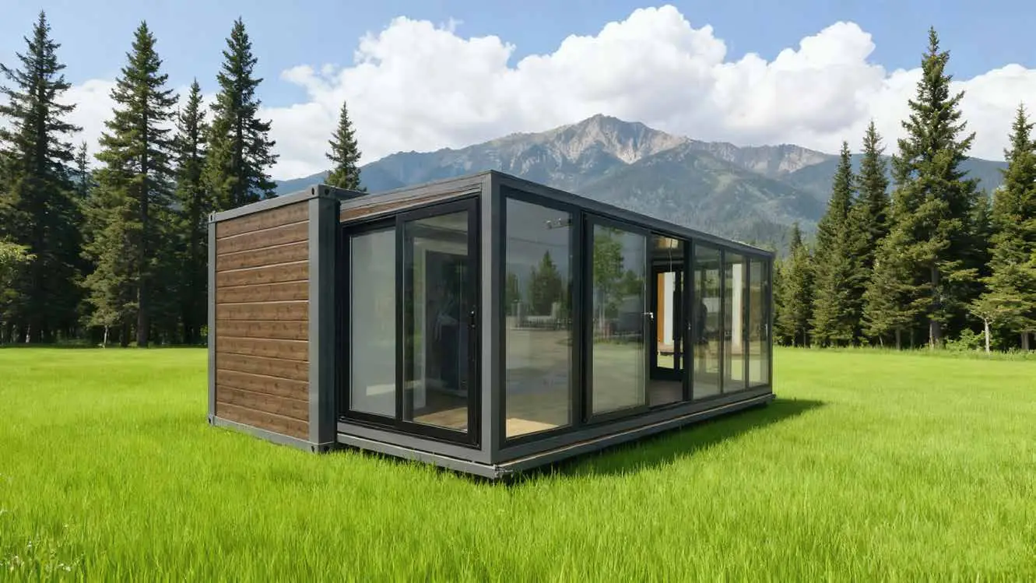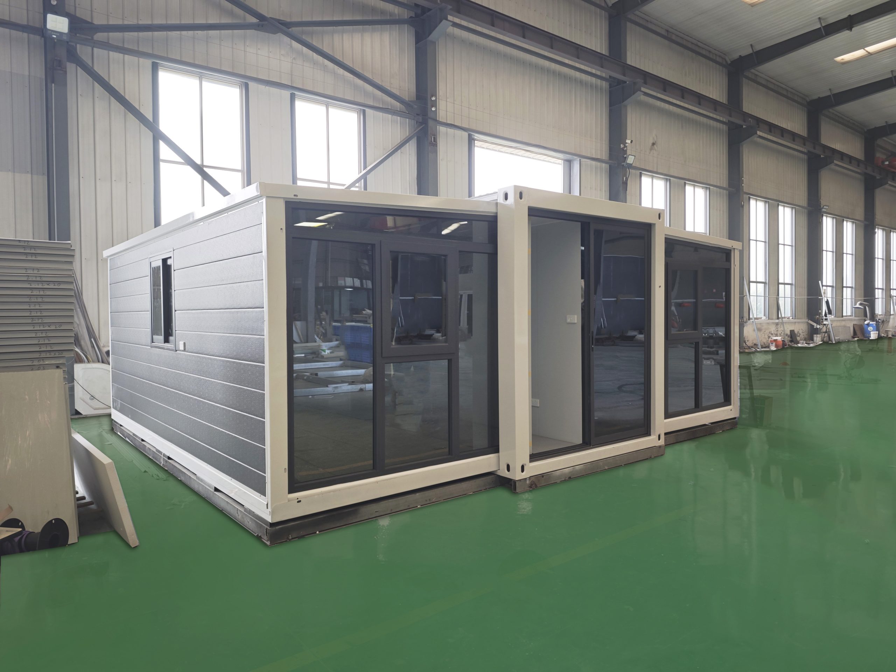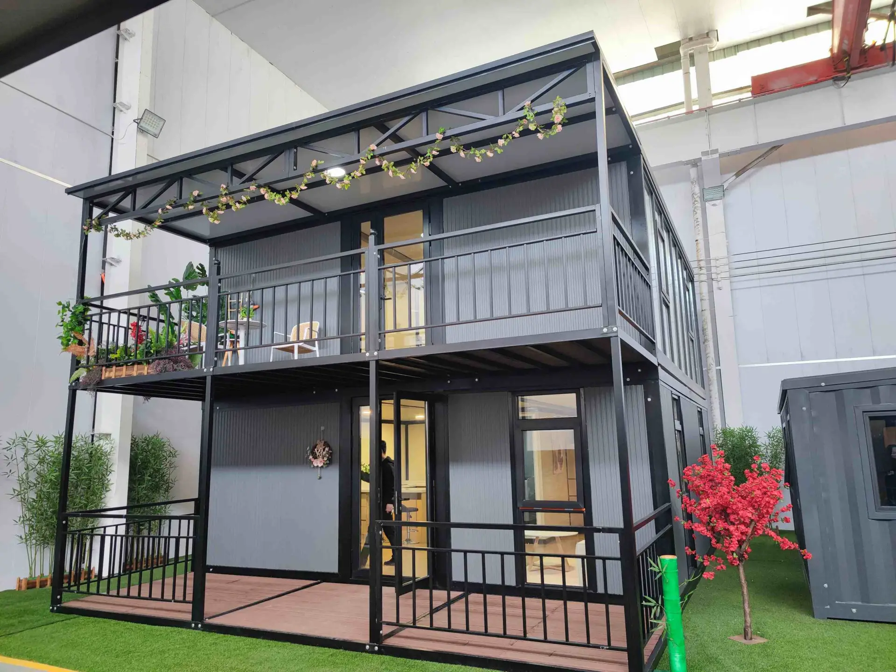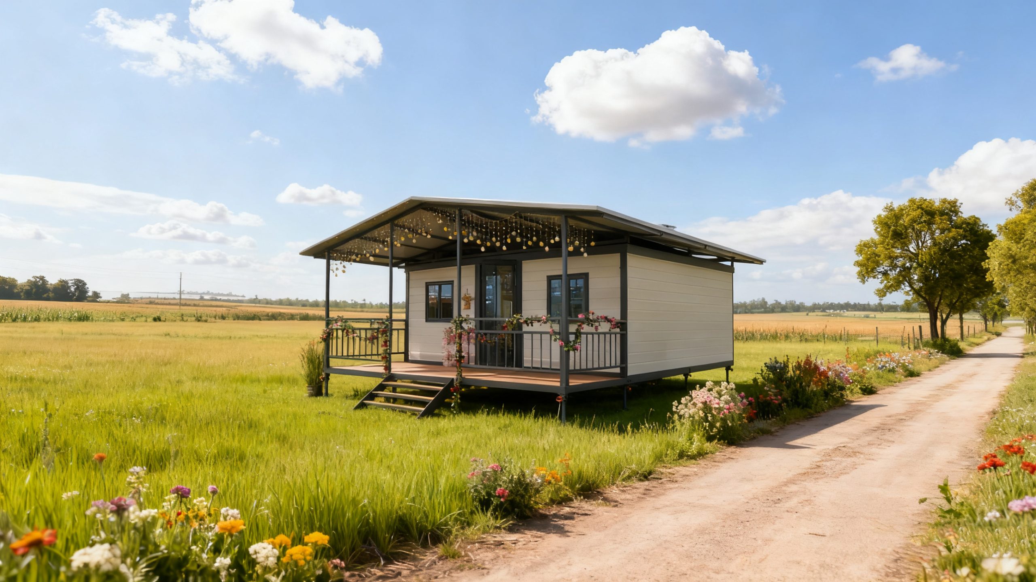
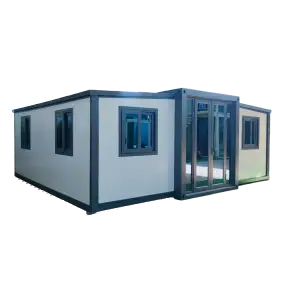
30FT Expandable Container House
30ft Model at a Glance
- Expanded Size: 9000 × 6300 × 2480 mm
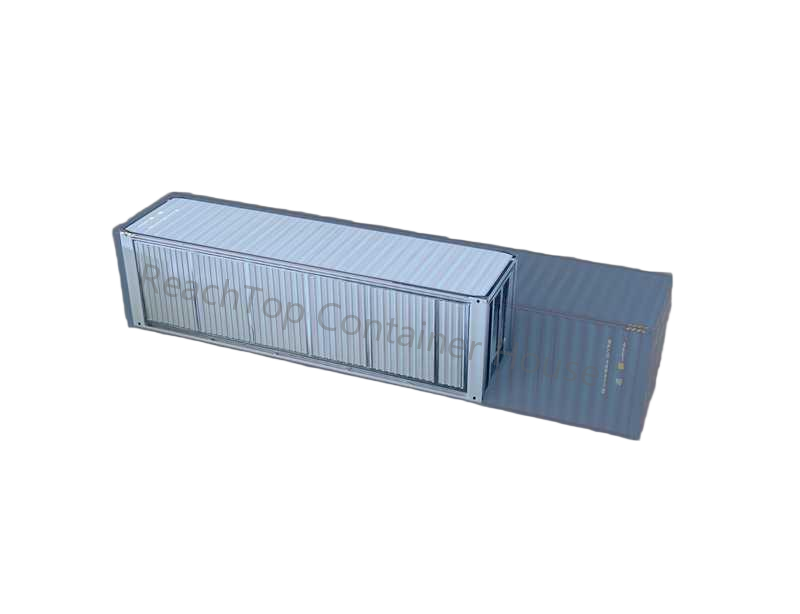
- Folded Size: 9000 × 2200 × 2480 mm
- Total Area: 56.7 m²
- Structure: Galvanized Steel Frame + Folding Expansion System
- Wall System: Insulated Sandwich Panel / Bamboo Fiber Board / Metal Carving Panel
- Loading Capacity: 1 Unit / 40HQ Container
- Deployment: Folding Expansion System, Ready for Use in Hours
- Customization: Layout, Interior Finishes, Windows & Exterior Colors
- Price: From USD 9,250
Why Choose 30ft Expandable Container House
30ft sits right in the sweet spot. It offers significantly more usable space than a 20ft unit, making it suitable for actual day-to-day living rather than just temporary use. At the same time, it avoids the bulk and logistical limitations that often come with 40ft units. For most buyers, this is where comfort and practicality finally meet.
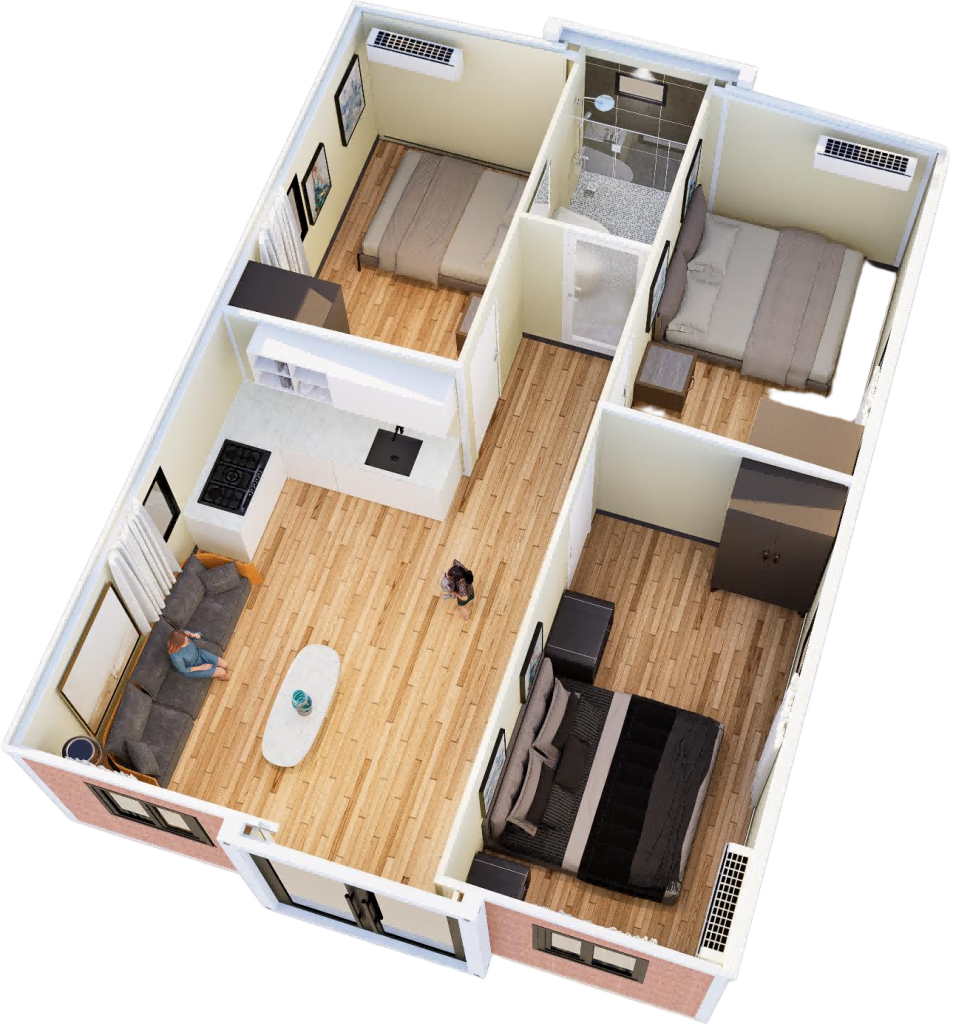
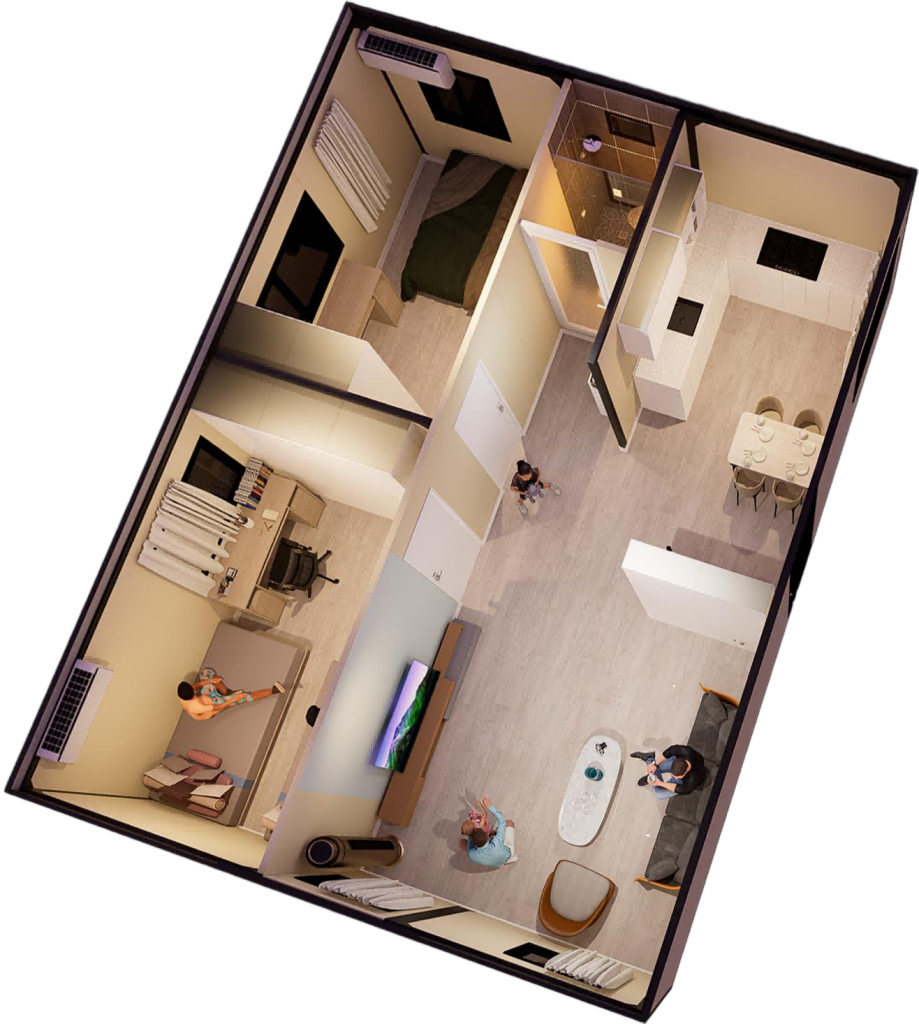
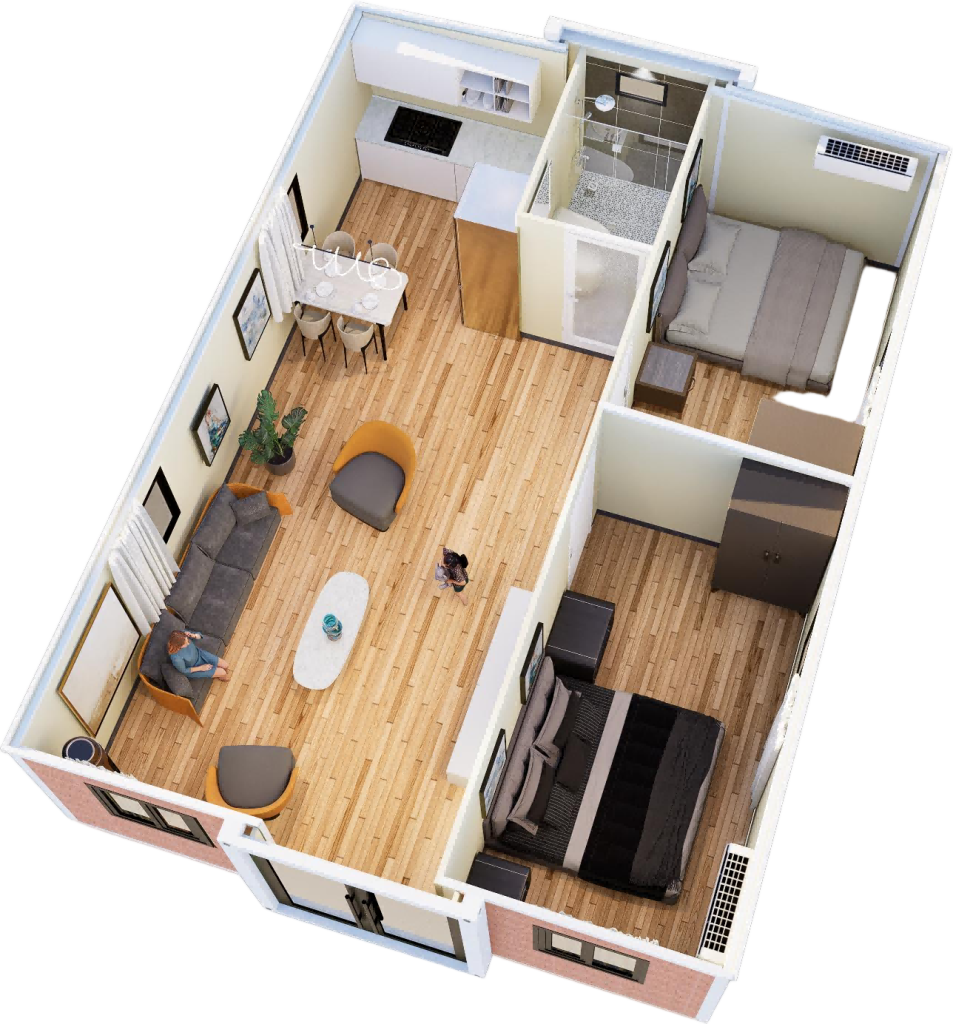
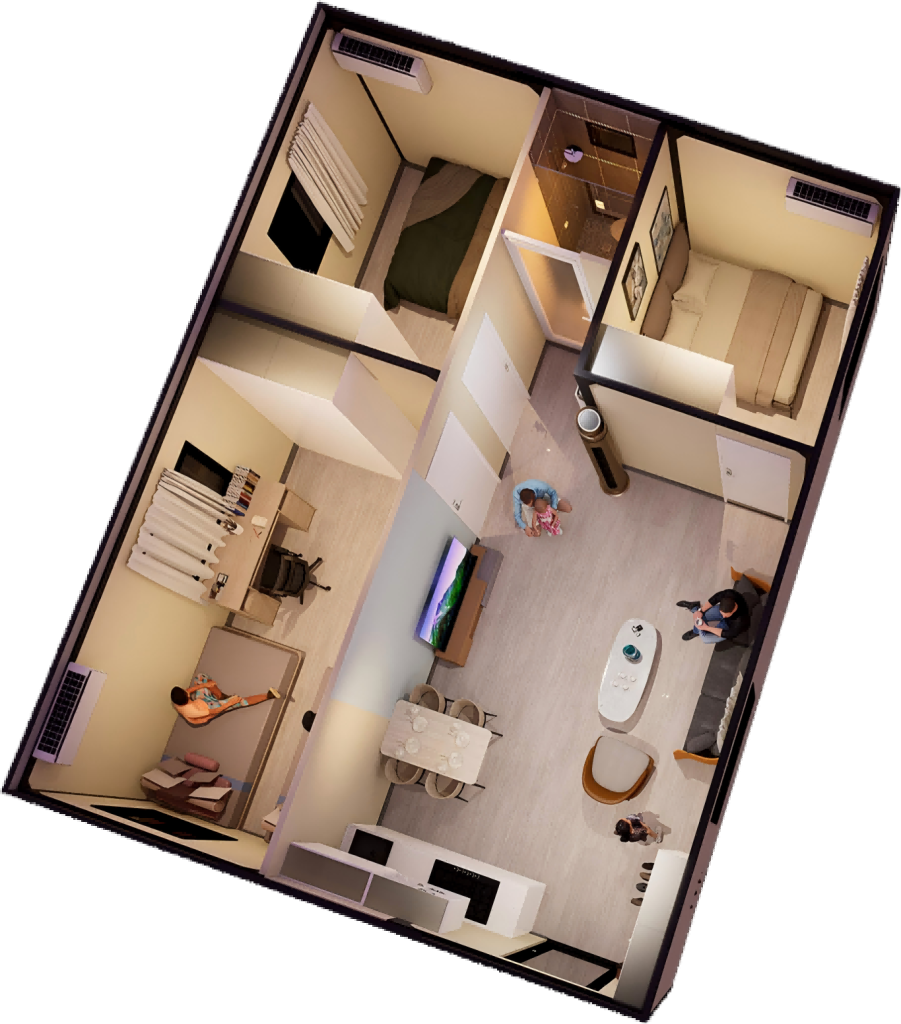
With around 56㎡ of usable area after expansion, a 30ft unit allows for a more natural layout — separate bedroom, functional living area, and a proper bathroom setup. This directly improves how the space feels, not just how it looks on paper. Whether for personal use or rental, that difference in layout translates into real user satisfaction.
Compared to 40ft expandable houses, the 30ft version is easier to handle on-site. It requires less space for positioning, is more adaptable to different land conditions, and typically involves fewer complications during transport. For projects in remote areas or tight-access sites, this flexibility becomes a major advantage.
If you’re building for rental or commercial use, 30ft offers one of the best returns in the expandable category. The increased space allows for higher pricing compared to 20ft units, while still keeping overall costs under control. In many cases, it delivers a better balance between upfront investment and long-term income.
Multiple Layout Options for 30ft Expandable House
Technical Specifications & Standard Configuration
The specifications below reflect our standard 30ft expandable configuration — a balanced setup developed for real-world use across residential, rental, and project applications. From the steel structure to wall and roofing systems, each component is designed for durability, insulation, and efficient transport.
This is not a fixed model. All layouts, materials, and systems can be adjusted based on your project requirements, local standards, and budget.
| 30ft Expandable Container Specifications | ||
|---|---|---|
| Size | Folded (L×W×H) | 9000 × 2200 × 2480 mm |
| Expanded (L×W×H) | 9000 × 6300 × 2480 mm | |
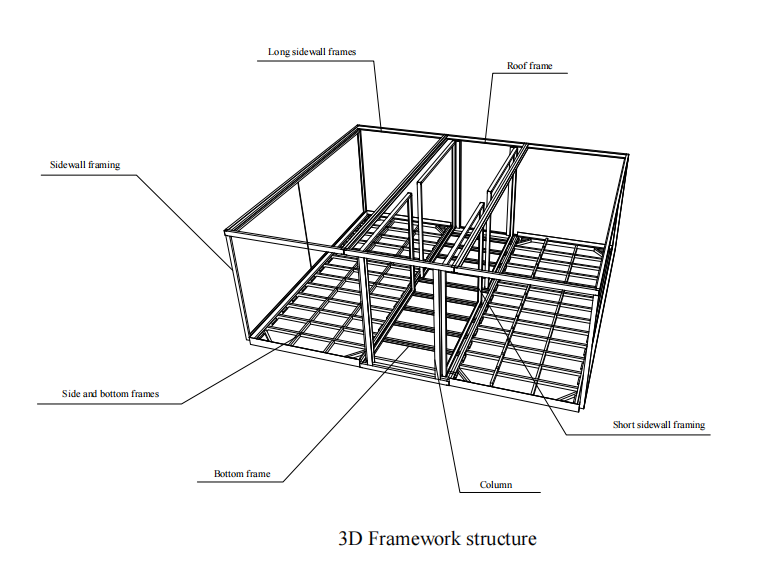
| Frame Structure | Roof Frame | Galvanized Steel: 120×60×2.5 / 80×80×2.0 / 20×40×1.5mm (Ceiling Support) + 10×20×1.0mm (Water Divider) |
| Base Frame | Galvanized Steel: 120×60×2.5 / 80×80×2.0 / 80×40×2.0mm | |
| Folding Frame | Galvanized Steel: 80×40×2.0 / 60×40×2.0mm + 1.5mm U-Channel/L-Shape/Z-Shape Water Shield | |
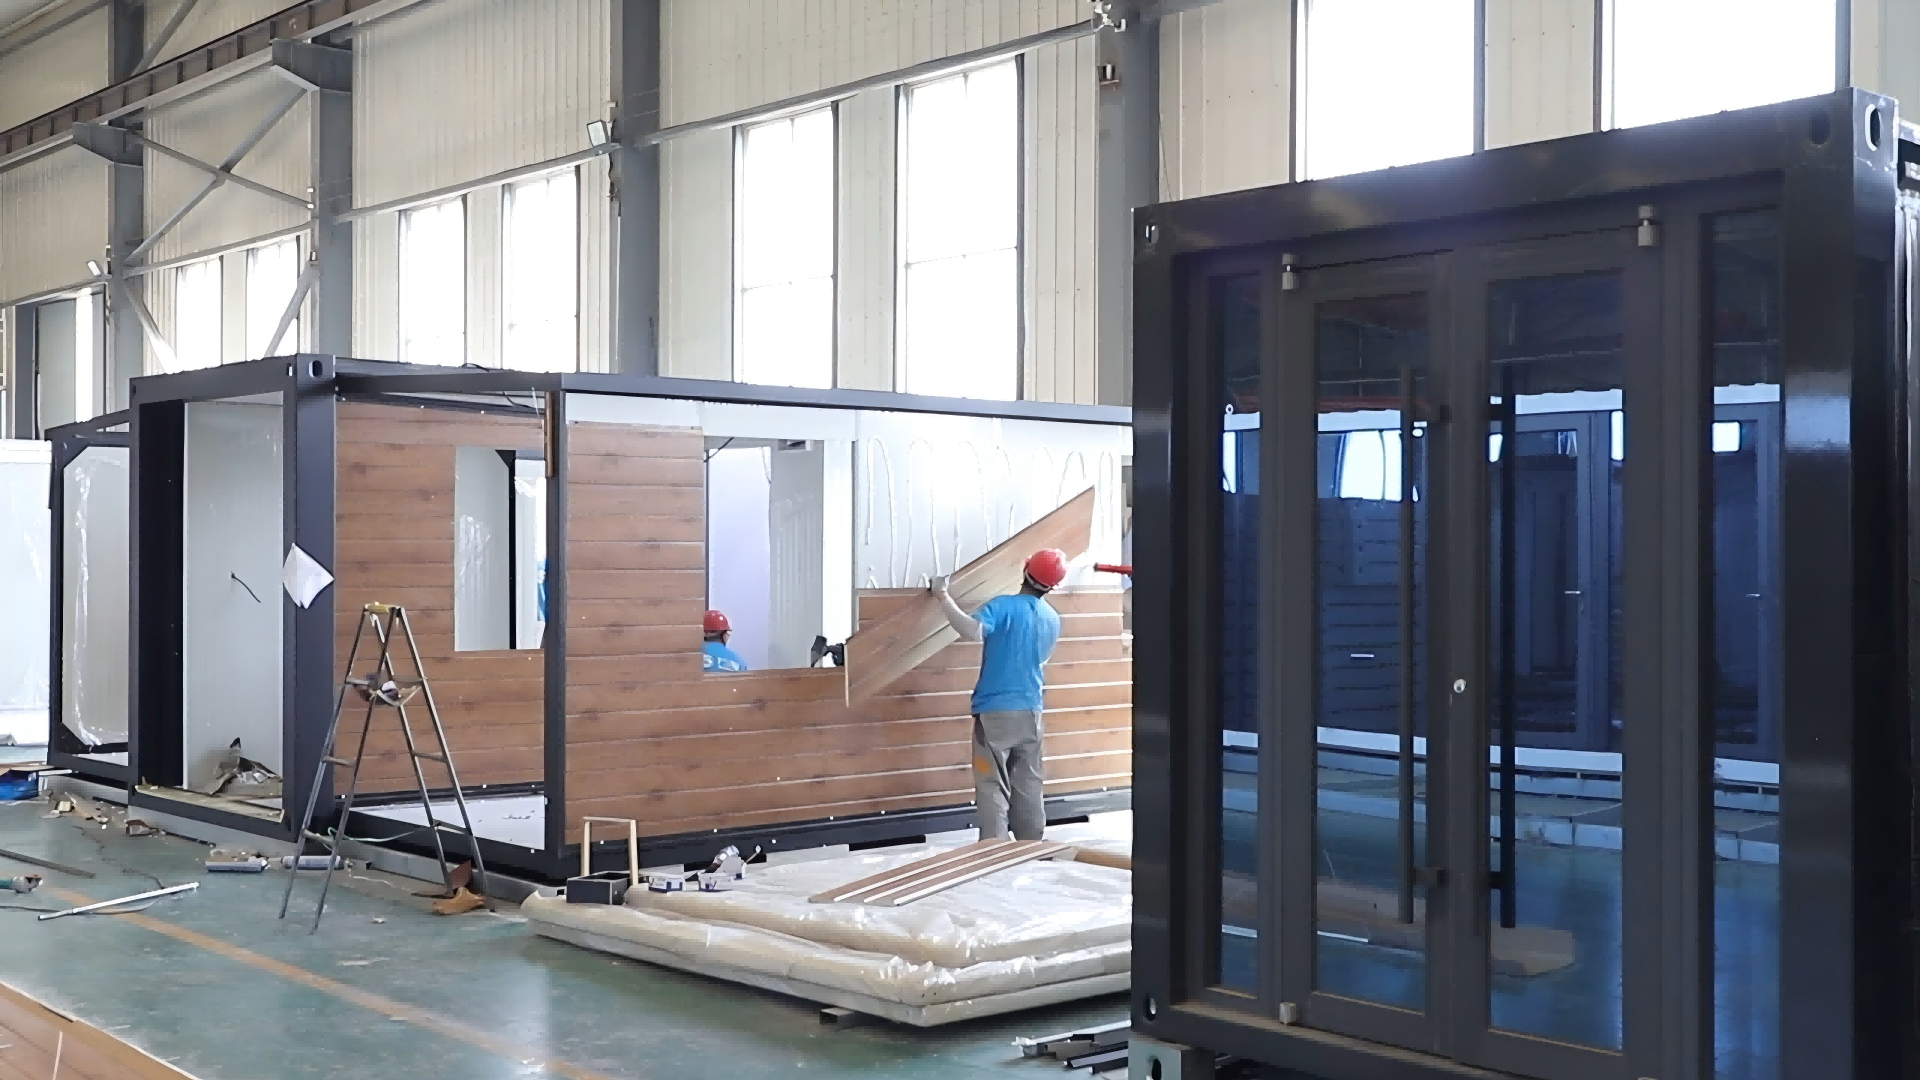
| Wall & Roof | Exterior Wall | 75mm EPS Panel (Rock Wool/EPS/PU/Metal Siding Optional), 0.376mm Color Steel Both Sides, Density 12kg/m³ |
| Interior Wall | 50mm EPS Panel (Rock Wool/EPS/PU Optional), 0.376mm Color Steel Both Sides, Density 12kg/m³ | |
| Roof/Ceiling Panel | 50mm EPS Panel + 0.3mm Corrugated Steel Cover (Metal Carved Board Optional) | |
| Floor | Flooring System | 18mm Cement Board (Center) + 12mm Bamboo Plywood (Sides) + 20mm PVC Finish |
| Doors & Windows | Doors | KFC Double Entrance Door (Thermal-Break Aluminum Optional) + 1 Partition Steel Door |
| Windows | Aluminum Sliding Windows: 930×1130mm × 8pcs + 500×500mm × 1pc (Thermal-Break Optional) | |
| Electrical | Wiring & Breakers | Cables: Main 6mm², AC Socket 4mm², General 2.5mm², Lighting 1.5mm² | Breakers: 2P63A Main + 2P43A/2P32A/1P20 RCDs |
| Fixtures | 9 LED Ceiling Lights + 3-Hole Sockets (Country Standard Customizable) | |
| Weight | Unit Weight | 5000 KG |
| Optional Items | Bathroom Package | Aluminum Door + Sliding Shower Door + Toilet + Vanity + Handheld Shower + Floor Drain + Water Supply/Drainage |
| Kitchen Cabinet | "L" Shape Cabinet (Engineering Grade) | |
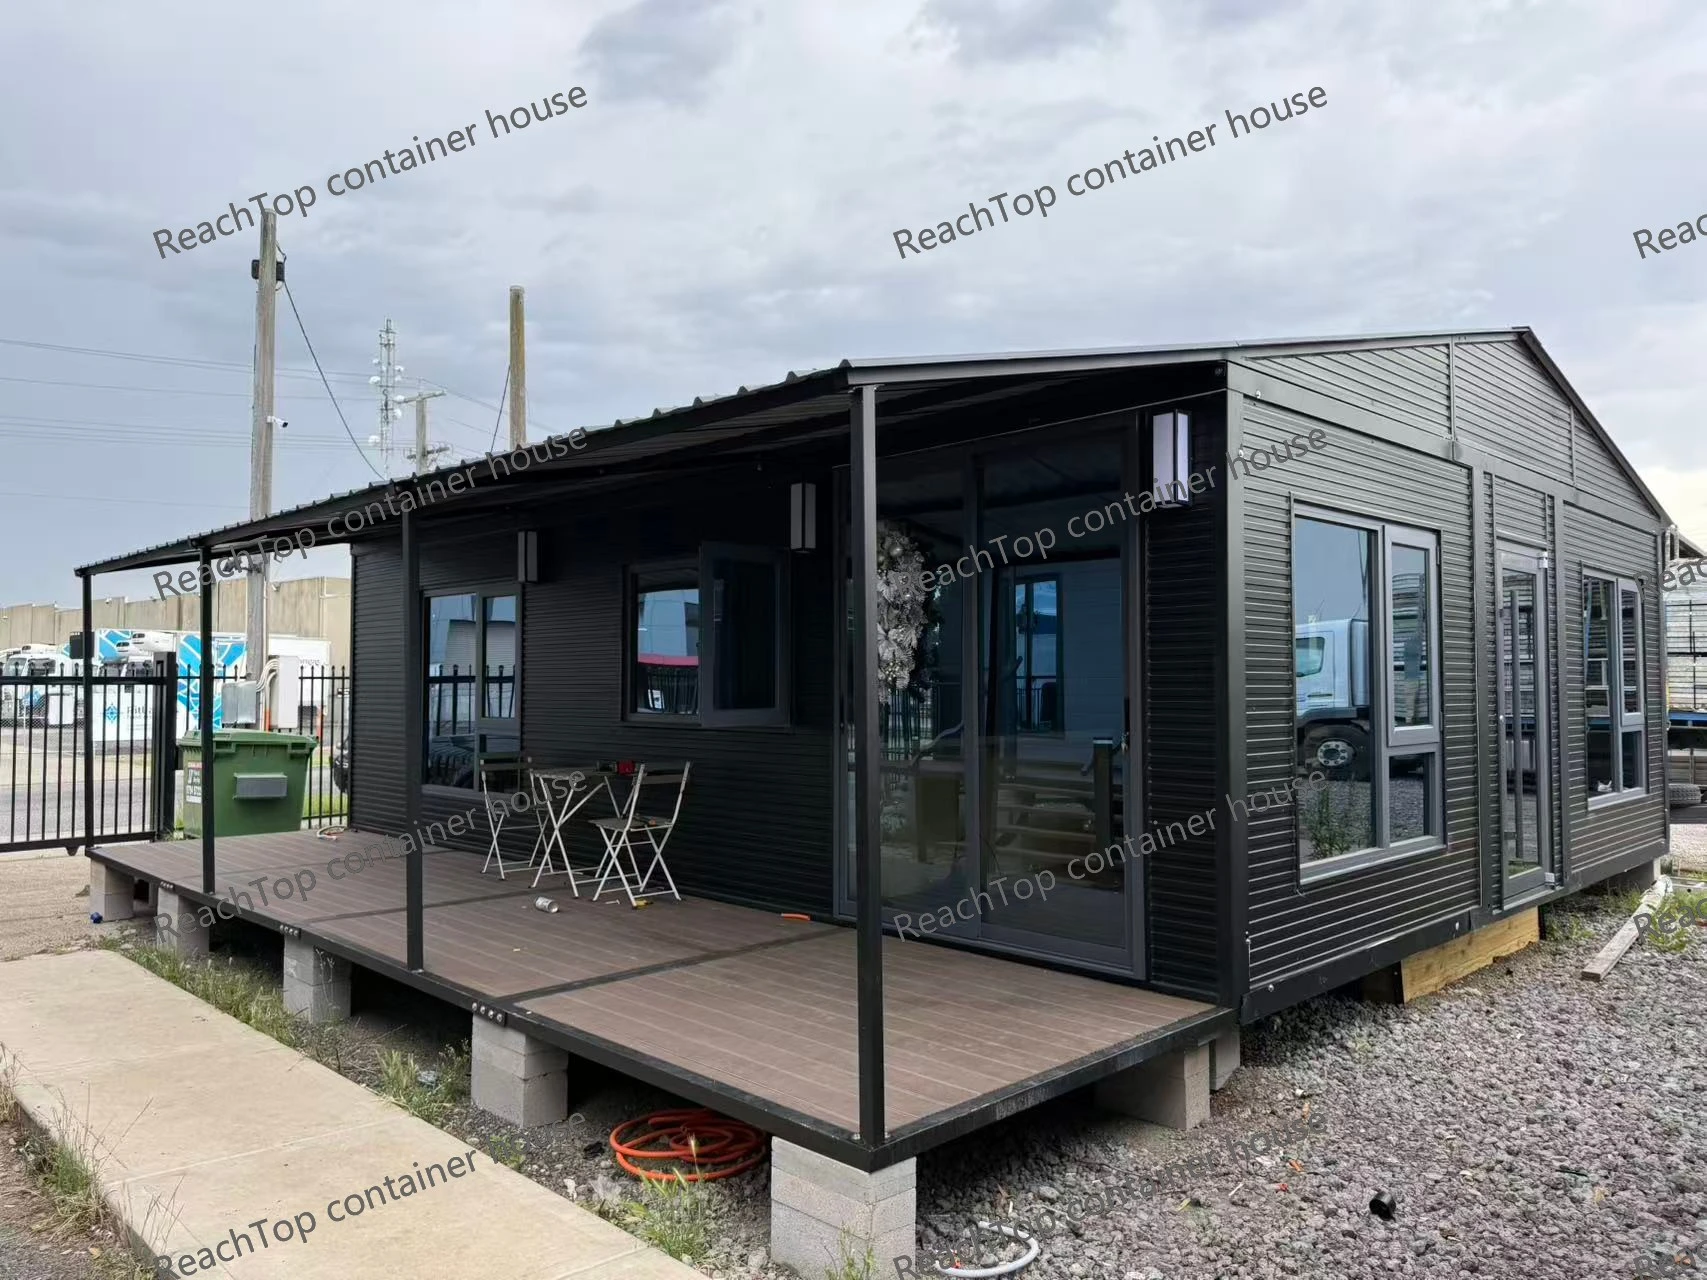
| Terrace | 6300×2600mm with WPC Decking & Guardrail | |
| Base Extension | Container Base Height Extension | |
| Pitched Roof | Composite Panel/EPS/Resin Tile Roof Cover with Keel (Better Drainage & Aesthetics) | |
Premium expandable modular home with maximum living space and rapid deployment capability.
* The configurations listed above are standard. For specific customization, contact our team.
Efficient Shipping, Practical Installation for 30ft Units
The 30ft expandable container house is designed to deliver a balance between increased space and manageable logistics. Each unit is shipped in a folded form and loaded into a standard 40HQ container. While offering significantly more living area than a 20ft unit, it still maintains a controlled shipping process without the complexity often associated with larger modular structures.
On-site requirements remain straightforward. A level concrete base or simple foundation is typically sufficient, making it adaptable to a wide range of land conditions — from residential plots to project sites or remote locations.
Installation remains straightforward, but a crane is required for all expandable container houses to ensure safe positioning. The crane is only used to lift the unit onto the prepared foundation. Once placed, the unfolding and securing process can be completed without further lifting equipment.
This approach allows buyers to gain more usable space without significantly increasing installation difficulty. For projects that require both comfort and efficiency, the 30ft unit offers a highly practical solution.
Custom 30ft Flat Roof Expandable Container House for an Australian Customer
Built for an Australian customer, this 30ft expandable container house uses our upgraded flat roof structure to achieve an internal height of 2.4 metres. The layout includes two bedrooms and a bathroom with upgraded fittings and finishes.
The video takes you through the completed interior, showing the bedroom arrangement, bathroom and additional headroom. It provides a practical reference for customers considering a 30ft unit with a similar layout.
Explore More Expandable Container House Options
Frequently Asked Questions
1. How big is a 30ft expandable container house?
When fully expanded, it offers around 56–58㎡ of usable space, which is suitable for comfortable living, including bedrooms, a living area, and a bathroom.
2. How many rooms can a 30ft unit have?
A standard layout can include 1–2 bedrooms, but it can also be customized into 3 or even 4 rooms depending on your needs and layout design.
3. How is the 30ft unit shipped?
The house is delivered in a folded state, and one 30ft expandable unit fits into a single 40HQ container, making transportation efficient and cost-effective.
4. How long does installation take?
With a crane and basic labor, installation typically takes around 2–4 hours, allowing for fast deployment on-site.
5. Can I customize the design and materials?
Yes. Layout, wall materials, finishes, electrical systems, and optional features like bathrooms or terraces can all be customized based on your project requirements.
* From planning to delivery — everything is built around real project conditions.
Tell Us Your Project
Tell us your requirements — we’ll help you define the layout, optimize container loading, and provide a clear project quotation.