
40FT Expandable Container House

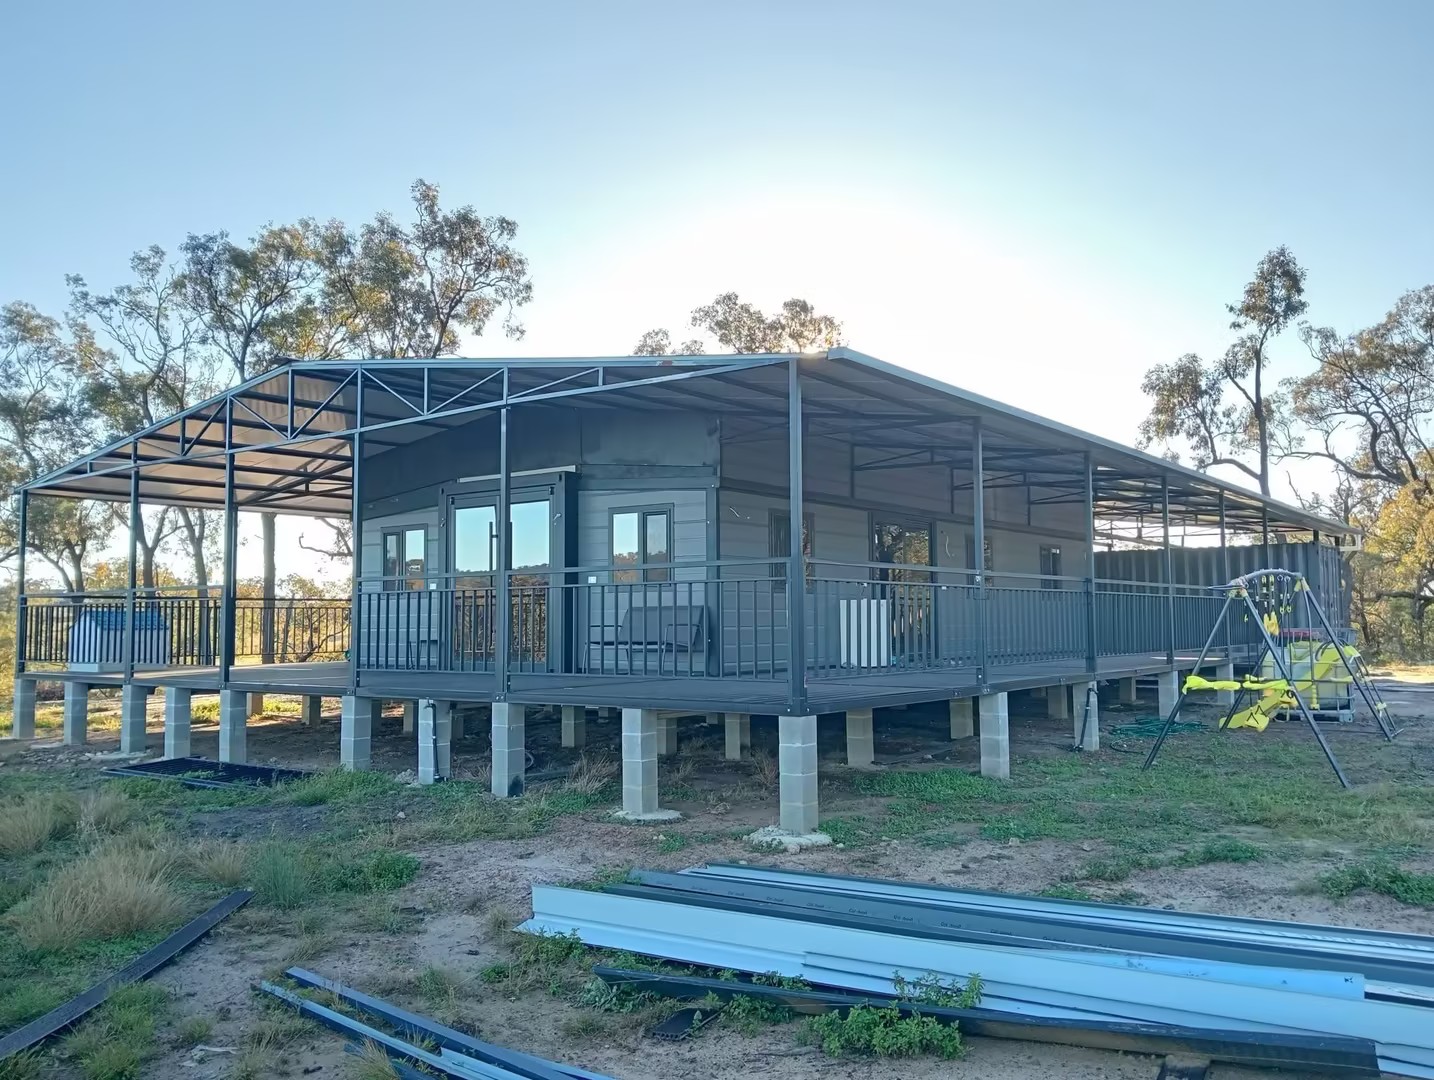
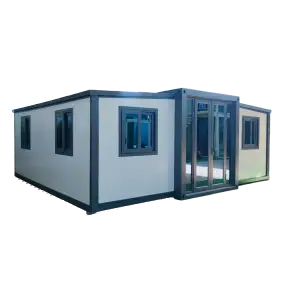
40ft expandable container house shown in its fully expanded configuration

40ft Model at a Glance

  • Expanded Size: 11800 × 6300 × 2480 mm
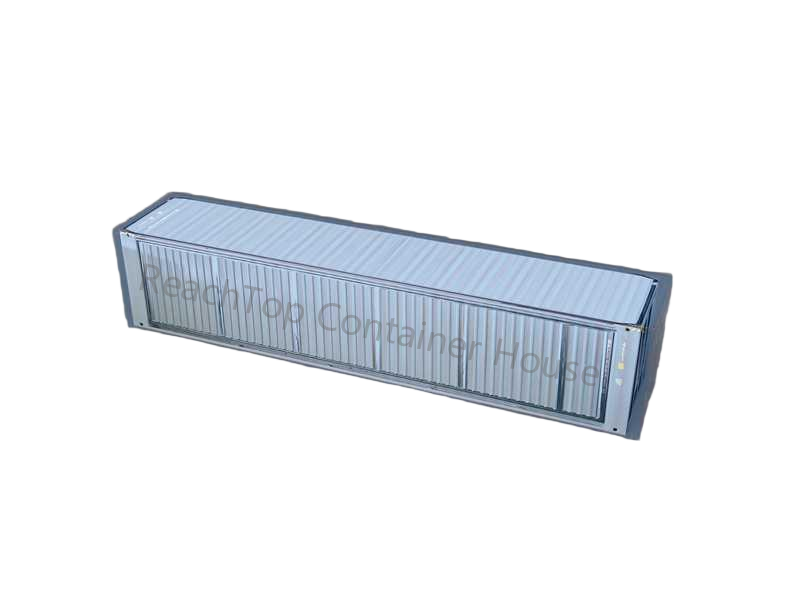
  • Folded Size: 11800 × 2200 × 2480 mm
  • Total Area: 74.3 m²
  • Structure: Galvanized Steel Frame + Folding Expansion System
  • Wall & Finish Options: Insulated Sandwich Panels, Bamboo Fiber Interior Panels and Metal Carved Exterior Panels
  • Loading Capacity: 1 Unit / 40HQ Container
  • Deployment: On-Site Expansion and Connection, Typically Completed Within Hours
  • Customization: Layout, Interior Finishes, Structure, Windows & Exterior Colors
  • Price: From USD 10,650

Why Choose a 40ft Expandable Container House

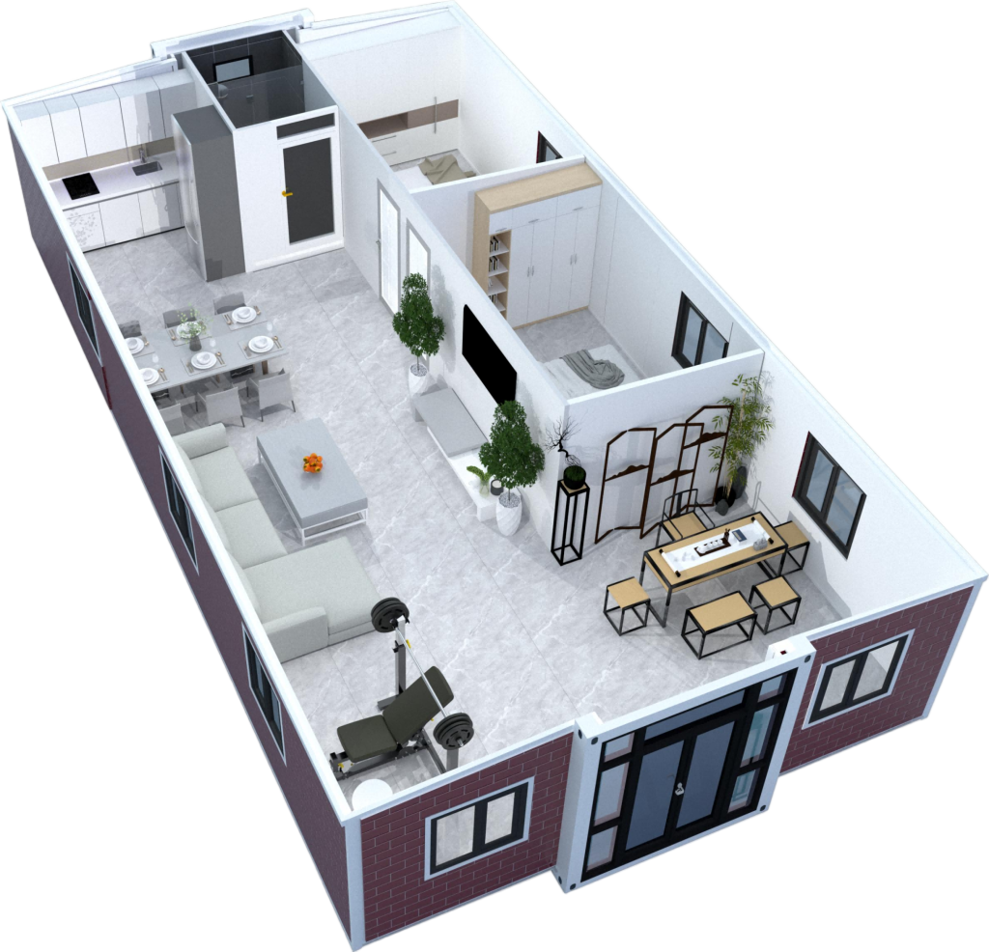
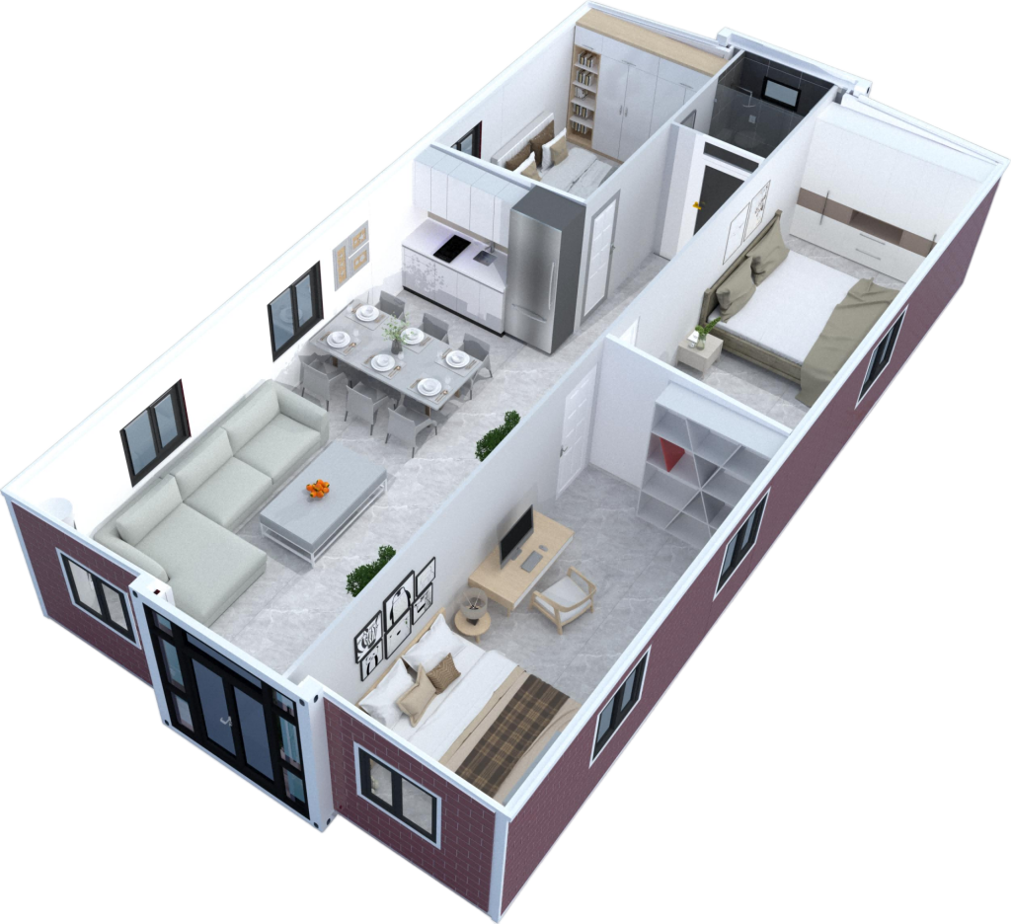
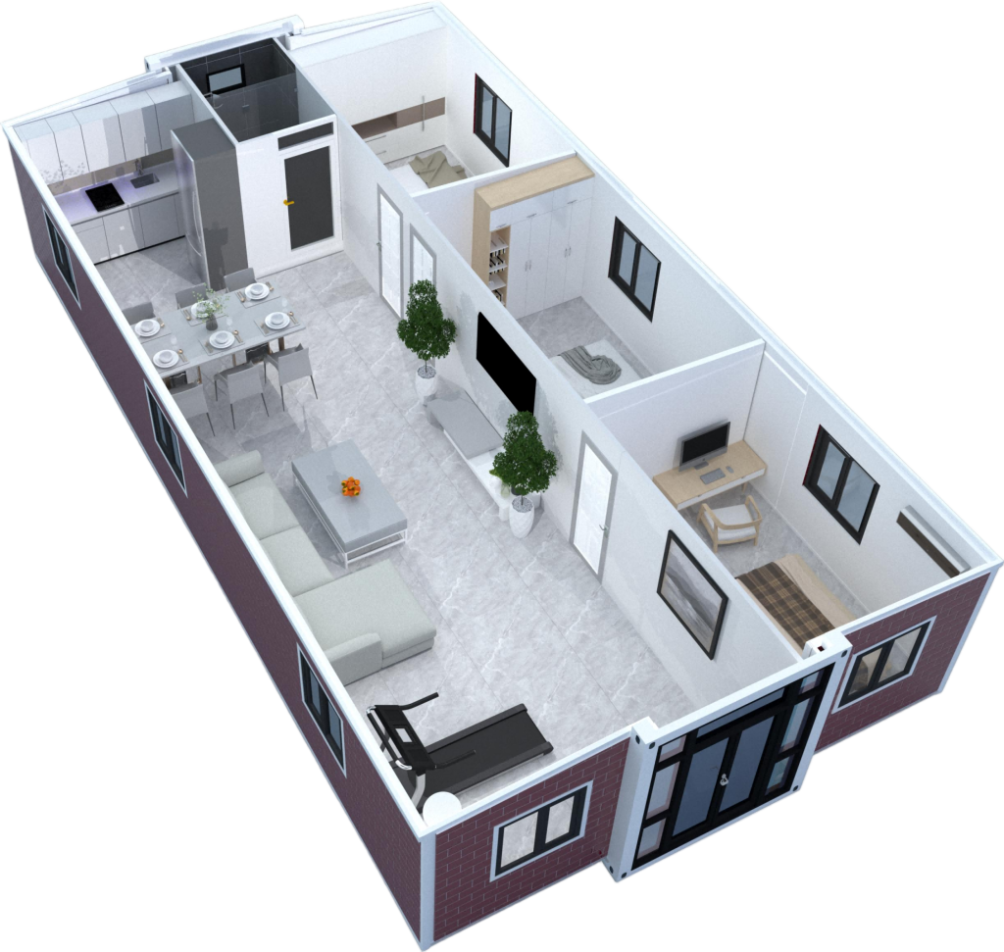
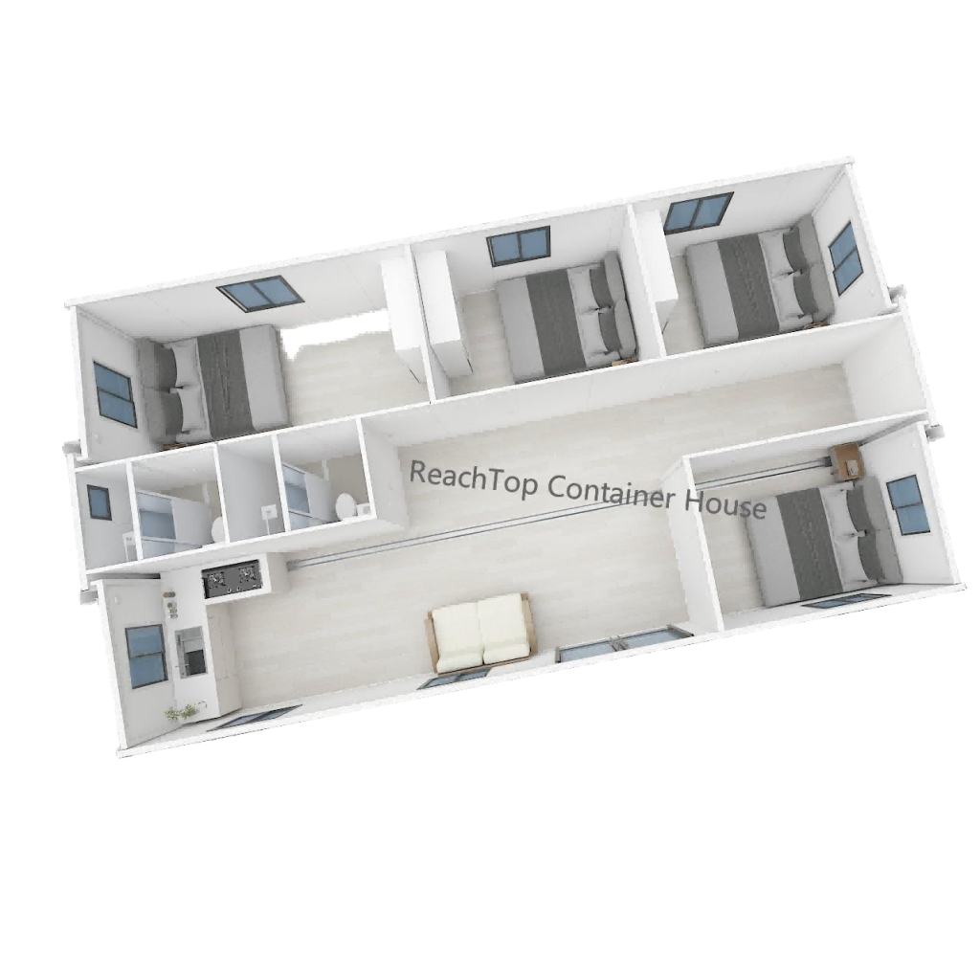
The 40ft expandable container house is designed for users who need more than just temporary shelter. With a fully functional layout including two bedrooms, a living area, a kitchen, and a bathroom, it delivers a complete residential solution in a single unit.

Compared to smaller sizes, the 40ft model offers significantly more usable space after expansion, making it ideal for family living, long-term rental projects, or site accommodation where comfort and functionality matter. The internal layout is not just larger — it is more practical, allowing clear separation between private and shared spaces. Layout configurations can also be customized based on actual needs, whether you require additional bedrooms, multiple bathrooms, or a different internal arrangement.

From a project perspective, choosing a 40ft unit can reduce the number of modules required on-site. Instead of combining multiple smaller units, one single 40ft expandable house can achieve the same function with fewer connections, faster installation, and lower labor costs.

Despite its larger size, the unit remains easy to transport and deploy. It arrives folded in a compact form, fits into a standard container shipment, and can be fully expanded within hours using a crane. Once placed on the foundation, no further lifting is required.

Multiple Layout Options for 40ft Expandable House

1 living room+2 bedrooms+1 bathroom
1 living room+3 bedrooms+1 bathroom

Technical Specifications & Standard Configuration

The specifications below reflect our standard 40ft expandable container house configuration, developed for residential, rental and project-based applications. With an expanded size of 11.8 × 6.3 m and approximately 74.3 m² of usable floor area, the 40ft model provides enough space for practical two- or three-bedroom layouts with a living room, kitchen and independent bathroom.

The steel frame, insulated wall system, roofing structure, doors, windows, electrical system and interior finishes are selected to balance durability, thermal performance, transport efficiency and on-site installation.

This is not a fixed configuration. The layout, structural thickness, insulation, exterior finish, interior materials, doors, windows, electrical system and plumbing can all be adjusted according to your project requirements, destination standards, climate and budget.

40ft Expandable Container Specifications
Size Folded (L×W×H) 11,800 × 2,200 × 2,480 mm
Expanded (L×W×H) 11,800 × 6,300 × 2,480 mm
Weight Unit Weight 6,000 KG
Layout Options 1-Bed Layout 1 Bed + 1 Living + Kitchen + Bath
2-3 Bed Layout 2-3 Beds + 1 Living + Kitchen + Bath
4-Bed Layout 4 Beds + 1 Living + Kitchen + Bath
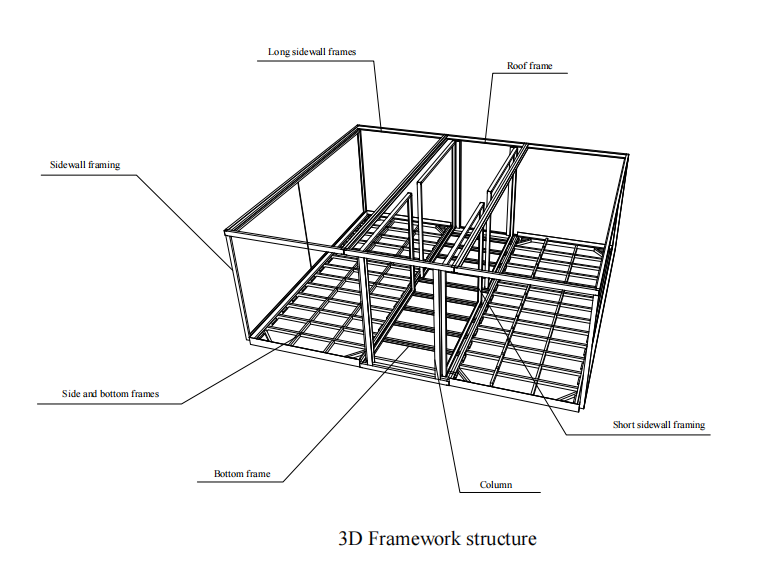
Frame Structure Roof Frame Galvanized Steel: 100×50×3.5 / 50×30×1.2 / 25×25×1.5mm (Ceiling Support) + 20×20×1.0mm (Purlin)
Base Frame Galvanized Steel: 120×60×3.5 / 100×50×1.2 / 60×40×1.2mm
Folding Frame Galvanized Steel: 80×40×1.5 / 60×40×1.2mm + 1.5mm U-Channel / L-Shape / Z-Shape Water Shield
Corner Post Galvanized Steel Tube 210×160×3.5mm
Hinges Heavy-Duty Steel Hinges
Sealing Kit Sealing Tape + Butyl-Aluminum Adhesive + Screws
Adhesives 793 Structural Sealant + 995 Silicone Weatherproof Sealant + Transparent Glass Glue
Lifting Eyes 210×160×160×4mm Cast Iron, GB Standard for Sea Freight (4 Top + 4 Bottom)
Wall & Roof Exterior Wall 75mm EPS Sandwich Panel (Core: Rock Wool/EPS/PU/Integrated Optional), 0.376mm Color Steel Both Sides, Density 12kg/m³
Exterior Finish Metal Carved Panel (Optional)
Interior Wall 50mm EPS Sandwich Panel (Core: Rock Wool/EPS/PU Optional), 0.376mm Color Steel Both Sides, Density 12kg/m³
Ceiling Panel 50mm EPS Sandwich Panel (Same Core Options), 0.376mm Color Steel Both Sides
Side Roof Cover 0.3mm Corrugated Steel Sheet (Container-Style)
Flooring Floor System 18mm Cement Board (Center) + 12mm Bamboo Plywood (Sides) + 20mm PVC Vinyl Finish
Doors & Windows Doors Commercial Double-Leaf Entrance Door (Thermal-Break Aluminum Single Door Optional) + 1 Steel Partition Door
Windows Aluminum Sliding Windows (Thermal-Break Optional): 930×1130mm ×8 pcs + 500×500mm ×1 pc
Electrical Wiring Main Cable 6mm² | AC Socket 4mm² | General Socket 2.5mm² | Lighting 1.5mm² (Customizable per Destination Country Certification)
Breakers 2P 63A Main + 2P 43A / 2P 32A / 1P 20A RCBO Branches
Lighting 9× LED Ceiling Lights
Sockets Standard 3-Pin Sockets (Customizable per Regional Standard: AU/UK/US/EU)
Optional Add-ons Bathroom Kit Aluminum Door + Sliding Shower Door (Frameless Glass Optional) + Toilet + Vanity Sink + Handheld Shower + Floor Drain + PVC Water Supply/Drainage + Marble Shower Base
Kitchen Cabinet L-Shaped Modular Cabinet (Engineering Grade)
Terrace 6,300×2,600mm with WPC Decking + Safety Guardrail
Base Lift Elevated Base Frame for Uneven Terrain
Pitched Roof Roof Extension: Composite Panel / EPS / Resin Tile + Purlins (Enhanced Drainage & Aesthetics)

Standard 40ft Layout

Premium expandable modular home with maximum living space and rapid deployment capability.

Total Area

74 ㎡

Shipping Load

1 Set / 40’HQ

Wall Options

50/75mm EPS+Metal  Panel

Layout Options

1 / 2-3 / 4 Bedrooms

Lead Time

20-25 Days

* The configurations listed above are standard. For specific customization, contact our team.

Fewer Units, Better Living — The Smart Choice in 40ft

The 40ft expandable container house gives you a simpler way to achieve a complete living or working space. Instead of combining multiple smaller units, everything is delivered as one single structure, shipped in folded form and loaded into a standard 40HQ container. One unit, one delivery — no extra coordination.

For many buyers, the real advantage is not just size, but efficiency. A single 40ft unit replaces the need for multiple modules, meaning fewer connections, fewer alignment issues, and a much cleaner setup on-site. It’s a more direct solution, especially for projects that need bedrooms, living areas, and functional spaces in one place.

At the same time, the extra space gives you room to actually design around your needs. Whether you want two bedrooms with a larger living area, three smaller rooms, or even multiple bathrooms, the layout can be adjusted to fit your use — not the other way around. The result is a space that feels closer to a real house, with better flow, more comfort, and stronger long-term usability.

Despite the larger size, installation remains highly manageable. A crane is used to place the unit onto the prepared foundation, and once positioned, a small team can complete the expansion and securing within a short time. You get more space, better usability, and fewer on-site complications — all in a single unit.

1 set/40 HQ

Custom 40ft Flat Roof Expandable Container House with a Side Entrance

This 40ft expandable container house was custom-built for an Australian customer. Its flat roof structure provides an internal height of 2.4 metres. The front windows were made to the customer’s specified dimensions, with a single entrance door at the front and an additional door on the side.

An extra side entrance is a frequent request from our Australian customers. Depending on the layout, it can be configured with double doors or a sliding door. The video shows the completed unit and how the customised windows and entrances fit into the overall design.

Explore More Expandable Container House Options

‹
›
20ft expandable container house
20ft Expandable Container House
Our best-selling size expands to 5900 × 6300 × 2480 mm. Two units can be transported in one 40HQ, with prices starting from USD 5,300.
View Details
700mm expandable container house
700mm Expandable Container House
Expands to 5900 × 4854 × 2498 mm. Six folded units fit in one 40HQ, with prices starting from USD 4,500.
View Details
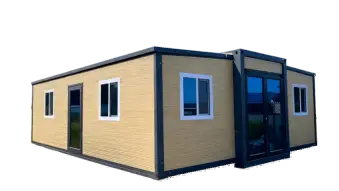
30ft expandable container house
30ft Expandable Container House
Expands to 9000 × 6300 × 2480 mm for a more generous interior. One unit fits in a 40HQ, with prices starting from USD 9,250.
View Details
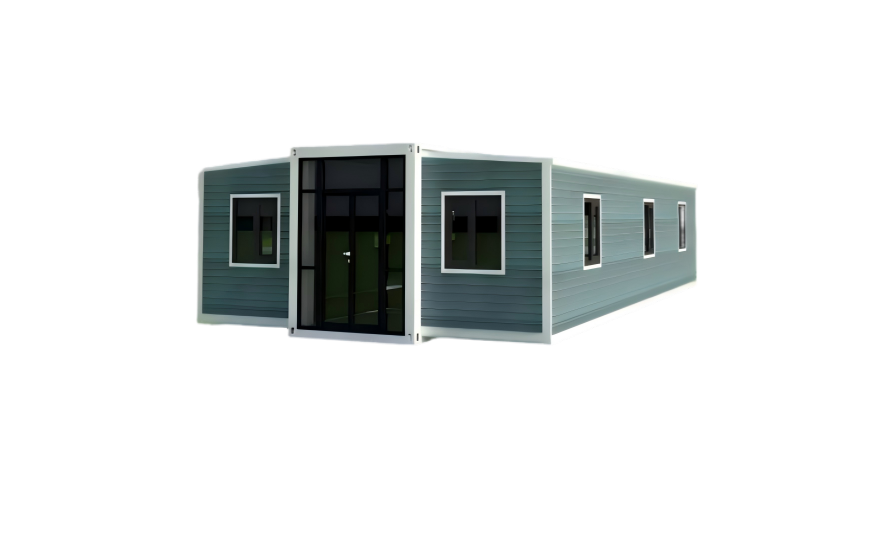
40ft expandable container house
40ft Expandable Container House
The largest standard model designed for 40HQ transport. It expands to 11800 × 6300 × 2480 mm, with prices starting from USD 10,650.
View Details
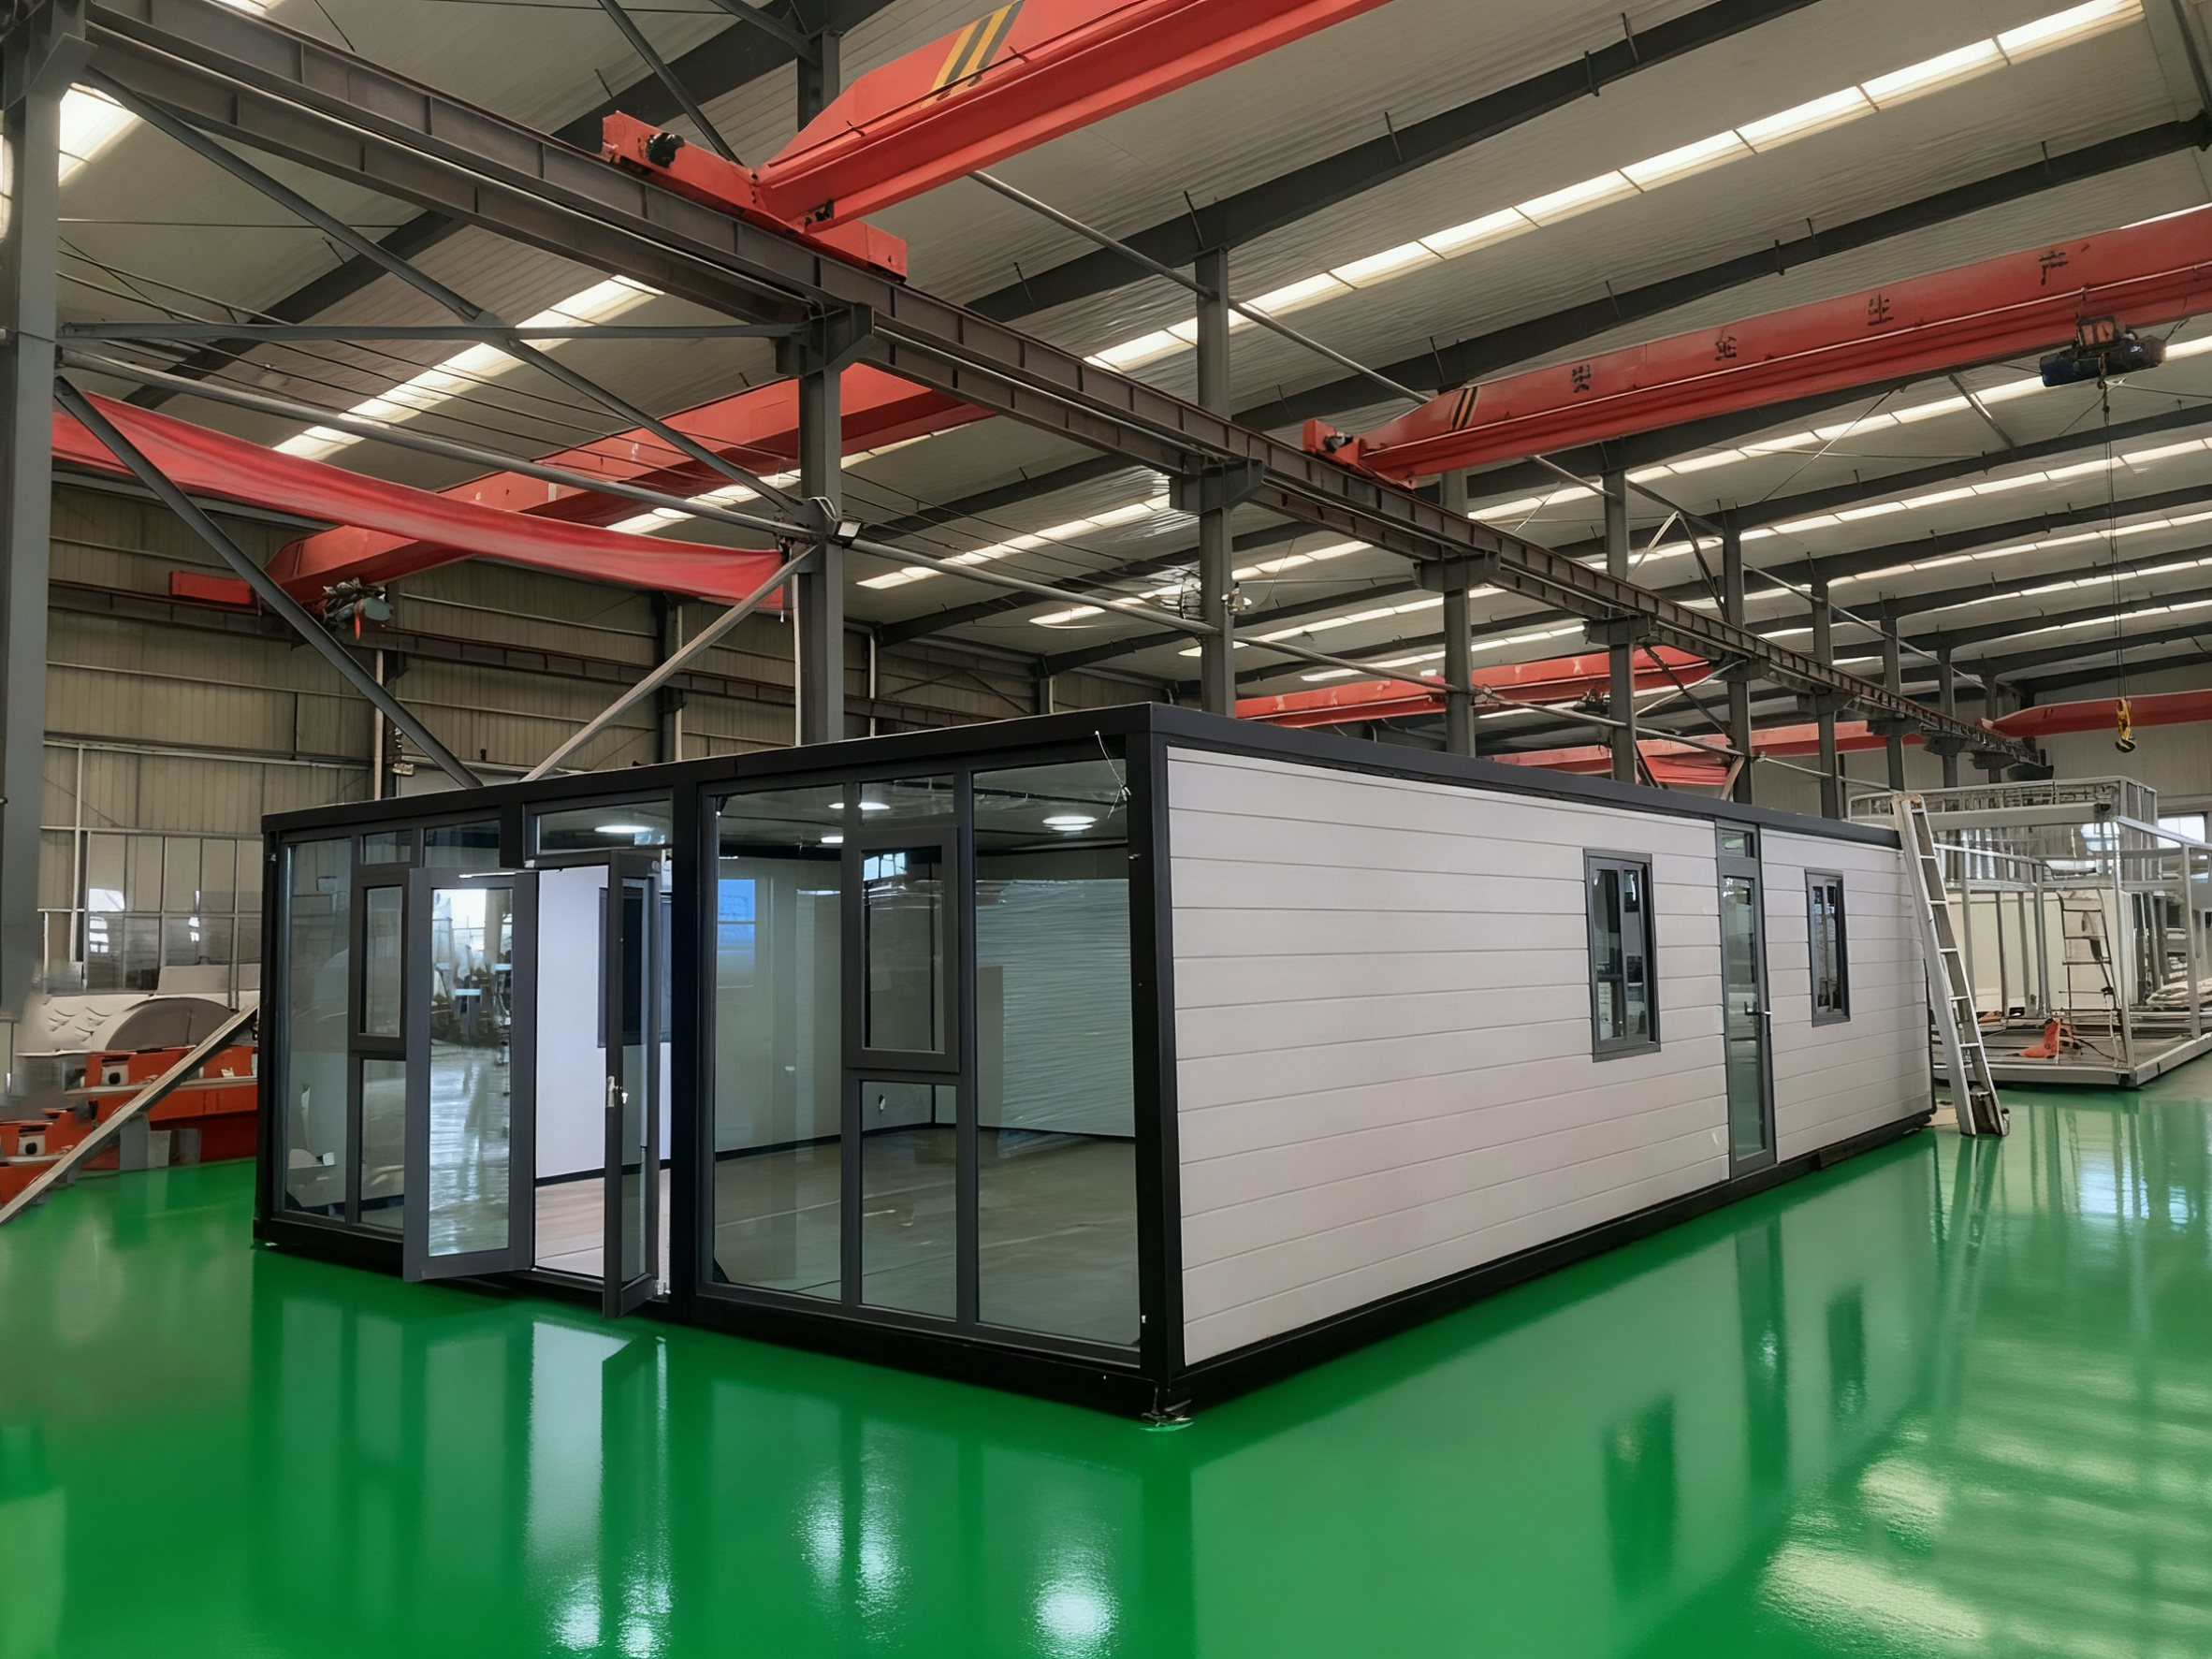
Flat roof expandable container house
Flat Roof Expandable Container House
With an interior height of up to 2.4 m and a more open sense of space, the flat-roof model offers a cleaner and more premium interior.
View Details
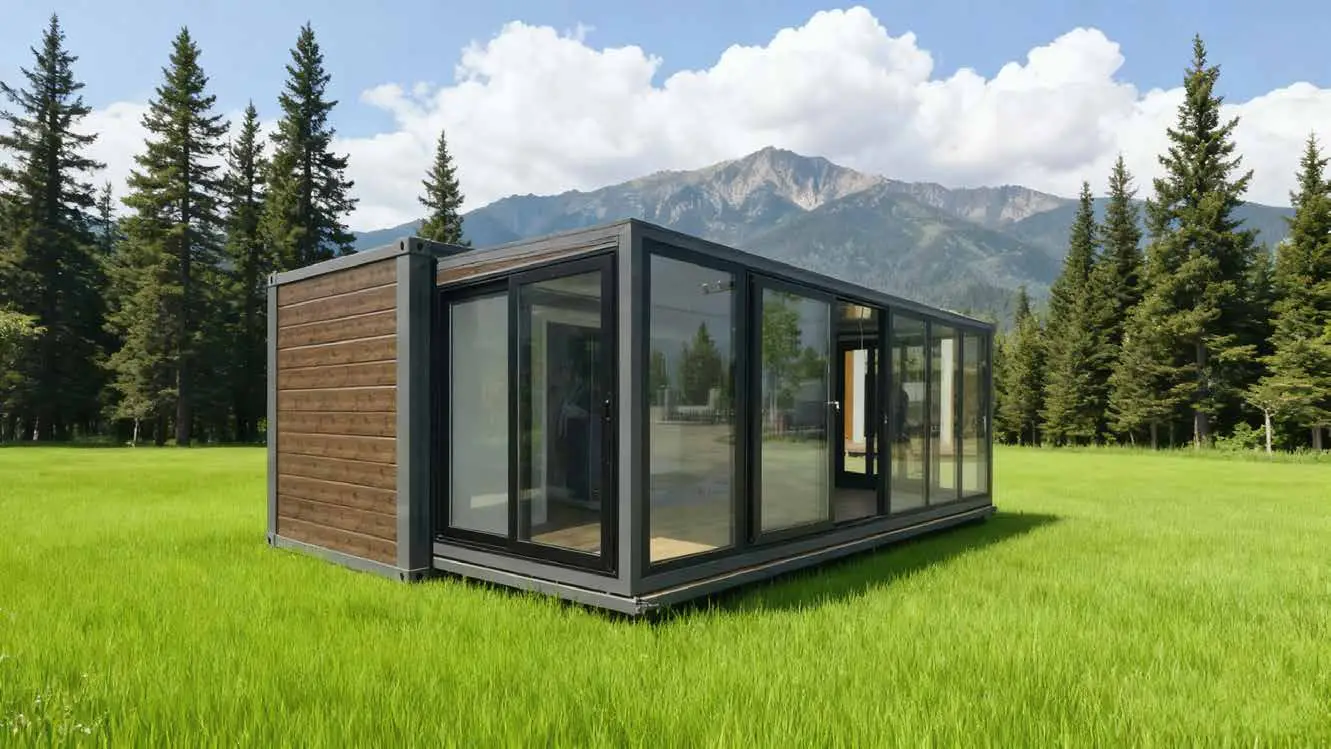
Single-side expandable container house
Single-Side Expandable Container House
A one-sided expansion creates a distinctive modern profile, with an expanded width of approximately 4250 mm.
View Details
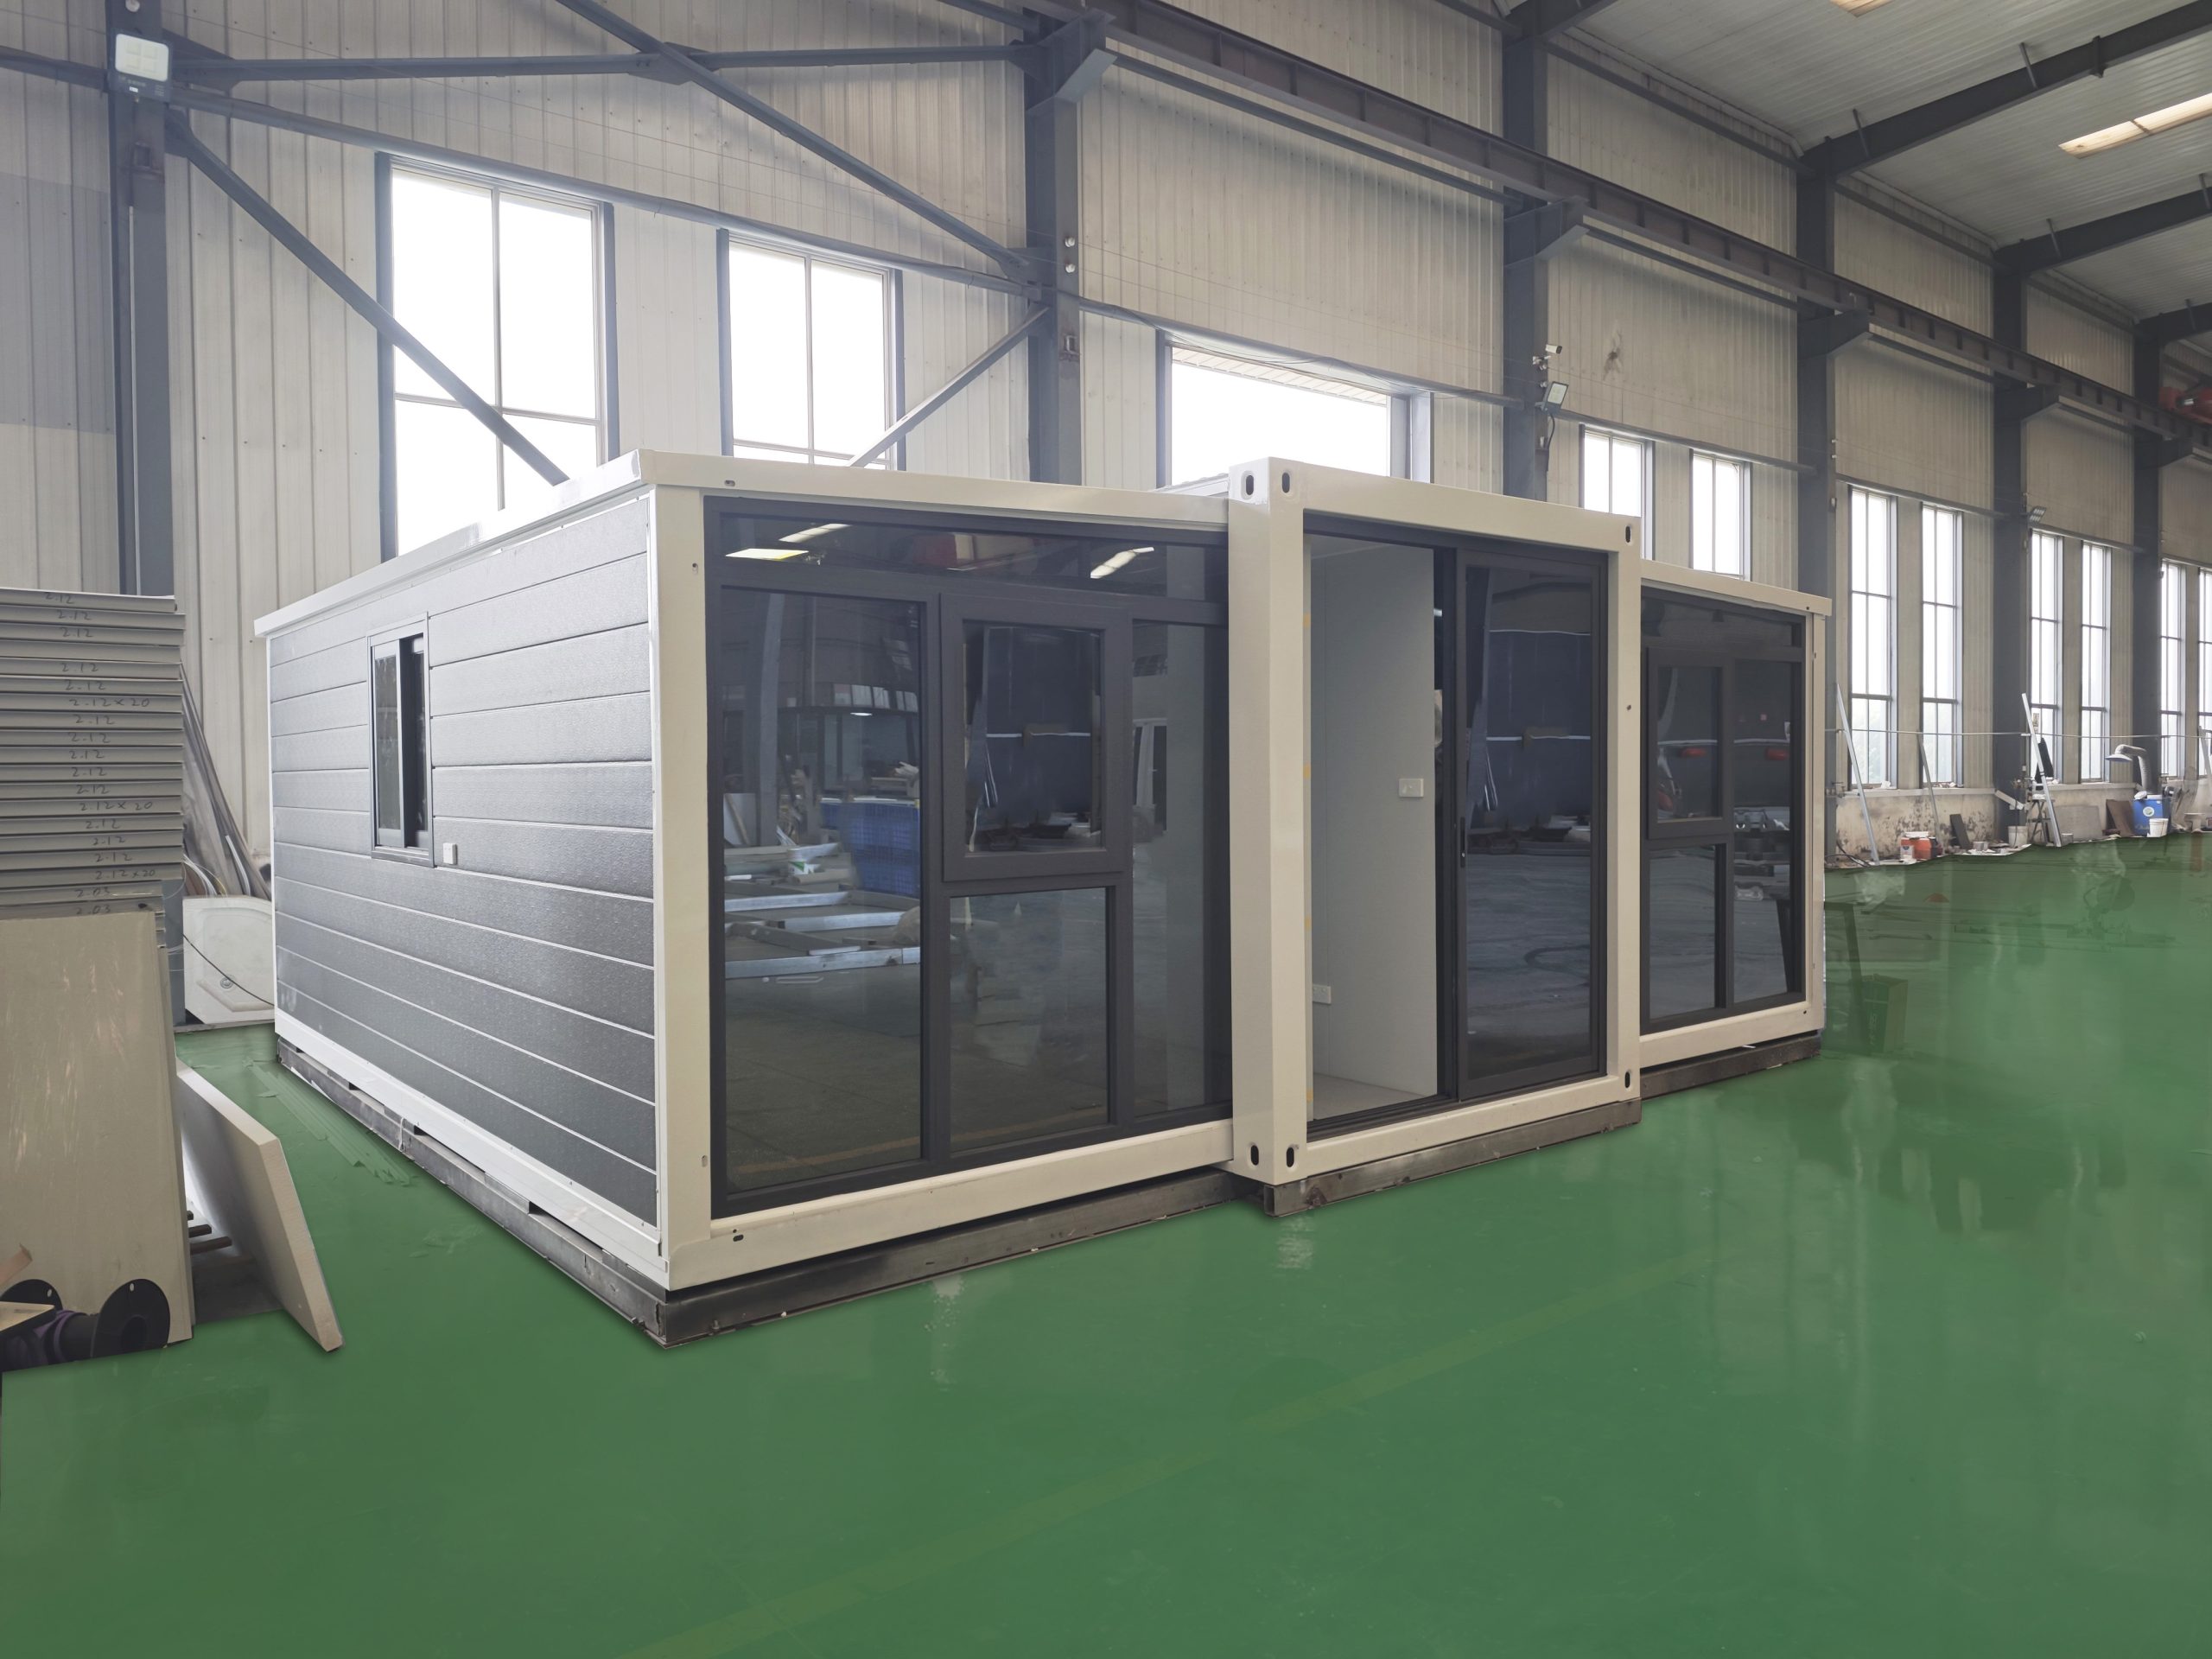
Glass curtain wall expandable container house
Glass Curtain Wall Expandable House
A full-width glazed front façade brings more daylight, transparency and a stronger contemporary character to the expandable house.
View Details
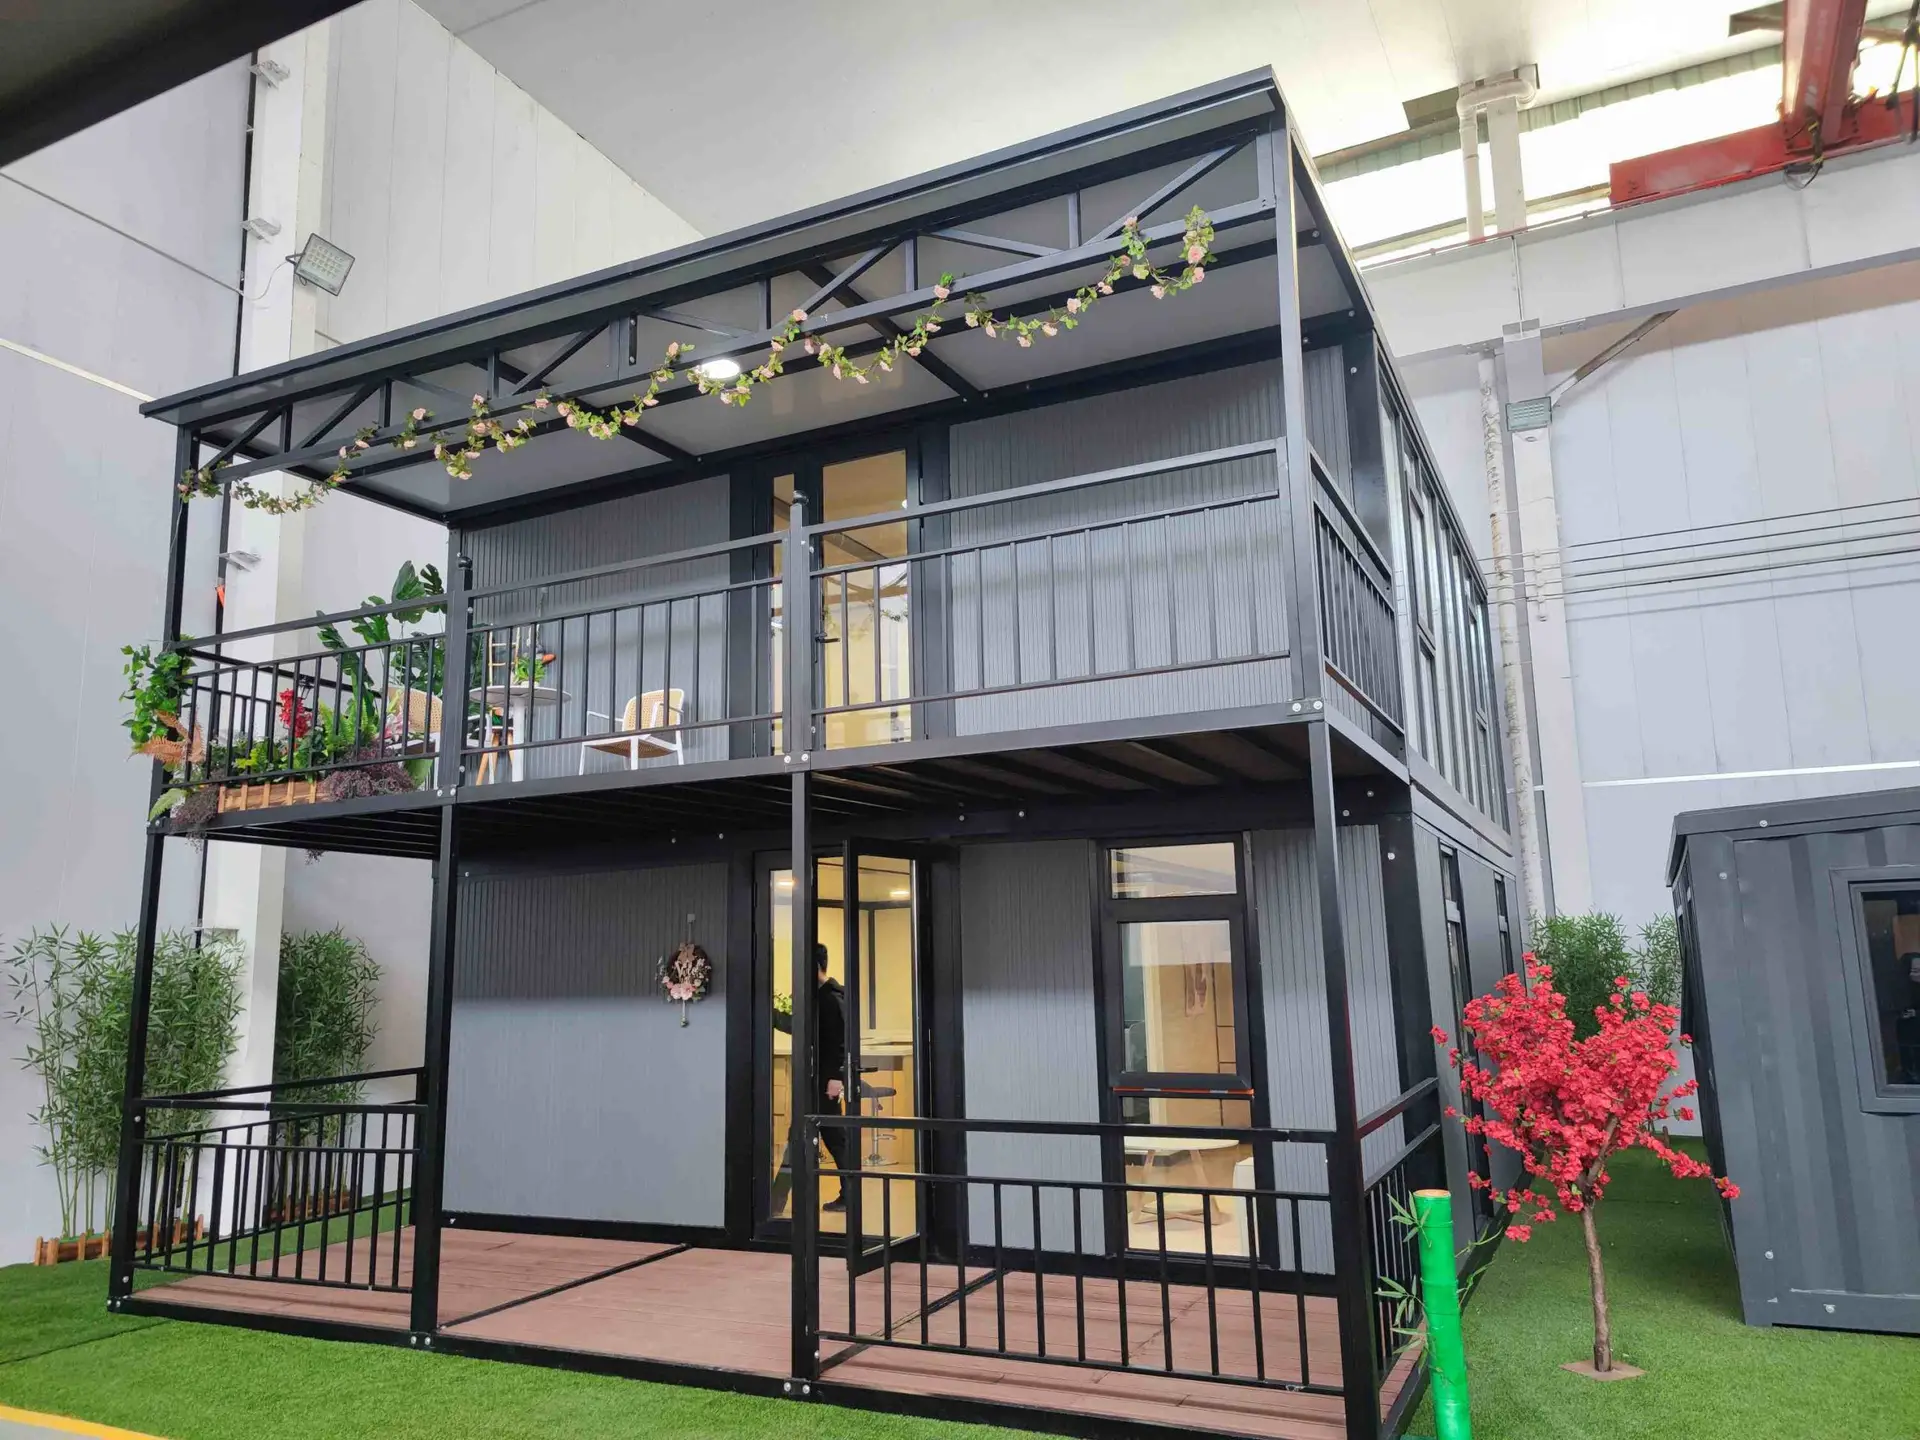
Two-story expandable container house
Two-Story Expandable Container House
Expandable units of different sizes can be configured as two-storey buildings to increase usable floor area without increasing the site footprint.
View Details
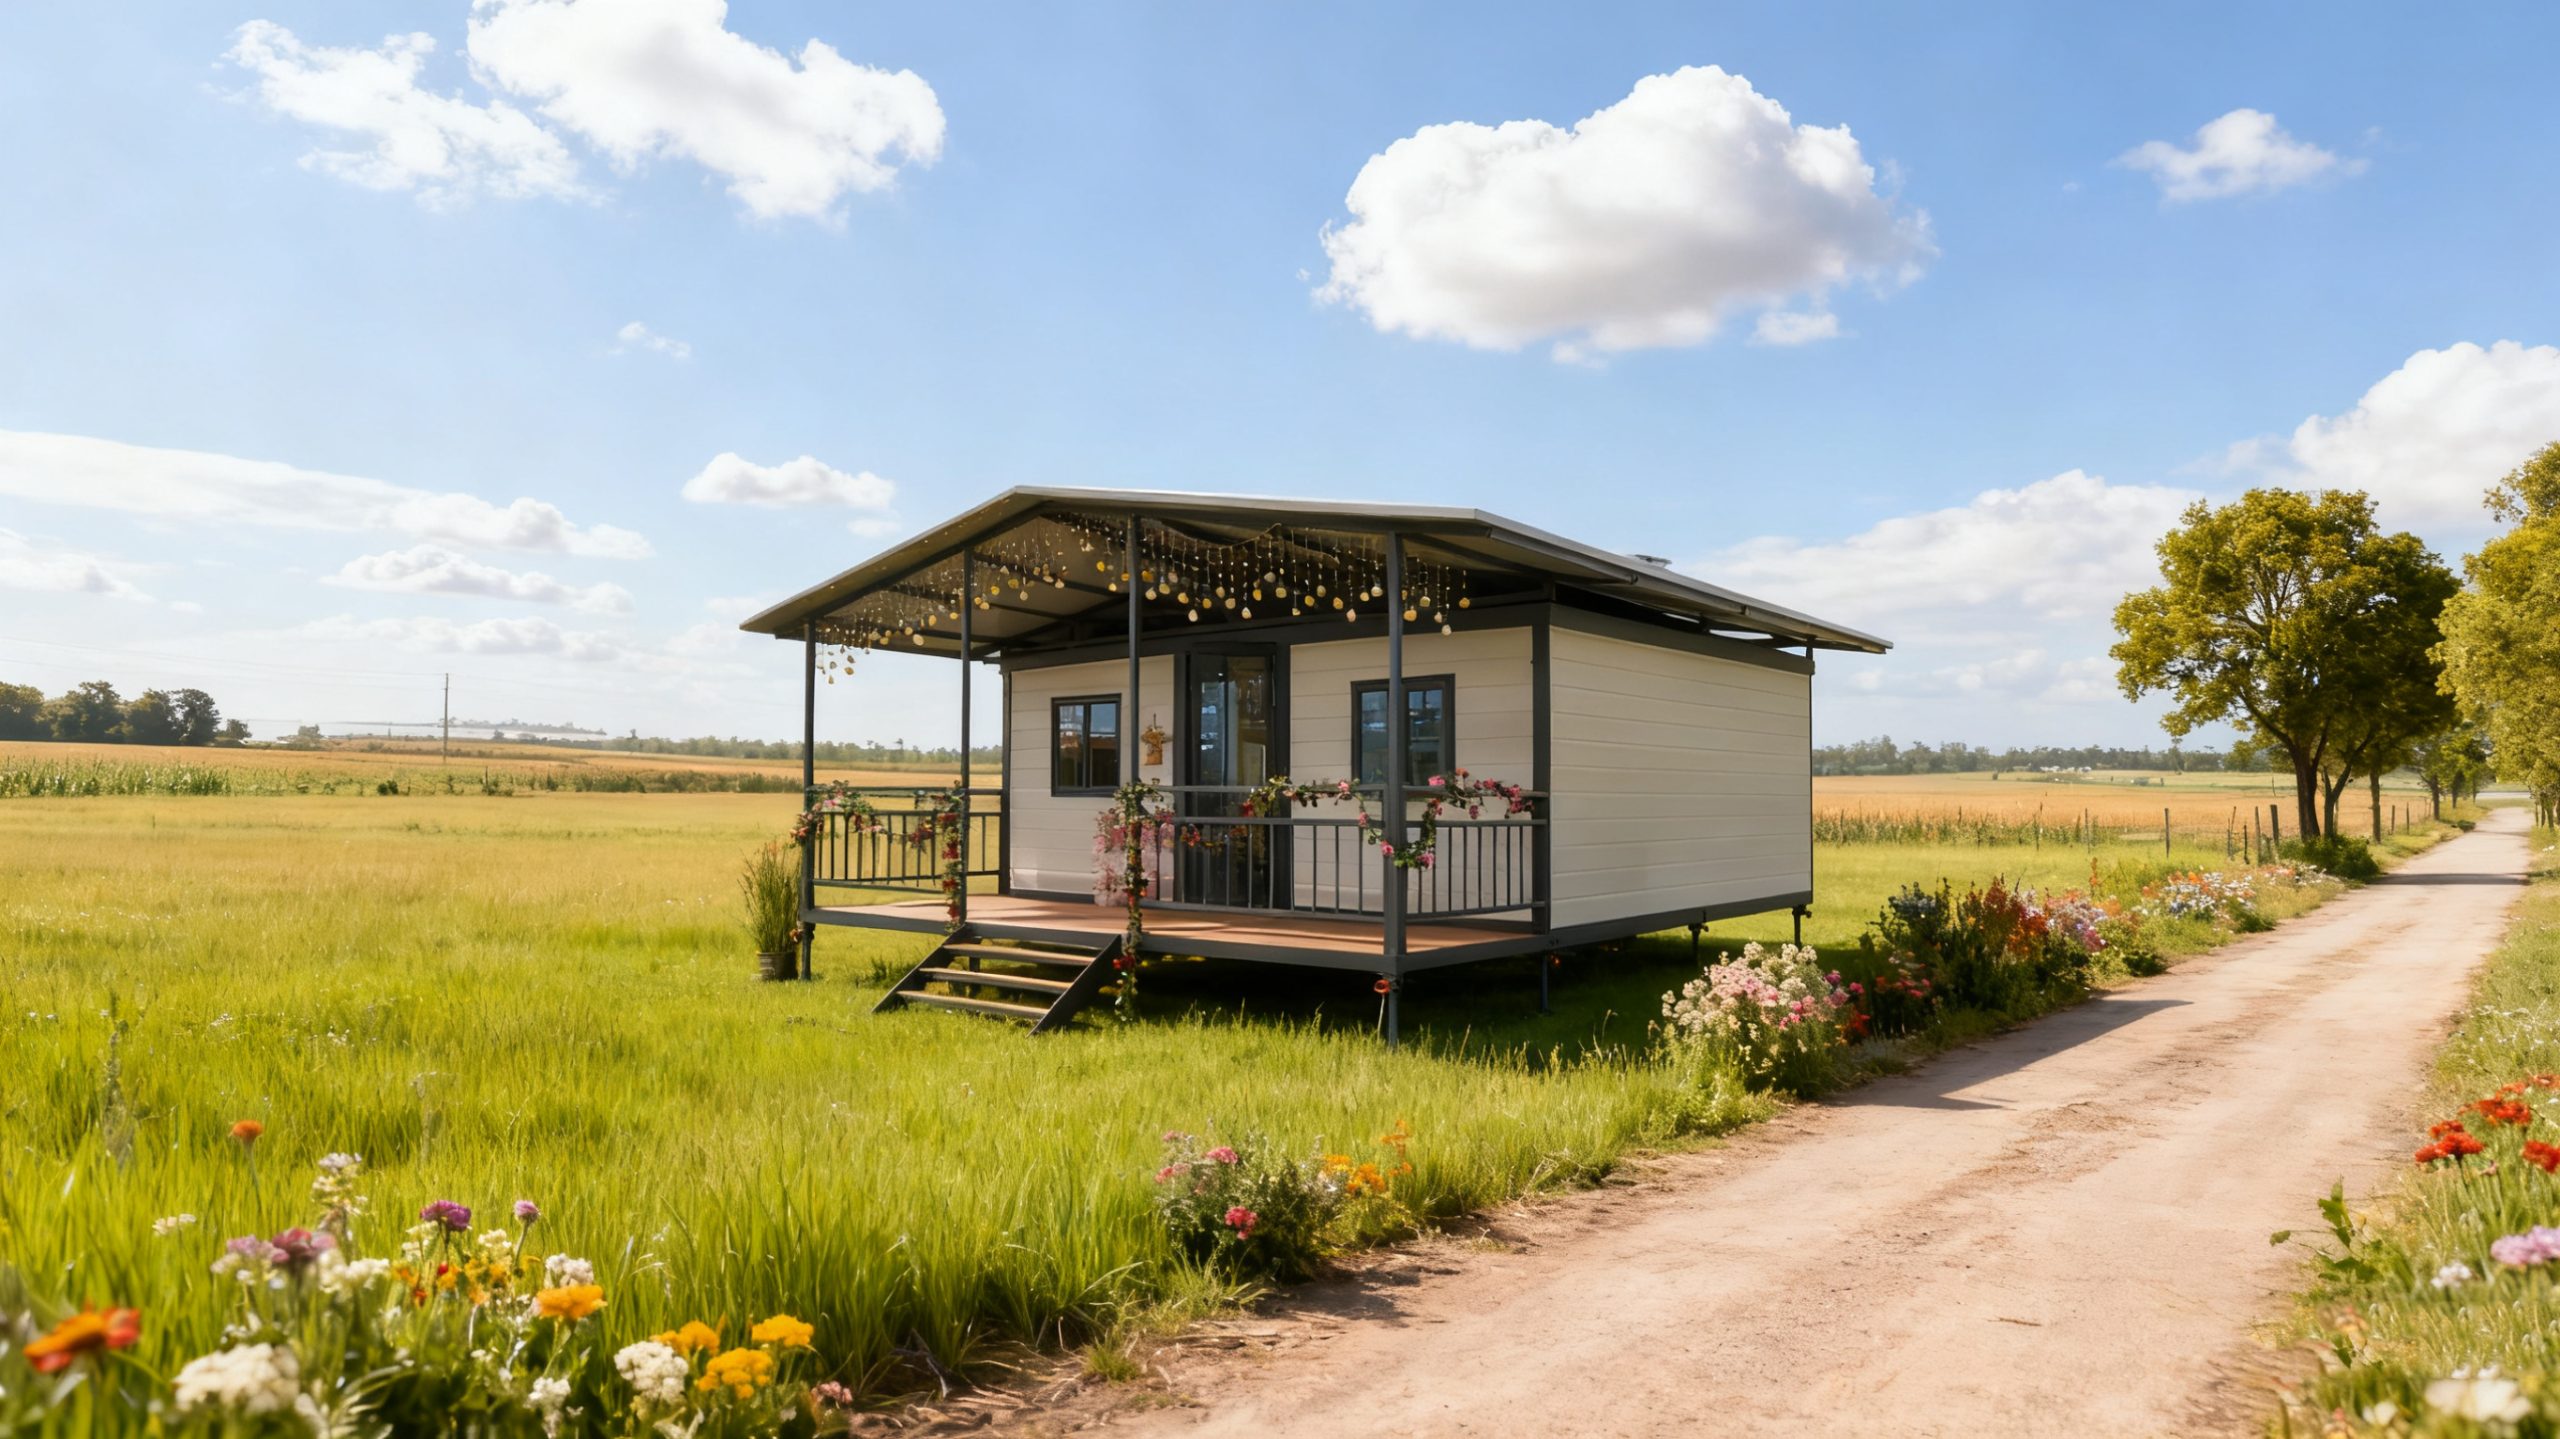
Expandable container house with roof and terrace
Expandable House with Roof & Terrace
An additional roof and terrace improve appearance, create outdoor space and provide extra protection against heat, noise and condensation.
View Details
Expandable container house floor plan collection
Expandable House Floor Plan Collection
Explore layouts for different expandable house sizes, choose an existing plan or contact ReachTop for a customised arrangement.
View Layouts
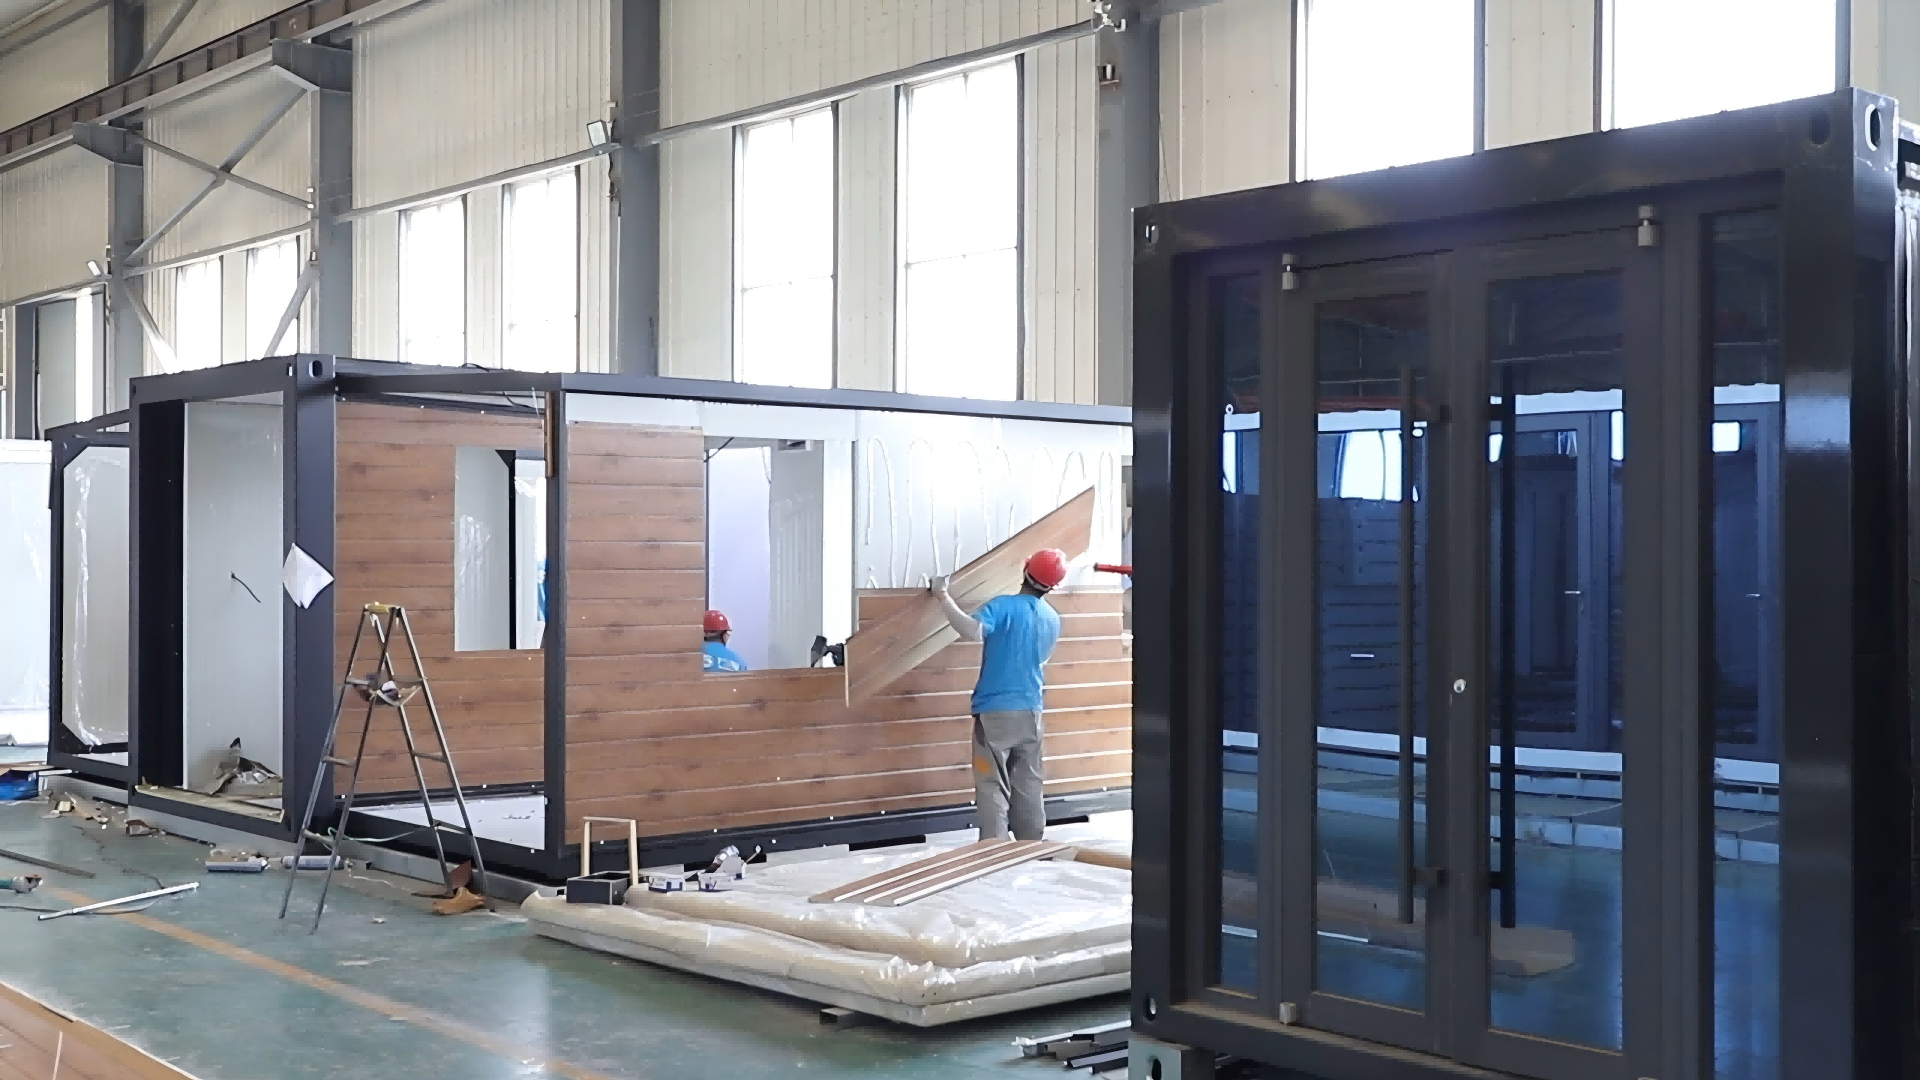
Expandable container house manufacturing process and materials
Manufacturing Process & Materials
See how ReachTop expandable houses are manufactured, which materials are available and how our construction differs from low-cost alternatives.
Explore Process

Frequently Asked Questions

1. Is the 40ft expandable container house difficult to transport?

No. The unit is delivered in a folded form as a single structure and loaded into a standard 40HQ container. There is no need for multiple shipments or complex logistics, making transportation straightforward even for larger projects.

A crane is required to lift the unit onto the prepared foundation, but only for positioning. Once placed, a small team can complete the expansion and securing process within 30–60 minutes, without the need for continuous lifting equipment.

Yes. The 40ft model offers high flexibility in layout design. You can configure additional bedrooms, multiple bathrooms, or adjust the internal space based on your specific needs, making it suitable for residential, rental, or project use.

A single 40ft unit reduces on-site connections, alignment work, and installation complexity. It also provides a more seamless internal layout, improving both efficiency during setup and overall living experience after installation.

Yes. With a larger internal area and more practical layout options, the 40ft expandable house offers a more comfortable and functional space, making it suitable for long-term residential use, rental projects, or site accommodation.

* From planning to delivery — everything is built around real project conditions.

Tell Us Your Project

Tell us your requirements — we’ll help you define the layout, optimize container loading, and provide a clear project quotation.