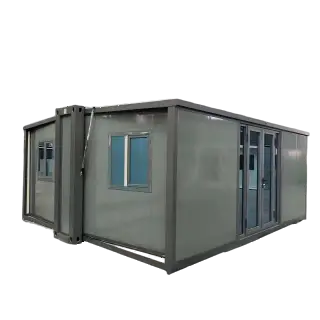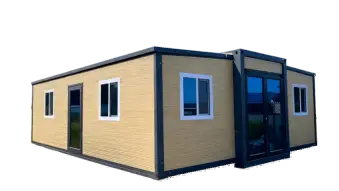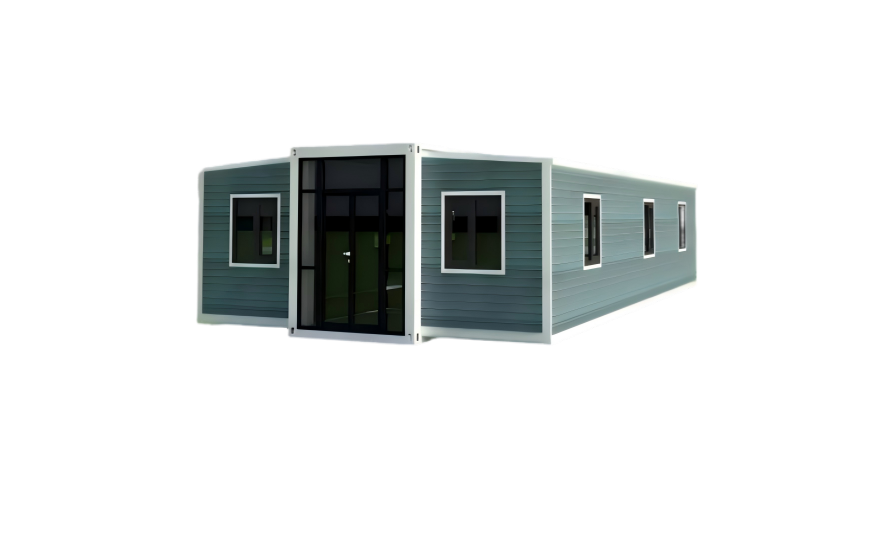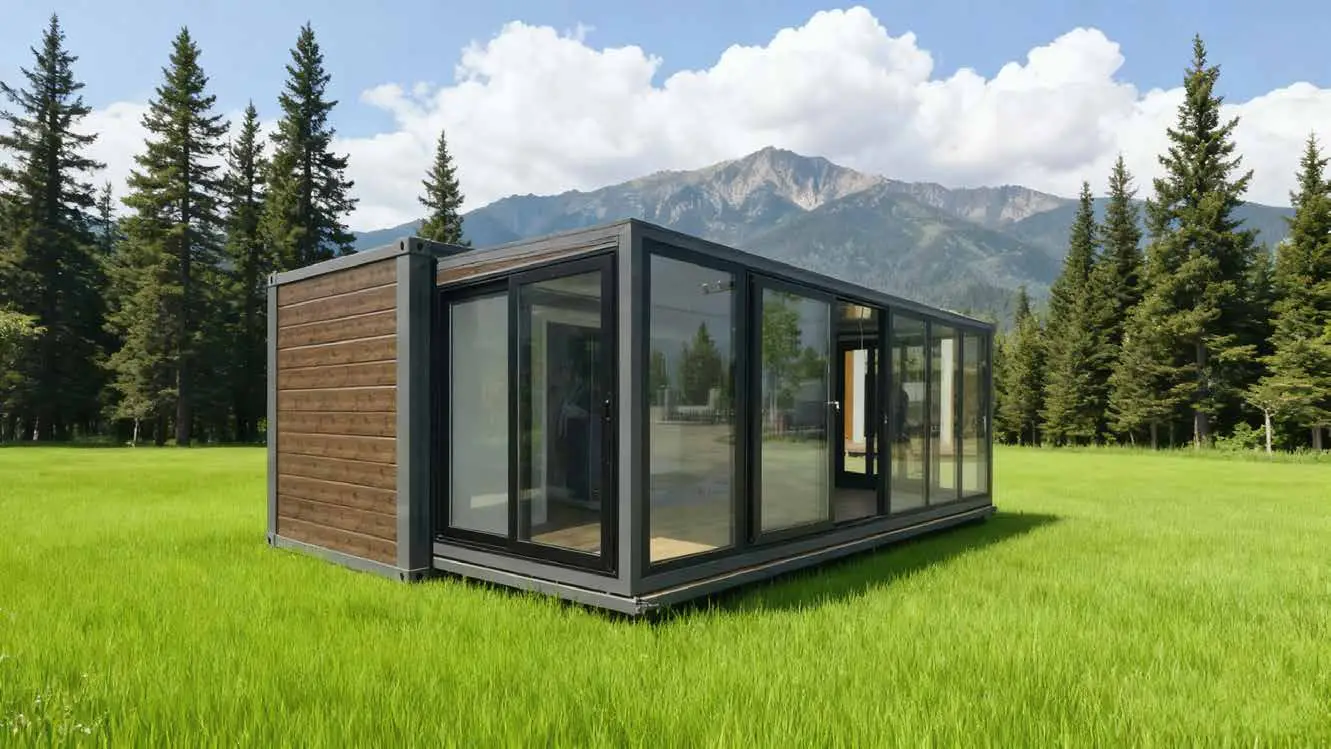
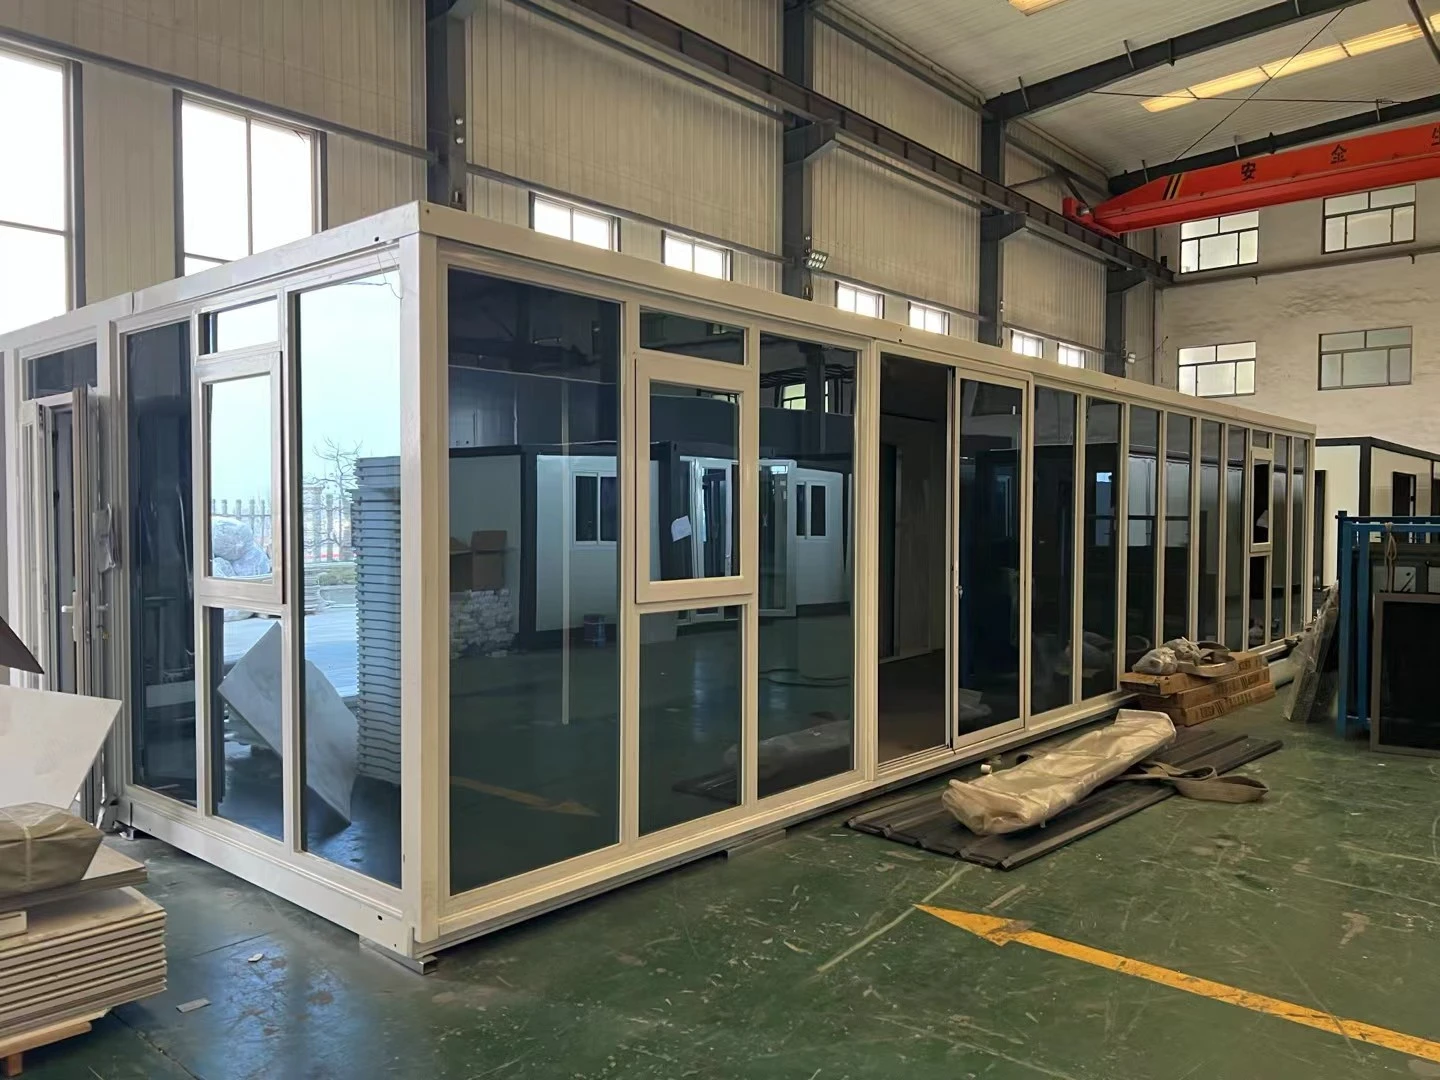
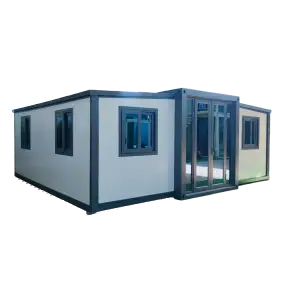
Glass Curtain Wall Expandable Container House
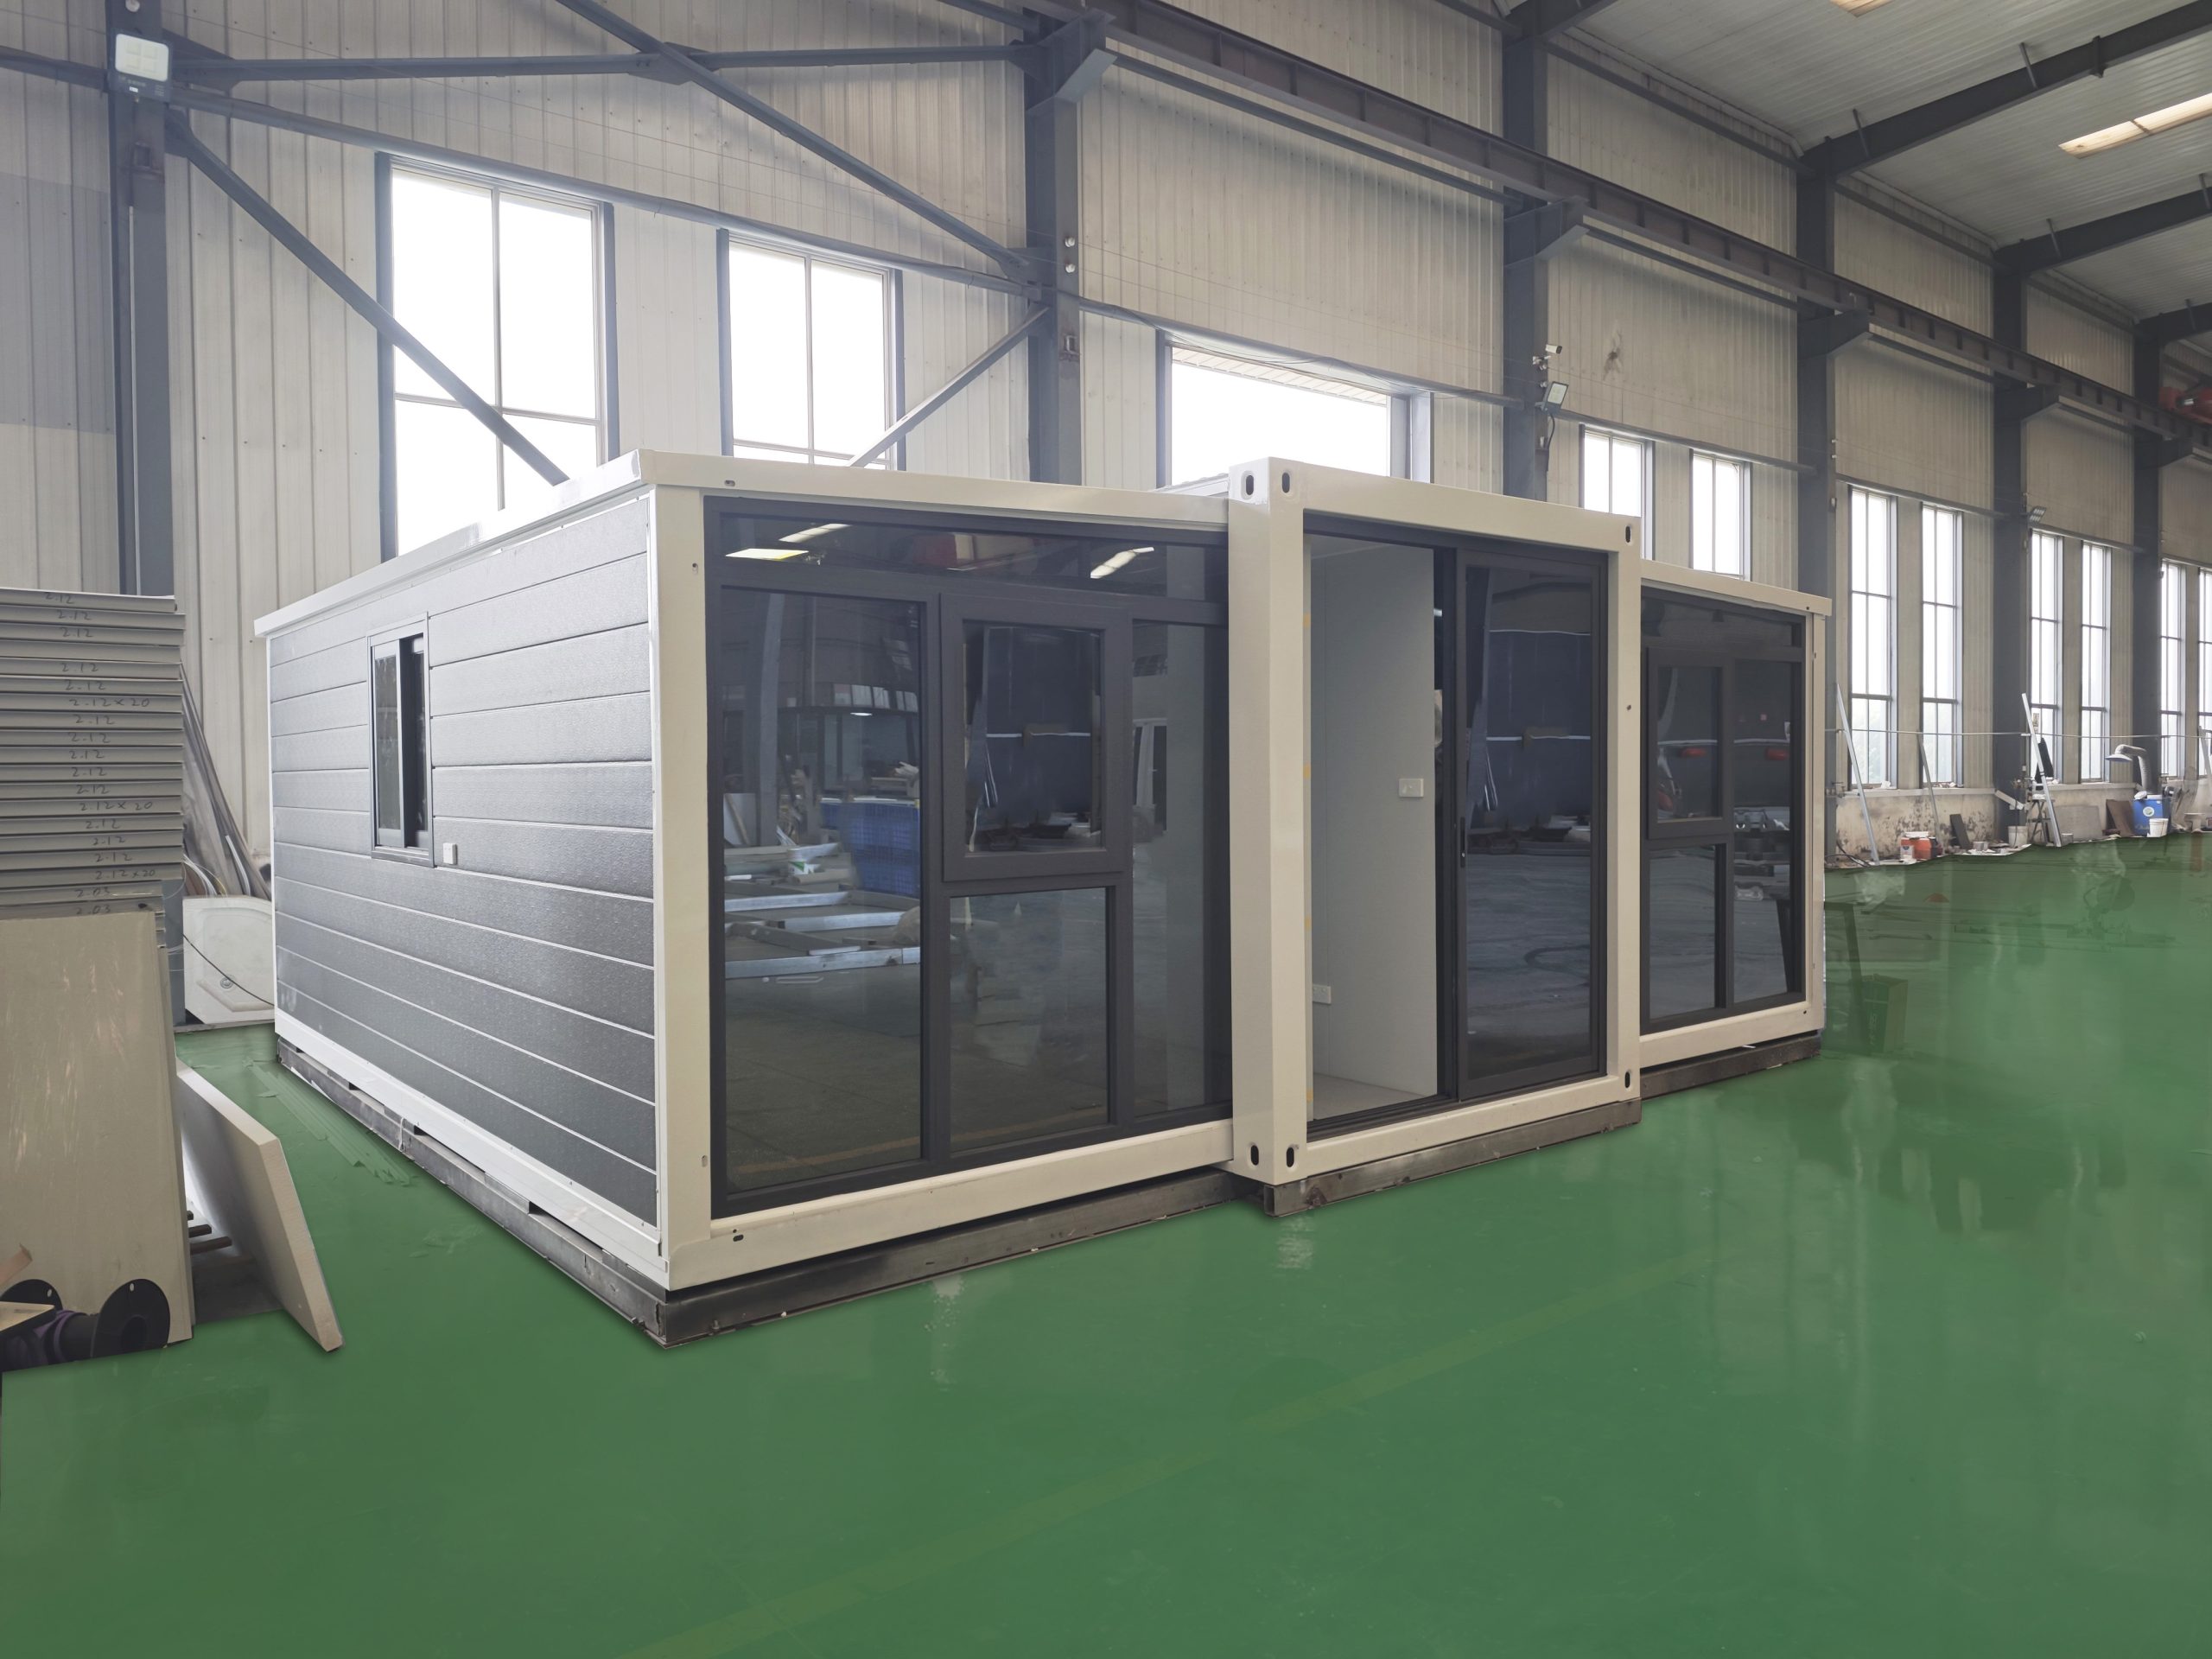
Full Glass Curtain Wall Front Design
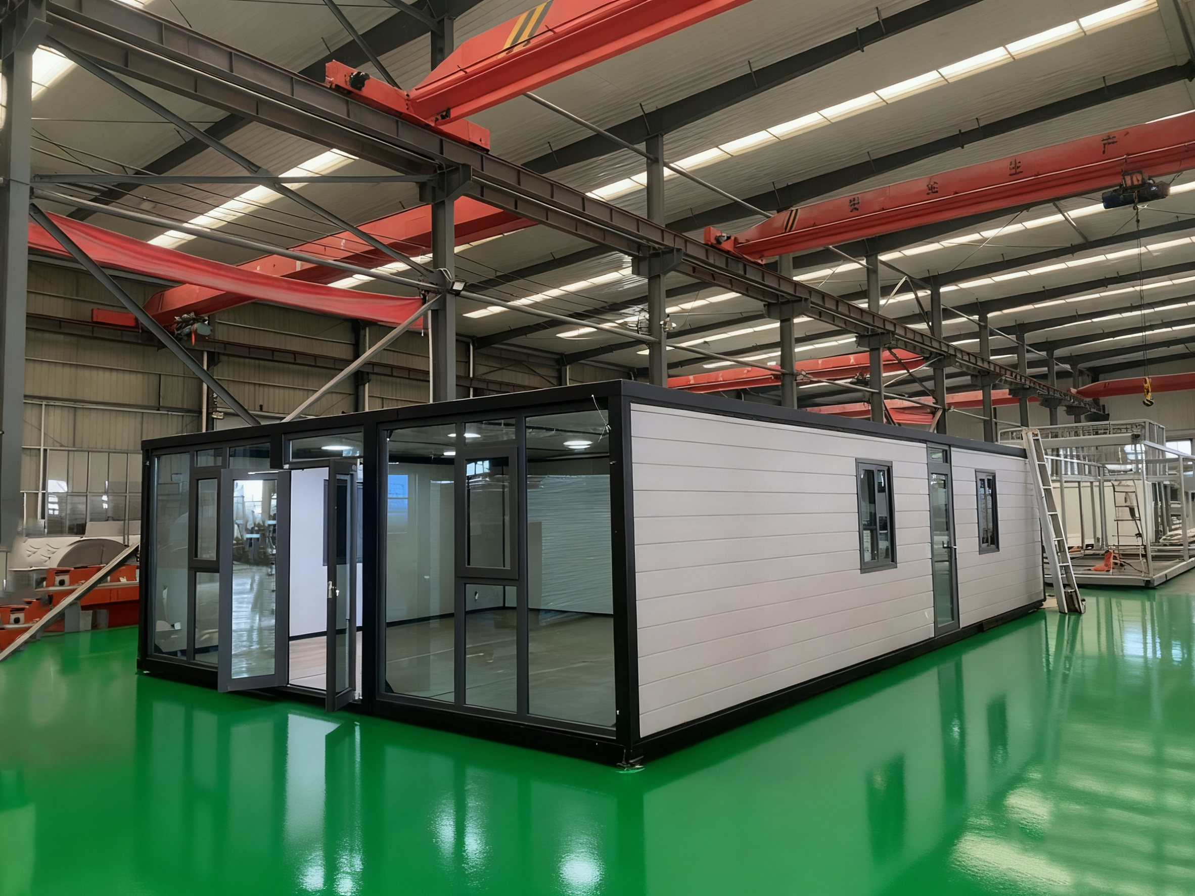
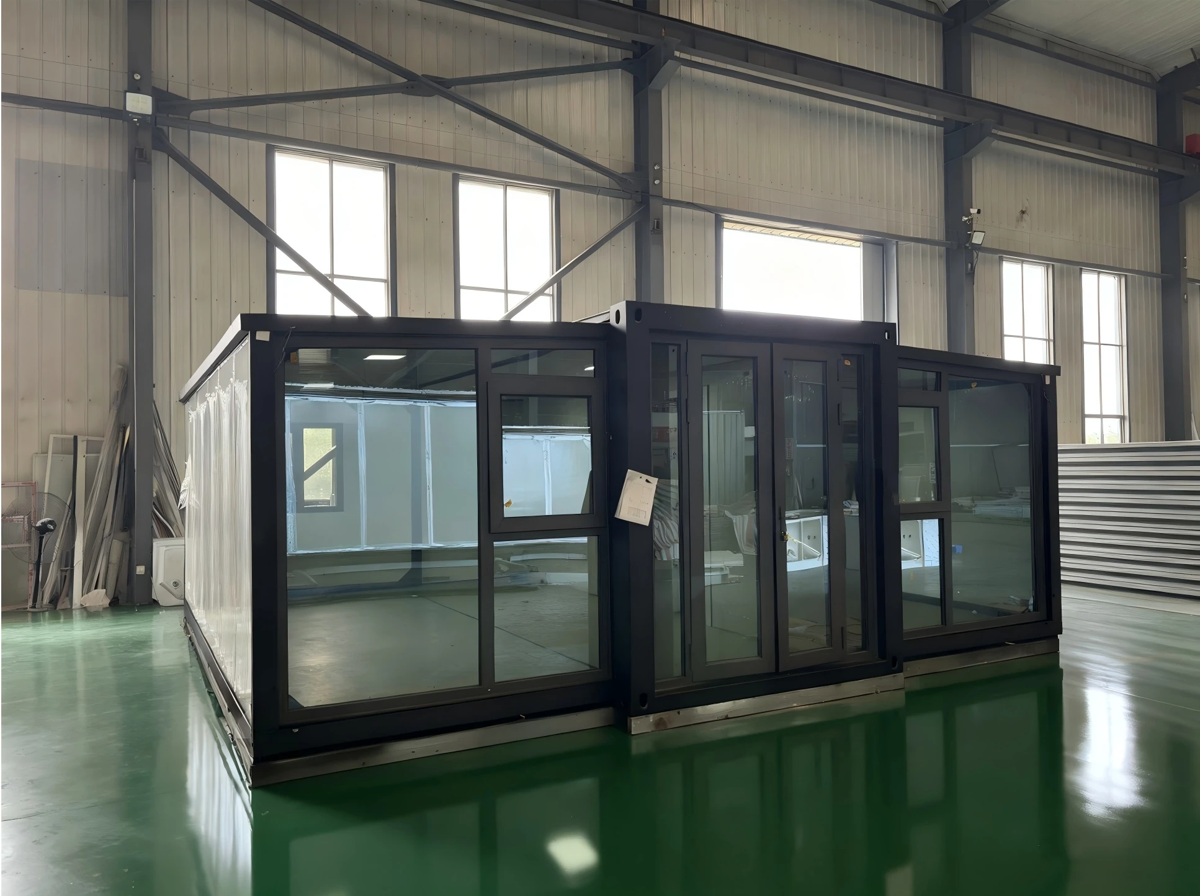
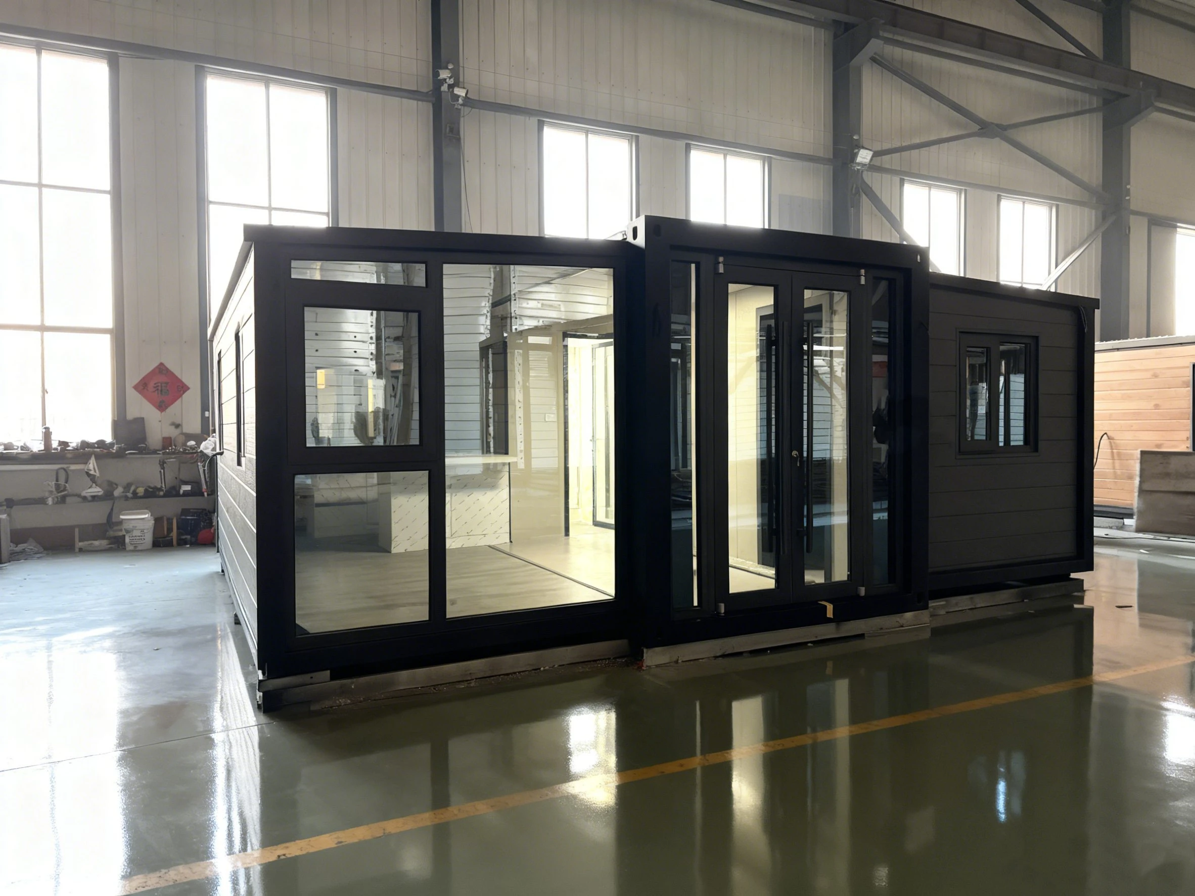
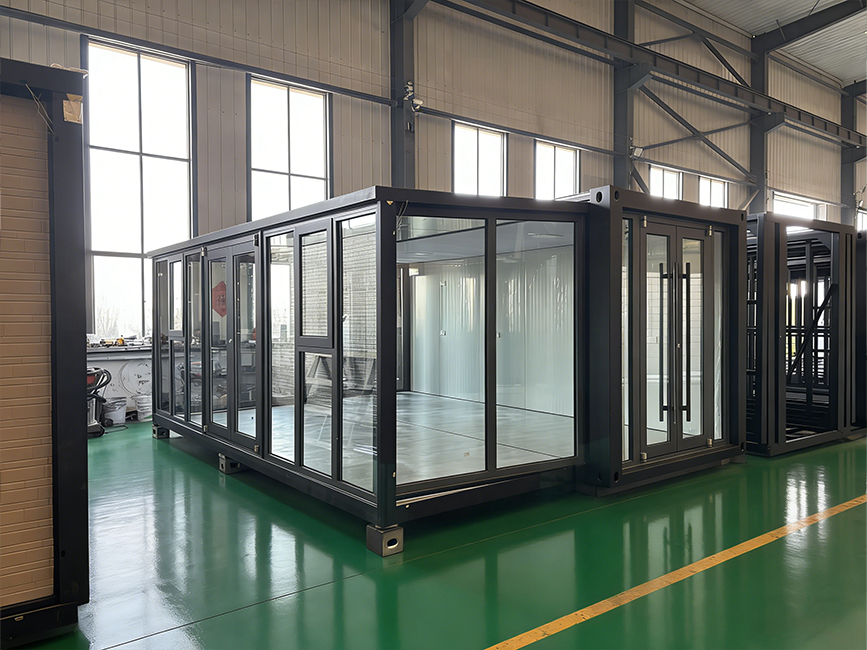
The front elevation replaces traditional wall panels with a panoramic glass curtain wall system, creating a brighter interior space and a far more modern architectural appearance. Large-format glazing brings in significantly more natural light, making the expandable house feel more open, premium, and less like a traditional prefab structure.
ReachTop normally uses 5+12+5 Ford Blue insulated glass combined with thermal break aluminum framing. Compared with many low-cost non-thermal-break systems on the market, the difference is not just appearance — insulation performance, condensation control, sealing quality, and long-term durability are all noticeably better.
We also use genuine vacuum magnetron sputtering Ford Blue coated glass instead of cheap surface-tinted imitation glass commonly found in lower-end products. The color appears cleaner, softer, and more transparent under sunlight, without the cloudy or overly dark blue tone often seen in low-cost versions.
Suitable for high-end Airbnb projects, resorts, camps, offices, and modern backyard living spaces.
Real Project Interiors & Glass Curtain Wall Solutions
From standard residential layouts to fully customized glass curtain wall designs, expandable container houses can be configured for different living, commercial, and hospitality applications. The following images showcase some of ReachTop’s commonly used interior styles and curtain wall solutions for reference. All layouts, materials, furniture, and glass configurations can be customized based on project requirements.
40FT Flat Roof Expandable Container
House with Full Front Glass Curtain Wall
20FT Expandable Container
House with Full Front Glass Curtain Wall
Half Glass Curtain Wall +
Half Traditional Wall Panel
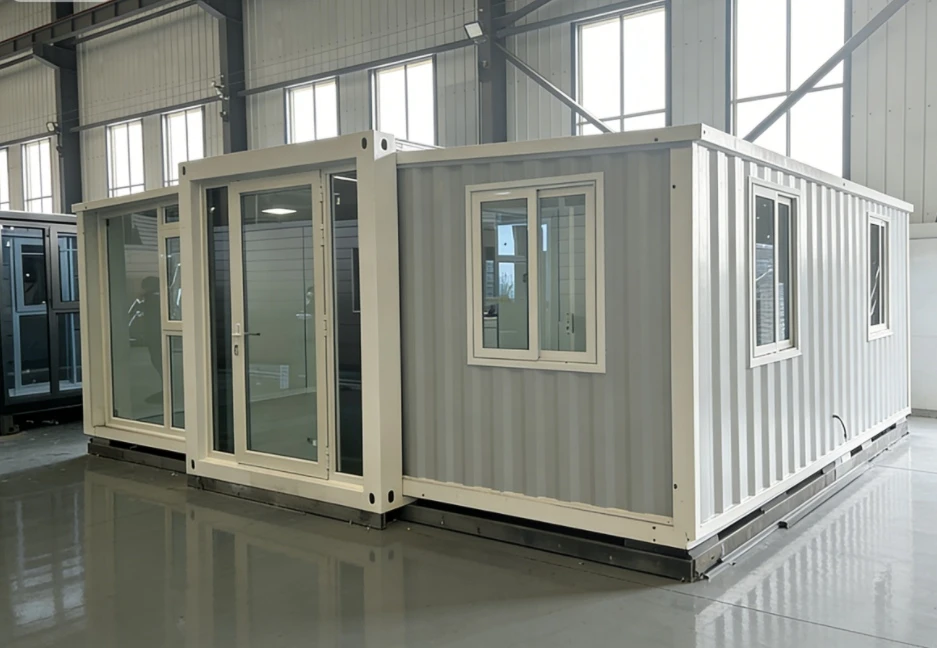
Half Glass Curtain Wall +
Half Corrugated Metal Panel
20FT Single Side Expandable Container
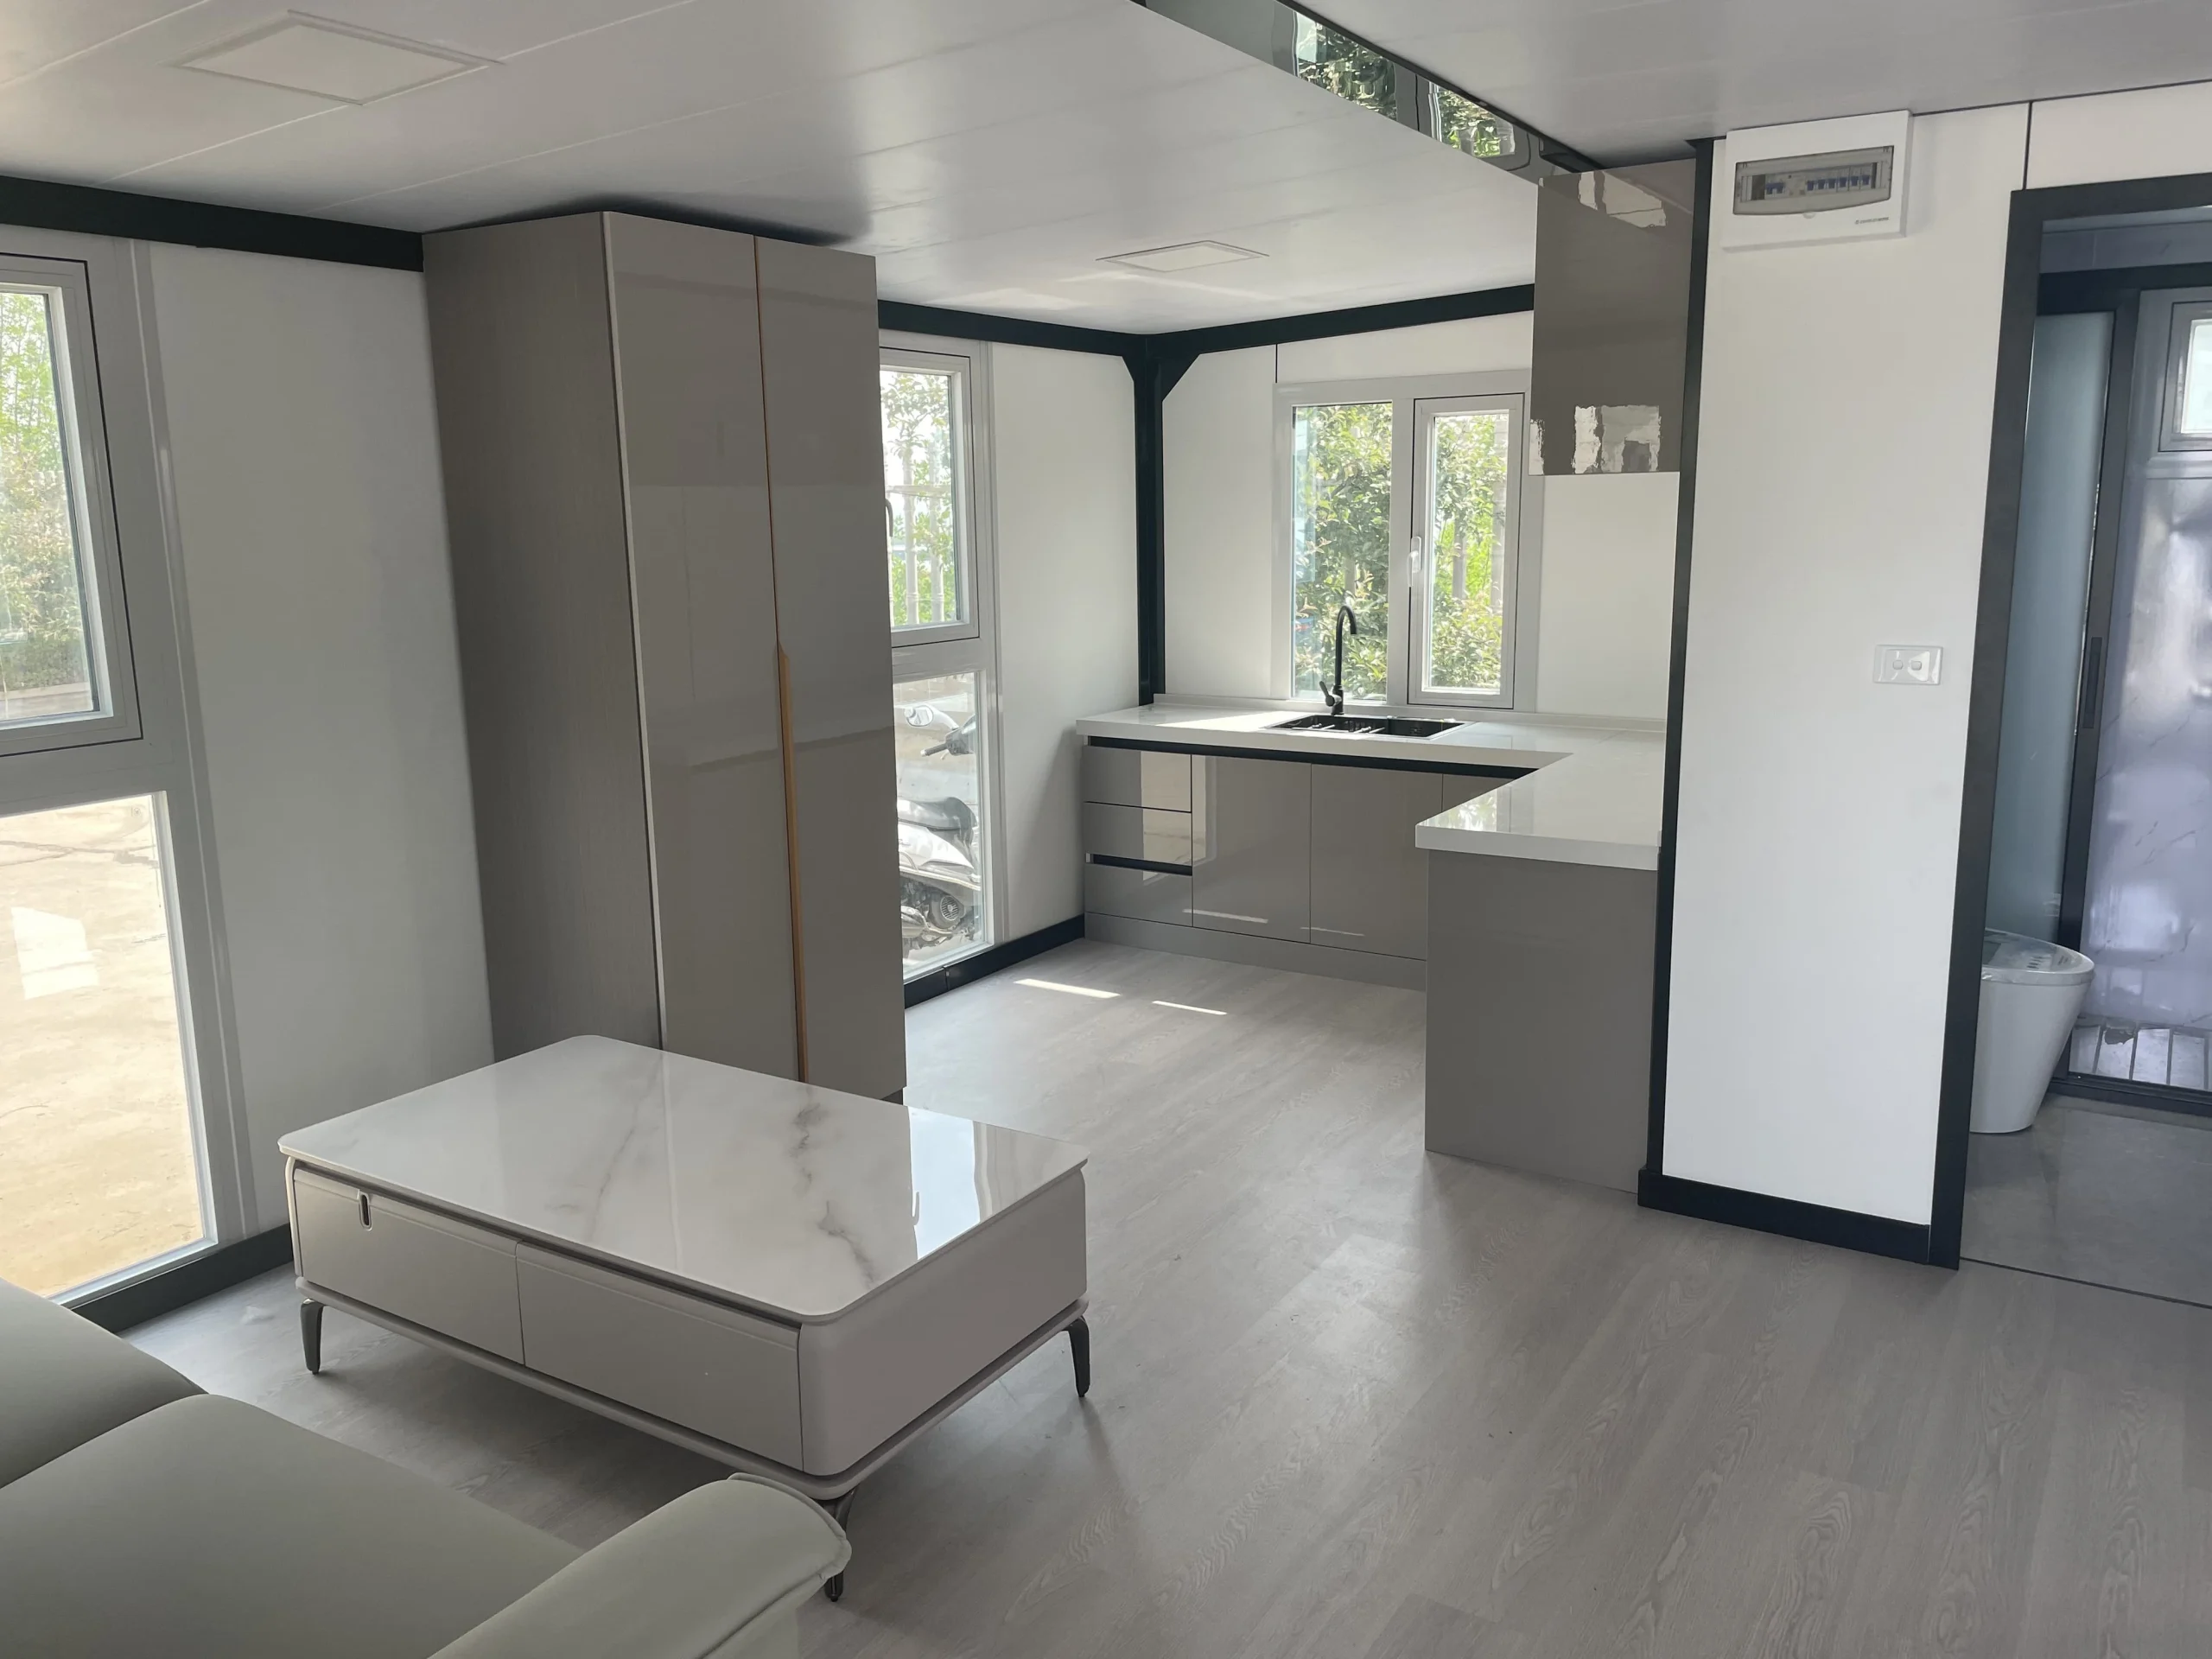
Living Room
The image shows the living room design of a 20ft luxury expandable container house for your reference. We can customize it according to your ideas.
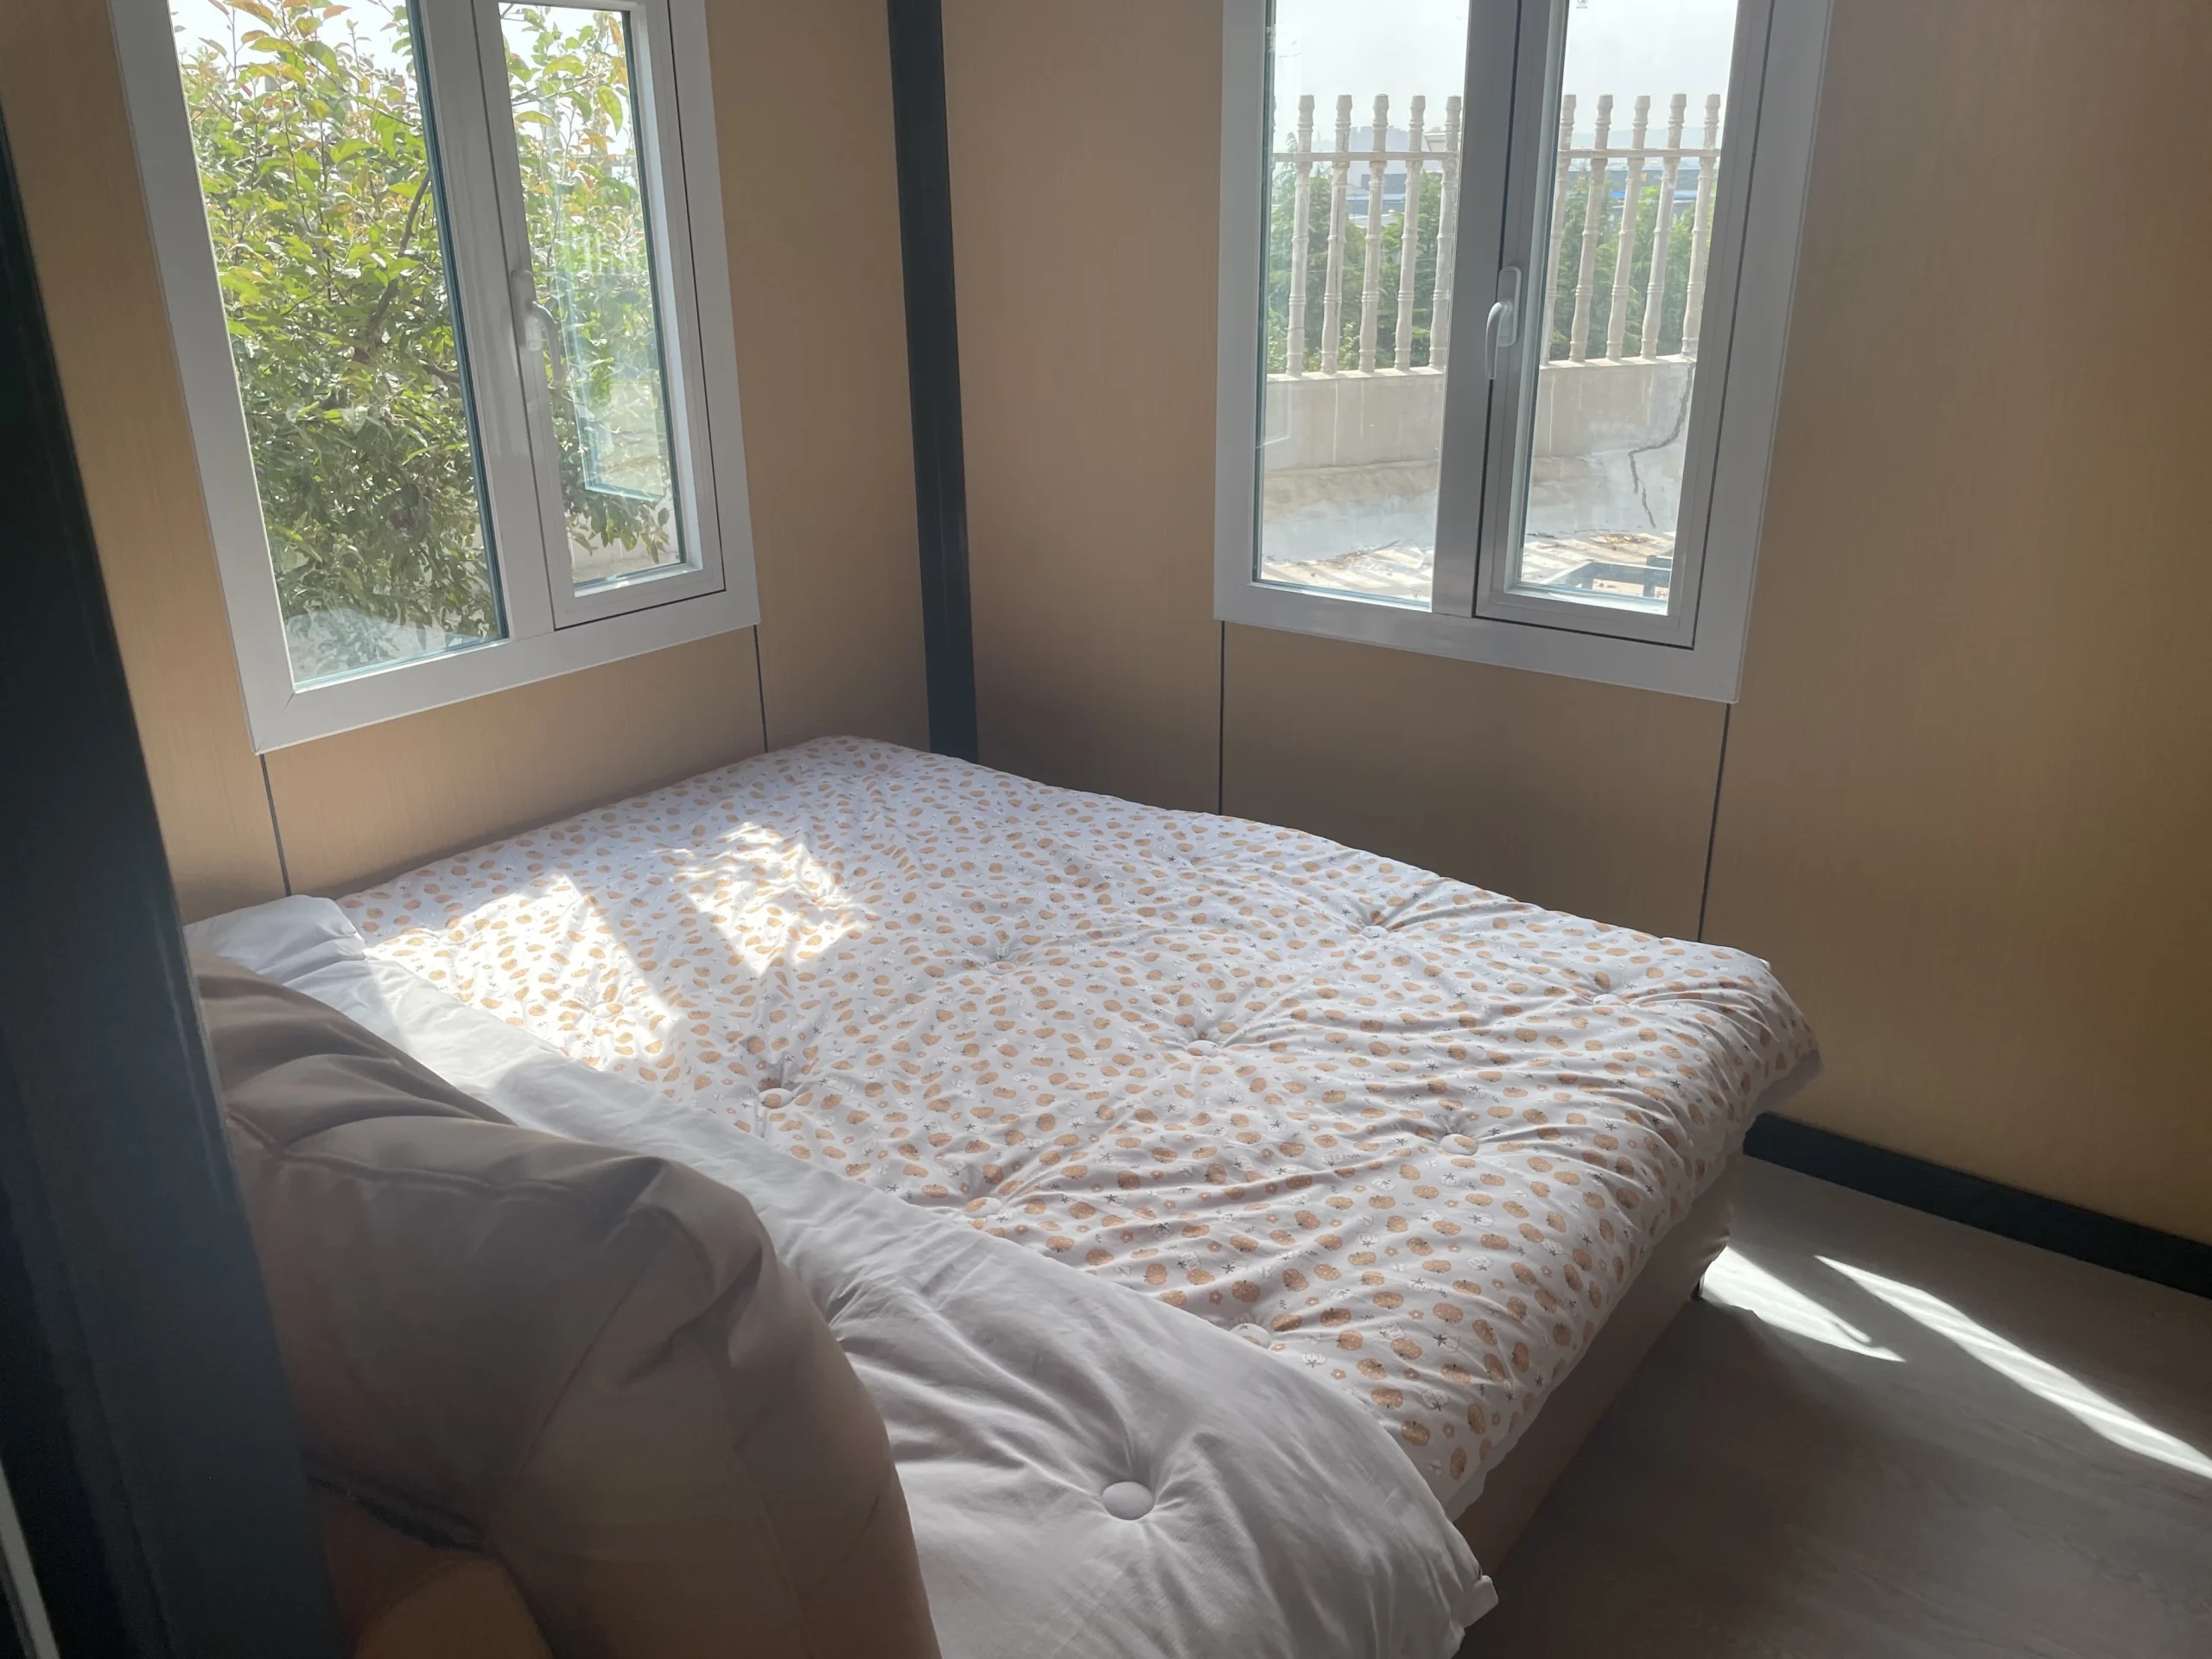
bedroom
The images showcase a bedroom design in a 20-foot luxury expandable container house for your reference. We also offer furniture matching services.
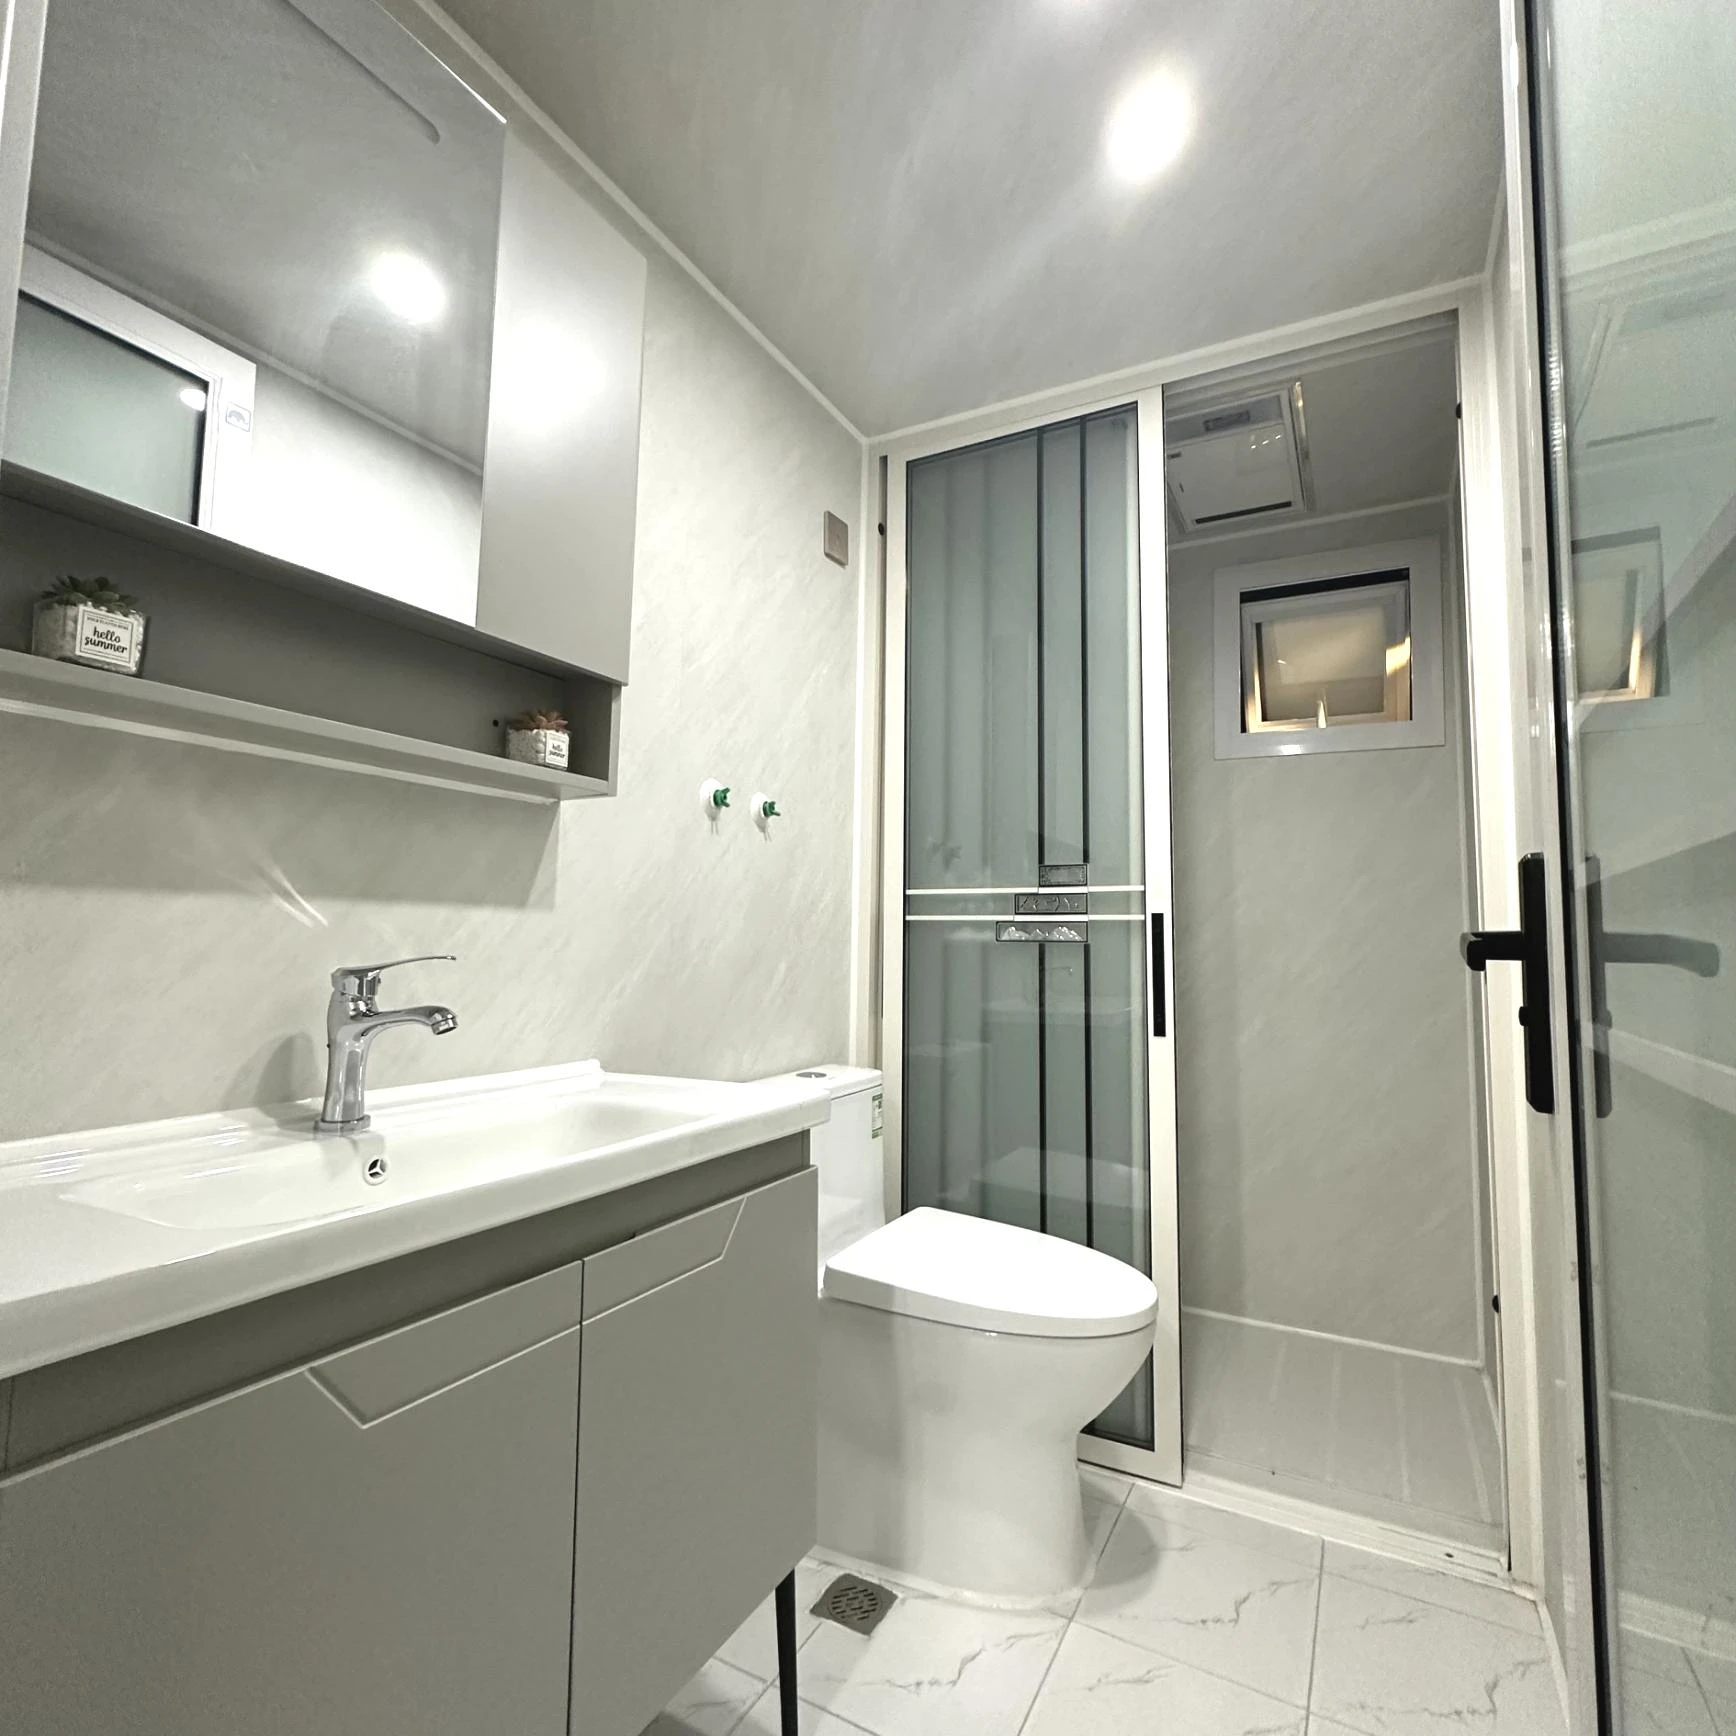
Bathroom
This bathroom features a separated wet and dry layout with UV wall panels, exhaust fan, vanity sink, mirror cabinet, toilet, shower system, and marble-style flooring. The configuration shown is for reference, and materials, fixtures, and layout details can all be customized.
More Glass Curtain Wall Designs
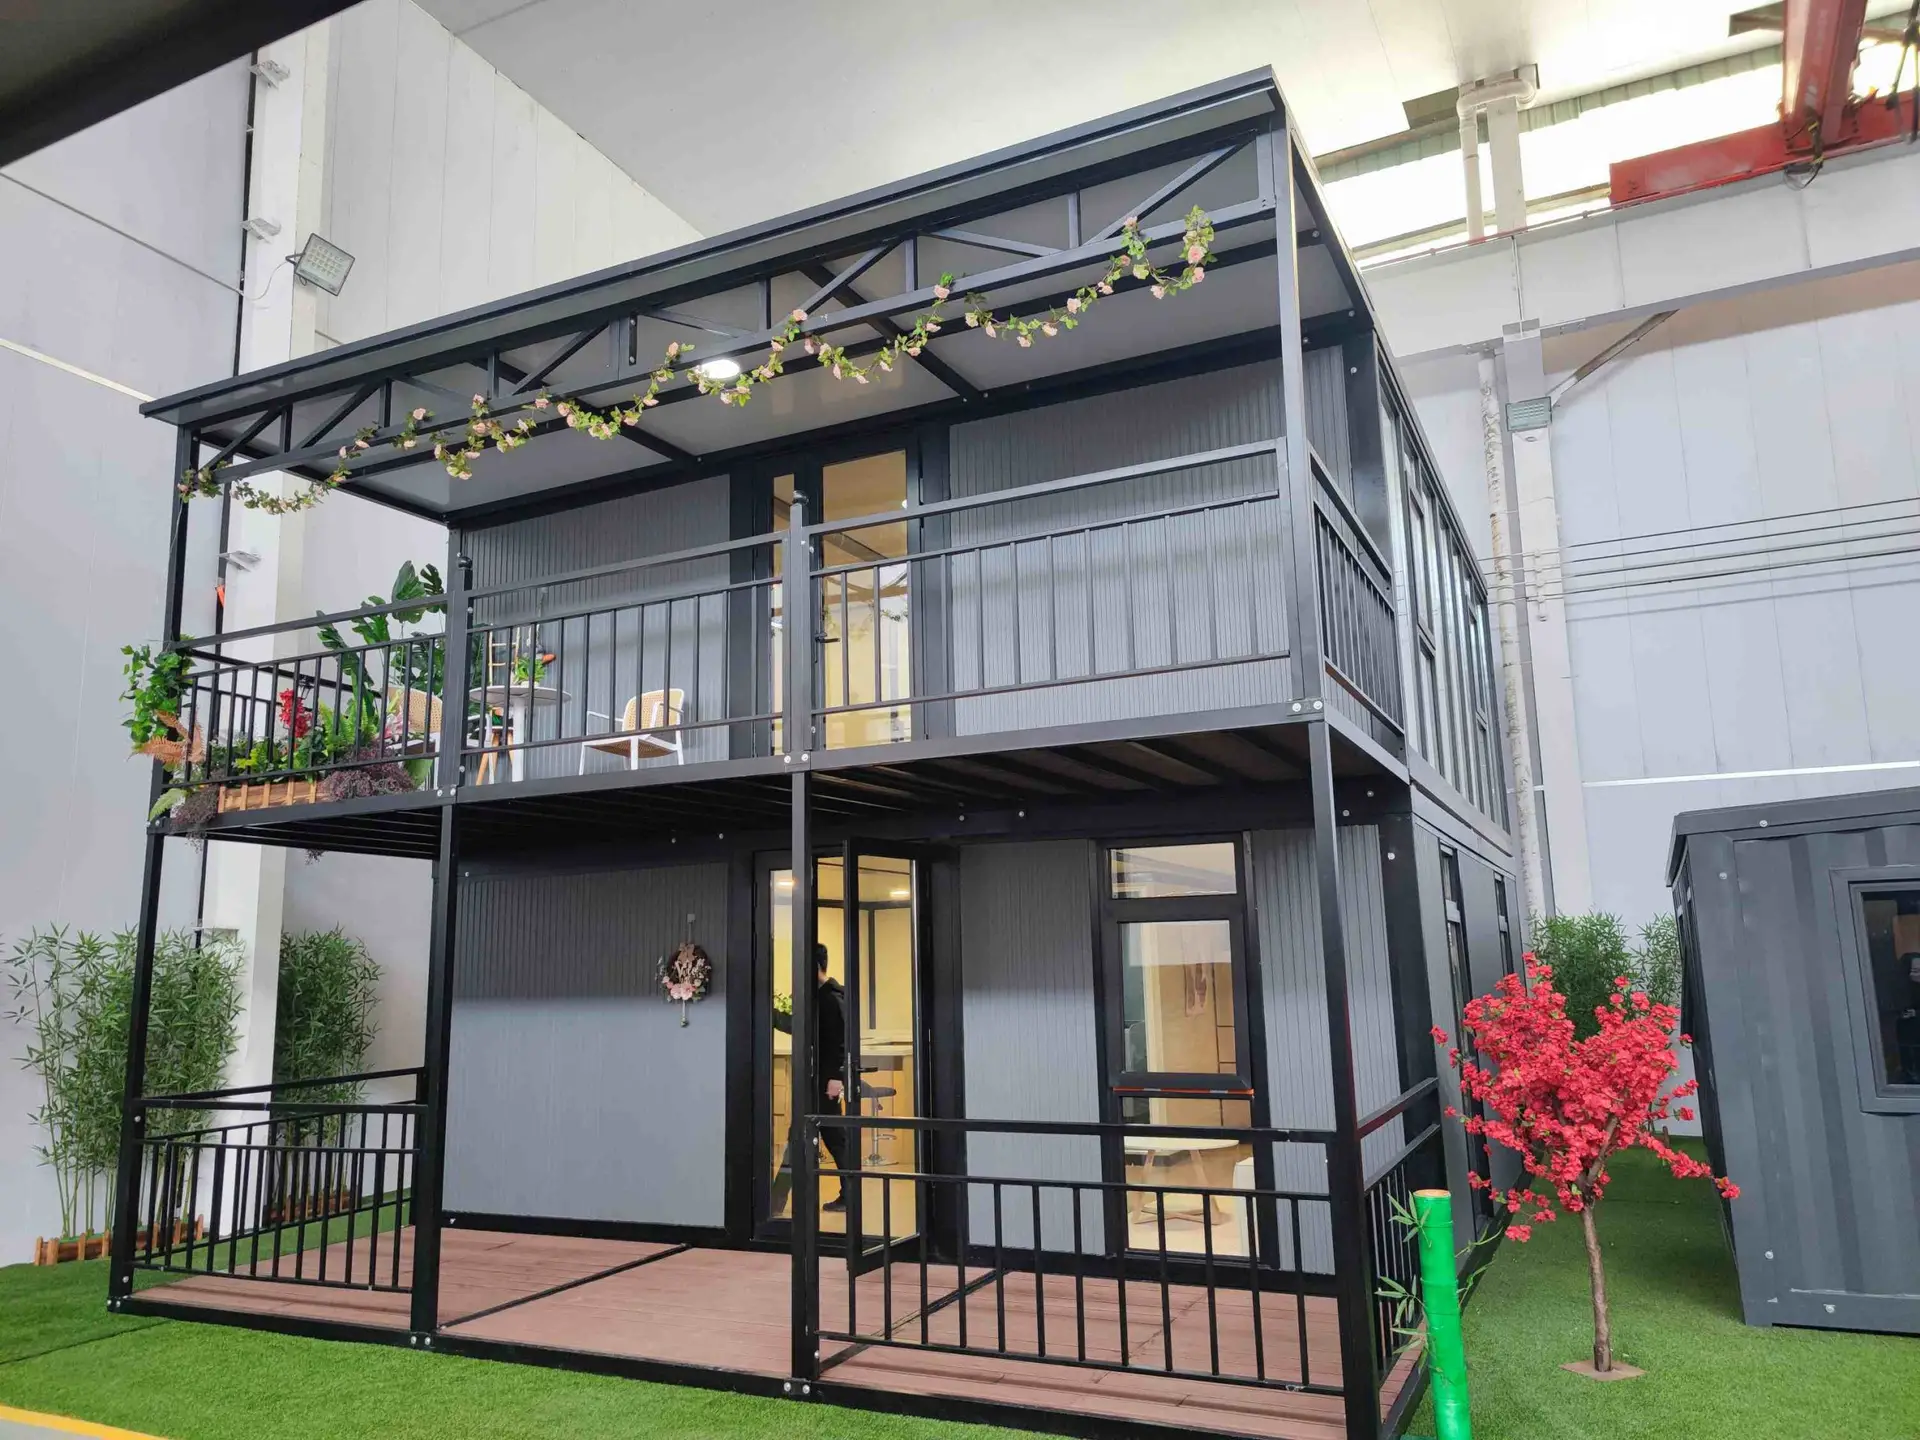
Glass curtain wall systems can be installed on almost any side of the expandable container house, including full panoramic front elevations or multi-side glass configurations. This design creates a more modern architectural appearance while significantly improving natural lighting. ReachTop also uses this curtain wall solution inside its own factory office space.
Why Our Glass Curtain Wall System Performs Differently
Not all glass curtain wall systems are built to the same standard. In expandable container houses, the frame structure, insulated glass configuration, sealing method, and thermal design directly affect indoor comfort, condensation control, long-term durability, and overall project appearance. The comparison below outlines the key differences between ReachTop’s system-engineered solution and the more basic market-standard configurations commonly used in low-cost container structures.
| System Criteria |
ReachTop Curtain Wall System | Cost-Focused Standard Systems |
|---|---|---|
| Frame Structure |
THERMAL BREAK
Engineered Aluminum Profile
Integrates polyamide thermal breaks to isolate interior and exterior frames. Helps reduce thermal transfer compared with standard non-thermal aluminum systems, improving indoor temperature stability. |
Single-Profile Aluminum
Solid aluminum sections conduct heat and cold directly. This often leads to higher energy loss and uncomfortable surface temperatures in extreme climates. |
| Glass Configuration |
LOW-E INSULATED
Blue-Tinted Double Glazing
Features vacuum magnetron sputtering coating on insulated glass units. Maintains a clear, consistent blue tone while improving thermal resistance and reducing solar heat gain. |
Basic Tinted Glass
Often uses surface-dyed or uncoated panes. May appear uneven or overly dark under direct sunlight, with limited thermal performance. |
| Condensation Control |
Multi-Stage Sealing Design
Combines EPDM gaskets, butyl tape, and structural silicone to form a continuous moisture barrier. The thermal break frame minimizes cold bridging, significantly lowering interior condensation risk. Engineering Note: Proper sealing and thermal isolation are critical for maintaining visibility and preventing moisture buildup in humid or cold environments.
|
Basic Weather Stripping
Relies on standard rubber strips with minimal overlap. Combined with conductive frames, interior glass surfaces are more prone to fogging during temperature swings. |
| Sealing & Insulation |
System-Engineered Performance
Multi-chamber frame geometry paired with insulated glazing is designed to optimize air and water resistance. The assembly process prioritizes structural continuity to support long-term performance. |
Standard Assembly
Basic joinery and simplified sealing details. May exhibit higher air infiltration or water penetration risk under sustained wind or heavy rainfall conditions. |
| Visual Appearance |
Architectural-Grade Finish
Precision extruded profiles with consistent powder coating and concealed corner joints. Delivers a clean, modern elevation that aligns with contemporary commercial and residential design standards. |
Basic Prefab Finish
Visible mechanical fasteners and standard coating applications. Functional for temporary or utilitarian use, but less suited for projects where exterior presentation is a priority. |
Explore More Expandable Container House Options
Frequently Asked Questions
1. Does the front glass curtain wall make the expandable house hotter in summer?
Not necessarily. Our front glass curtain wall system typically uses 5+12+5 insulated blue-tinted glass combined with thermal break aluminum framing. Compared with standard single-layer or non-thermal systems, this configuration helps reduce heat transfer and improves indoor comfort in both hot and cold climates. The insulated cavity and thermal break structure also help minimize condensation around the frame area.
2. What is the difference between thermal break and non-thermal aluminum frames?
A thermal break frame includes an insulated barrier between the interior and exterior aluminum profiles, helping reduce direct heat and cold transfer through the frame. Many low-cost market versions use standard non-thermal aluminum to reduce material cost, but these systems are more prone to condensation, temperature transfer, and reduced insulation performance over time.
3. Can I choose a half-glass front instead of a full glass curtain wall?
Yes. Some customers prefer a full front glass façade for maximum visibility and natural light, while others choose a half-glass layout combined with traditional insulated wall panels. The half-glass option offers a balance between panoramic appearance, privacy, insulation performance, and overall project budget.
4. Is the glass curtain wall suitable for long-term outdoor use?
The system is designed for long-term exterior use when properly installed and maintained. The insulated glazing, aluminum framing, sealing system, and structural silicone assembly are intended to withstand typical outdoor exposure conditions, including sun, rain, humidity, and seasonal temperature changes. Project location, climate conditions, and local installation quality will also affect long-term performance.
5. What types of projects are best suited for a front glass curtain wall expandable house?
The difference mainly comes from upgraded materials and structure.
Flat roof models typically use thicker steel frames, higher-density wall systems, improved insulation (such as polyurethane foam), and better window and flooring configurations.
These upgrades are designed for long-term use, not just initial cost savings.
* From planning to delivery — everything is built around real project conditions.
Tell Us Your Project
Tell us your requirements — we’ll help you define the layout, optimize container loading, and provide a clear project quotation.