
Expandable houses have developed faster than almost any other product category in the Chinese modular building industry.
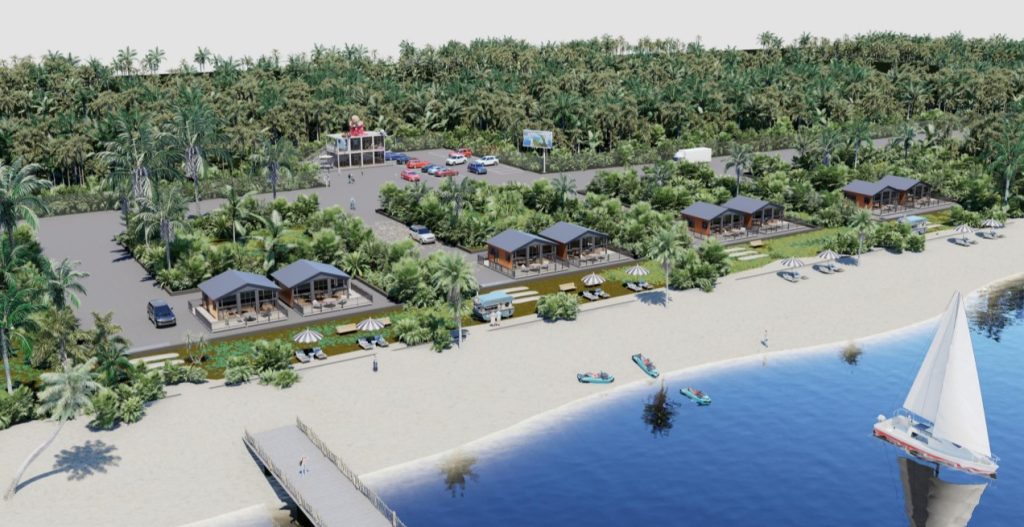
Only a few years ago, they were generally treated as low-cost temporary structures. Today, they are being sold as site accommodation, dealer inventory, backyard studios, resort cabins, workforce housing and, in some markets, engineered residential building systems.
However, these products do not all belong to the same technical or commercial category.
A low-cost temporary expandable house, an upgraded dealer model and an NCC-oriented residential system may share a similar folding appearance, but they can differ substantially in structural design, internal height, waterproofing, insulation, electrical systems, plumbing, documentation and final project cost.
This article presents ReachTop’s view of the expandable house industry in 2026. It is based on factory experience, international inquiries, buyer discussions, product development, export projects and the problems that have become visible as earlier generations of expandable houses have entered real-world use.
It is not intended to present an exact global market-size forecast. Instead, it explains how the industry actually works, why it grew so quickly, where the main risks exist and how the product is moving from a low-cost fold-out unit toward a more mature modular building system.
Table of Contents
What Is an Expandable Container House?
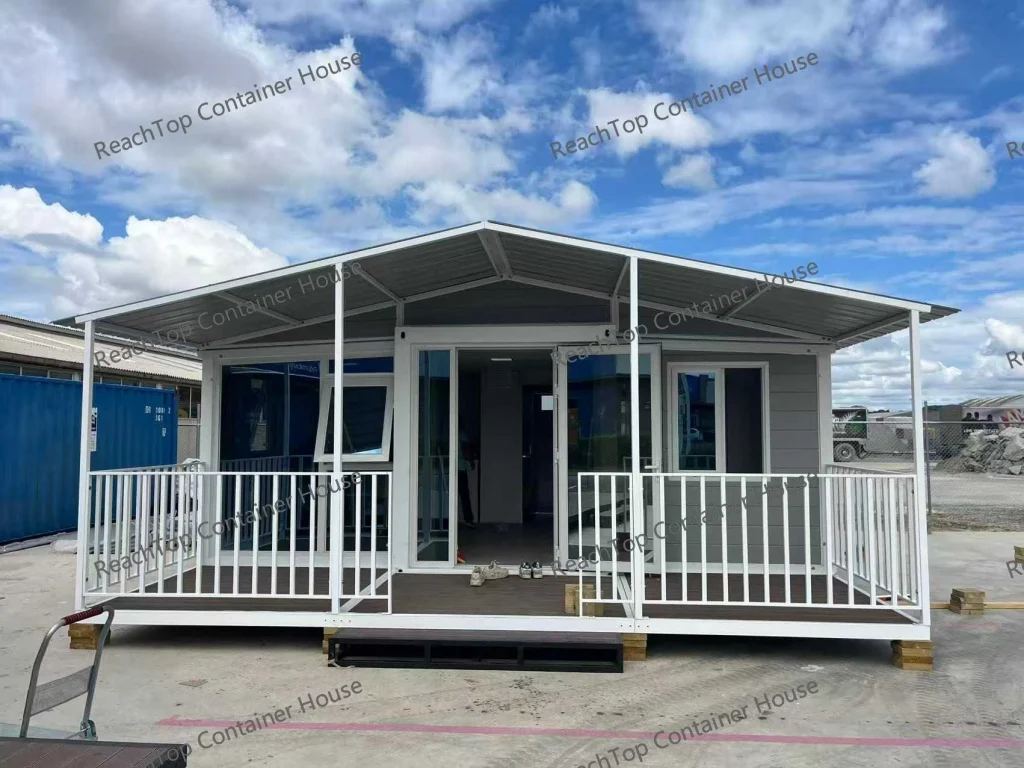
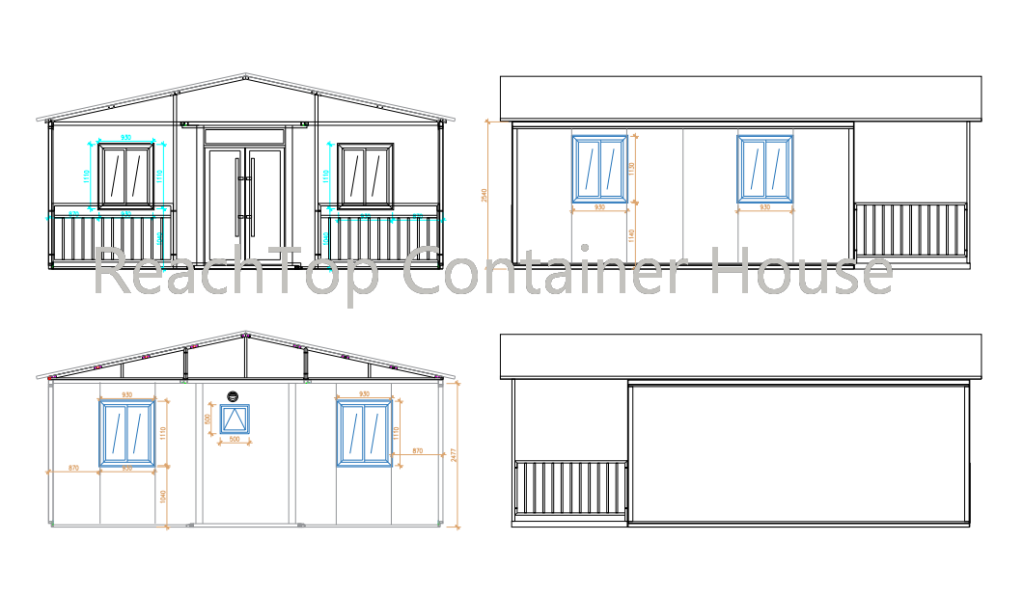
An expandable container house is a prefabricated building system with a central steel structure and two fold-out side sections.
During transportation, the side sections fold inward to reduce the shipping width. After the unit arrives at the project site, the two sides are opened, the wall panels are fixed, the folding joints are sealed and the utility connections are completed.
A standard 20ft expandable house is approximately 2.2 metres wide when folded and around 6.3 metres wide after installation. This allows one relatively compact transport unit to create a much larger interior space after delivery.
Common international names include:
- Expandable container house
- Expandable house
- Expandable container home
- Fold-out house
- Expander home
- Portable expandable home
- Transportable expandable home
The product appears simple when shown in a short installation video. However, the folding system creates several technical challenges that do not exist in a conventional fixed building.
These include:
- Structural loads around hinges and lifting points
- Waterproofing at the folding roof joints
- Drainage around the centre and side roof sections
- Sealing between folding floors and walls
- Movement during lifting and transportation
- Electrical and plumbing connections between fixed and movable sections
- Dimensional control during factory assembly
- Long-term corrosion in concealed areas
- Internal height limitations created by shipping dimensions
This is why two expandable houses that look almost identical in photographs may perform very differently after several years of use.
Why Did the Expandable House Industry Grow So Quickly?
The expandable house did not grow because it solved every building problem. It grew because it combined several advantages that were highly attractive to international buyers.
More Interior Space From One Transport Unit
A folded unit occupies much less shipping width than the completed building. Once opened, it creates a usable floor area much larger than a standard shipping container or fixed-width modular unit.
This gives the product a strong visual and commercial advantage: buyers can see a compact unit transform into a relatively large room within a short installation period.
Faster On-Site Installation
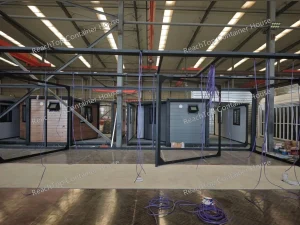
Most of the steel structure, wall panels, doors, windows, flooring, electrical work, plumbing and interior finishes can be completed before shipment.
The customer does not need to build the entire house from individual panels on site. With suitable lifting equipment, prepared foundations and an experienced installation team, the house can be opened and positioned relatively quickly.
A Mature Chinese Manufacturing Supply Chain
China already had established supply chains for:
- Galvanized steel structures
- Sandwich wall panels
- Aluminum doors and windows
- Flooring systems
- Electrical components
- Plumbing components
- Kitchen cabinets
- Bathroom fixtures
- Interior boards and finishes
- Container loading and export logistics
Expandable house manufacturers could combine these existing supply chains into a standardized export product.
This made the category easier to scale than many conventional modular housing systems that require more complex engineering, heavier structures or extensive on-site assembly.
Strong Social Media Exposure
Expandable houses are highly suitable for short-form video.
A folded building opening into a larger living space creates an immediate visual effect. This helped expandable houses spread rapidly through Facebook, TikTok, YouTube and local dealer advertising.
However, social media also created one of the industry’s biggest misunderstandings: the belief that every expandable house is a complete, compliant and ready-to-live-in home at an extremely low price.
In reality, the online market combines temporary units, upgraded commercial products and engineered residential systems under the same general product name.
Demand for Faster and Lower-Cost Building Options
International buyers have explored expandable houses for many different reasons:
- Shortage of affordable accommodation
- High local construction labour costs
- Demand for rapidly deployed workforce housing
- Growth in resort and tourism projects
- Interest in backyard studios and granny flats
- Temporary offices and construction facilities
- Dealer opportunities in emerging prefab markets
- Remote-area accommodation
- Emergency and transitional housing
These different applications helped the product expand beyond its original temporary-building market.
How the Expandable House Supply Chain Works
The expandable house industry is often presented as a direct transaction between a Chinese factory and an overseas customer.
In practice, the final building depends on a much longer supply chain.
Component and Material Suppliers
These companies provide the steel coils, structural sections, sandwich panels, doors, windows, flooring, wiring, switches, pipes, sanitary fixtures, cabinets, roofing materials and interior boards used by the factory.
Material selection has a direct effect on cost and durability. A factory may assemble the final building, but it cannot produce a reliable product without a stable component supply chain.
Expandable House Manufacturers
The manufacturer is responsible for structural fabrication, welding, painting or powder coating, panel installation, interior work, electrical and plumbing preparation, testing, packaging and loading.
Manufacturers differ significantly in:
- Structural design capability
- Steel thickness and section dimensions
- Welding quality
- Hinge and lifting-point design
- Waterproofing details
- Production consistency
- Quality inspection
- Electrical and plumbing experience
- Engineering documentation
- Customization control
The size of the factory alone does not prove that it can manage a complex international project.
Export Companies and Sales Teams
Some factories export directly. Others sell through trading companies or independent agents.
The sales team must translate the customer’s intended use into a clear technical configuration. This includes confirming the destination country, quantity, layout, climate, transport route, installation method, electrical requirements, plumbing requirements and expected level of compliance.
A large number of project problems begin before production because the sales process does not define these requirements clearly.
Freight and Import Service Providers
Ocean freight is only one part of the logistics process.
The importer may also need to manage:
- Container booking
- Export declaration
- Marine insurance
- Destination-port charges
- Customs clearance
- Inspection requirements
- Local trucking
- Crane or forklift unloading
- Storage before delivery
- Delivery to remote project sites
A low factory quotation does not automatically create a low landed cost.
For a detailed landed-cost and dealer-margin model, see How Much Can You Make Importing Expandable Container Houses from China?
Local Dealers and Importers
Dealers usually do more than resell the building.
They may need to provide:
- Local stock
- Display units
- Customer consultation
- Delivery coordination
- Installation support
- Spare parts
- Warranty service
- Repair capability
- Local building information
- Coordination with engineers and approval professionals
A successful dealer is not simply adding a margin to the Chinese factory price. The dealer is managing the commercial and operational gap between an imported unit and a completed local sale.
Builders, Installers and Local Professionals
Depending on the intended use, a project may also require:
- Foundation contractors
- Crane operators
- Installation teams
- Electricians
- Plumbers
- Structural engineers
- Energy assessors
- Building surveyors or certifiers
- Planning consultants
- Fire and accessibility consultants
The expandable house is therefore not a complete project by itself. It is one manufactured part of a wider delivery system.
Where Are Expandable Houses Manufactured?
China is currently the main manufacturing base for internationally traded expandable houses.
Major production activity is concentrated in several provinces, particularly:
- Hebei
- Shandong
- Guangdong
Each production region has developed around different combinations of steel fabrication, panel manufacturing, export logistics, labour, local supply chains and market competition.
Hebei became one of the largest production clusters and is strongly associated with high-volume, price-competitive expandable houses.
Shandong also has an established steel structure and modular building industry, with manufacturers serving both standardized products and project-based export requirements.
Guangdong benefits from export trade, building-material supply chains and access to southern ports.
However, manufacturing location alone does not determine product quality.
Factories within the same region may use different:
- Steel specifications
- Hinge systems
- Lifting structures
- Roof designs
- Wall panels
- Insulation materials
- Electrical components
- Plumbing systems
- Painting processes
- Inspection standards
Some manufacturers are optimized for high-volume entry-level production. Others focus on upgraded residential, commercial or project configurations.
The buyer must first understand what type of product the factory is designed to produce.
Who Is Buying Expandable Houses?
The expandable house market includes several very different buyer groups.
Treating all inquiries as the same type of customer leads to poor product recommendations and unrealistic quotations.
| Buyer Type | Typical Requirement | Main Concern |
|---|---|---|
| Individual Buyers | One unit for personal accommodation, a studio or a backyard space | Final landed cost, appearance, layout, local permission and installation |
| Dealers and Importers | Sample units followed by repeat inventory orders | Stable quality, container loading, margin, spare parts and warranty risk |
| Builders and Developers | Multiple units for residential or commercial projects | Drawings, production consistency, technical coordination and delivery schedule |
| Project Buyers | Camps, workforce housing, resorts, offices or institutional projects | Scale, durability, project management, documentation and long-term operation |
Individual Buyers
Individual buyers are often attracted by low online prices and fast installation videos.
However, they may underestimate:
- International freight
- Port charges
- Local delivery
- Crane costs
- Foundations
- Utility connections
- Approval requirements
- Site preparation
- Repairs and maintenance
A standard export unit may be suitable for some personal uses, but not every expandable house is automatically suitable for permanent residential approval.
Dealers and Importers
Many dealers begin with one to three units.
The first shipment may be used to:
- Test the local market
- Build a display site
- Understand customs and logistics
- Evaluate customer response
- Test installation
- Identify after-sales problems
If the sample order performs well, the dealer may move into larger and repeated purchases.
For this buyer group, repeatability is more important than one attractive sample. Every shipment must maintain consistent dimensions, materials, appearance and installation details.
Builders and Developers
Builders and developers usually require a more controlled process.
They may need:
- Project-specific layouts
- Material schedules
- Structural information
- Electrical and plumbing specifications
- Production drawings
- Factory quality records
- Defined variation control
- Delivery sequencing
Their purchase decision is not based only on the price of one unit. They must understand whether the supplier can support the complete project.
Project Buyers
Project buyers may purchase units for:
- Mining accommodation
- Construction camps
- Workforce housing
- Temporary offices
- Resort accommodation
- Commercial streets
- Emergency facilities
- Remote-area projects
These buyers normally care more about project reliability than decorative features.
A project-standard expandable house may require simplified interiors but stronger quality control, clearer utility interfaces, easier maintenance and more consistent batch production.
Main Applications and Their Different Requirements
The same expandable structure may be configured for very different uses.
| Application | Main Buyer Concern | Typical Product Direction |
|---|---|---|
| Temporary Accommodation | Fast deployment and controlled cost | Standard configuration with practical finishes |
| Worker or Mining Camp | Durability, maintenance and repeated use | Project-standard systems with consistent utilities |
| Granny Flat or Residential Use | Comfort, internal height, insulation and approval pathway | Upgraded or engineered residential configuration |
| Resort Accommodation | Appearance, privacy and guest experience | Customized exterior and higher-level interior finishes |
| Site Office | Delivery speed, electrical load and practical layout | Standard commercial configuration |
| Dealer Inventory | Broad market acceptance and predictable after-sales service | Balanced standardized model |
| Commercial Space | Branding, glazing, layout and public use | Customized façade and commercial configuration |
A building suitable for short-term construction accommodation is not automatically suitable for a permanent granny flat.
Similarly, an attractive resort cabin may not be the best product for a workforce camp where maintenance, replacement parts and operational reliability are more important.
The application must be confirmed before the factory configuration is selected.
How Demand Differs Between Markets
Expandable house demand is not uniform across the world.
The same standard model cannot satisfy every region without changes.
Australia and New Zealand
Australia has become an important high-specification market for expandable houses.
Common inquiries include:
- Granny flats
- Backyard studios
- Dealer inventory
- Resort accommodation
- Workforce and mining housing
- Residential development concepts
Australian buyers frequently pay close attention to:
- Internal ceiling height
- Thermal performance
- Structural design
- Wind classification
- Electrical systems
- Plumbing products
- Fire performance
- Engineering documentation
- Local approval pathways
This demand has played an important role in pushing Chinese manufacturers toward more advanced systems.
New Zealand buyers often raise similar questions about insulation, wind exposure, local professional review and long-term residential use.
The United States and the Caribbean
Demand from the United States includes personal homes, accessory dwelling units, dealer businesses, construction accommodation and resort projects.
However, requirements vary significantly by state and local jurisdiction.
Caribbean and island projects may place greater emphasis on:
- High wind conditions
- Corrosion resistance
- Shipping routes
- Port access
- Remote delivery
- Backup materials and spare parts
A product selected only by appearance may be unsuitable for the actual site environment.
Southeast Asia
Southeast Asian demand includes:
- Worker accommodation
- Site offices
- Resort projects
- Dealer businesses
- Low-cost residential concepts
- Mining and industrial housing
Price sensitivity can be high, but the climate also creates important technical requirements.
High temperature, humidity, heavy rain and coastal conditions can expose weaknesses in roof drainage, sealing, ventilation, corrosion protection and material selection.
Remote and Industrial Project Markets
Mining, energy, infrastructure and remote-area projects usually require a different sales approach.
These buyers may not need luxury finishes, but they require:
- Reliable batch production
- Clear utility interfaces
- Fast installation
- Easy maintenance
- Replaceable components
- Transport planning
- Project documentation
- Defined delivery schedules
For these projects, the expandable house must be treated as part of an accommodation or facility system rather than as an individual consumer product.
What Actually Creates the Price Difference?
Social media often presents expandable houses as standardized products with one market price.
They are not standardized commodities.
Two units may both be described as “20ft expandable houses” while having completely different structures, materials, services and intended uses.
Based on observed factory-side pricing in 2026, the market can be broadly divided into three levels.
| Market Level | Typical Factory Price | General Position |
|---|---|---|
| Entry-Level | USD 5,000–7,000 | Basic temporary-use product with limited upgrades |
| Upgraded Commercial or Residential | USD 9,000–15,000 | Better materials, comfort, waterproofing and market-specific systems |
| Engineered or NCC-Oriented | From approximately USD 20,000 | Redesigned structure, engineering support and higher-level project configuration |
These are broad market bands rather than universal quotations. Layout, dimensions, materials, order quantity and technical requirements can change the price substantially.
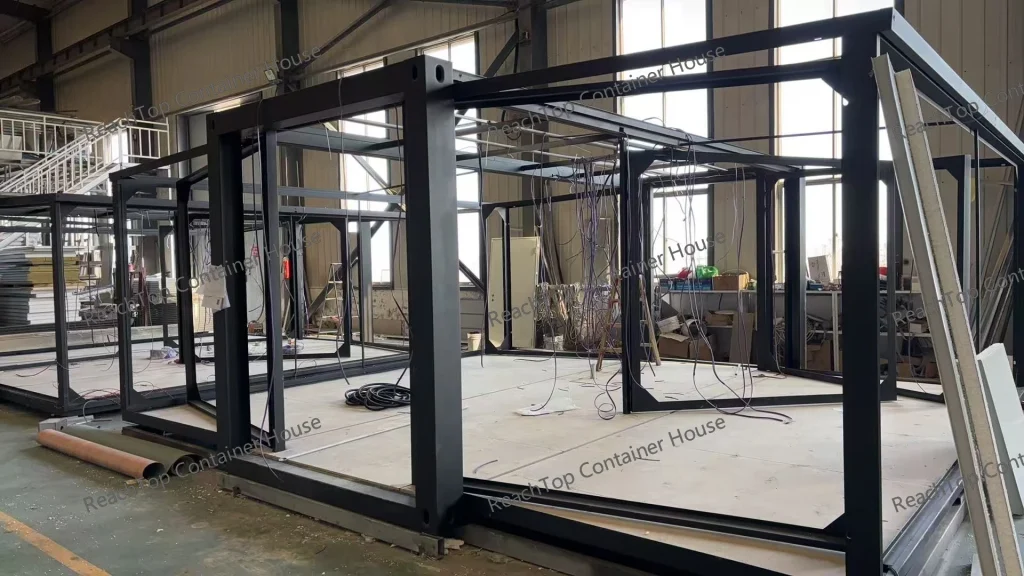
Steel Structure
The total amount of steel is only one part of structural cost.
Price is also affected by:
- Section dimensions
- Material thickness
- Reinforcement around openings
- Hinge construction
- Lifting-point design
- Welding requirements
- Structural redesign
- Corrosion protection
- Manufacturing accuracy
Increasing visible steel thickness does not automatically solve every structural problem. Loads must be transferred correctly through the complete folding and lifting system.
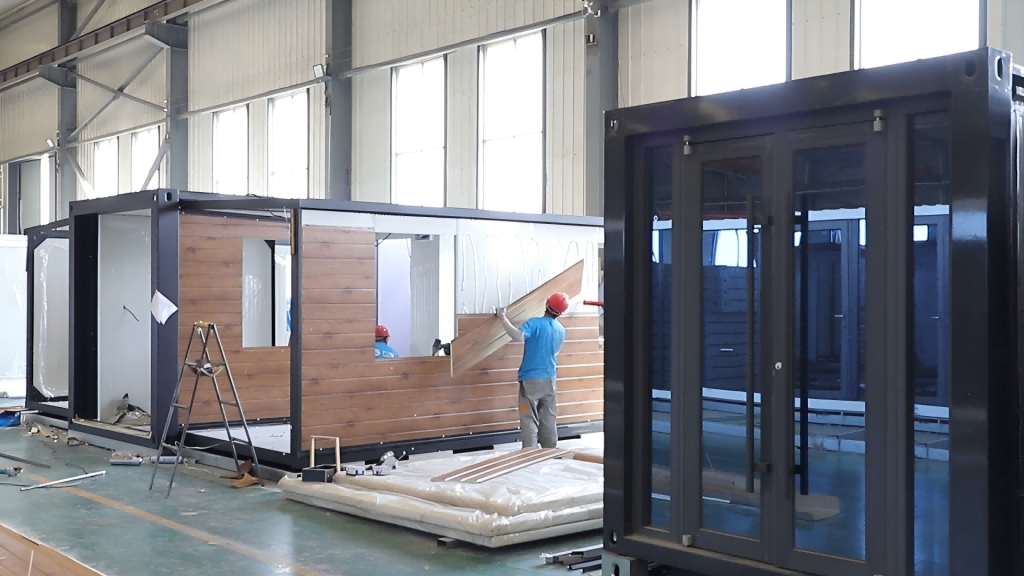
Wall, Roof and Insulation Systems
Costs vary according to:
- EPS, rock wool, polyurethane or other insulation
- Panel thickness
- Steel sheet thickness
- Roof structure
- Additional external roofing
- Ceiling design
- Vapour and moisture control
- Internal and external finishes
A material may be acceptable for temporary use but insufficient for a project with higher thermal, fire or durability requirements.
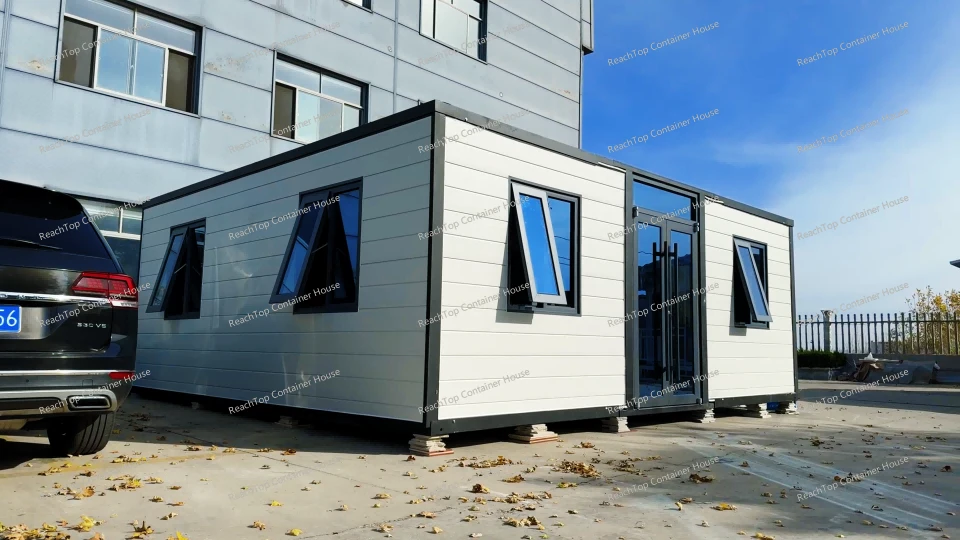
Doors and Windows
Basic sliding windows and lightweight doors are inexpensive.
Costs increase with:
- Thermal-break aluminum frames
- Double glazing
- Larger glass areas
- Commercial doors
- Security doors
- Insect screens
- Higher wind-pressure requirements
- Improved water sealing
Large windows can also affect the surrounding steel structure and wall reinforcement.
Electrical and Plumbing Systems
Electrical and plumbing configurations differ between countries.
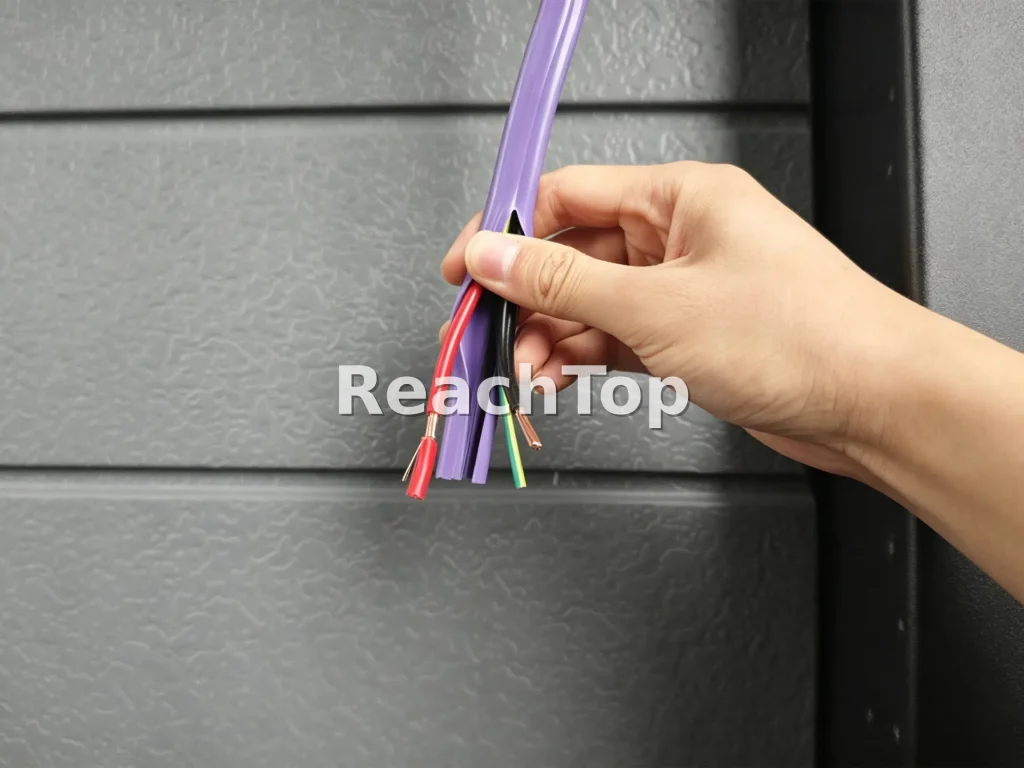
A low quotation may include only a basic generic system. An upgraded quotation may include:
- Destination-market voltage and frequency
- Market-specific sockets and switches
- Suitable cable specifications
- Distribution boards and protection devices
- SAA-certified electrical products for Australian projects
- WaterMark-certified plumbing products for Australian projects
- Defined inlet, outlet and waste connections
- Factory pressure or functional testing
These systems must be selected before production. They cannot always be corrected efficiently after the building arrives.
Kitchen, Bathroom and Interior Finishes
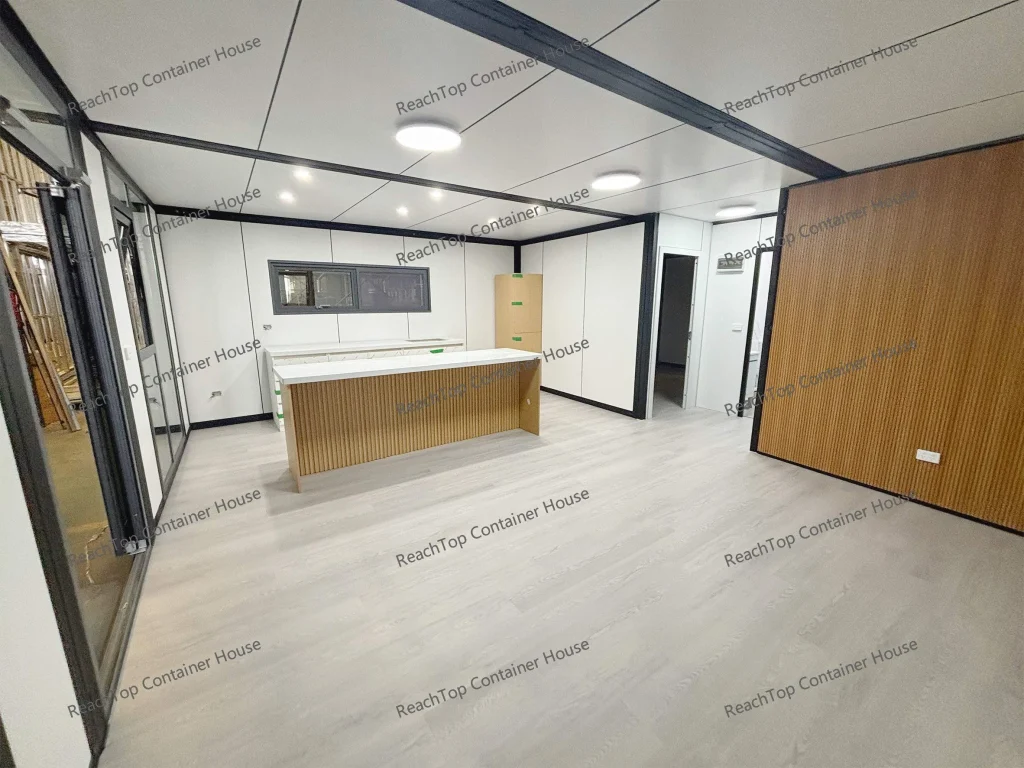
Cabinets, sanitary fixtures, flooring, wall finishes, lighting and appliances can create large price differences.
A photograph showing a finished kitchen does not reveal:
- Cabinet material
- Hardware quality
- Worktop material
- Plumbing brands
- Waterproofing method
- Fixture durability
- Replacement-part availability
Engineering and Documentation
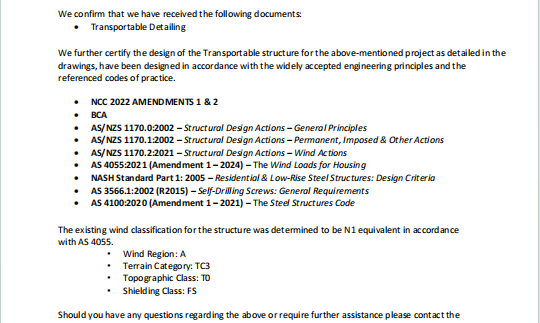
Engineering work has a real cost.
Higher-level projects may require:
- Structural calculations
- Revised manufacturing drawings
- Material documentation
- Connection details
- Design coordination
- Production inspection records
- Project-specific technical support
This work is fundamentally different from selecting optional finishes from a standard product list.
How the Product Really Evolved
The expandable house industry did not begin with mature residential systems.
Its development was driven by a series of problems, buyer complaints, transport restrictions and project requirements.
Understanding this history is important because many of the failures seen today were created during the industry’s earlier low-cost expansion period.
| Development Stage | What Changed | What Drove the Change |
|---|---|---|
| Trial-and-Error Period | Early low-cost units suffered from hinge failures, lifting deformation, uneven coating, poor factory cleaning and non-standard utility systems. | Factories focused mainly on creating a foldable, transportable and inexpensive product. |
| Early Export Feedback | Leakage, joint movement, lifting damage and electrical or plumbing incompatibility became visible after delivery. | Real-world installation and overseas use exposed problems that factory opening tests did not reveal. |
| Australian Utility Upgrades | Suppliers began using SAA-certified electrical products and WaterMark-certified plumbing products for Australian-market configurations. | Australian buyers required more suitable and traceable electrical and plumbing systems. |
| 2.4-Metre Internal Height | Trailer and residential-style demand led to higher and flatter internal ceiling systems. | Customers wanted greater comfort and more conventional residential proportions. |
| Early Flat-Rack Shipping | The first 2.4-metre-high versions could not fit inside a standard 40HQ container and required flat-rack transportation. | Higher structures exceeded standard enclosed-container transport limits. |
| 40HQ Transport Optimization | The roof and folding system were redesigned so that a 2.4-metre internal-height unit could fit inside a standard 40HQ container. | The market needed better internal height without losing standard container shipping efficiency. |
| Additional Roof Systems | External roofs, eaves and terrace-roof systems became increasingly common. | Buyers wanted better rain protection, shading, appearance and long-term climate performance. |
| Earlier Failures Became Visible | Some units exported two or three years earlier began showing leakage, trapped water and concealed corrosion. | Long-term exposure revealed defects that were not visible when the products were new. |
| NCC-Oriented Development | A small group of suppliers began redesigning structures and documentation around Australian NCC project requirements. | The upper end of the market moved toward engineered residential and project-specific systems. |
Stage 1: The Trial-and-Error Period
The earliest generation of mass-market expandable houses focused mainly on one objective:
Produce a unit that could fold, fit into a shipping container and be sold at a low price.
The industry had limited long-term operating data. Many factories were learning through production rather than through complete engineering development.
Common problems included:
- Hinges deforming or failing
- Lifting structures collapsing during handling
- Weak connections around folding sections
- Poor dimensional control
- Uneven paint or coating
- Incomplete surface preparation
- Dust and construction debris left inside before shipment
- Non-standard electrical systems
- Non-standard plumbing systems
- Simplified roof sealing
- Heavy dependence on on-site sealant
- Limited factory testing
Some units were shipped without proper cleaning after production. Dust from cutting, drilling, interior work and installation remained inside the building.
This may appear to be a small presentation problem, but it reflected a wider issue: many factories did not yet treat the expandable house as a complete finished building.
They treated it as a steel product that only needed to be folded and loaded.
Stage 2: Early Export Problems Became Visible
Once more units entered overseas markets, problems began to appear during lifting, installation and use.
Factories received feedback about:
- Hinge damage
- Lifting deformation
- Roof leakage
- Water entering folding joints
- Poor drainage
- Electrical incompatibility
- Plumbing incompatibility
- Doors and windows moving out of alignment
- Paint defects
- Corrosion starting around damaged or wet areas
The product could look acceptable at the factory but fail after transportation, repeated rain or incorrect site installation.
This was the first major lesson for the industry:
A successful factory opening test does not prove long-term building performance.
Stage 3: Australian Electrical and Plumbing Requirements Changed the Product
As demand from Australia increased, buyers began requiring more than generic export electrical and plumbing systems.
Australian-market projects increasingly requested:
- Electrical products with relevant SAA certification
- WaterMark-certified plumbing products
- Australian socket and switch configurations
- Suitable circuit protection
- Clearer water inlet and waste connections
- Better factory coordination between structure, interior work and utilities
This forced manufacturers to improve not only the components, but also the way electrical and plumbing work was planned during production.
Electrical wires and water pipes could no longer be treated as simple accessories added near the end of assembly.
They became part of the product configuration that needed to be confirmed before manufacturing.
Stage 4: Trailer Demand Created the 2.4-Metre Internal-Height Challenge
As more customers wanted expandable houses mounted on trailers or used as more comfortable residential-style units, internal ceiling height became a major issue.
Traditional expandable houses generally used a centre-high, side-low roof arrangement.
This design helped the folded building remain within the internal height of a standard 40HQ shipping container. However, it also created a lower ceiling around the expanded side sections.
Customers increasingly requested an internal height of approximately 2.4 metres across the usable space.
The first 2.4-metre-high designs created a logistics problem.
Once the roof and structural system were raised, the folded unit could no longer fit inside a standard 40HQ container. Some early versions therefore required flat-rack transportation.
Flat-rack shipping made the product possible, but it also increased:
- Freight cost
- Port handling complexity
- Exposure during transportation
- Packaging requirements
- Delivery planning
This limited the commercial potential of the first high-ceiling designs.
Stage 5: The 2.4-Metre System Was Optimized for 40HQ Shipping
Manufacturers continued redesigning the roof, folding structure and transport dimensions.
The next major development was a 2.4-metre internal-height expandable house that could still be loaded inside a standard 40HQ container.
This was a significant industry improvement.
It allowed suppliers to offer:
- Better internal height
- A flatter ceiling
- A more residential interior
- Standard container protection
- More predictable freight
- Easier global shipping
The challenge was no longer simply making the building taller. The design had to balance internal height, structural depth, folded dimensions, insulation and transport clearance at the same time.
Stage 6: Additional Roof Systems Became Common
As earlier expandable houses entered longer-term use, buyers became more aware of the risks around folding roof joints.
Additional external roofs became increasingly common.
These systems can provide several benefits:
- Directing rainwater away from folding joints
- Reducing prolonged water exposure
- Providing shade in hot climates
- Improving the external appearance
- Creating eaves around doors and windows
- Supporting terraces or outdoor spaces
- Reducing thermal exposure to the main roof
The additional roof changed from an unusual upgrade into a frequently requested configuration, especially for residential, resort and long-term-use projects.
However, an external roof should not be used to hide poor primary waterproofing.
The expandable house still requires correctly designed folding joints, drainage, sealing details and installation procedures.
Stage 7: Earlier Low-Quality Units Began to Fail
By 2025 and 2026, some low-cost expandable houses exported two or three years earlier had accumulated enough real-world exposure for serious problems to become visible.
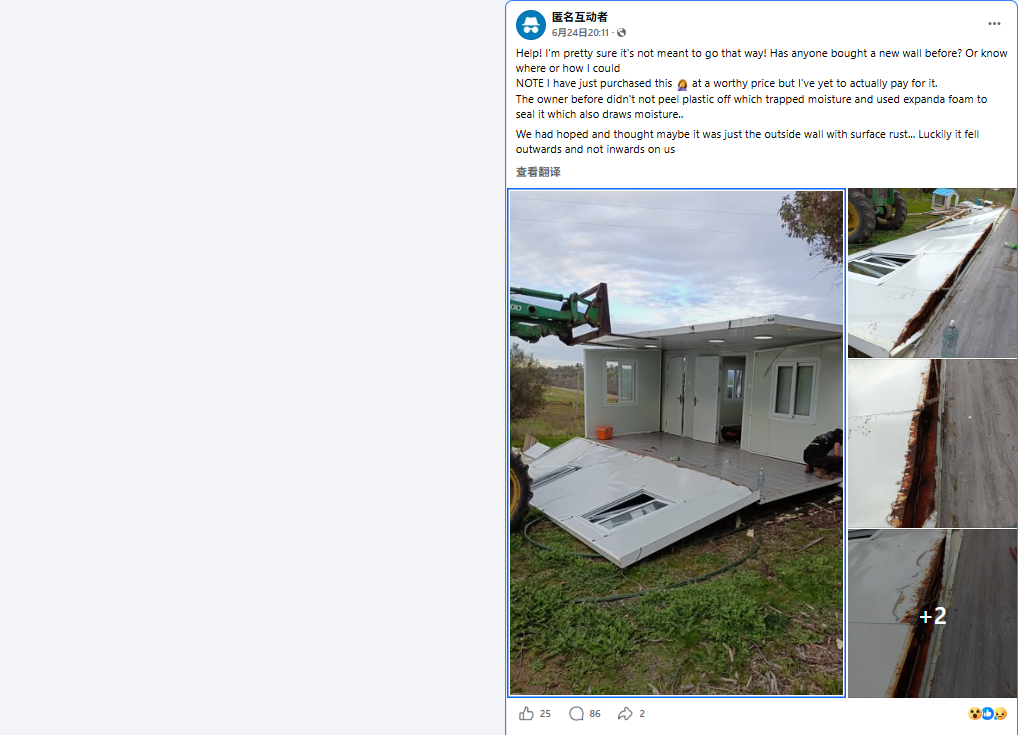
Reported failure patterns included:
- Roof leakage
- Water trapped inside concealed areas
- Moisture entering folding floor or wall joints
- Internal steel corrosion
- Corrosion spreading beneath finishes
- Damage around hinges and connections
- Repeated sealant repairs
- Interior deterioration caused by long-term moisture
This was an important turning point.
The industry could no longer judge product quality only from factory photographs, installation videos or the appearance of a newly completed unit.
Long-term performance became visible.
Water entering the building was not always immediately discovered. In some cases, moisture remained inside enclosed structural or floor areas, creating corrosion that continued after the visible leak had been repaired.
The failures of earlier low-quality units demonstrated that expandable houses require genuine building-level waterproofing and drainage logic.
They cannot rely entirely on surface sealant applied during installation.
Stage 8: NCC-Oriented Development Began
By late 2025, a small group of Chinese suppliers had begun developing expandable house systems around Australian NCC project requirements.
This represented another major change.
The development was no longer limited to replacing a socket, upgrading a pipe or adding more insulation.
NCC-oriented projects required manufacturers to reconsider the complete system, including:
- Structural design
- Wind requirements
- Internal height
- Thermal performance
- Fire-related material selection
- Electrical configuration
- Plumbing configuration
- Windows and glazing
- Connection details
- Manufacturing drawings
- Supporting documentation
- Quality control during production
An NCC-oriented expandable house is therefore not a slightly upgraded standard model.
It is an engineered version of the product developed around a defined project and local review process.
This stage is still developing rapidly. The market has not reached one universal technical solution, and different projects require different designs.
However, the direction is clear: the upper end of the expandable house industry is moving away from generic export products and toward region-specific engineered building systems.
Compliance and the Shift Toward Engineered Systems
Compliance has become one of the most important dividing lines in the expandable house market.
However, the word “compliance” is often used too loosely.
Using one certified electrical component does not make the complete building compliant. Similarly, adding insulation or increasing steel thickness does not automatically create an approved residential system.
A complete project may involve:
- Structural engineering
- Wind classification
- Energy efficiency
- Fire performance
- Electrical requirements
- Plumbing requirements
- Wet-area design
- Glazing
- Ventilation
- Accessibility
- Planning controls
- Site-specific foundations
- Local professional review
The Chinese manufacturer plays an important role, but the manufacturer is not the only party involved in the final approval.
The manufacturer must provide a buildable product, clear specifications, suitable materials, accurate drawings and supporting manufacturing information.
Local engineers, certifiers, builders and other professionals then review how that system applies to the destination site and intended use.
For Australian Class 1a projects, ReachTop has already worked with customers on modified expandable house systems supported by a complete set of drawings and manufacturing documents.
This experience confirms an important industry point:
Expandable houses are not automatically excluded from residential approval, but standard low-cost versions cannot simply be presented as approval-ready buildings.
The structure and supporting systems must be developed for that purpose.
How Expandable Houses Are Sold
The sales channels used by the industry have strongly influenced buyer expectations.
B2B Platforms
Platforms such as Alibaba helped international buyers discover Chinese expandable house manufacturers.
They made supplier comparison easier, but they also encouraged heavy price competition.
When dozens of products are displayed with similar photographs and titles, buyers may assume that the lowest quotation represents the best purchasing opportunity.
This can reduce a complex building system to a simple price comparison.
Social Media
Facebook, TikTok and YouTube brought expandable houses to a much larger consumer audience.
These platforms are effective for demonstrating:
- Fast opening
- Large interior space
- Attractive finishes
- Low advertised prices
- Before-and-after transformations
However, short videos rarely explain:
- What is included in the price
- Whether freight is included
- Whether installation is included
- Whether the unit is suitable for residential approval
- What electrical and plumbing systems are used
- How waterproofing is designed
- What happens after several years of use
The visual simplicity of the product can hide the technical complexity.
Independent Manufacturer Websites
Manufacturer websites allow factories to explain products in more detail.
A professional website can provide:
- Technical configurations
- Manufacturing processes
- Project examples
- Loading information
- Installation guidance
- Material explanations
- Compliance support
- Pricing logic
- Buyer education
However, the website must be supported by a sales and technical team capable of continuing the same level of communication after the inquiry.
Local Dealer Networks
Local dealers reduce many of the risks faced by individual importers.
They can provide:
- Display units
- Local communication
- Delivery
- Installation support
- Warranty service
- Spare parts
- Local pricing
- Coordination with builders and professionals
The dealer model is likely to remain important because many final users do not want to manage international shipping and project coordination themselves.
Direct Project Sales
Large projects require a different process from consumer sales.
The customer may expect:
- Requirement analysis
- Layout planning
- Technical clarification
- Formal quotations
- Material schedules
- Drawings
- Production planning
- Inspection
- Delivery coordination
- Installation support
For this market, the manufacturer must sell a project solution rather than only a house model.
The Main Challenges Facing the Industry
The expandable house industry is growing, but several fundamental problems remain.
Low Online Prices Versus Real Landed Cost
The visible factory price is only one part of the total investment.
Freight, port handling, customs, delivery, lifting, installation, foundations, utilities, approvals, storage, warranty and local service can materially change the final cost.
Standardized Production Versus Local Requirements
Factories prefer standardized products because they are easier to manufacture and control.
International markets require different electrical systems, plumbing components, climate configurations, structural conditions and approval documents.
The industry must find a balance between manufacturing efficiency and regional adaptation.
Transport Efficiency Versus Building Performance
The product must fold into a transportable size.
At the same time, buyers want:
- Higher ceilings
- Thicker insulation
- Stronger structures
- Larger windows
- Better roofs
- More comfortable interiors
Every improvement affects folded dimensions, weight, cost and loading.
Chinese Manufacturing Versus Local Delivery
A factory may produce a good building but still fail to deliver a successful project if the local foundation, lifting, installation, drainage or utility work is poorly managed.
There is still a major gap between factory manufacturing and final-site responsibility.
Rapid Sales Growth Versus Long-Term Performance
Many manufacturers entered the market during a period of fast demand.
The first priority was often production speed and price.
Now that earlier units have been in use for several years, the industry must address long-term leakage, corrosion, maintenance and after-sales service.
Product Appearance Versus Technical Reality
A highly finished interior can create a strong first impression.
However, finishes cannot compensate for:
- Weak hinges
- Poor lifting structures
- Inadequate drainage
- Incorrect electrical systems
- Concealed corrosion
- Uncontrolled material substitutions
- Inaccurate production
The next stage of the market will require buyers to evaluate what exists behind the visible finishes.
Where Is the Industry Heading From 2026 to 2030?
The expandable house market is unlikely to become one standardized global product.
It will continue separating into different technical and commercial levels.
1. Entry-Level Products Will Continue to Exist
Low-cost temporary-use units will remain part of the market.
They can be suitable where the buyer clearly understands their intended use, service life and limitations.
The problem is not that every low-cost product is unacceptable. The problem begins when a temporary product is marketed as a permanent residential building without the necessary design or documentation.
2. Regional Configurations Will Become More Important
Suppliers will increasingly develop different systems for:
- Australia and New Zealand
- The United States
- Caribbean and high-wind markets
- Southeast Asia
- Mining and remote projects
- Resort and commercial applications
A single global configuration will become less competitive at the upper end of the market.
3. Engineering Documentation Will Become a Commercial Asset
Factories have traditionally competed through price, production capacity and product appearance.
In higher-level projects, the competitive assets will also include:
- Engineering coordination
- Accurate drawings
- Material schedules
- Test information
- Quality records
- Production traceability
- Project communication
- Change control
Documentation will no longer be treated as a minor sales attachment. It will become part of the product.
4. Dealers Will Need Stronger Local Service Systems
A dealer that only imports units and advertises them online may struggle with long-term growth.
Successful dealers will increasingly need:
- Installation capability
- Site assessment
- Warranty processes
- Spare-parts inventory
- Local building knowledge
- Reliable delivery
- Repair experience
- Professional partnerships
The quality of the dealer network will affect the reputation of the entire product category.
5. Additional Roofs and Climate-Specific Systems Will Increase
External roofing, shading, drainage upgrades, corrosion protection and region-specific insulation will become more common.
These are not only aesthetic additions. They reflect lessons learned from real exposure to rain, heat, humidity, wind and long-term use.
6. More Failures Will Become Visible
Some low-quality units currently in use have not yet reached the end of their effective service period.
As more buildings age, the market will receive clearer evidence about:
- Leakage
- Concealed corrosion
- Material durability
- Hinge performance
- Roof-joint performance
- Maintenance requirements
- Electrical and plumbing reliability
This may create disputes and reputational damage in some markets, but it will also force the industry to improve.
7. The Market Will Consolidate
Many suppliers can manufacture a visually acceptable standard expandable house.
Far fewer can consistently support:
- Repeat dealer orders
- Large projects
- Technical customization
- Regional compliance
- Long-term quality
- Reliable documentation
- Structured after-sales service
The market is likely to separate between high-volume low-cost factories and a smaller group of manufacturers focused on engineered or project-level systems.
Conclusion
The expandable house industry has moved through several stages in a very short period.
It began with low-cost folding structures developed mainly around transport efficiency. Early products exposed problems in hinges, lifting systems, factory cleanliness, coating, waterproofing, electrical work and plumbing.
Overseas demand then pushed the industry toward market-specific electrical and plumbing systems.
Trailer and residential-style applications created demand for a 2.4-metre internal height. The first solutions required flat-rack shipping, before the structure was optimized to fit inside a standard 40HQ container.
Additional roofing became increasingly common as buyers learned more about climate protection and long-term waterproofing.
At the same time, low-quality units exported two or three years earlier began revealing leakage, trapped moisture and corrosion problems.
By late 2025, a small number of suppliers had begun developing NCC-oriented expandable house systems, marking the beginning of a more engineering-led stage.
The future of the industry will not belong to one product level.
Low-cost temporary units, upgraded dealer products and engineered residential systems will continue to coexist. However, buyers will become better at distinguishing between them.
The strongest manufacturers will not be the companies that simply claim to have the best quality.
They will be the companies that can explain:
- What the building is designed for
- Which risks have been addressed
- Which standards and materials are included
- How the product will be transported
- How it will be installed
- What documentation can be provided
- Where the manufacturer’s responsibility begins and ends
- How the building is expected to perform after several years of use
Expandable housing is no longer only a low-cost product category.
It is becoming a group of increasingly specialized modular building systems shaped by transport, climate, regulation, local delivery and long-term performance.