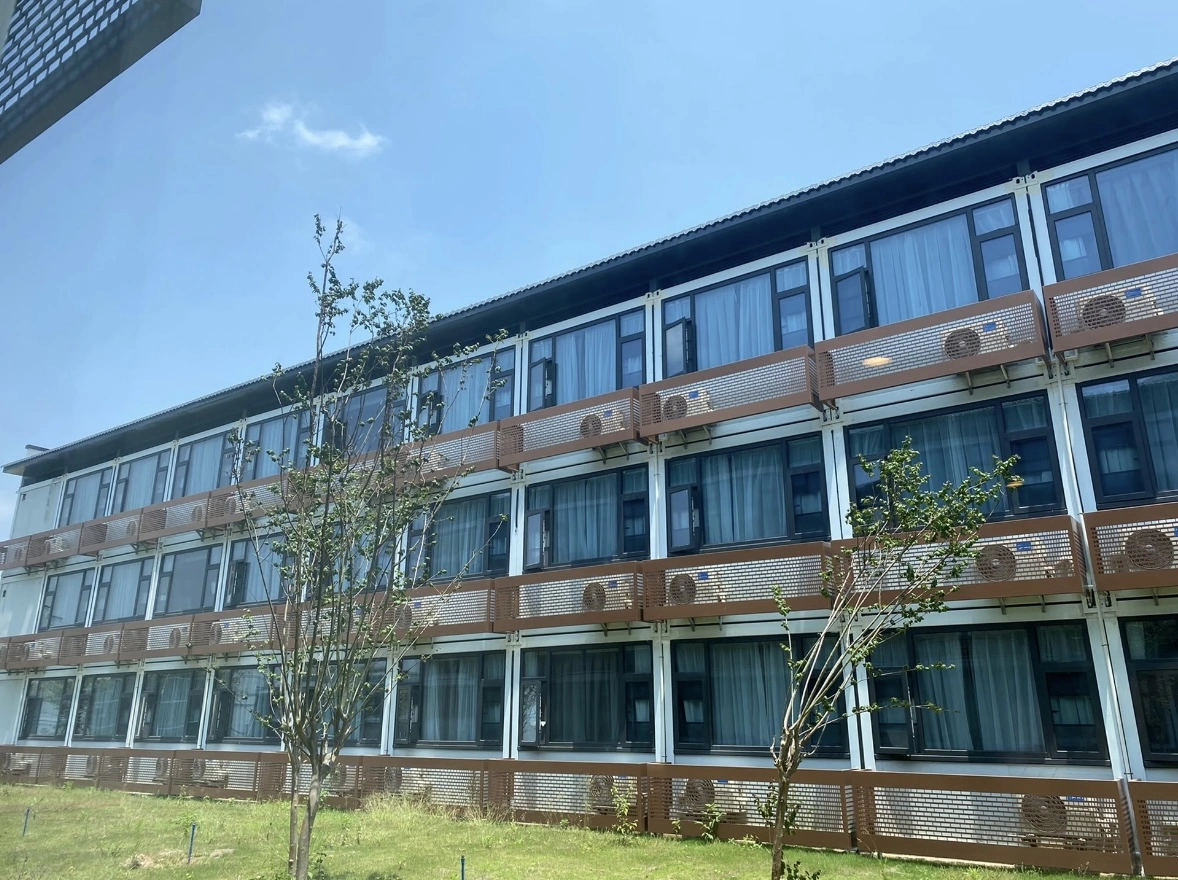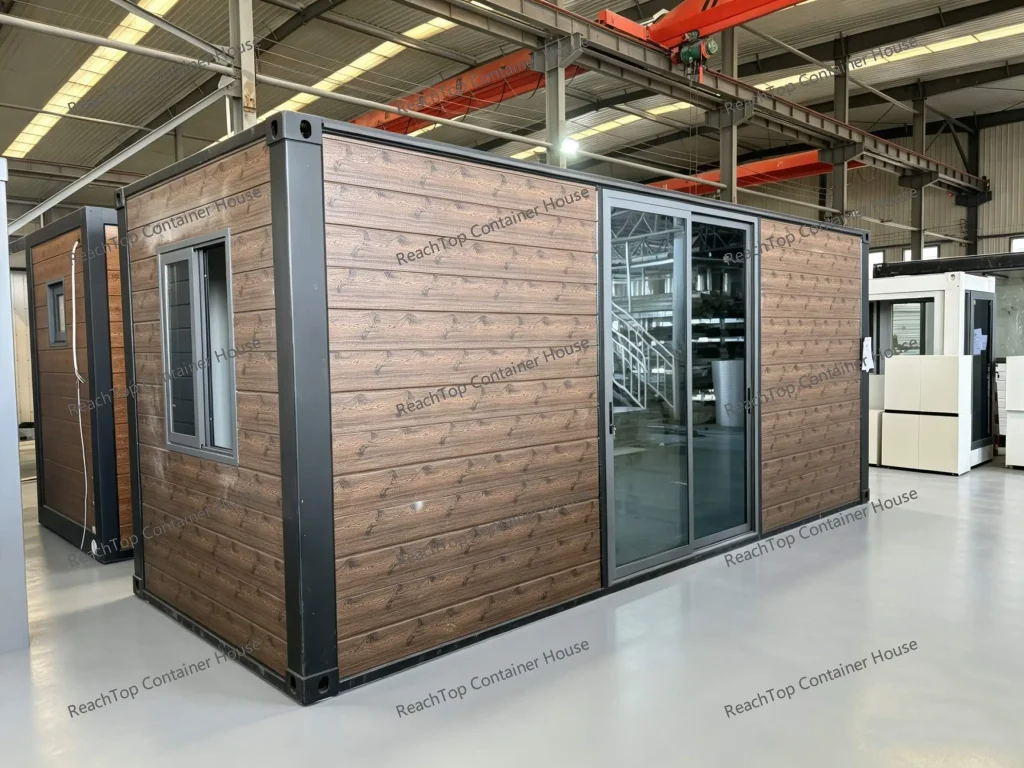
The classic flat pack container house was originally designed as a fast-deployment solution for construction camps and temporary workforce accommodation. With its modular structure, efficient transport, and flexible combination capability, it quickly became one of the most widely used prefabricated building systems in engineering projects.
Even today, flat pack container houses remain a preferred solution for:
- Construction camps
- Site offices
- Worker dormitories
- Restaurants
- Portable sanitary facilities
However, modular living trends are changing rapidly.
In this article, we explore a customized flat pack container house project designed not for construction camps, but for modern backyard living.
1. What Is a Flat Pack Container House?
A flat pack container house is a container-based modular building system with a galvanized steel frame structure. The most common standard size is approximately 3m × 6m, usually configured with one entrance door and two windows.
Compared with traditional modular buildings, flat pack systems are designed for:
- Efficient transportation
- Fast installation
- Flexible combination
- Lower shipping costs
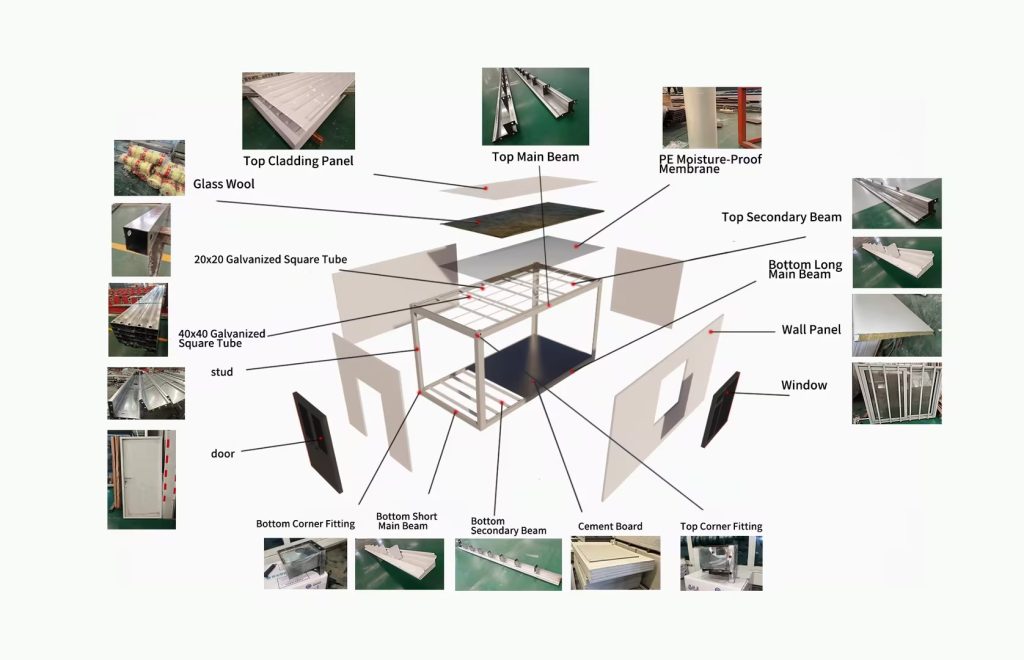
The structure typically includes:
- Galvanized steel frame
- EPS or rock wool insulation
- Sandwich wall panels
- PVC or SPC flooring systems
Polyurethane insulation can also be used for higher-end projects, although it significantly increases overall costs.
Flat pack container houses can be customized in:
- Dimensions
- Layout
- Exterior finish
- Window and door systems
- Electrical standards
- Plumbing systems
2. Customized Features in This Project
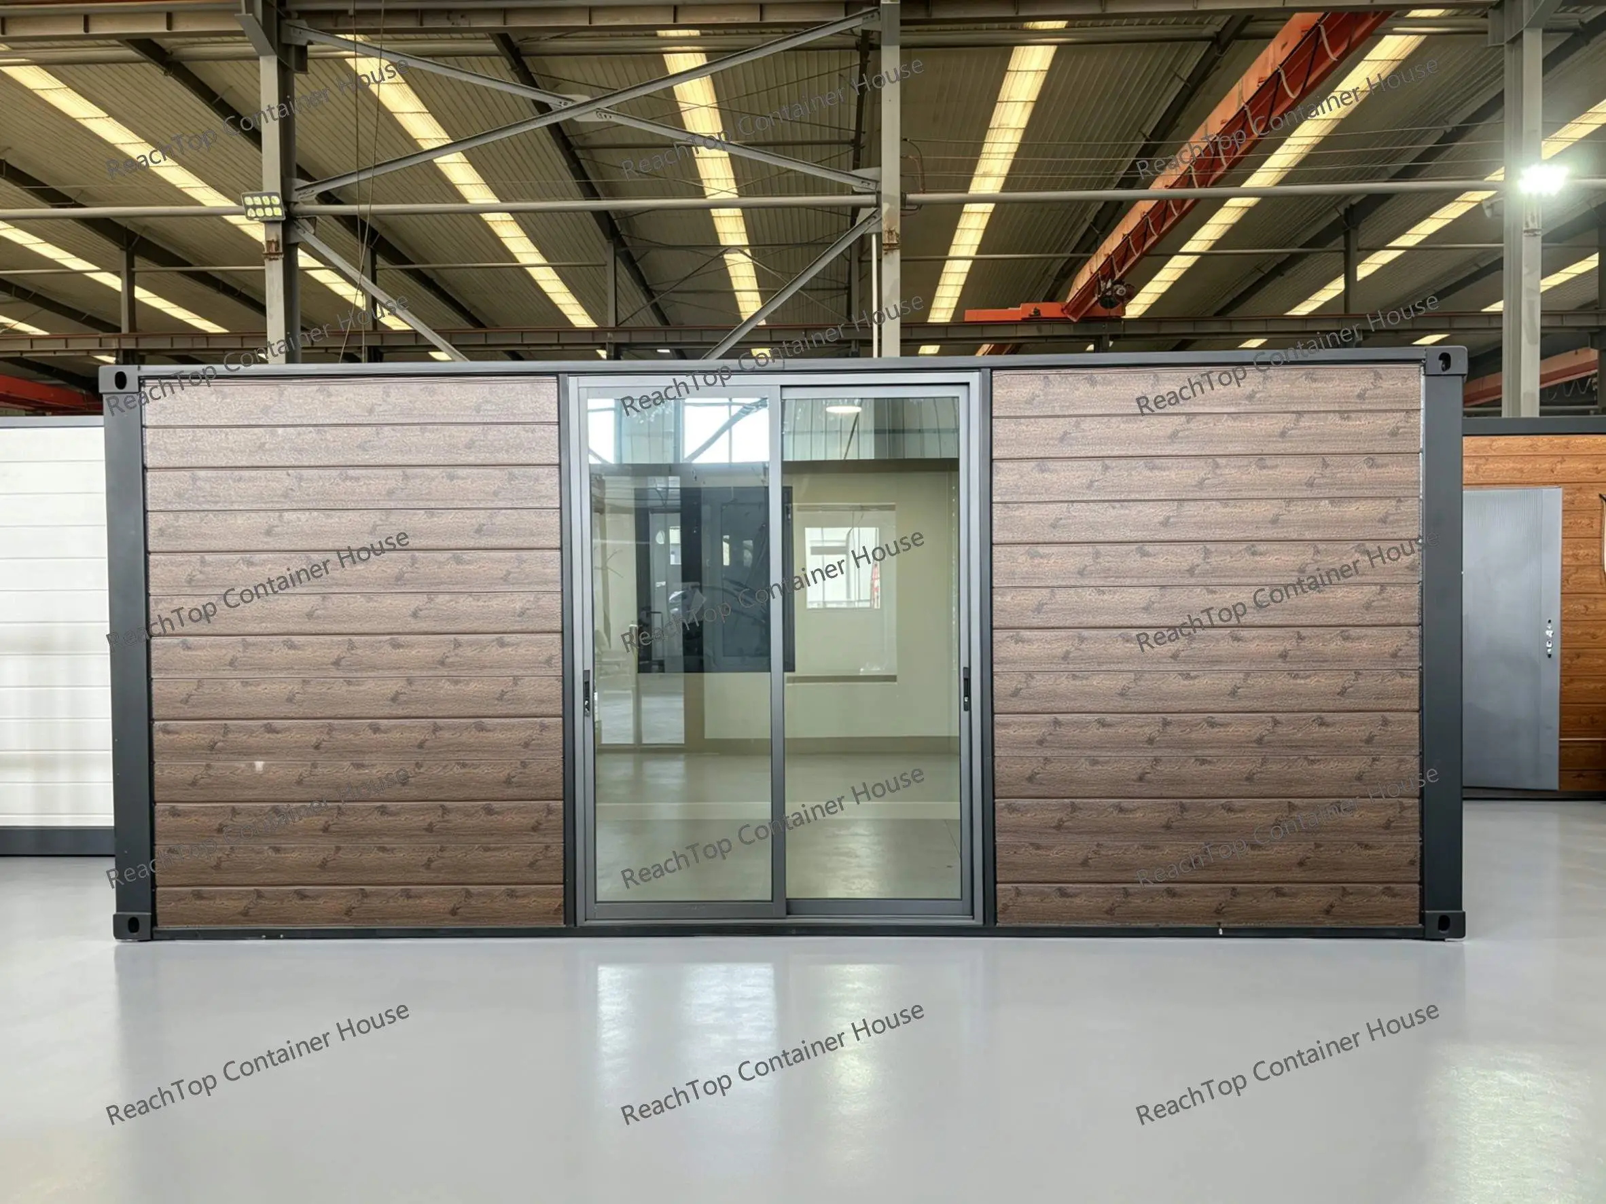
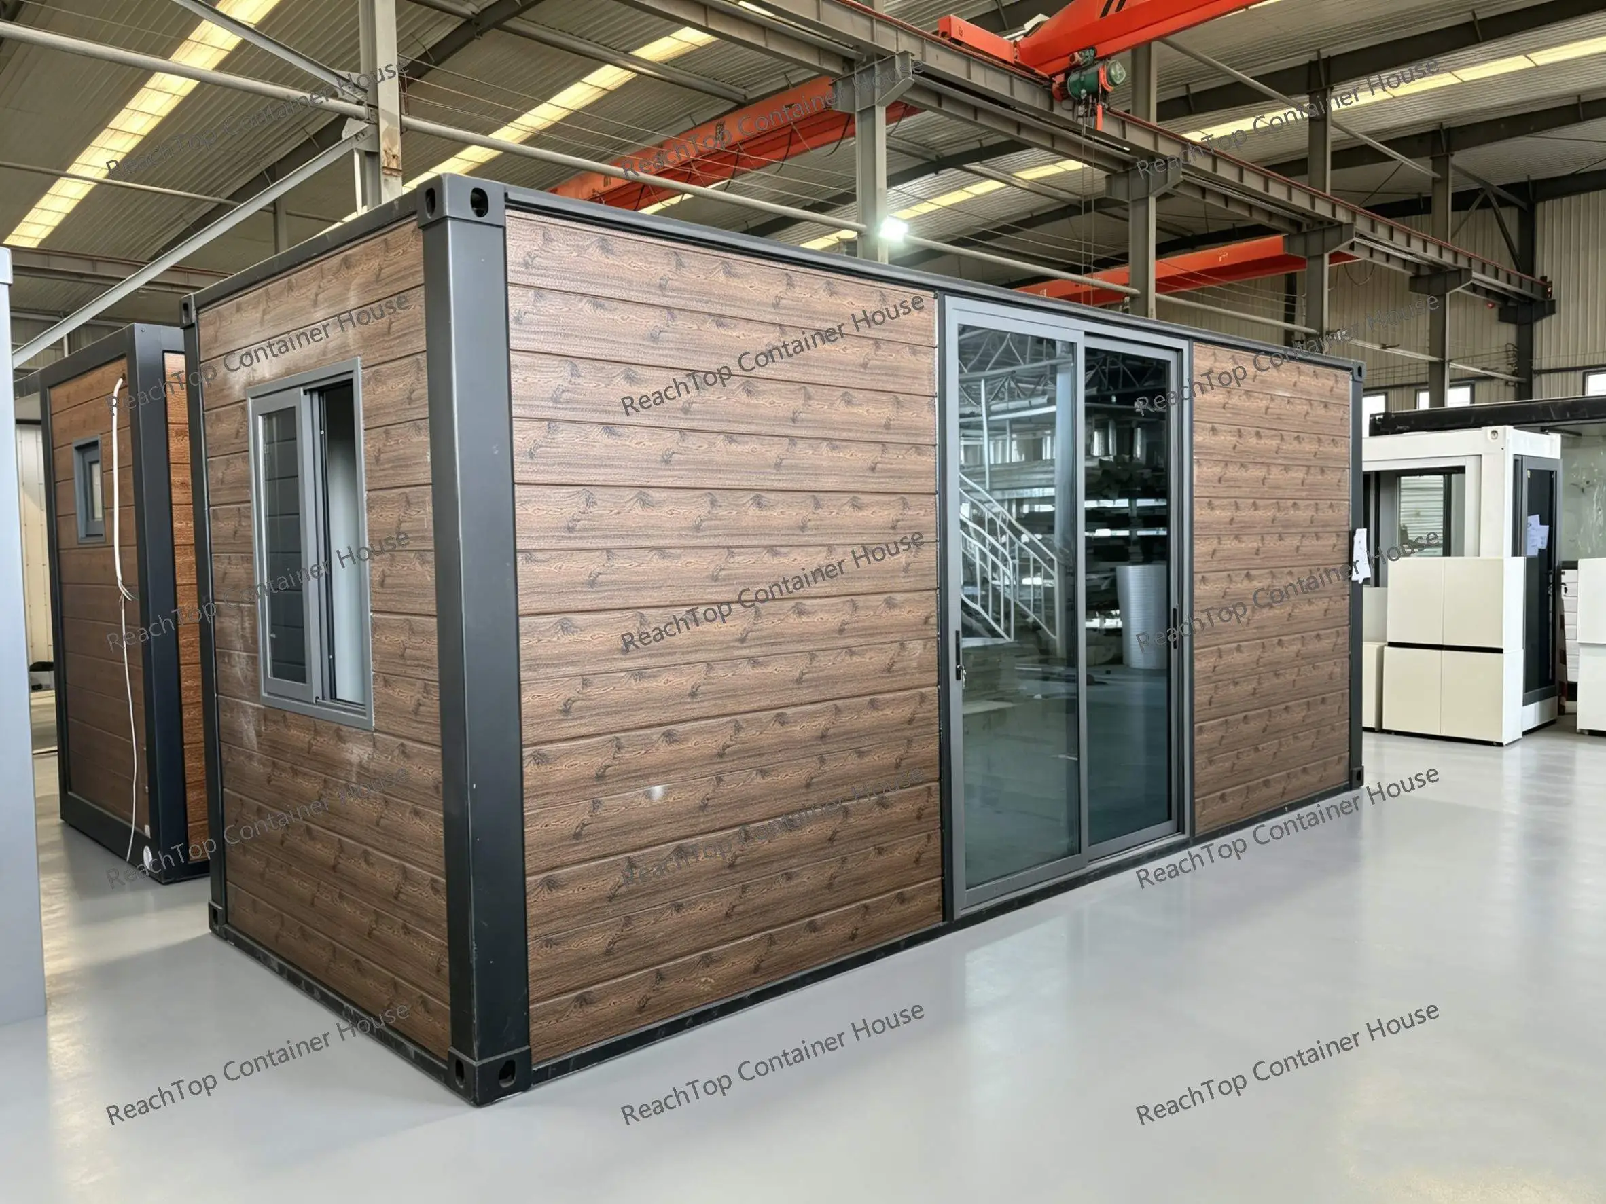
This particular project was designed as a backyard studio cabin rather than a temporary construction building.
Several major upgrades were added compared with standard flat pack units:
Exterior Upgrades
- 18mm wood-grain metal carved panel cladding
- Thermal break aluminum windows
- Side sliding glass door system
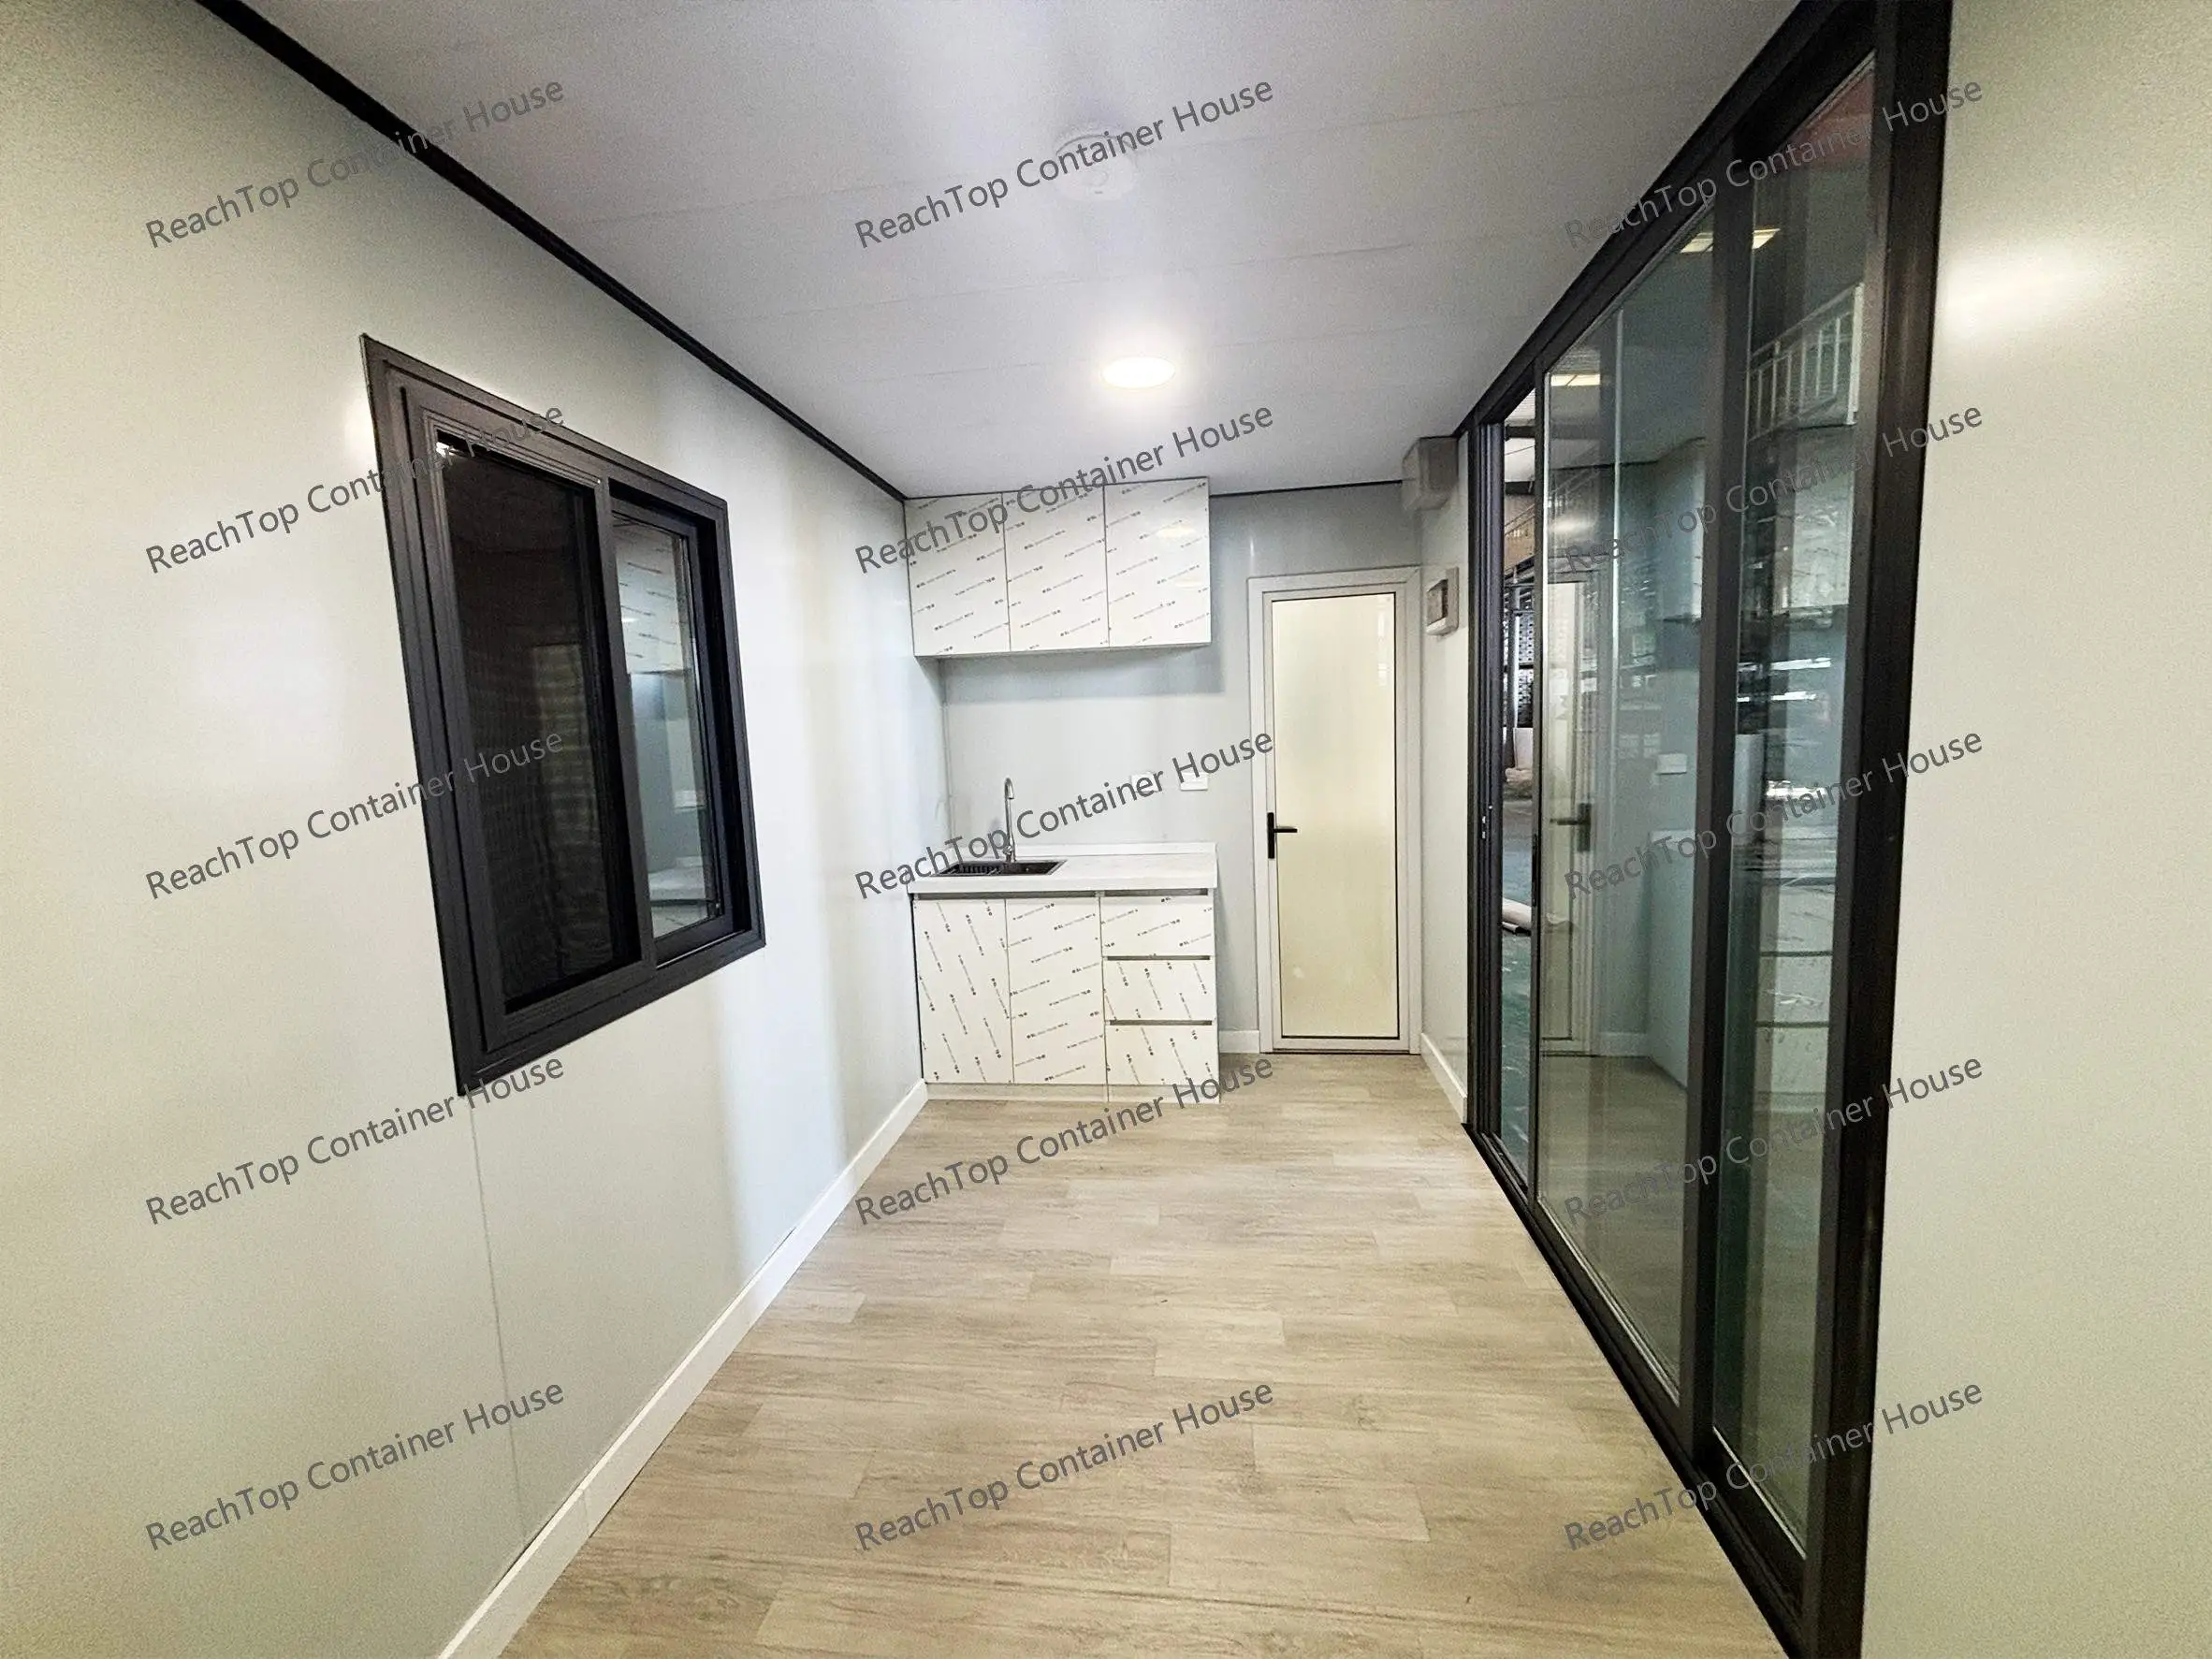
Interior Upgrades
- Small kitchen cabinet system
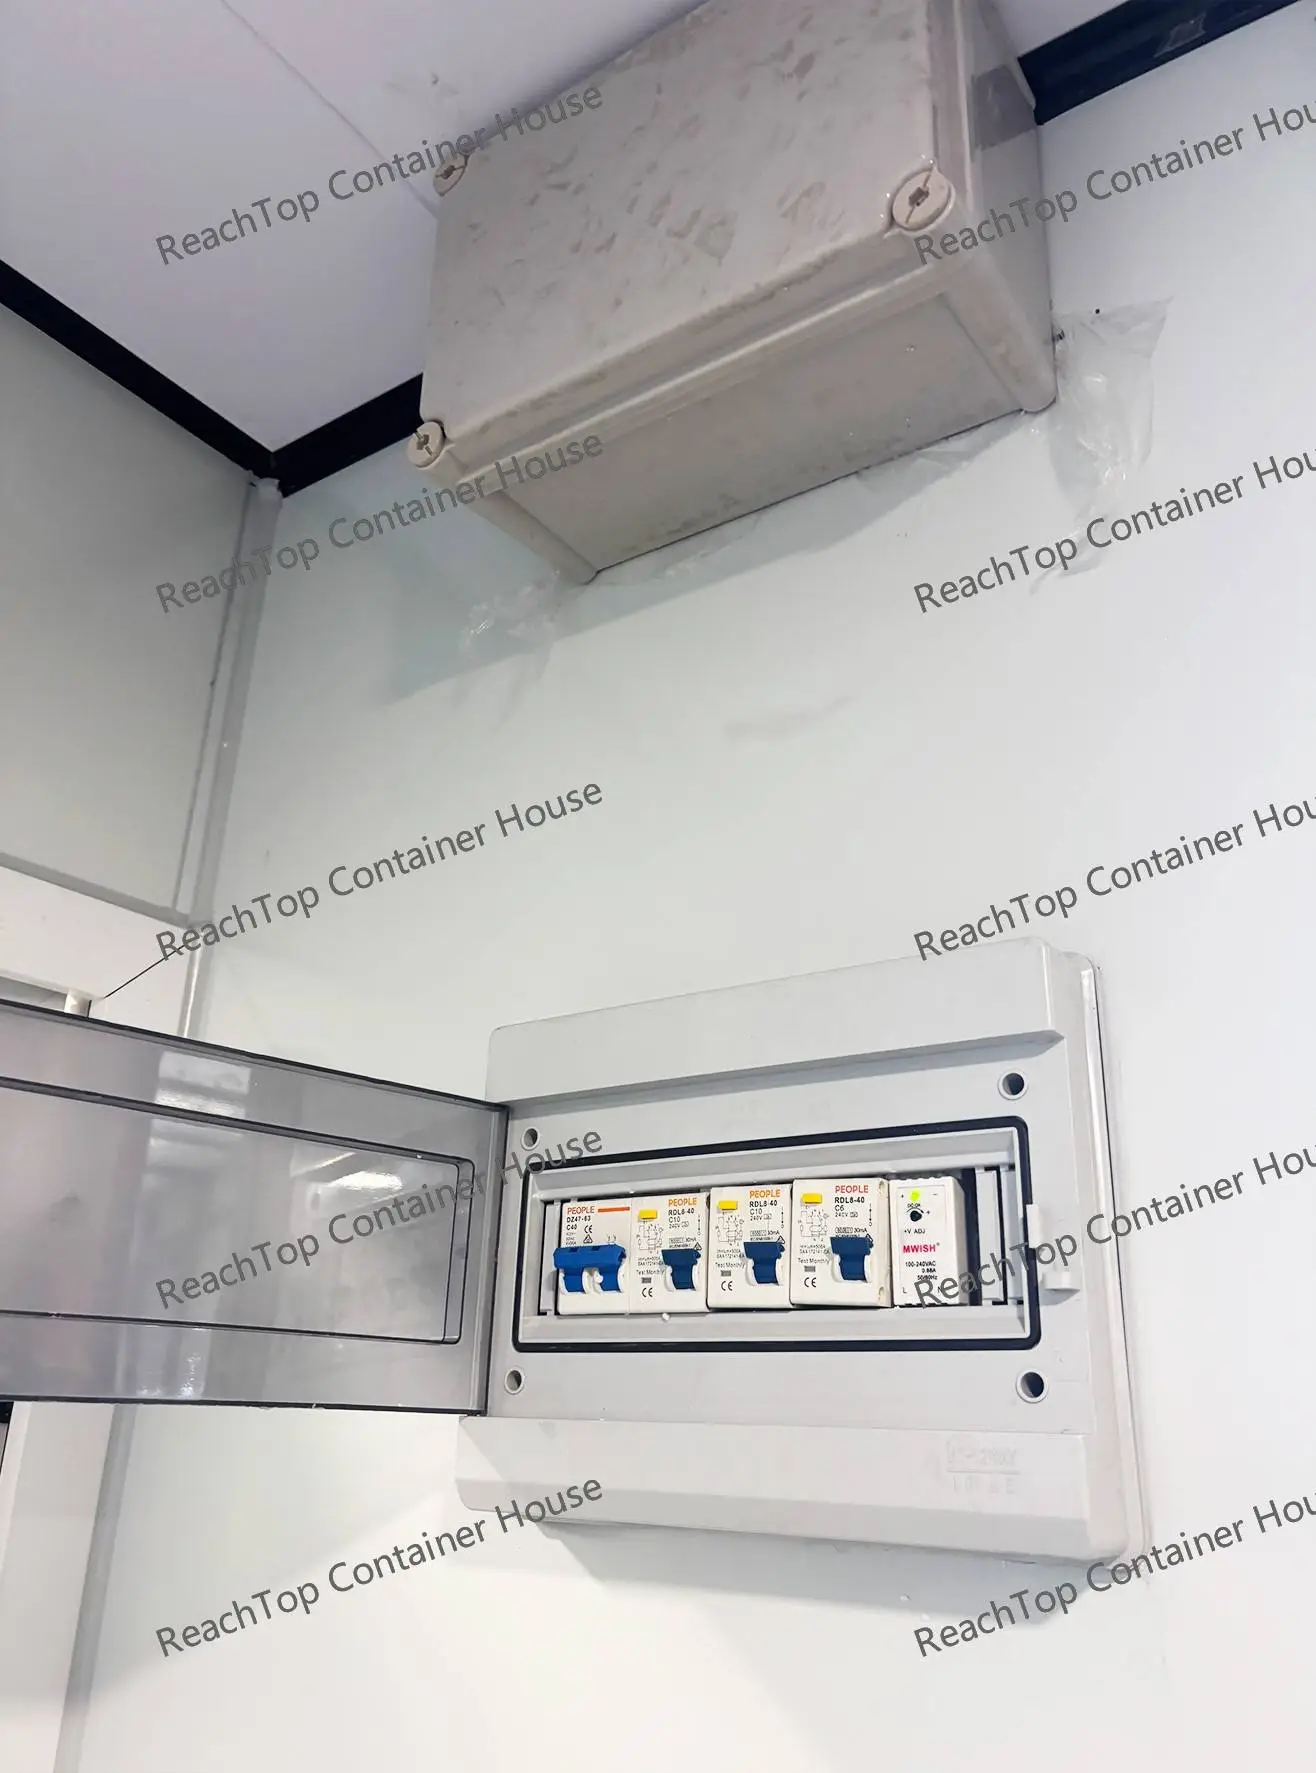
- Australian-standard electrical system
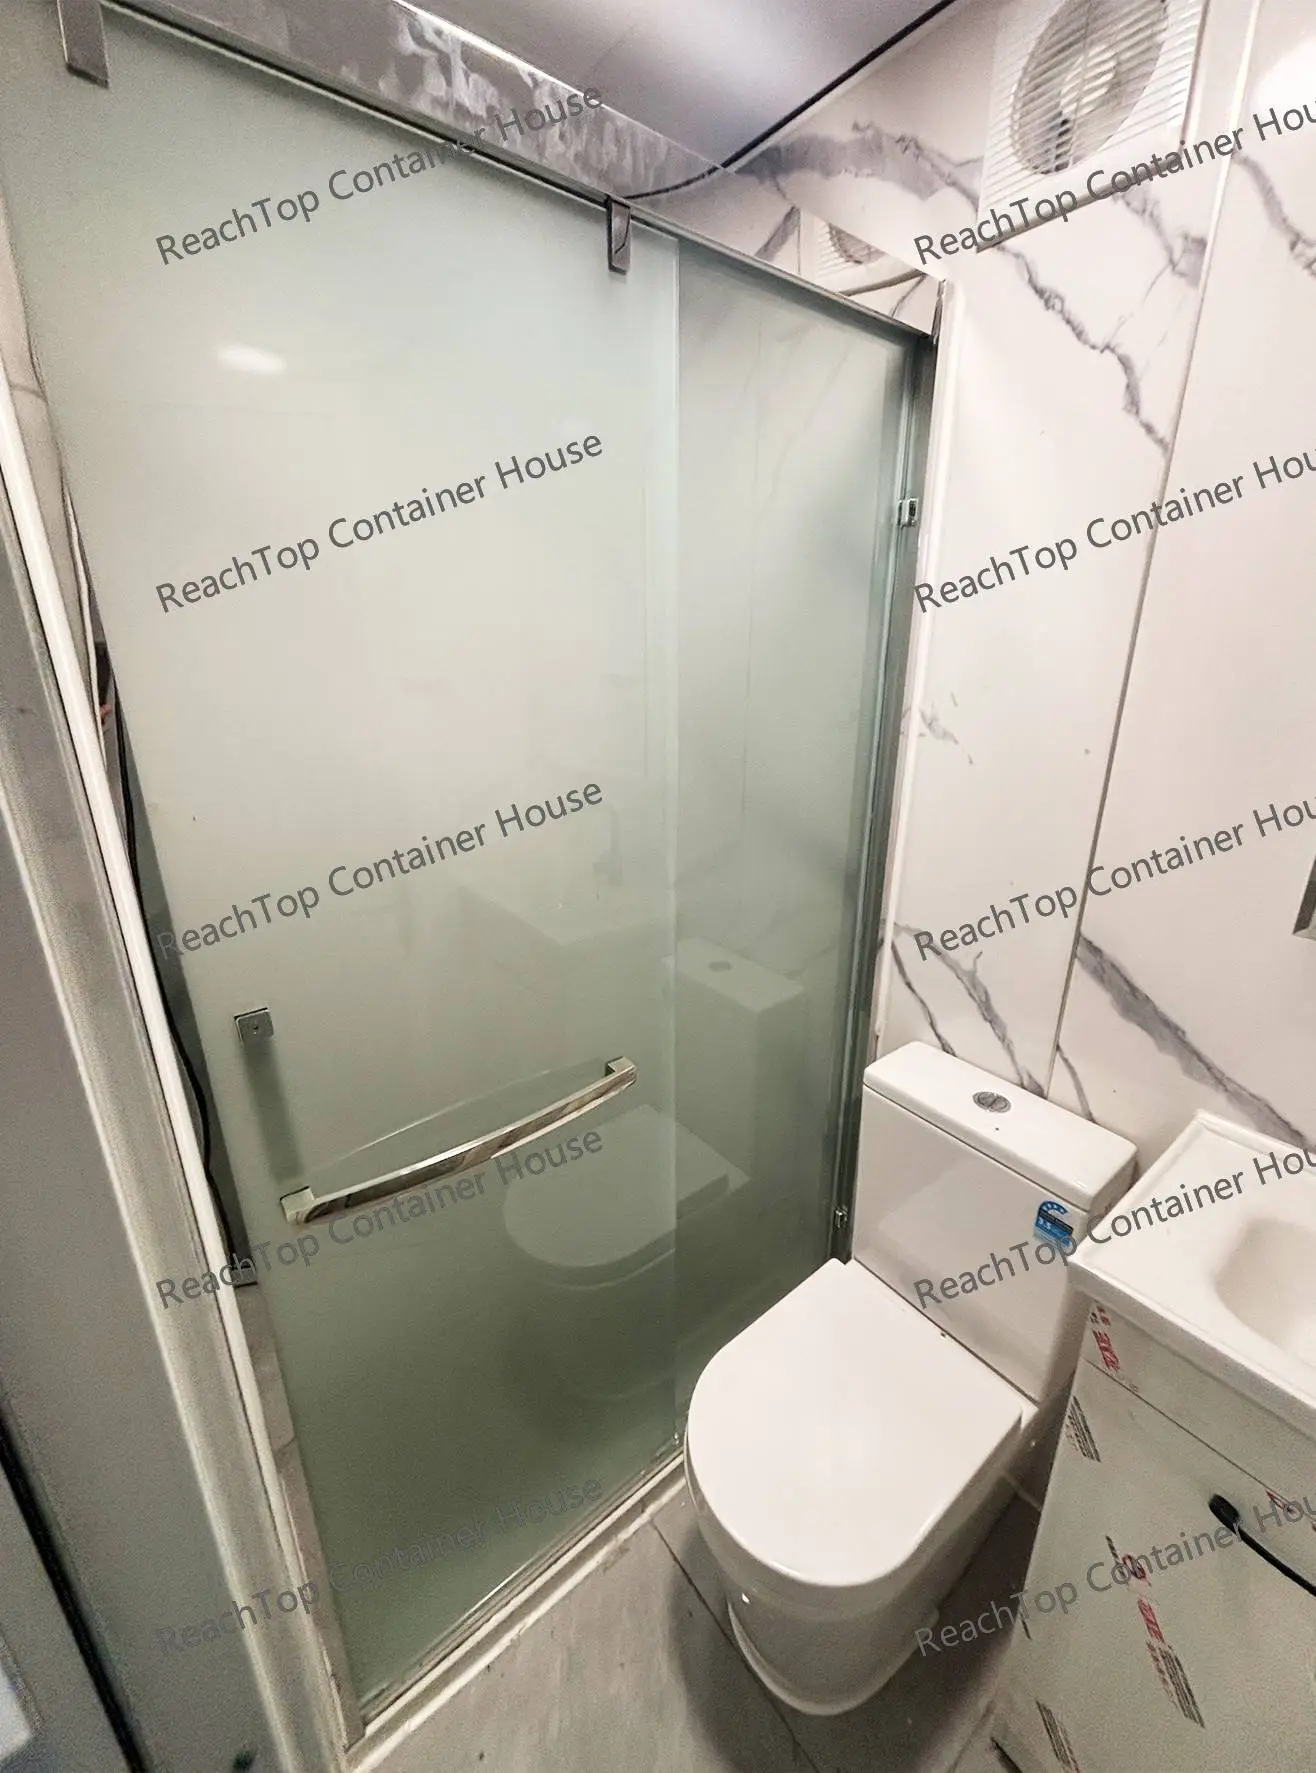
- Australian-standard plumbing system
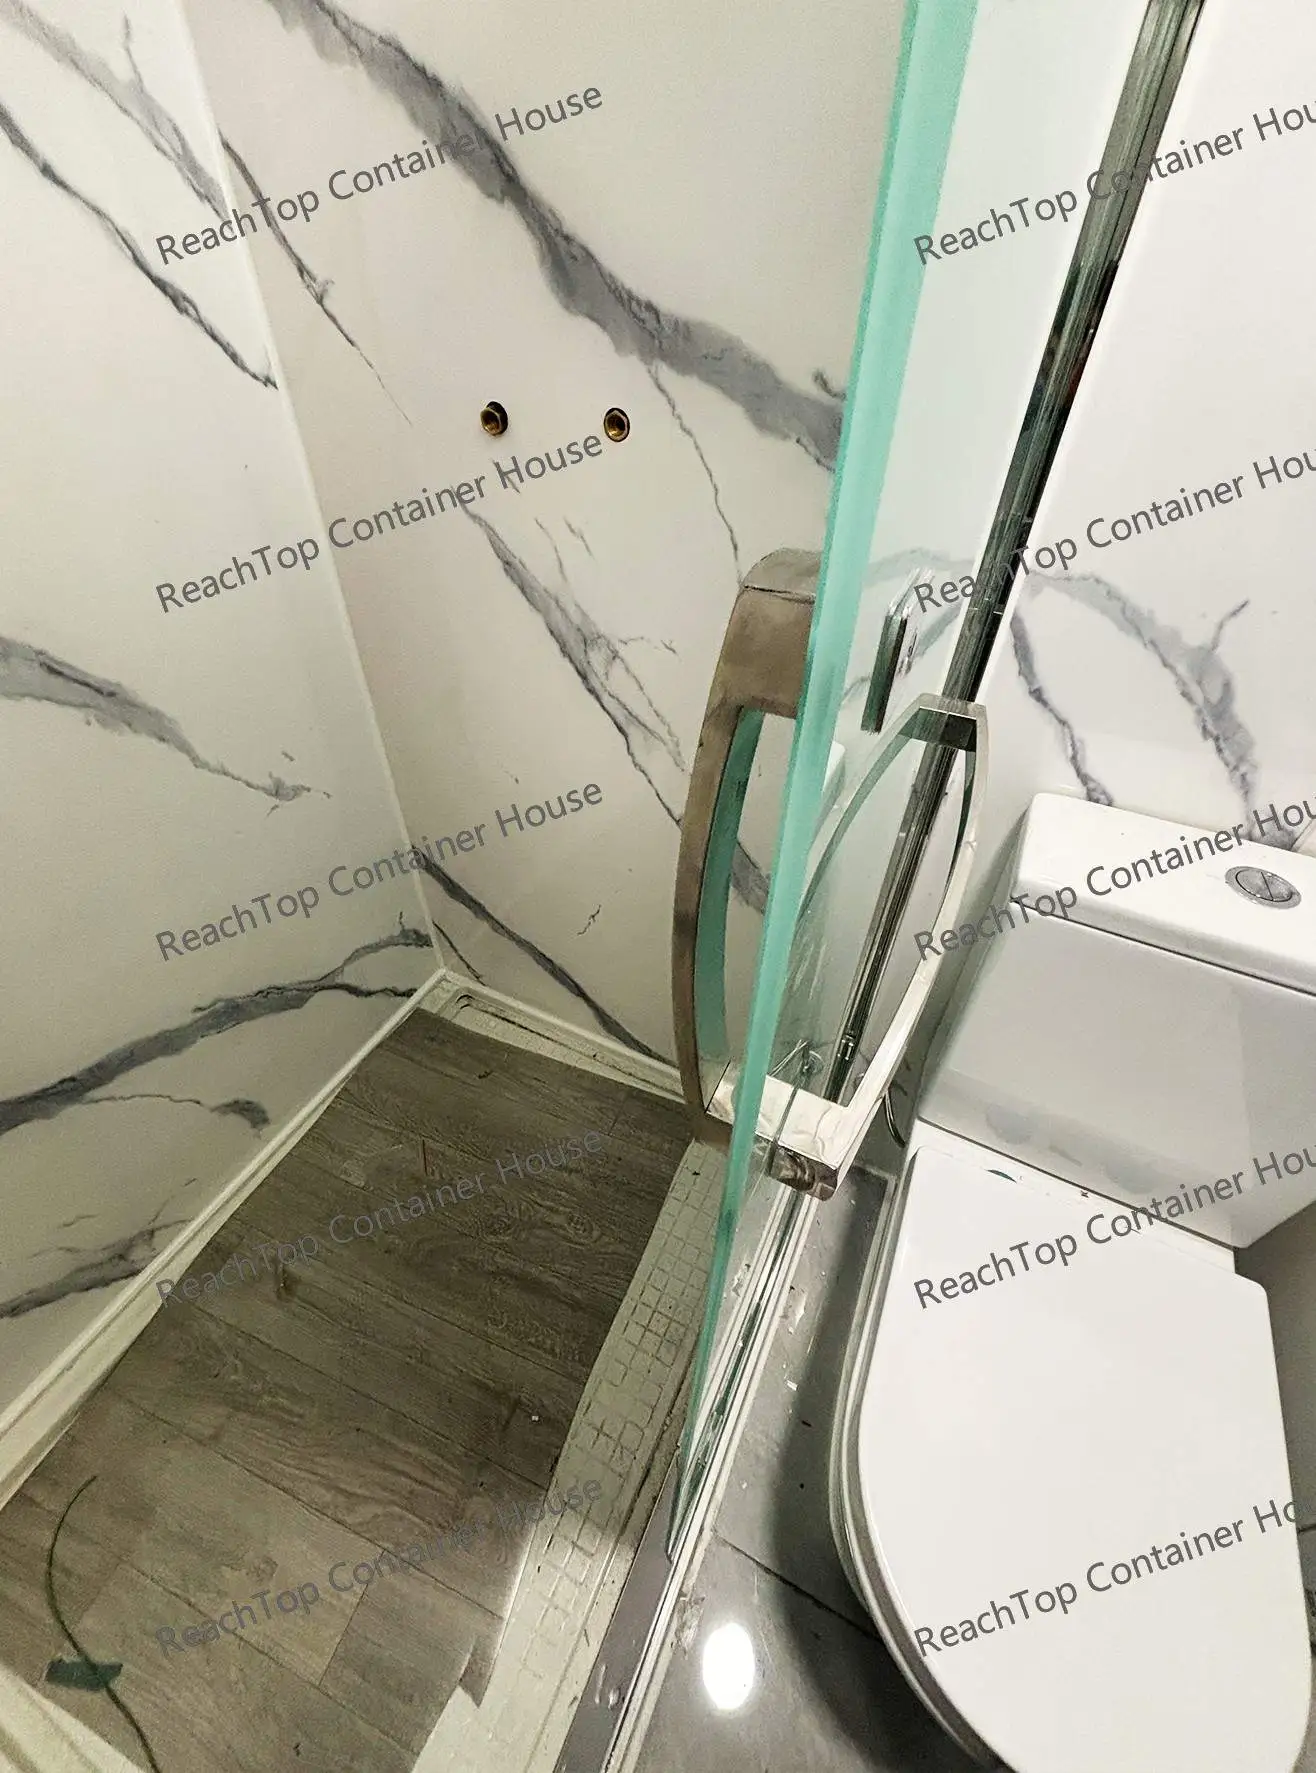
- Dry and wet separated bathroom
Transportation Optimization
Traditional flat pack container houses usually measure:
- 3m × 6m × 2.9m
Most conventional units require:
- Roof disassembly
- Bottom frame separation
- Reassembly on site
However, this customized project was optimized to:
- 5900mm × 2250mm × 2540mm
This optimized size allows:
- Direct loading into a 40HQ container
- 2 sets per 40HQ
- No structural disassembly during transport
After arrival, the unit only requires:
- Crane lifting
- Foundation placement
- Water and electricity connection
The estimated price for this project is approximately USD 4,000.
Please note:
This price is an industry-based estimation by the article author and has not been officially confirmed by the ReachTop sales team. For an accurate price quote for this house, please contact ReachTop’s sales team at Sales@ReachTopHouse.com
3. Flat Pack vs Modular House vs Shipping Container Conversion
Not all container-based houses are built the same.
Many buyers compare flat pack container houses, modular houses, and shipping container conversions together, but in reality, these are three completely different systems with different structures, transport methods, installation logic, and long-term performance.
The table below helps explain the key differences from a real-world project perspective.
| Comparison Item | Flat Pack Container House | Modular House | Shipping Container Conversion |
|---|---|---|---|
| Main Structure | Galvanized steel modular frame system | Custom-engineered steel or light gauge steel structure | Used or new ISO shipping container |
| Transportation Efficiency | Extremely high. Components can be packed flat to save freight cost. | Usually transported as finished modules, expensive shipping. | Heavy and inefficient because the full container body must be shipped. |
| Installation Speed | Fast assembly with bolts and crane support. | Fast if modules arrive completed, but requires professional setup team. | Slow due to cutting, welding, reinforcement, and on-site modification. |
| Customization Flexibility | High. Layout, windows, façade, insulation, and interiors can all be customized. | Very high. Suitable for luxury residential projects. | Limited by original container dimensions and structural ribs. |
| Weight | Relatively lightweight | Medium to heavy | Very heavy |
| Thermal Insulation | Depends on insulation option (EPS / Rock Wool / PU) | Usually excellent | Poor without major secondary insulation work |
| Long-Term Waterproofing | Requires proper roof system for long-term projects | Excellent when professionally engineered | Container roof corrosion and leakage are common over time |
| Typical Price Range | Low to medium cost, highly cost-effective | Highest cost | Medium to high after renovation costs |
| Best Use Cases | Backyard studios, camps, offices, restaurants, dormitories | Permanent residential or high-end commercial projects | Industrial style projects or container-themed architecture |
| Main Advantage | Best balance between cost, shipping, and customization | Highest comfort and engineering level | Strong visual identity and container appearance |
| Main Weakness | Low-end suppliers often sacrifice durability | High transportation and construction cost | Heavy structure, difficult insulation, expensive modification |
In recent years, the boundaries between these systems have become increasingly blurred.
Many modern flat pack container houses are no longer just temporary site offices. With upgraded insulation systems, thermal break aluminum windows, decorative façades, roofing systems, bathrooms, kitchens, and concealed utility systems, some projects have already entered the level of true modular housing.
This project is one example.
Although its base structure still belongs to the flat pack container house category, the level of customization, engineering details, and transport optimization has already pushed it far beyond the traditional concept of a simple construction camp container.
At ReachTop, we believe container-based modular housing is no longer just about “cheap temporary buildings.”
The industry is gradually evolving toward customized, project-oriented, and compliance-driven modular architecture solutions.
4. ReachTop Customization Possibilities
Many buyers ask a simple question:
“How much does it cost?”
In reality, container-based modular buildings are highly customized products.
Almost every customer requires different:
- Sizes
- Layouts
- Materials
- Window systems
- Bathroom configurations
- Exterior finishes
- Electrical standards
Because of this, ReachTop usually provides a price range rather than a fixed number before confirming the final design solution.
Whether you need:
- A backyard studio
- A resort cabin
- A construction camp
- A commercial modular building
- Or a fully customized project solution
ReachTop can tailor the building according to your requirements.
At ReachTop, customization is not an optional upgrade — it is the core of modular housing.
Country:
Units:
Floor Area:
Country:
Units:
Floor Area: