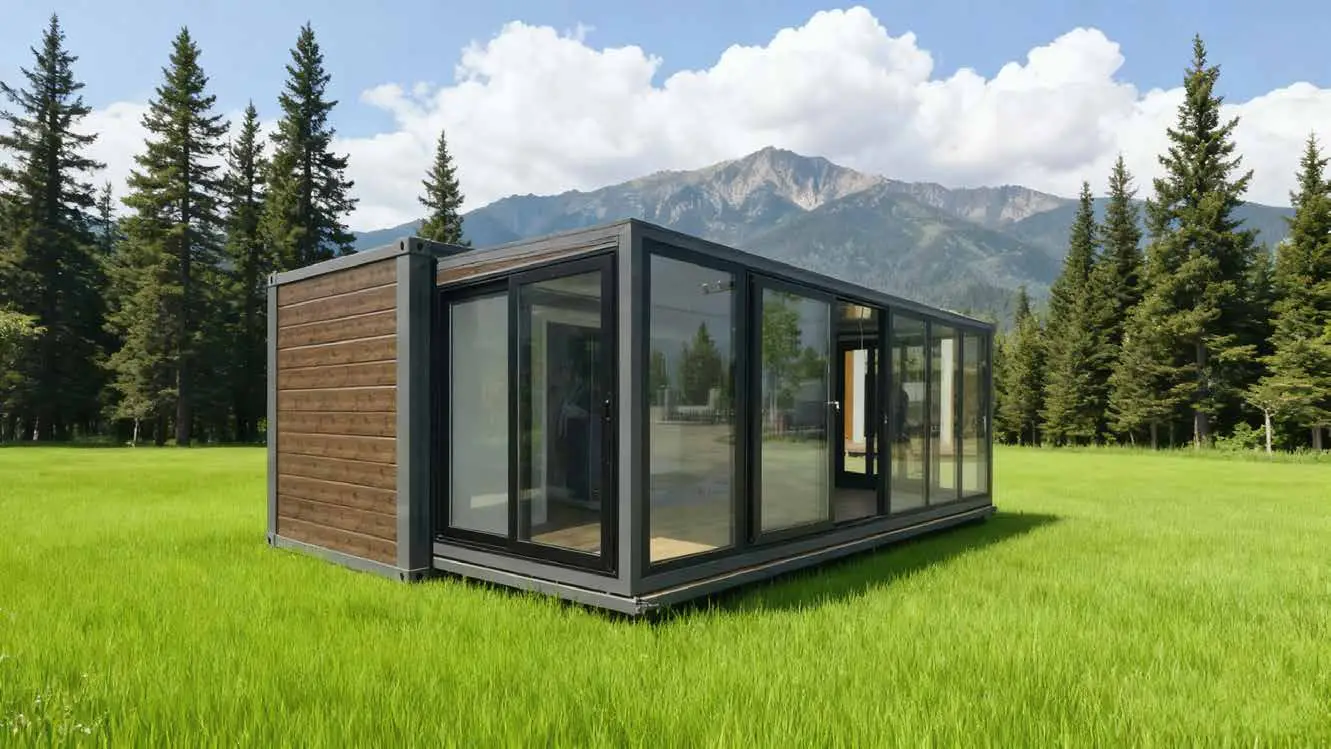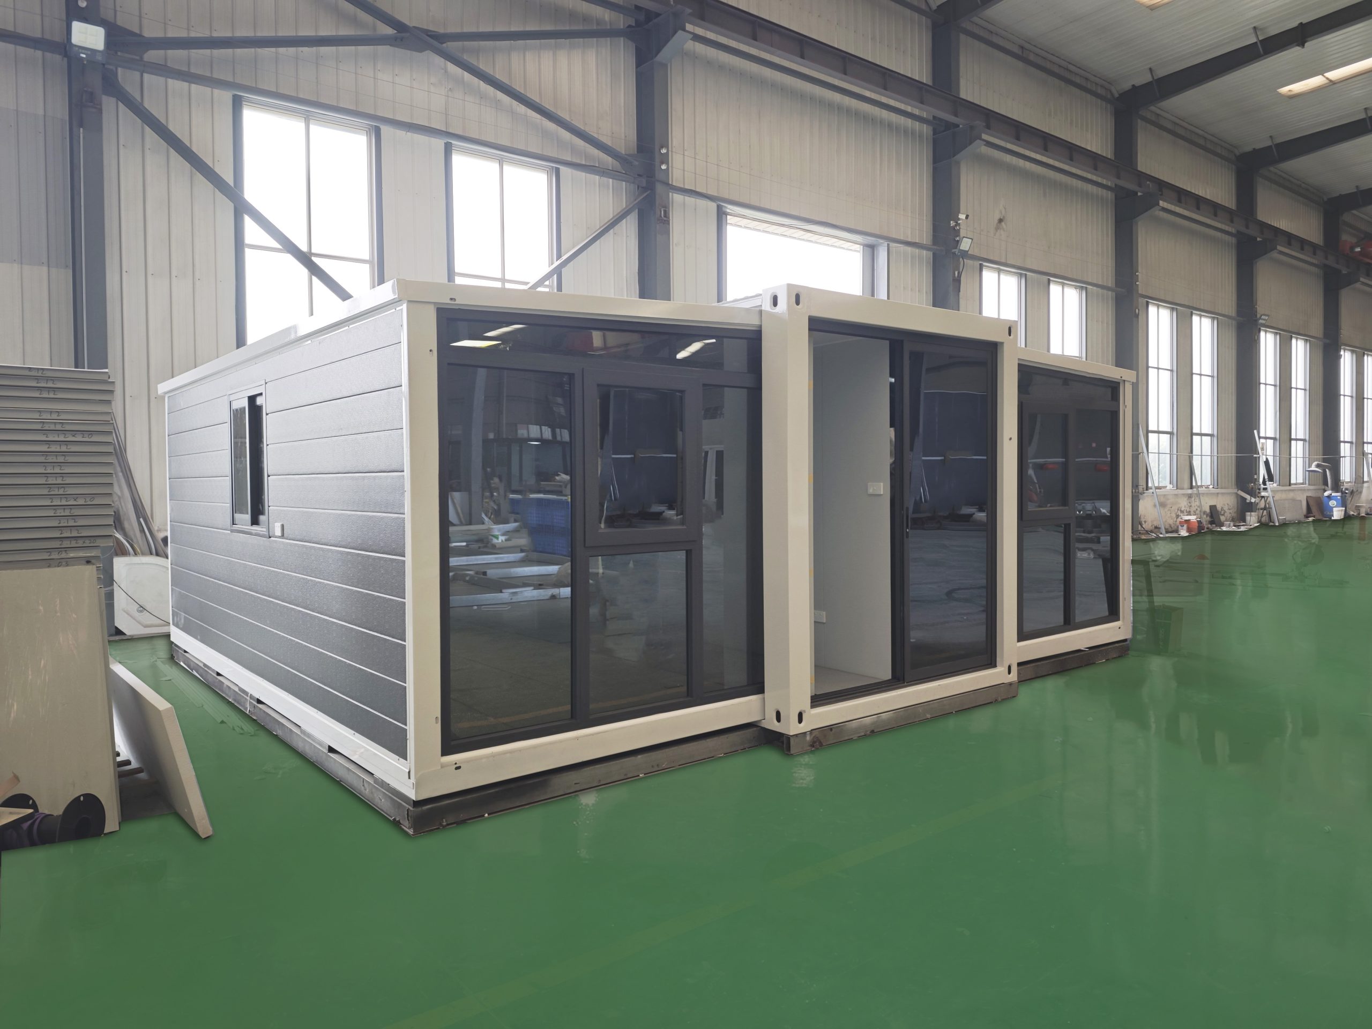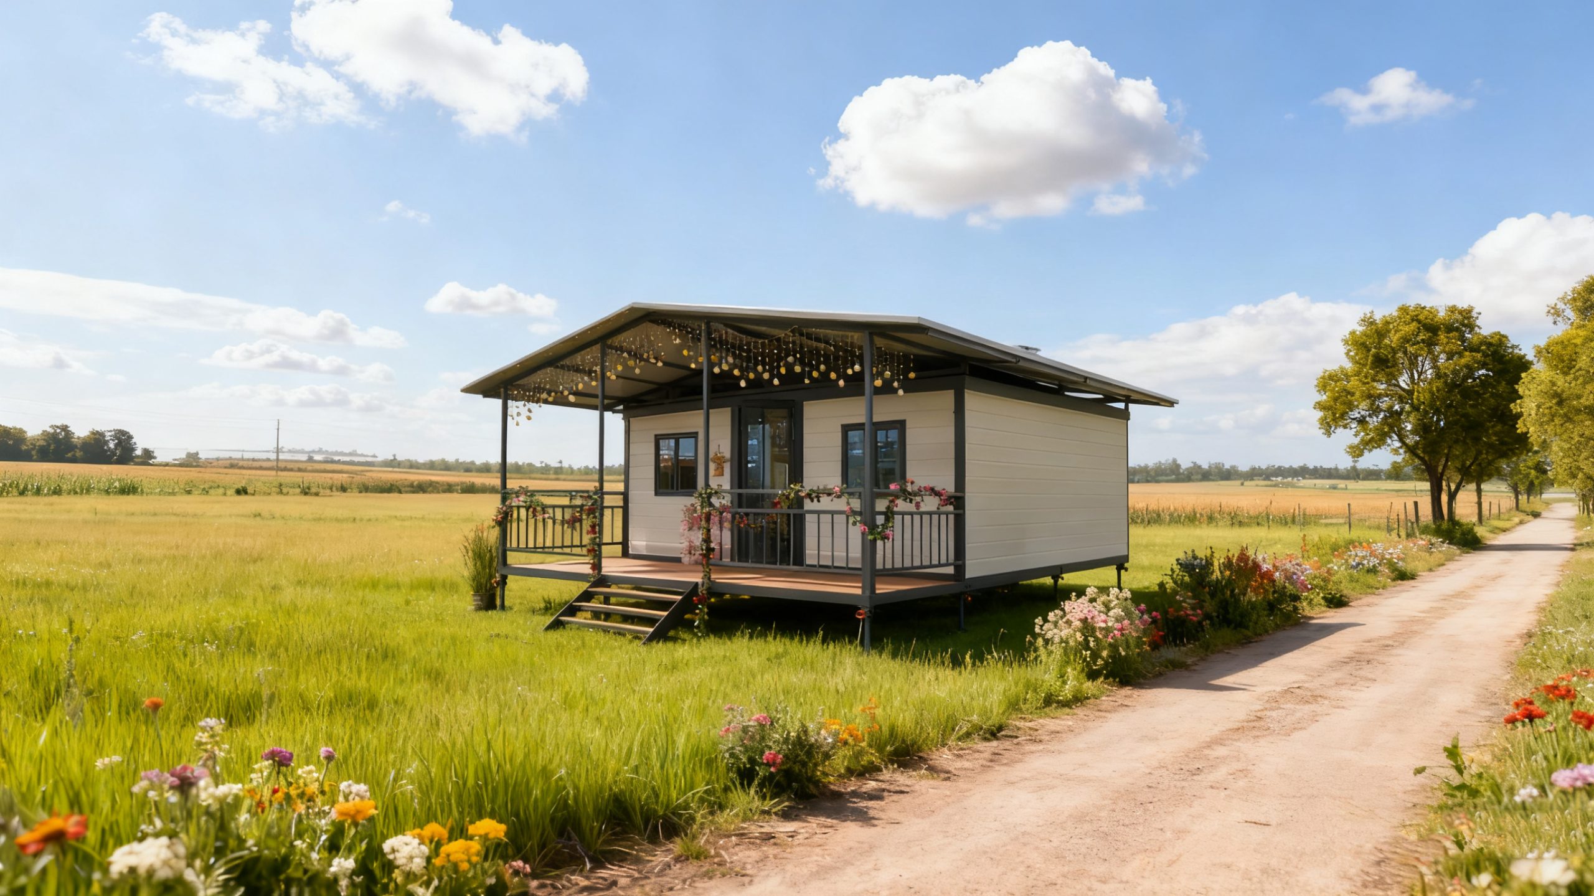
Two-story Expandable Container House
More Living Space Without a Larger Footprint
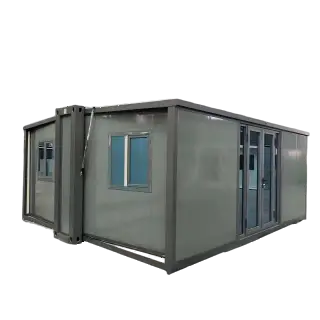
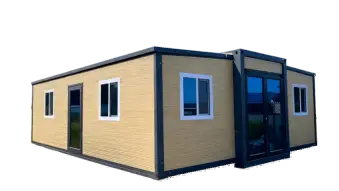
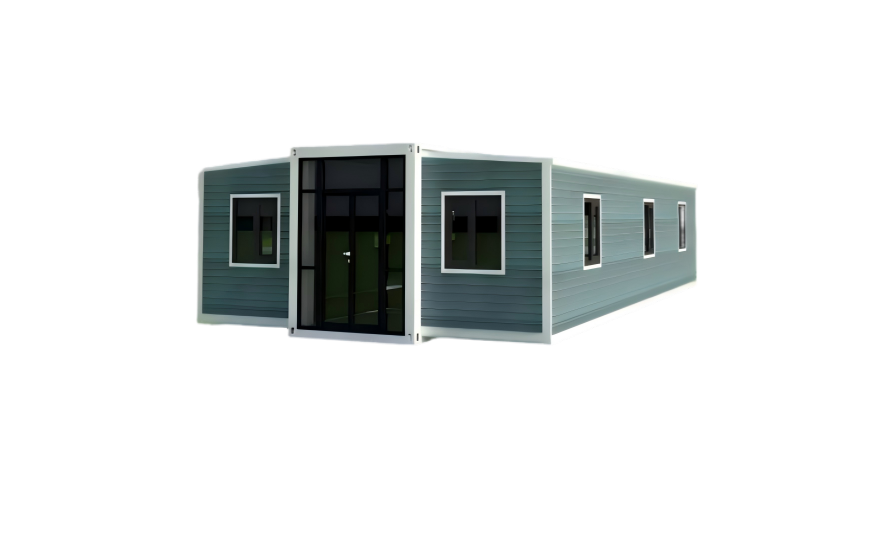
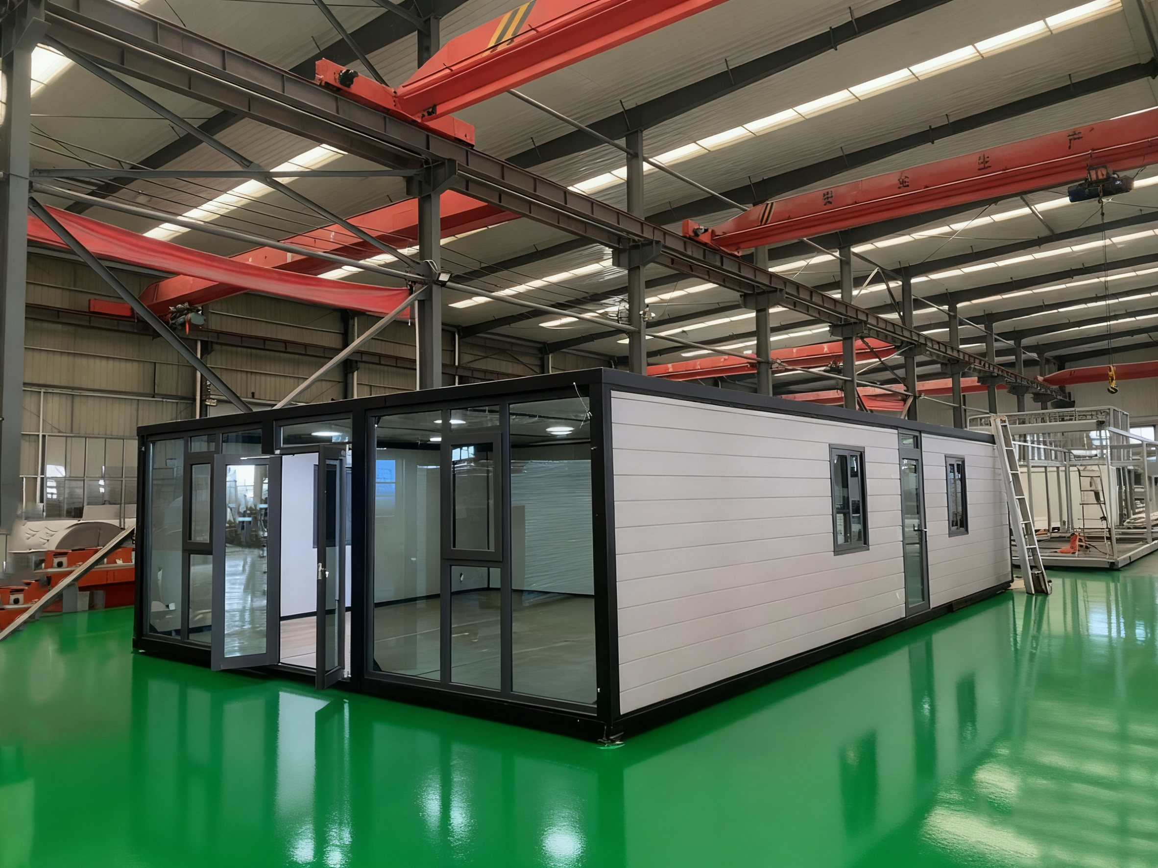
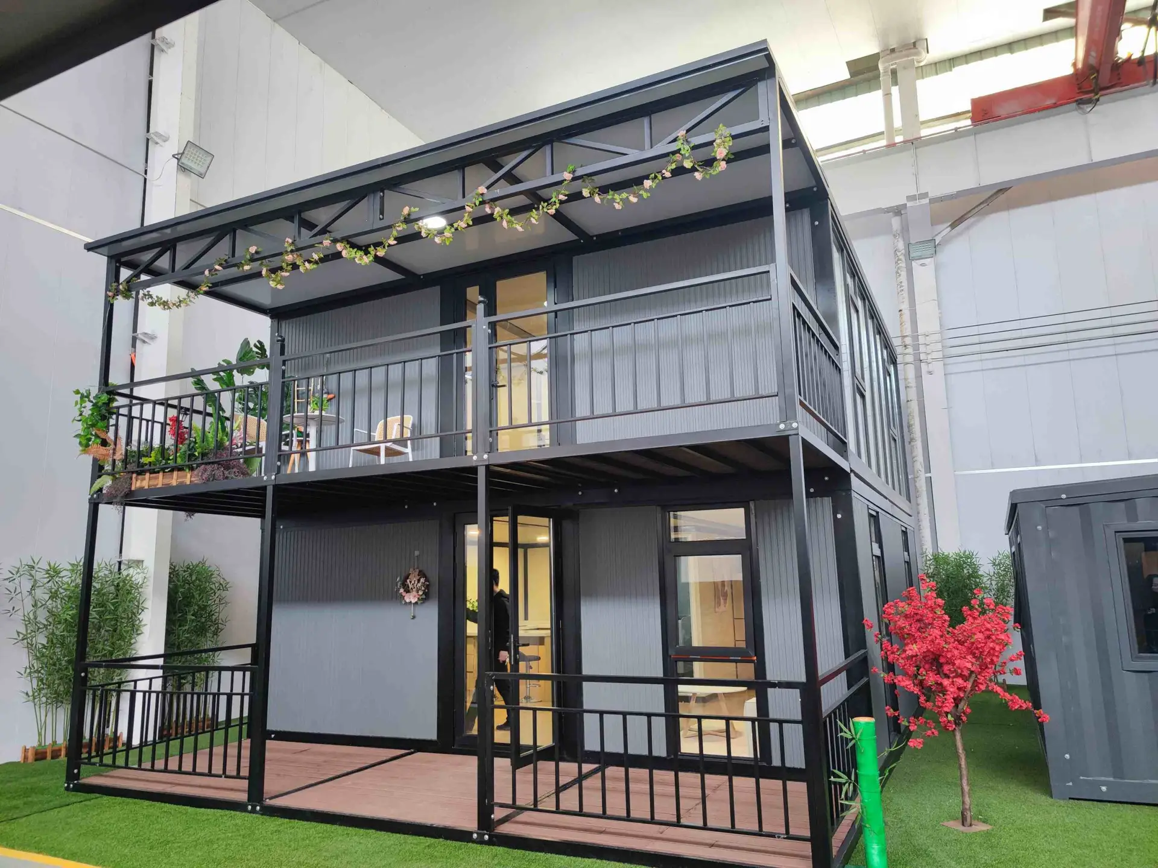
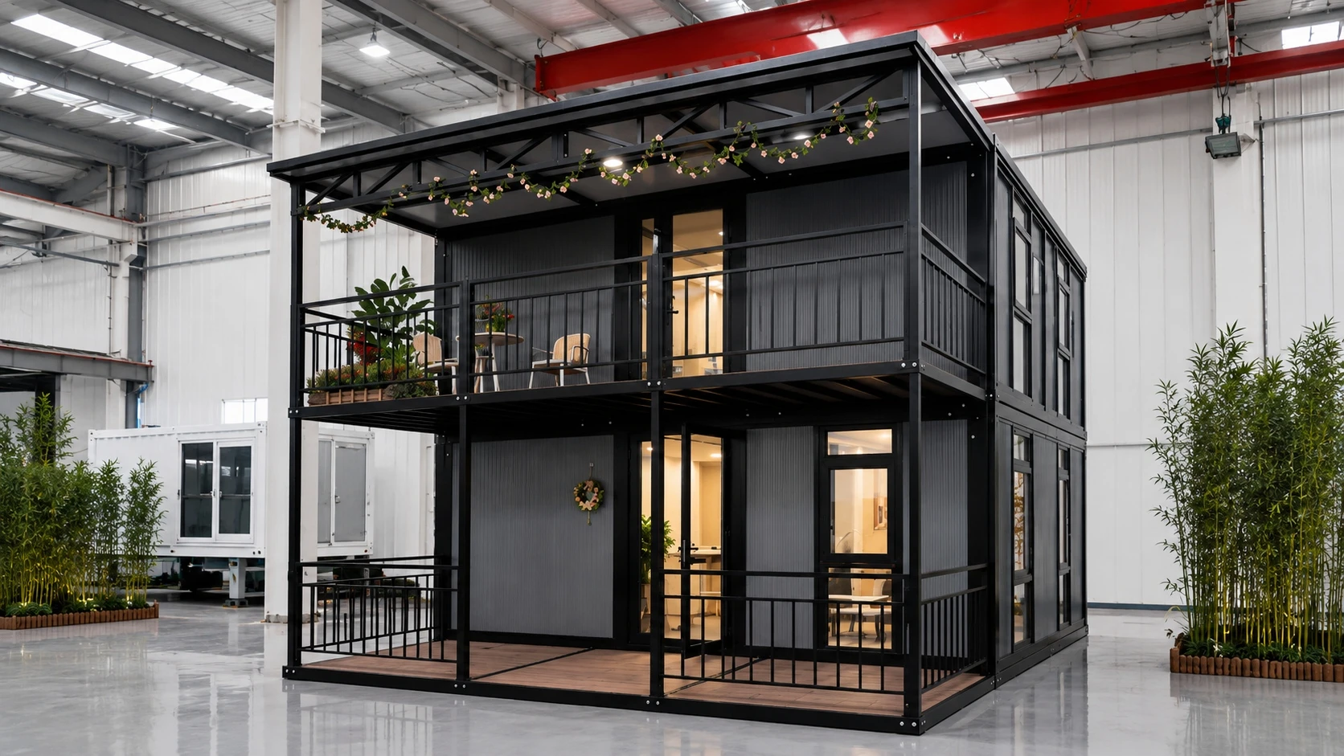
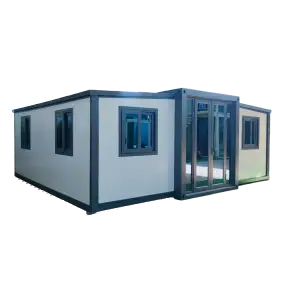
Any size of flat roof expandable house can be developed into a two-story configuration, allowing projects to create significantly more usable floor area without occupying more land.
- A two-story expandable house is not limited to one standard length or floor plan. The size of each floor, number of connected units, room arrangement, balcony and access system can all be adjusted around the requirements of the project.
- Available in every flat roof expandable size — including 20ft, 30ft, 40ft and larger connected configurations.
- External staircases are the most common solution because they preserve the usable space inside both floors.
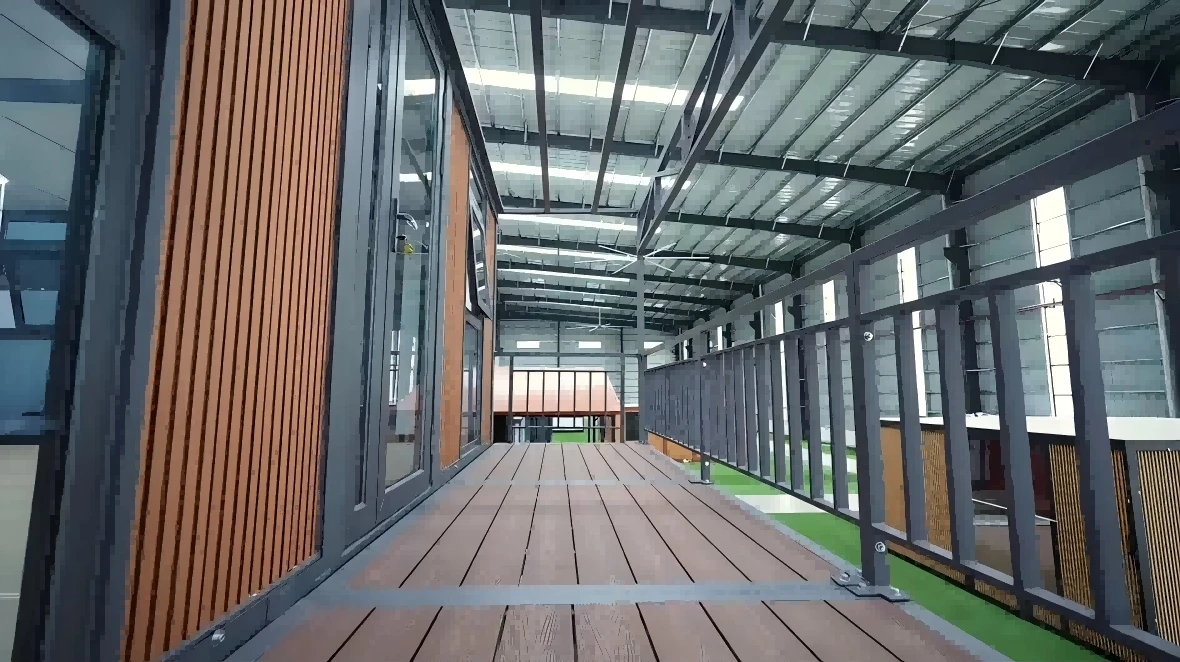
- The external staircase can connect to an upper terrace corridor, creating independent access to second-floor rooms while also adding practical outdoor space.
- Internal staircases are also available for layouts that require direct circulation between the ground floor and upper floor, although part of the interior space must be reserved for the stair structure.
-
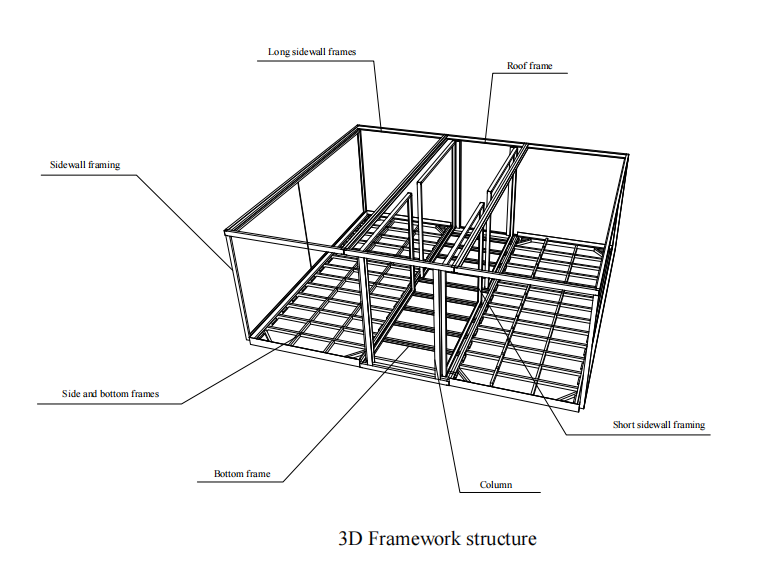
A two-story expandable house should be designed as one complete building system rather than two standard units simply placed on top of each other.
The supporting frame, connection points, columns, staircase, balcony, foundation and local wind-load requirements must all be considered during the project design stage.
How the Space Comes Together
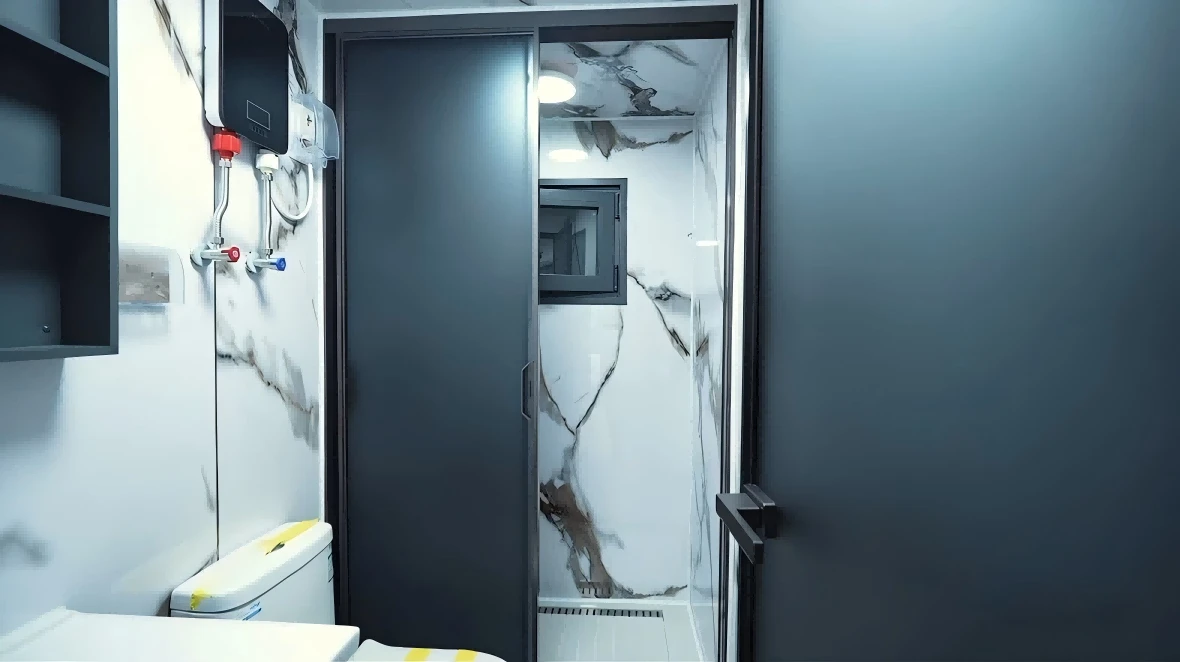
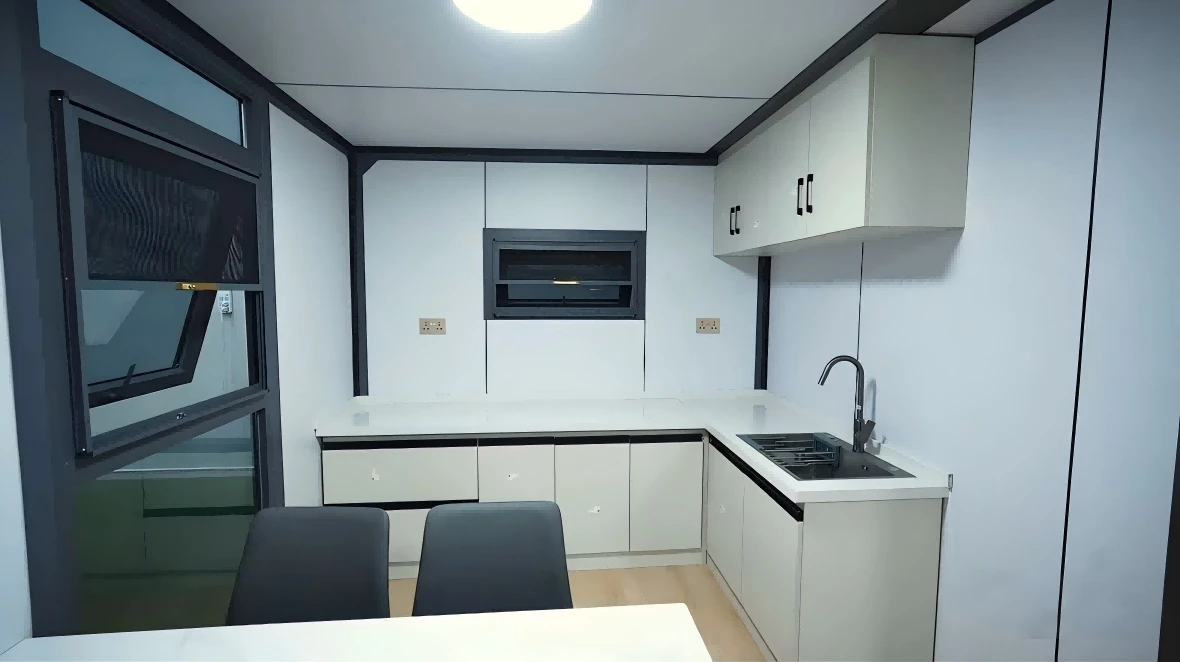
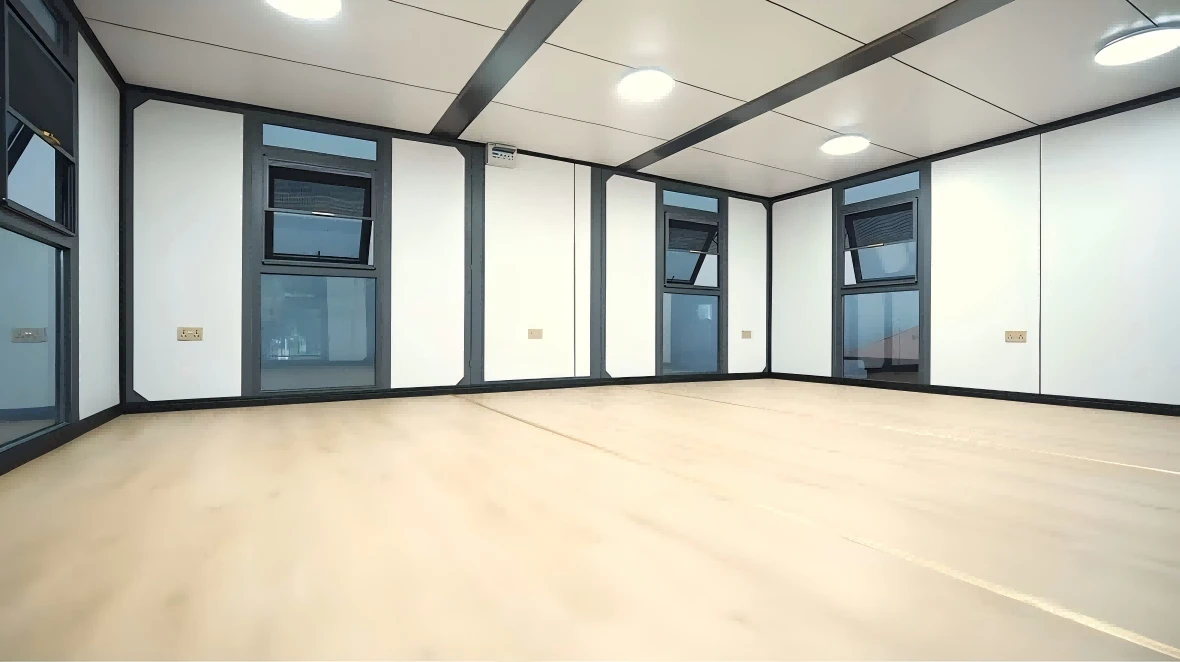
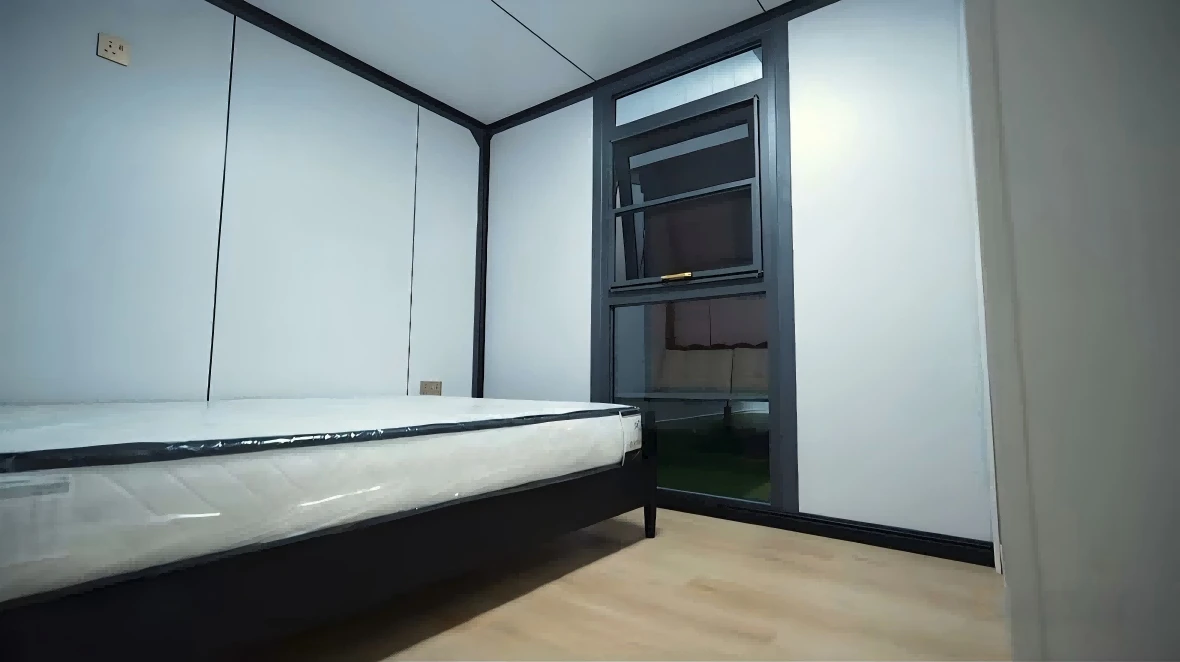
These finished interiors show how a two-story expandable house can be planned for real use—from compact living rooms and L-shaped kitchens to bedrooms, full bathrooms, open-plan spaces and upper-floor balcony corridors. Each layout can be adjusted according to the size of the house, the number of rooms and the requirements of your project.
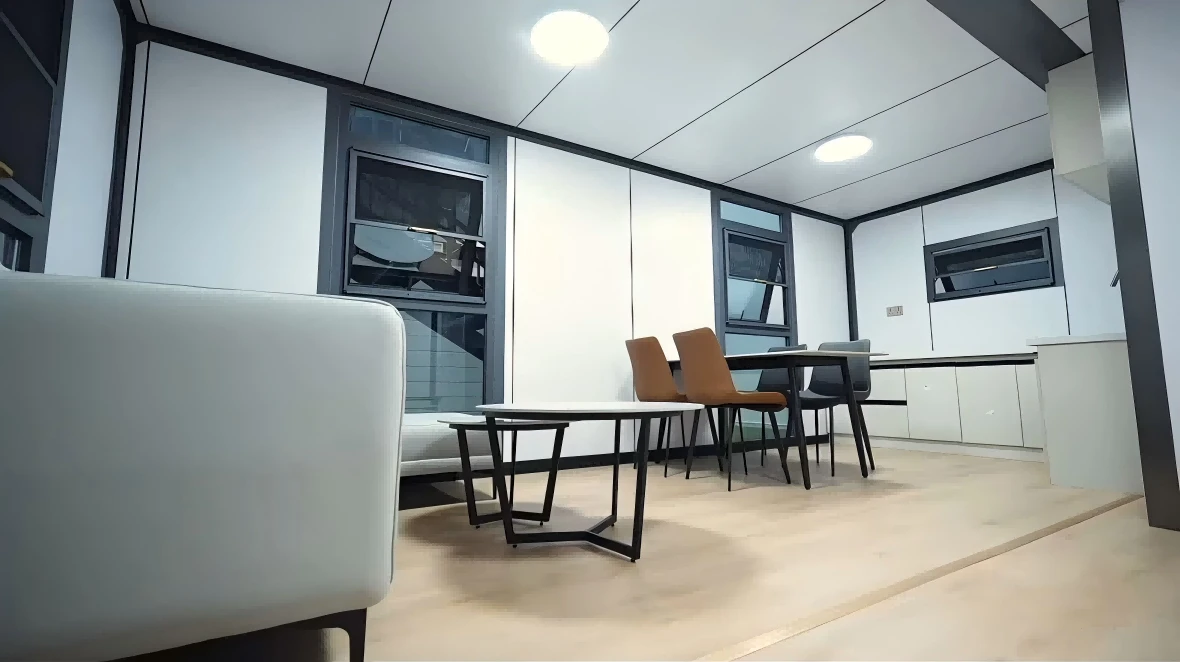
This image shows a fully furnished living room inside a 20ft expandable house. The space is compact but carefully finished. For projects that require a larger living area, a 40ft expandable house provides much more flexibility.
The bathroom can be designed with separate wet and dry areas, including a toilet, washbasin, vanity cabinet, water heater and enclosed shower area. Water inlet and drainage pipes can also be pre-installed in the factory. By extending the bathroom, an additional area can be reserved for a washing machine.
An L-shaped cabinet layout fits the kitchen area of an expandable house particularly well. Adding wall cabinets increases storage while giving the kitchen a cleaner and more complete appearance. With a 30ft or larger expandable house, there is usually enough space to add a kitchen island.
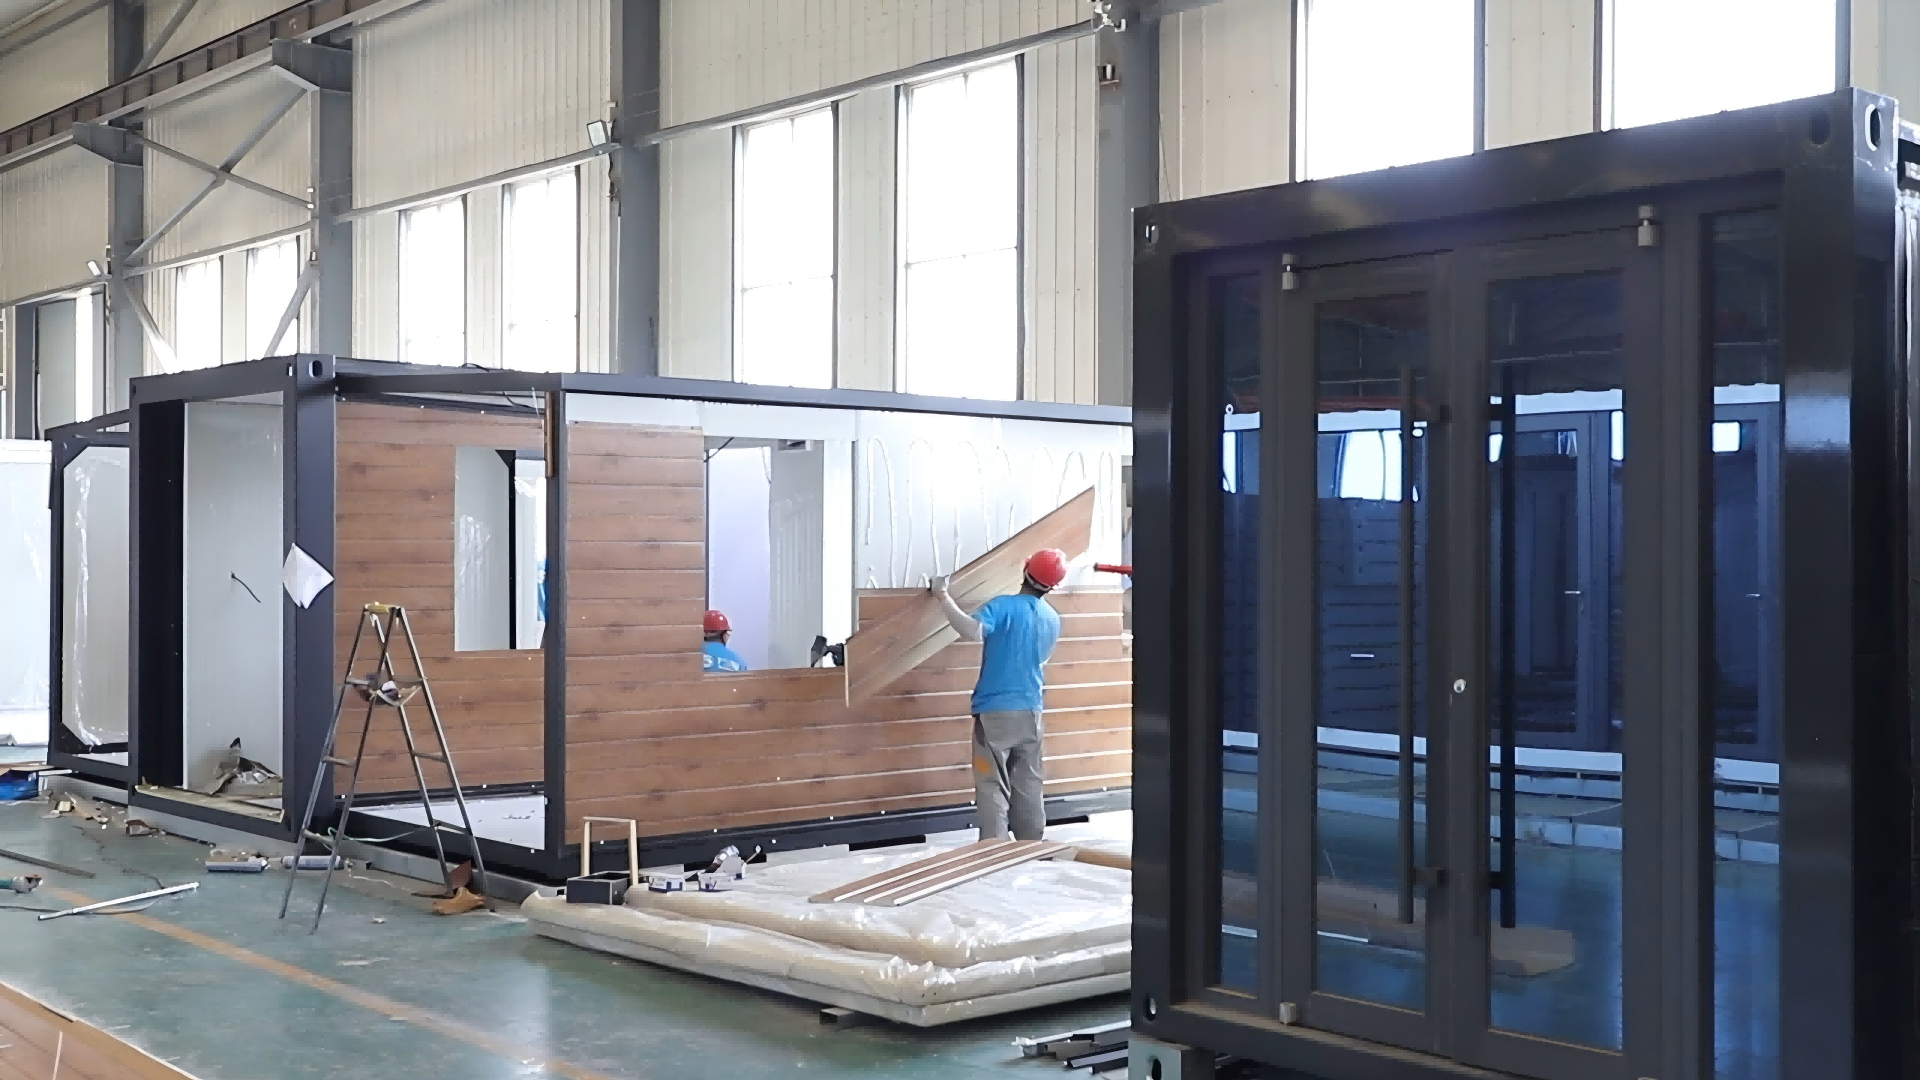
Without bedrooms, bathrooms or other internal partitions, the expandable structure becomes a bright and open interior. The entire space can then be planned freely according to the requirements of your project.
The two side sections of a flat roof expandable house are typically 2.63 m and 2.69 m wide, compared with approximately 2.05 m on a conventional expandable model. Even with the additional width, a compact bedroom layout is usually the most practical way to use the available space efficiently.
Choosing an external staircase instead of an internal staircase preserves more usable space inside the building and creates an upper-floor balcony corridor. This gives the building greater visual depth while also providing practical access and additional outdoor space.
Explore More Expandable Container House Options
Frequently Asked Questions
1. Can every flat roof expandable house be built as a two-story house?
Yes. Our 20ft, 30ft and 40ft flat roof expandable houses can all be developed into two-story configurations. The final combination depends on the required floor area, internal layout, staircase position and structural requirements of the project.
2. Should I choose an external or internal staircase?
External staircases are used more often because they do not occupy valuable indoor space. They can also connect to an upper-floor balcony corridor, giving the second floor independent access and additional outdoor space. Internal staircases are available when direct access between floors is more important.
3. Is the upper-floor balcony corridor included?
The balcony corridor is an optional configuration rather than a fixed part of every two-story model. Its length, width, railing, decking and connection to the external staircase can be adjusted according to the floor plan.
4. Can the layout of both floors be customized?
Yes. Bedrooms, bathrooms, kitchens, living rooms and open spaces can be arranged according to the intended use of the building. We can also adjust doors, windows, internal partitions, plumbing and electrical systems before production.
5. What information is needed before designing a two-story expandable house?
The difference mainly comes from upgraded materials and structure.
Flat roof models typically use thicker steel frames, higher-density wall systems, improved insulation (such as polyurethane foam), and better window and flooring configurations.
These upgrades are designed for long-term use, not just initial cost savings.
* From planning to delivery — everything is built around real project conditions.
Planning a Two-Story Expandable House Project?
Tell us the required size, room layout, project quantity and destination country. Our team will help you confirm the expandable house combination, staircase position, balcony corridor and structural configuration before production begins.