
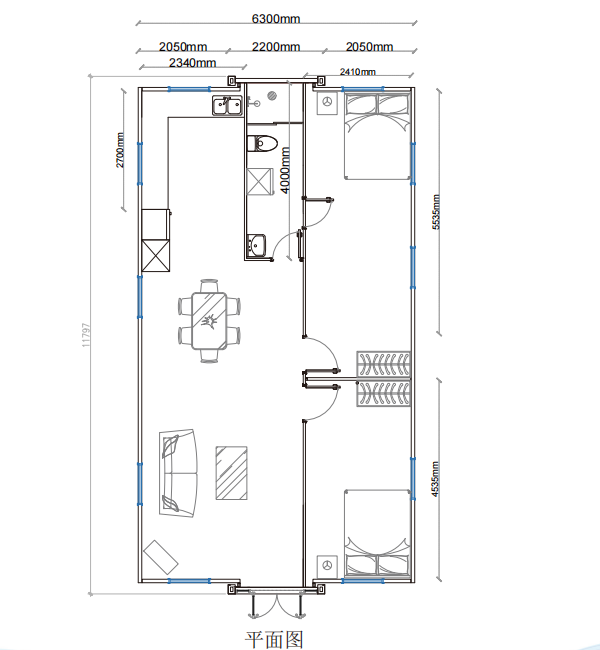
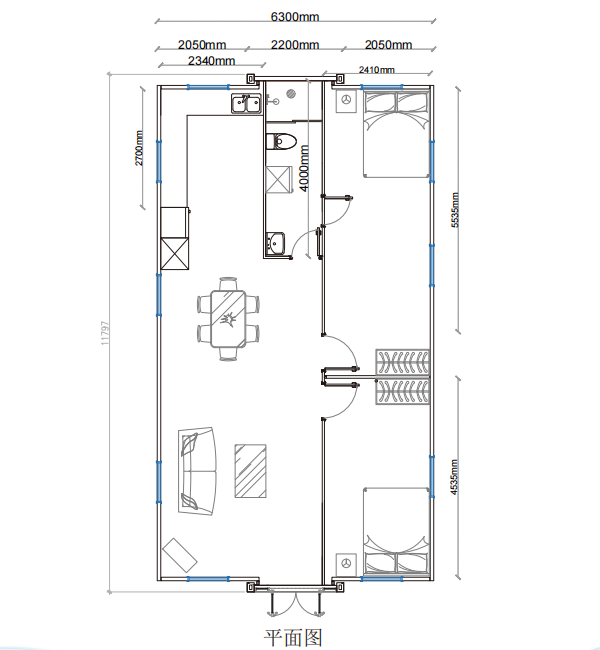
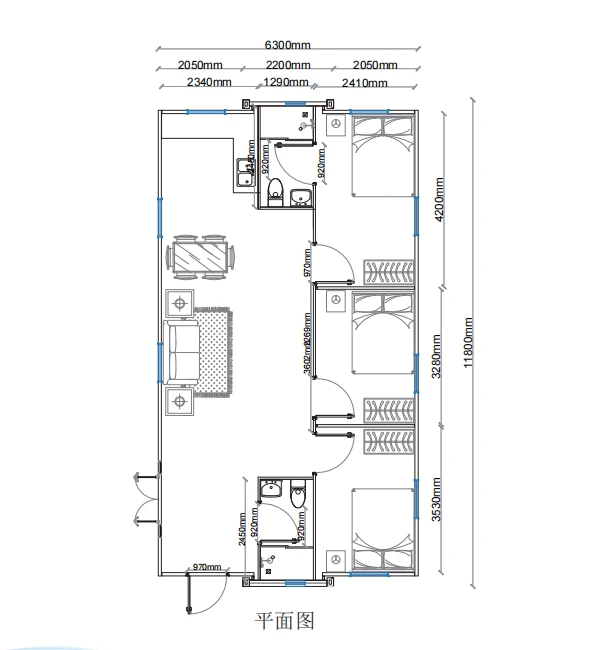
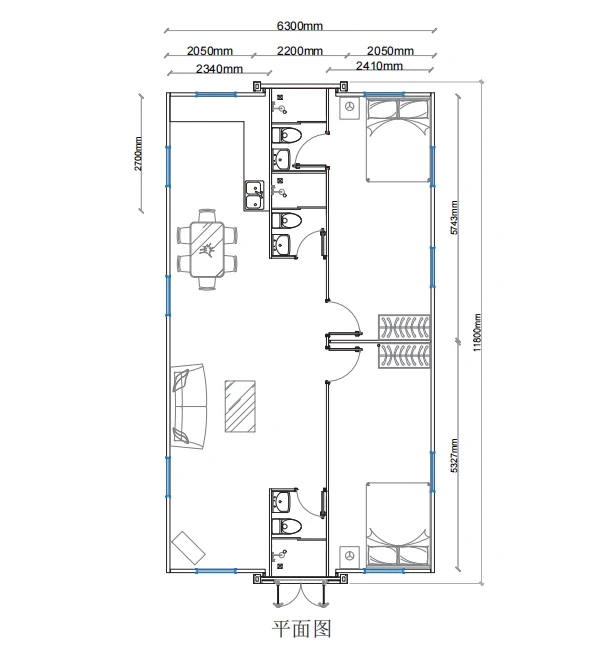
Home / Prefabricated Container House / Expandable Container House / Expandable Container House Floor Plans
ReachTop Container House

Expandable Container House Floor Plan Collection

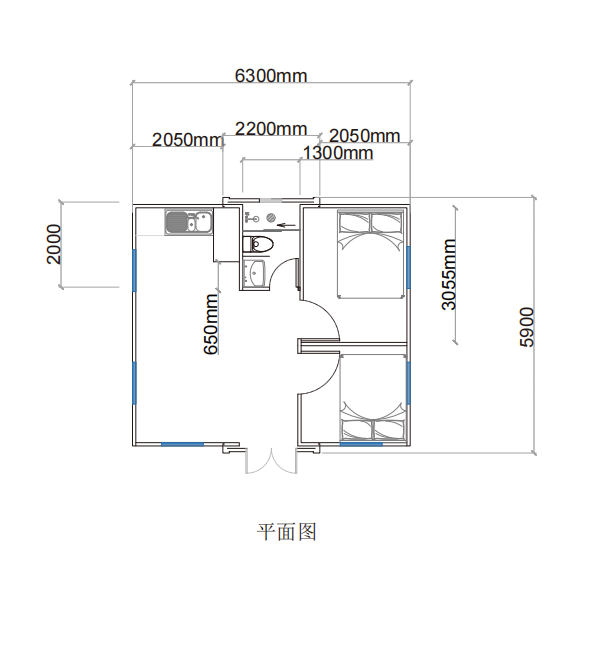
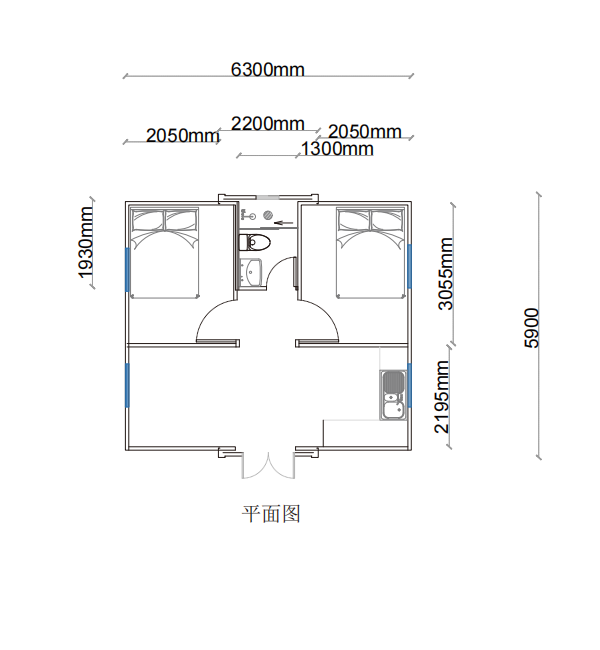
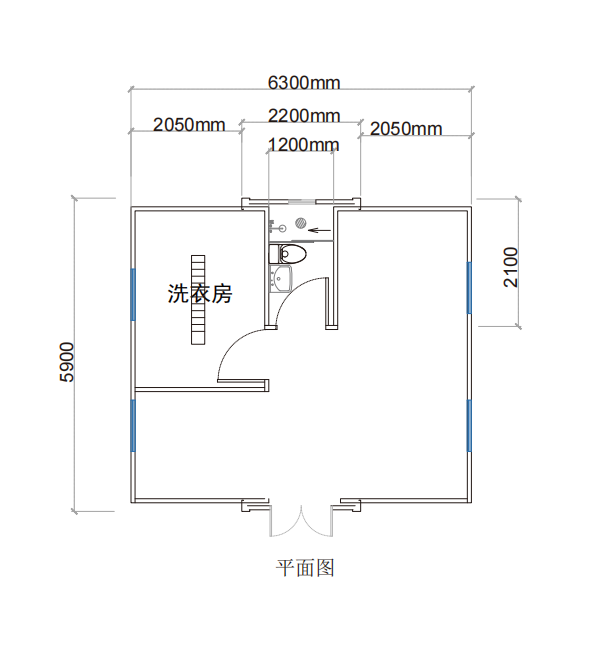
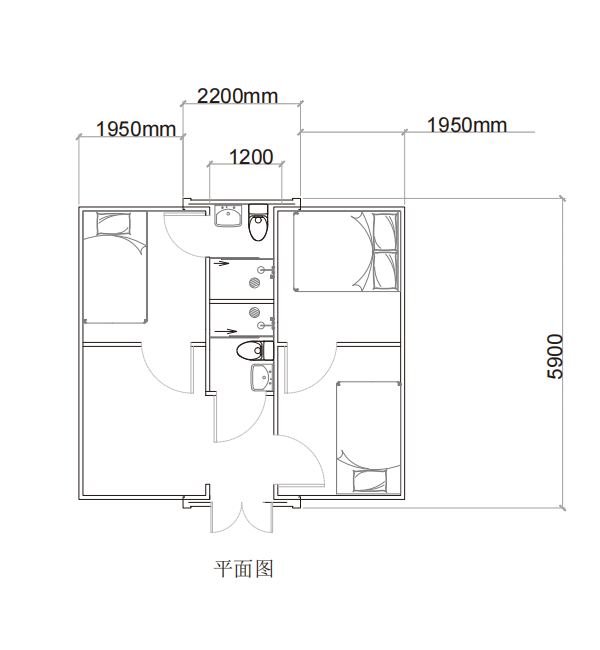
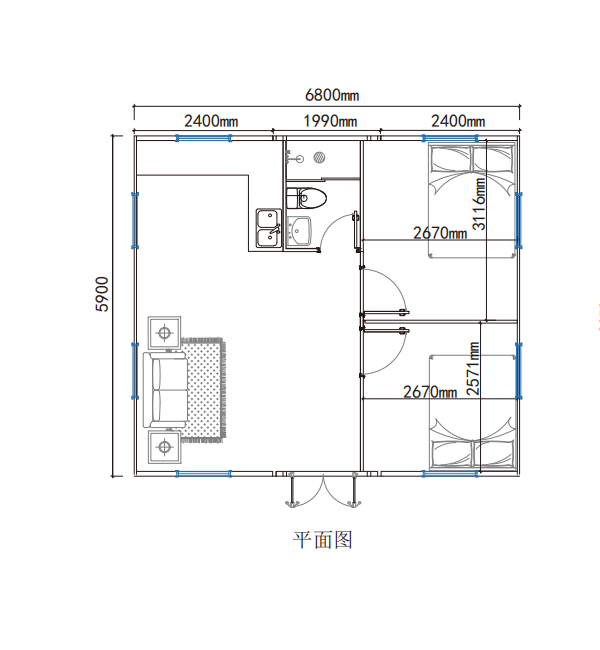
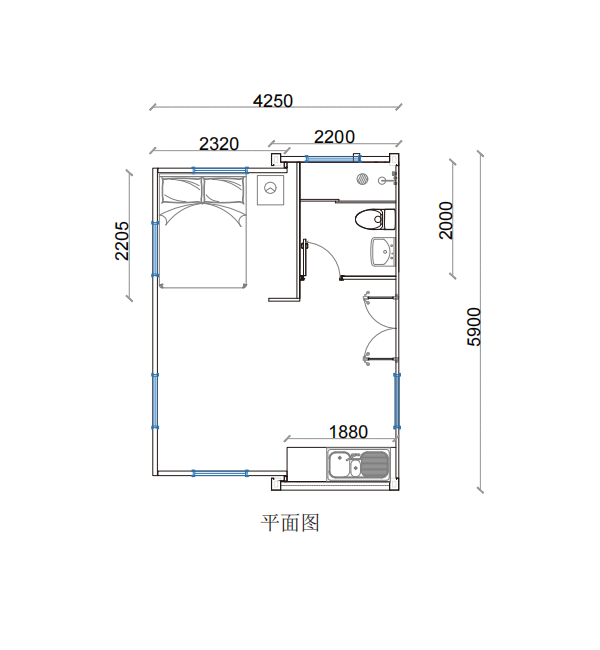
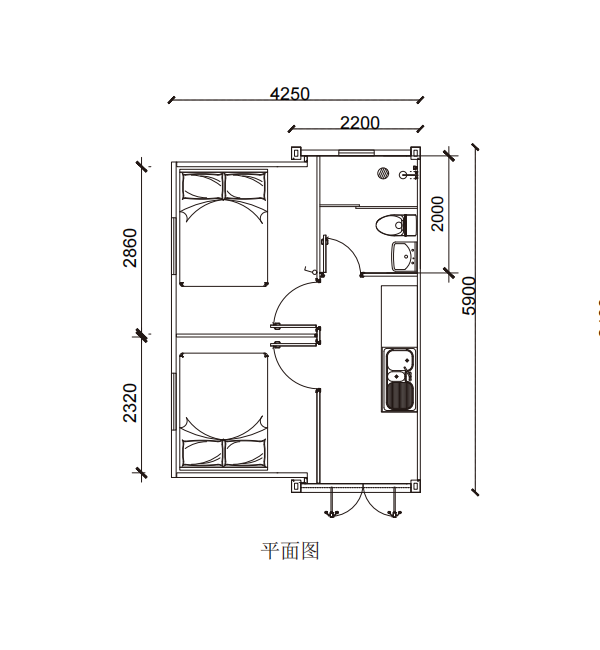
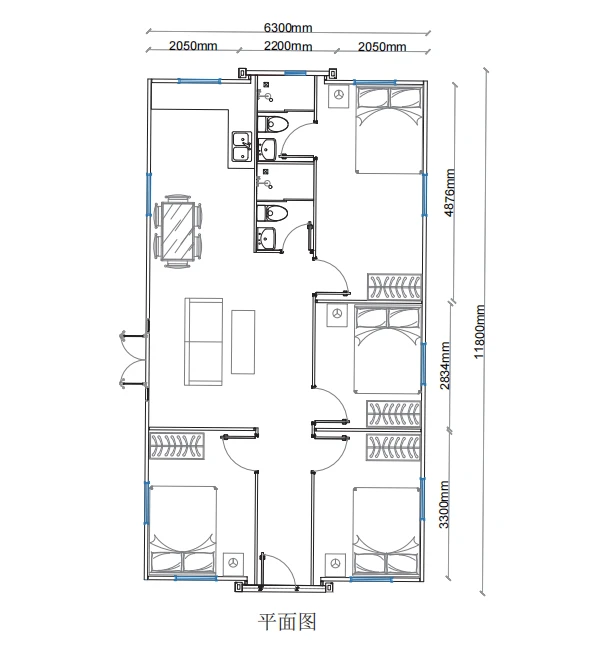
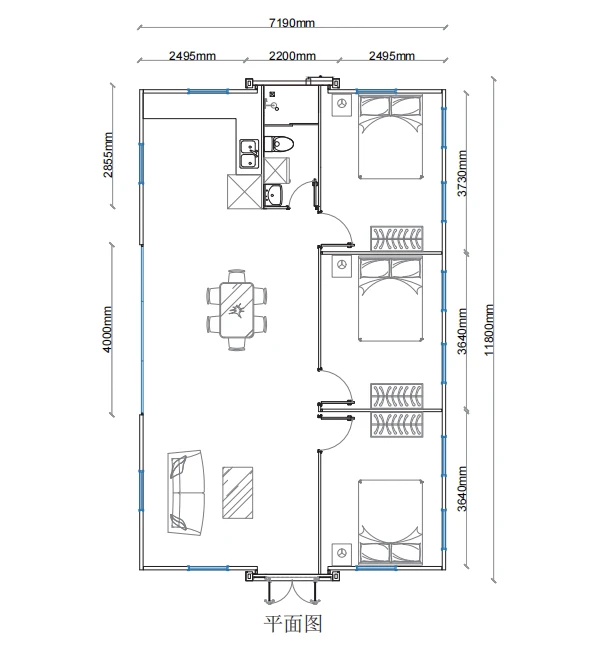
This page features classic CAD floor plans and interior designs for 20ft, 30ft, and 40ft expandable container houses. If you need a different size or would like to customize your floor plan, you can contact us directly via WhatsApp.

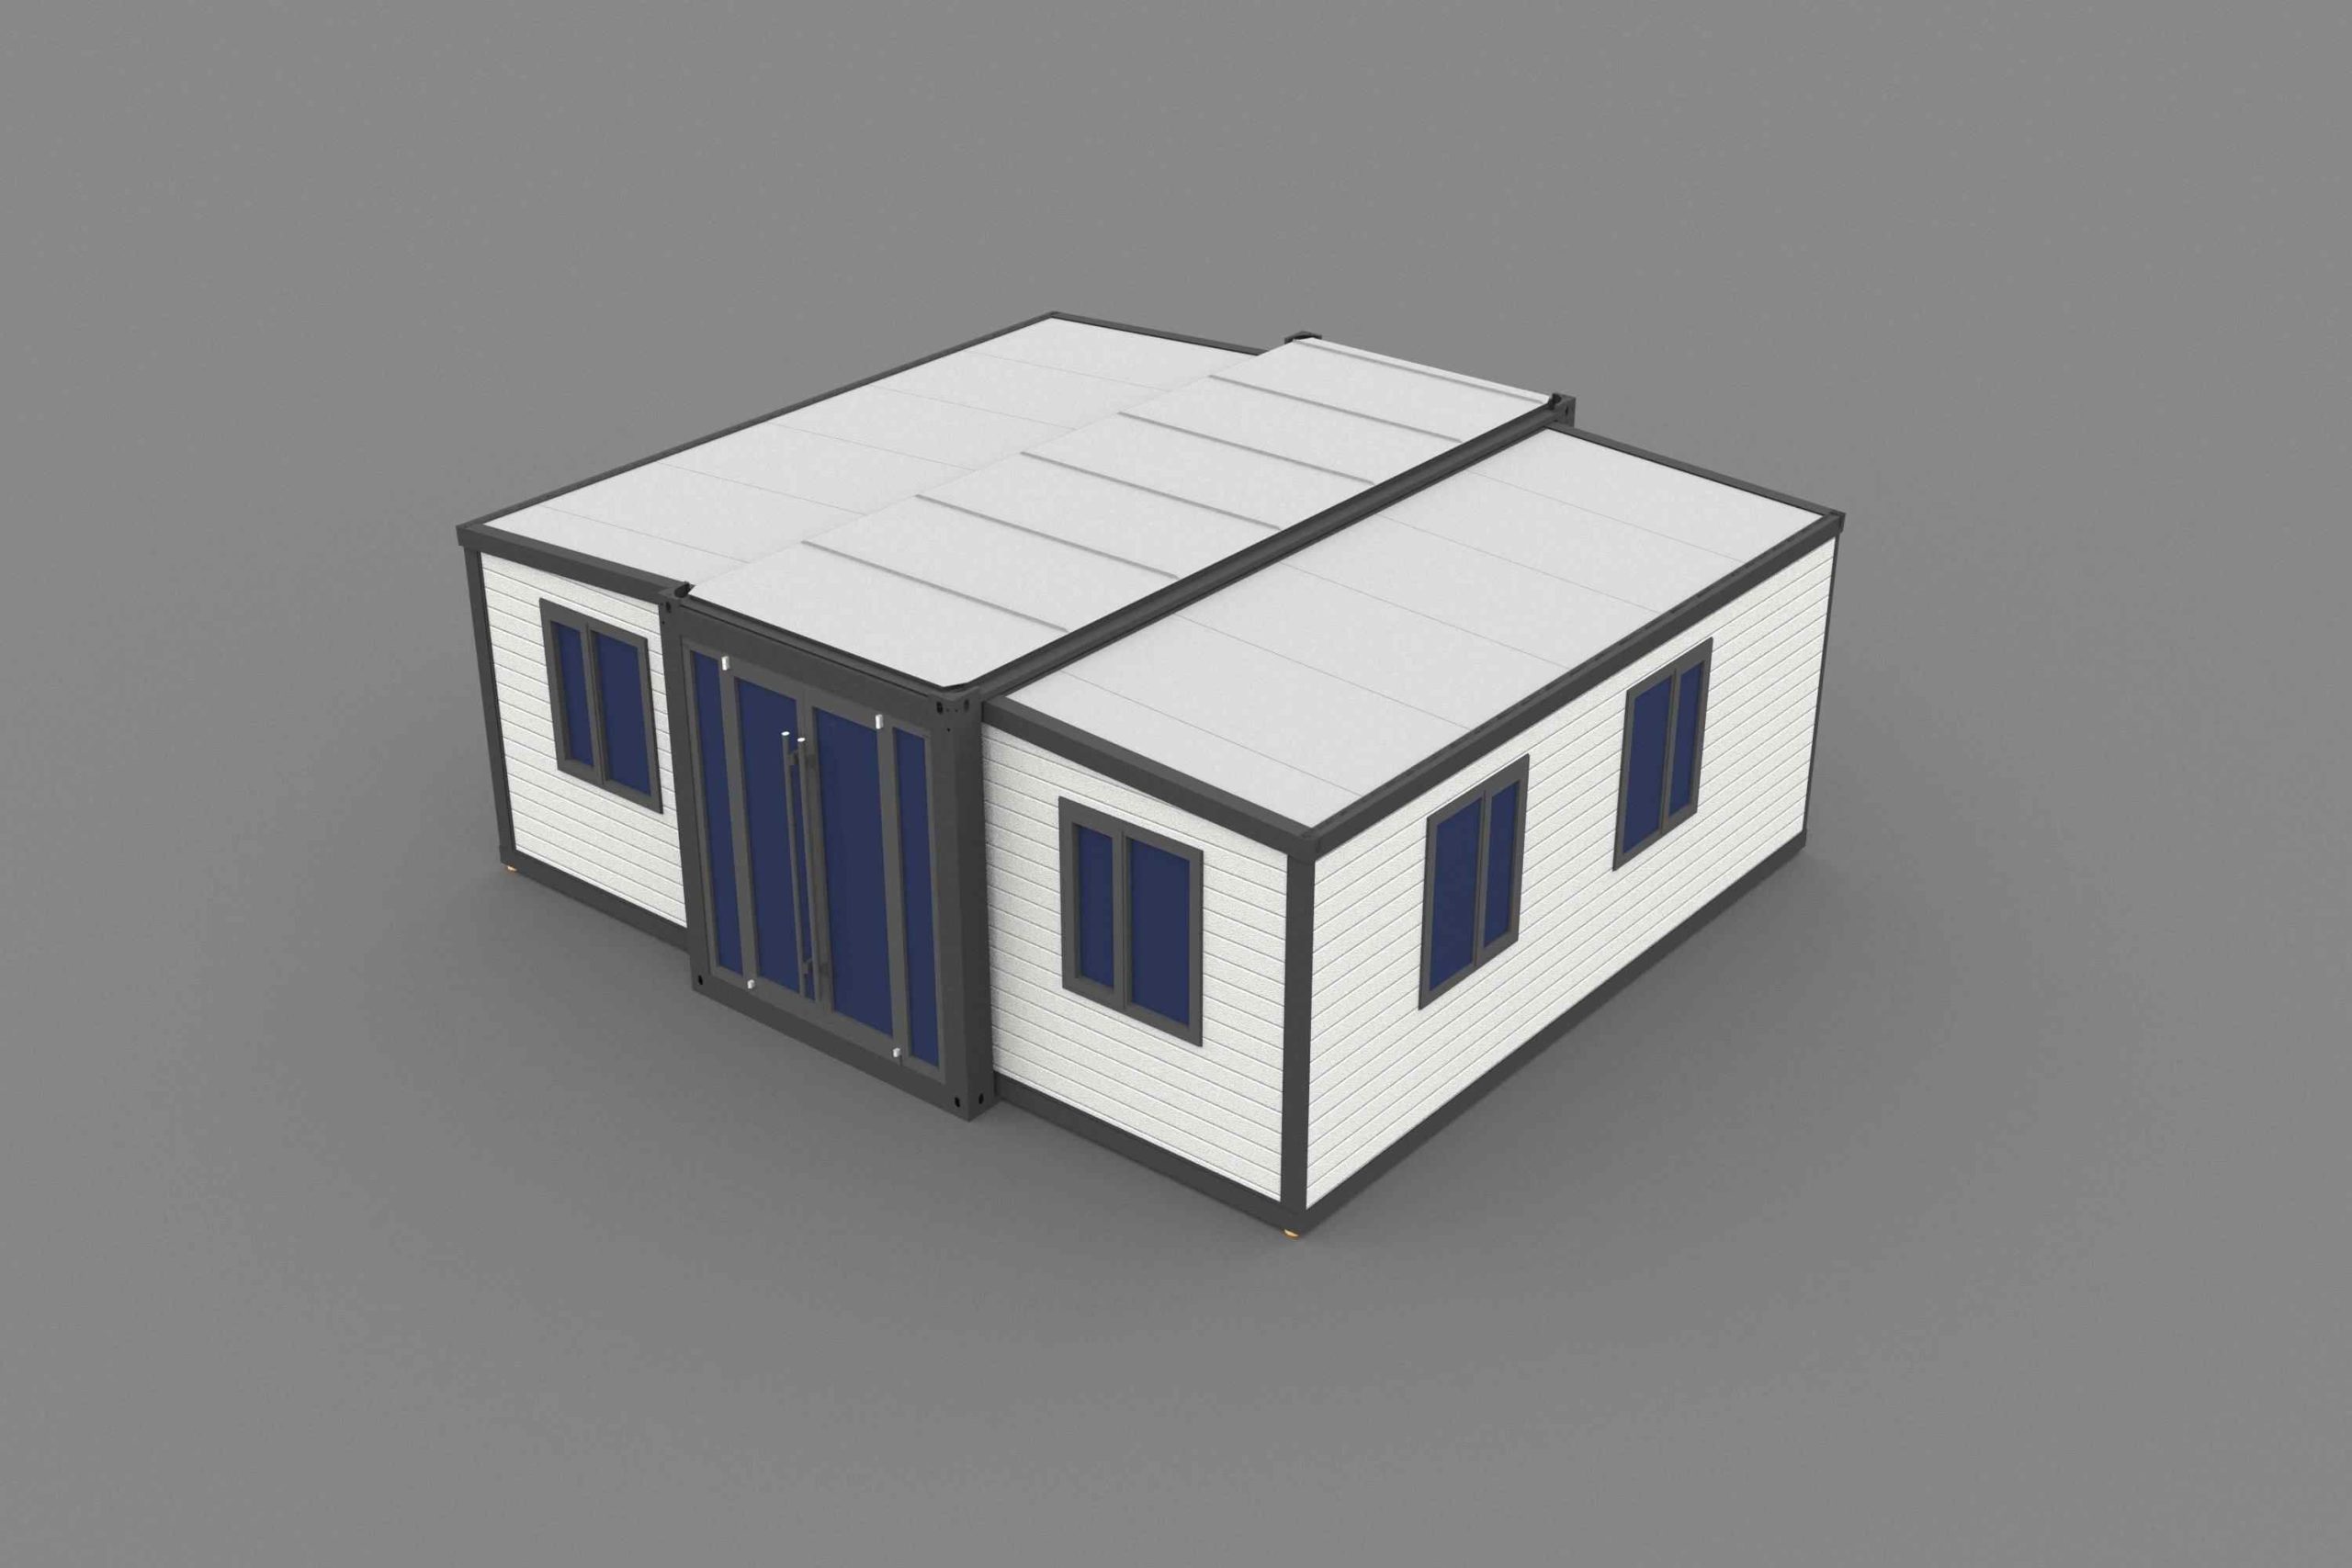
20ft expandable container house with a black frame, white walls and a double-wing roof.

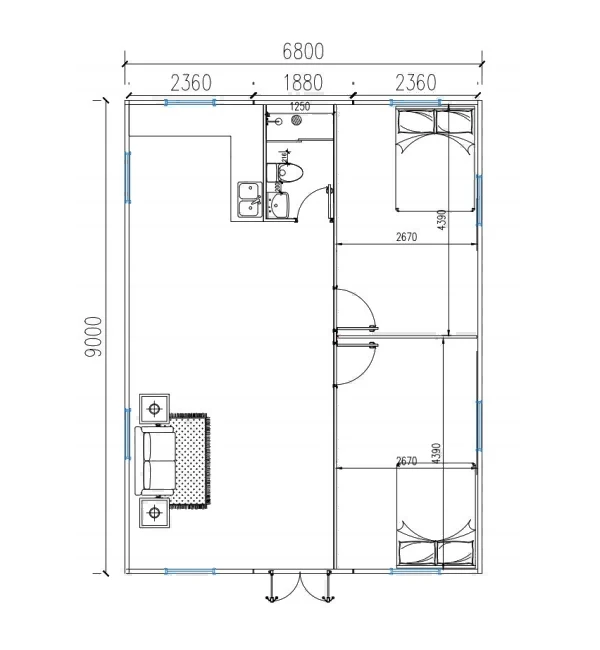
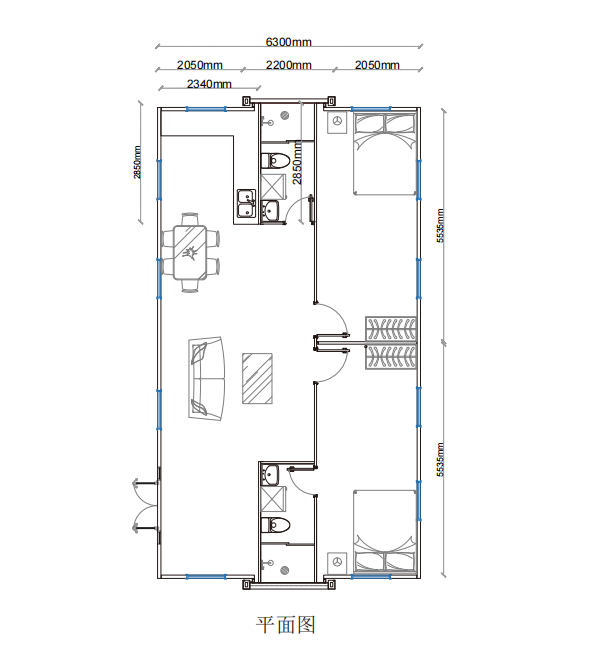
20ft Expandable Container House Layout Collection

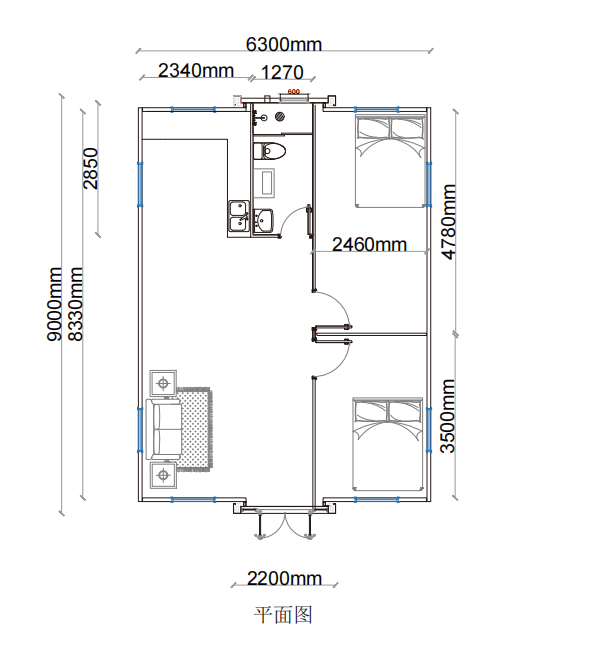
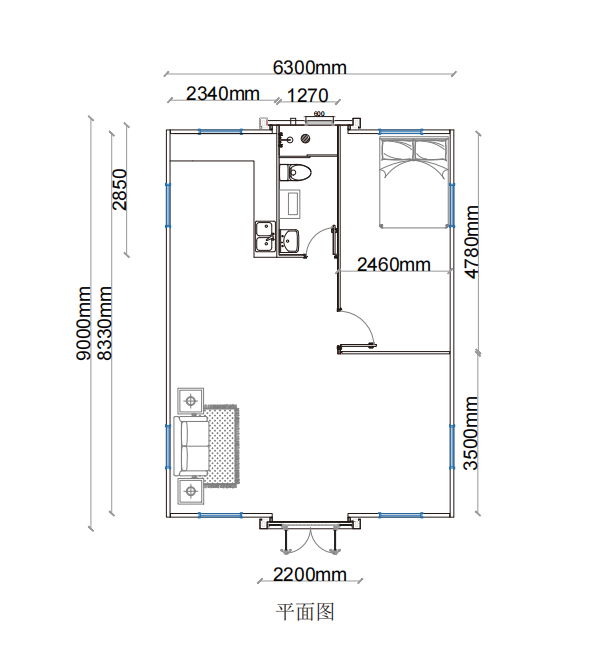
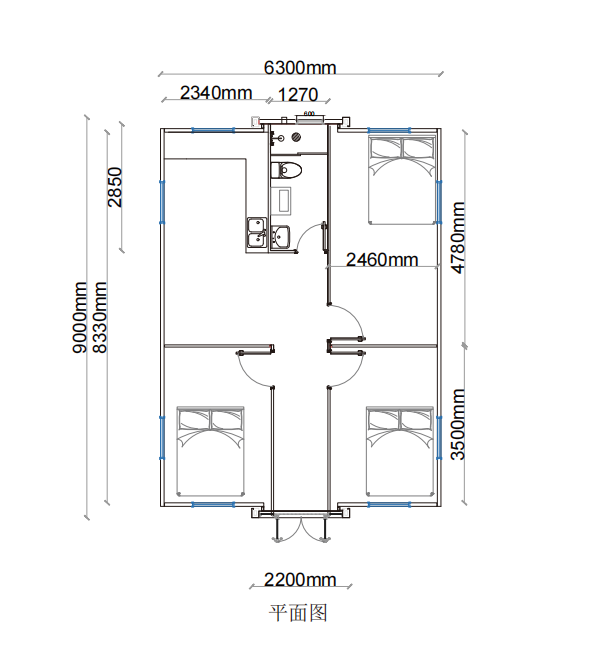
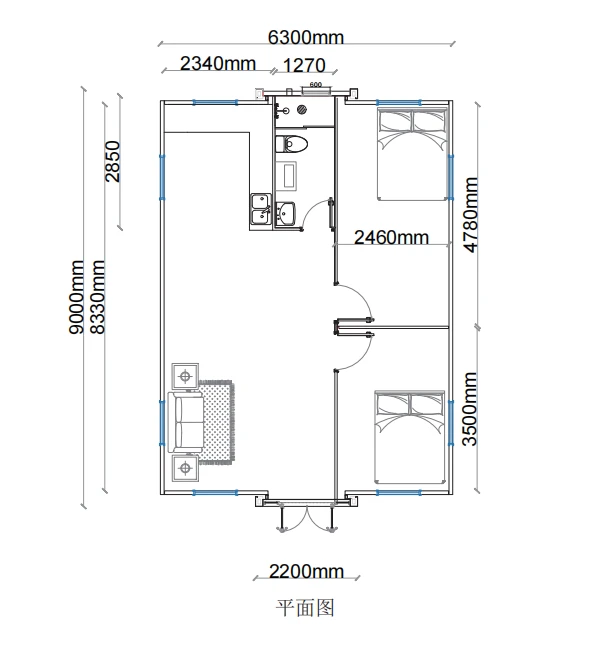
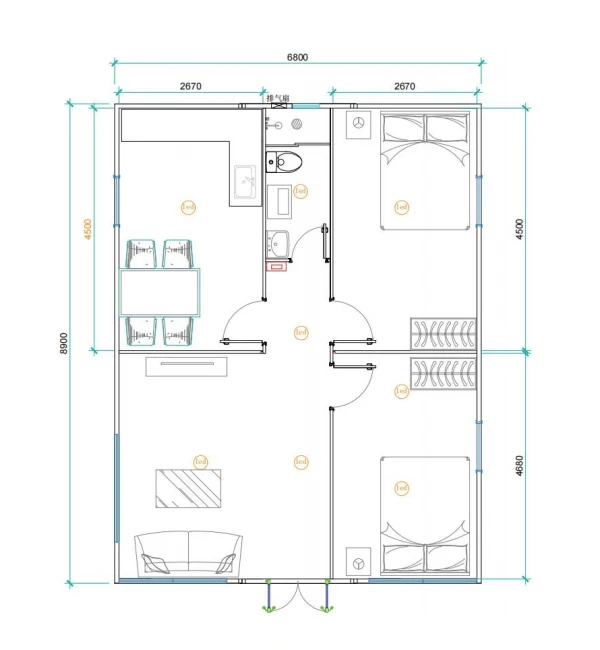
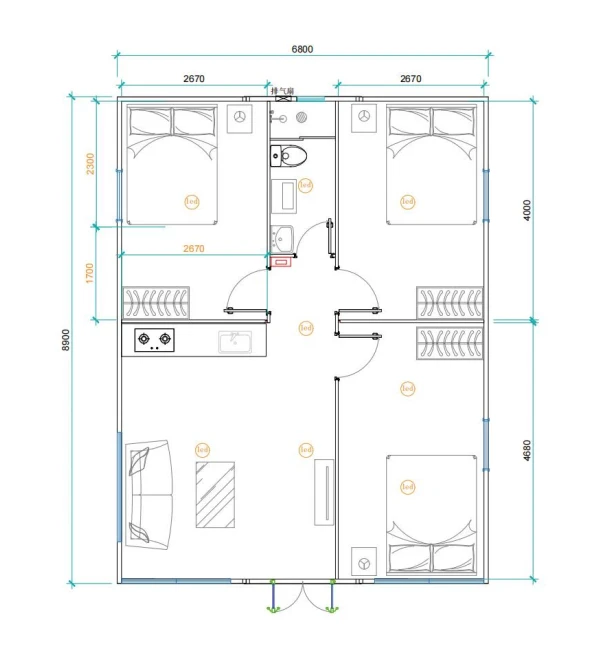
30ft Expandable Container House Layout Collection

40ft Expandable Container House Layout Collection

Expandable Container House Sizes and Loading Reference

Model Open Size Folded Size Loading Quantity Best Use
700MM Expandable Container 5900 × 4854 × 2498 mm 5900 × 700 × 2498 mm 6 sets / 40HQ Compact living unit, temporary accommodation, project housing
10ft Expandable 2950 × 6300 × 2480 mm 2950 × 2200 × 2480 mm 8 sets / 40HQ Small office, guard room, temporary room
20ft Expandable 5900 × 6300 × 2480 mm 5900 × 2200 × 2480 mm 2 sets / 40HQ Studio unit, 1-bedroom layout, worker accommodation
30ft Expandable 9000 × 6300 × 2480 mm 9000 × 2200 × 2480 mm 1 set / 40HQ Family unit, 2-bedroom layout, small residence
40ft Expandable 11800 × 6300 × 2480 mm 11800 × 2200 × 2480 mm 1 set / 40HQ Larger residence, 2-bedroom or 3-bedroom layout
Flat Roof Expandable Open width up to 6800 mm Depends on model length Depends on 20ft / 30ft / 40ft model Modern layout, wider interior space, upgraded appearance
Looking for More Expandable Container House Layouts?
Expandable container houses with glazed entrances and white exterior walls.

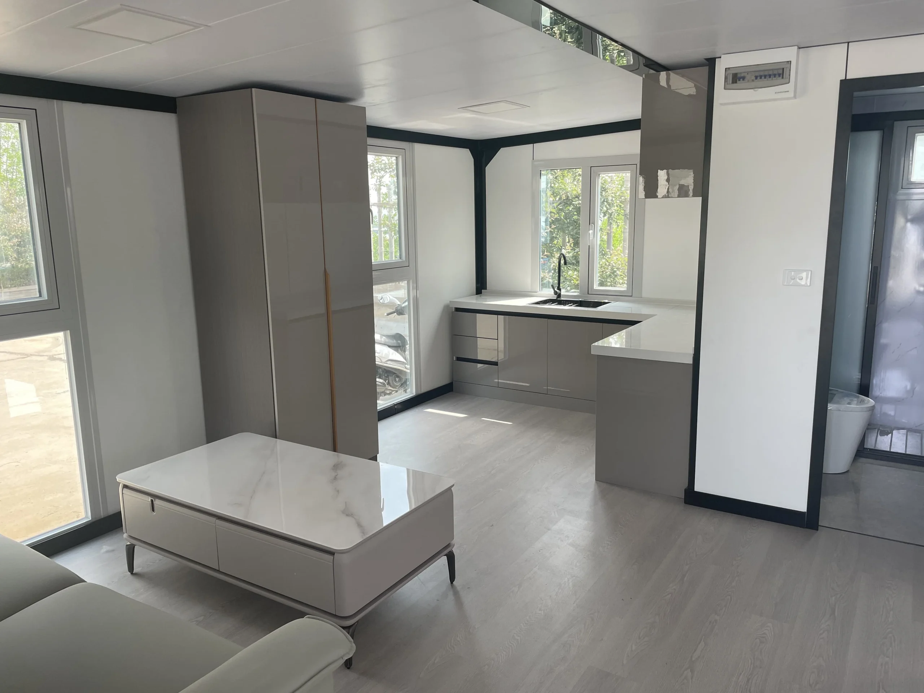
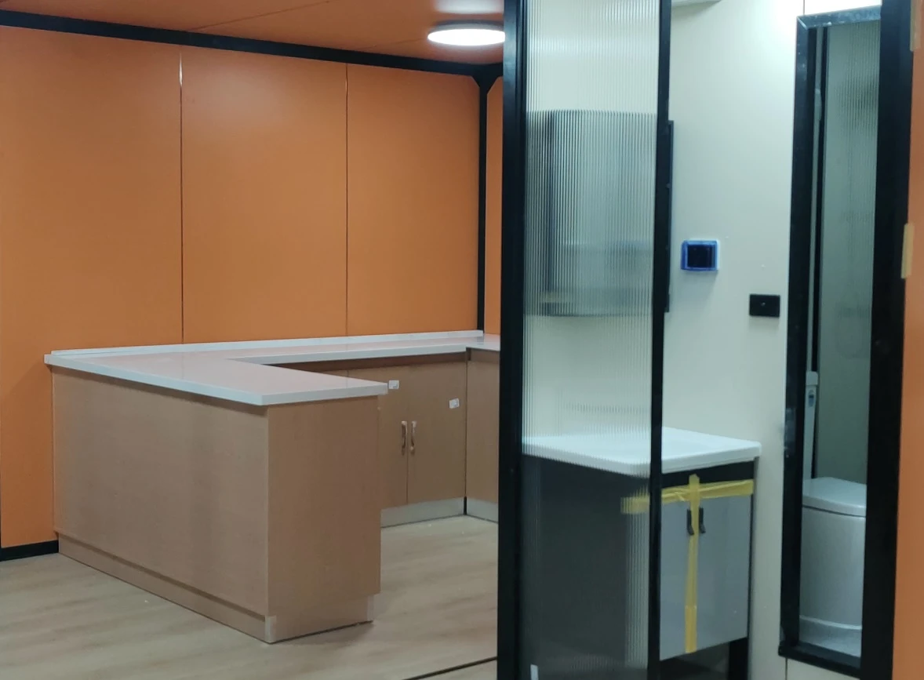
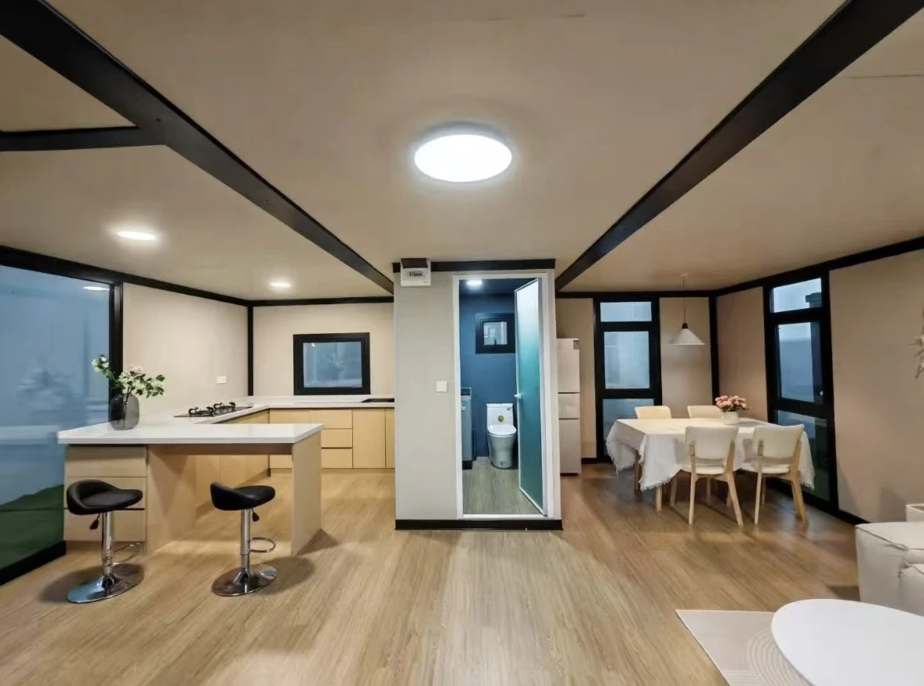
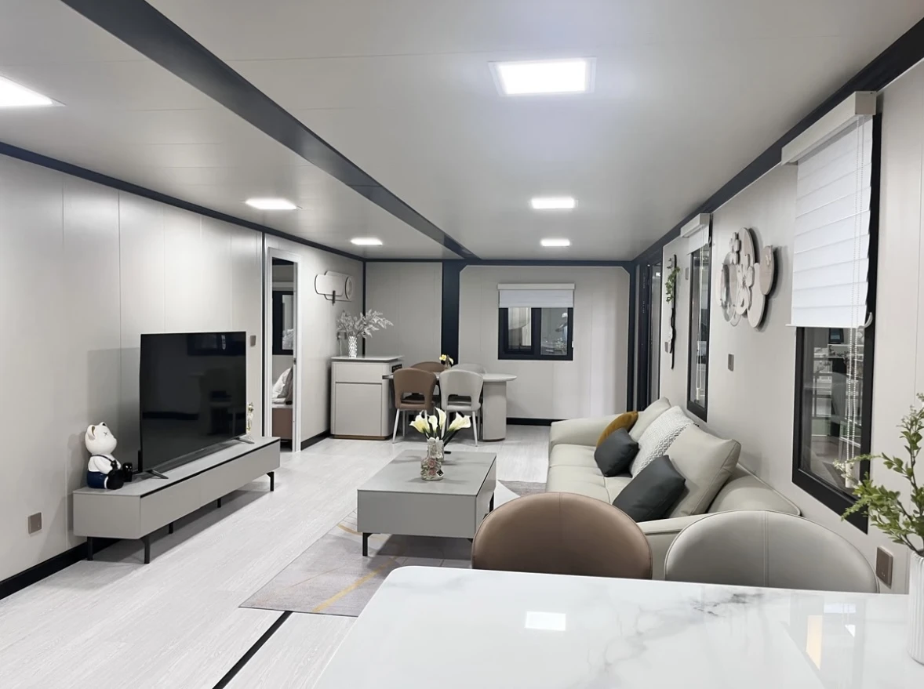
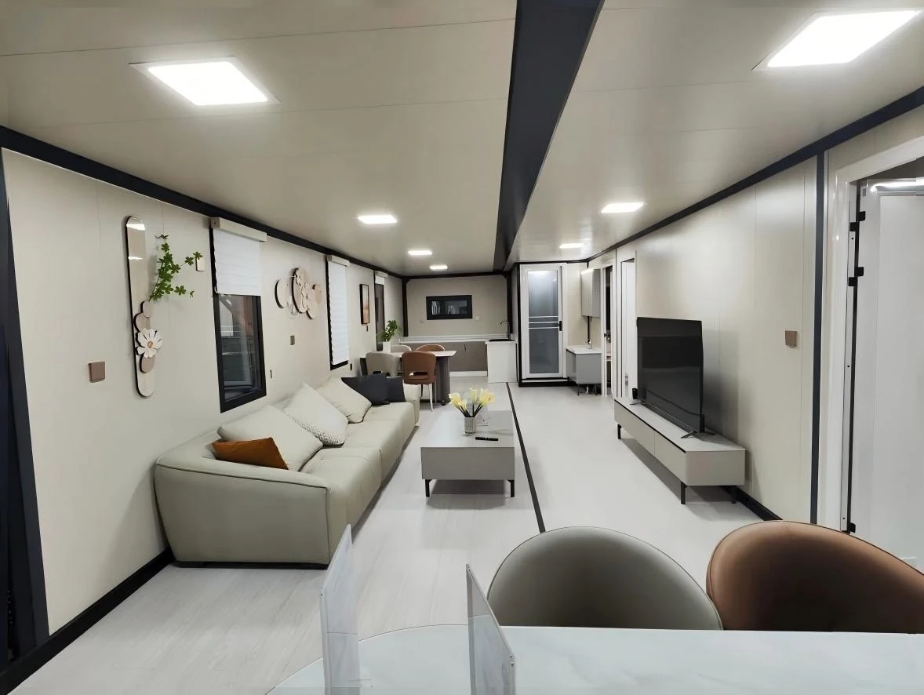
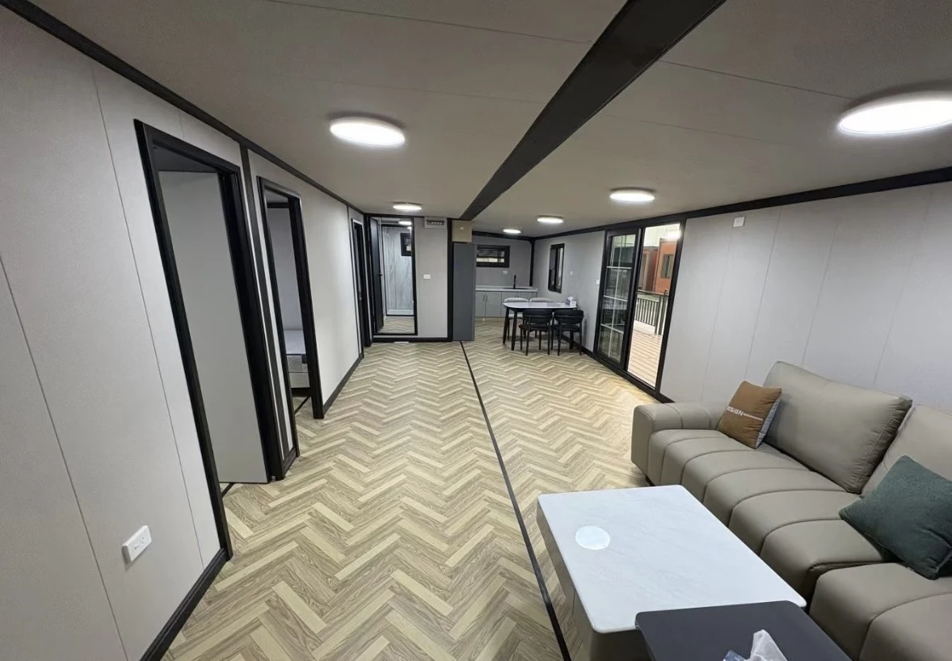
Expandable Container House Interior Design Showcase

This carousel presents five interior design ideas for expandable container houses, covering living rooms, kitchens, dining areas, bathrooms and different finish combinations. The layout, wall panels, flooring, lighting, cabinets, doors and windows can all be adjusted according to the house size, intended use and project budget.

Explore More Expandable Container House Options

‹
›
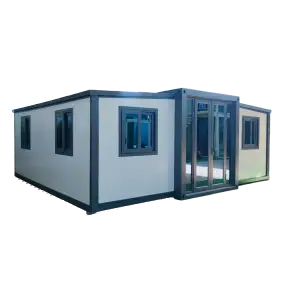
20ft expandable container house
20ft Expandable Container House
Our best-selling size expands to 5900 × 6300 × 2480 mm. Two units can be transported in one 40HQ, with prices starting from USD 6,000.
View Details
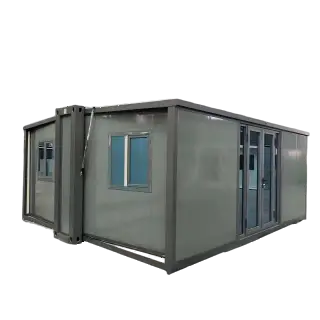
700mm expandable container house
700mm Expandable Container House
Expands to 5900 × 4854 × 2498 mm. Six folded units fit in one 40HQ, with prices starting from USD 4,500.
View Details
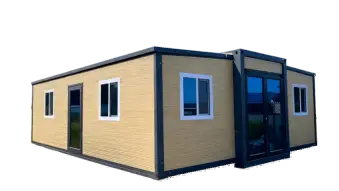
30ft expandable container house
30ft Expandable Container House
Expands to 9000 × 6300 × 2480 mm for a more generous interior. One unit fits in a 40HQ, with prices starting from USD 8,500.
View Details
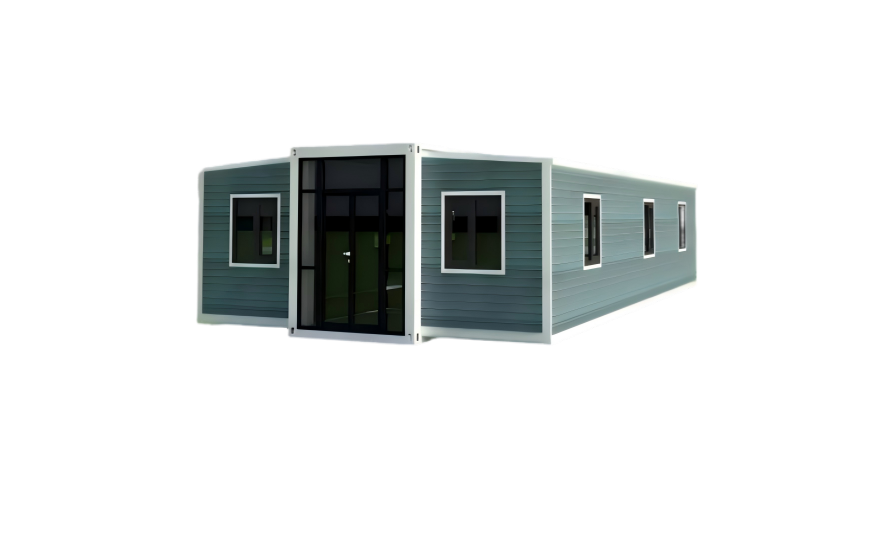
40ft expandable container house
40ft Expandable Container House
The largest standard model designed for 40HQ transport. It expands to 11800 × 6300 × 2480 mm, with prices starting from USD 9,900.
View Details
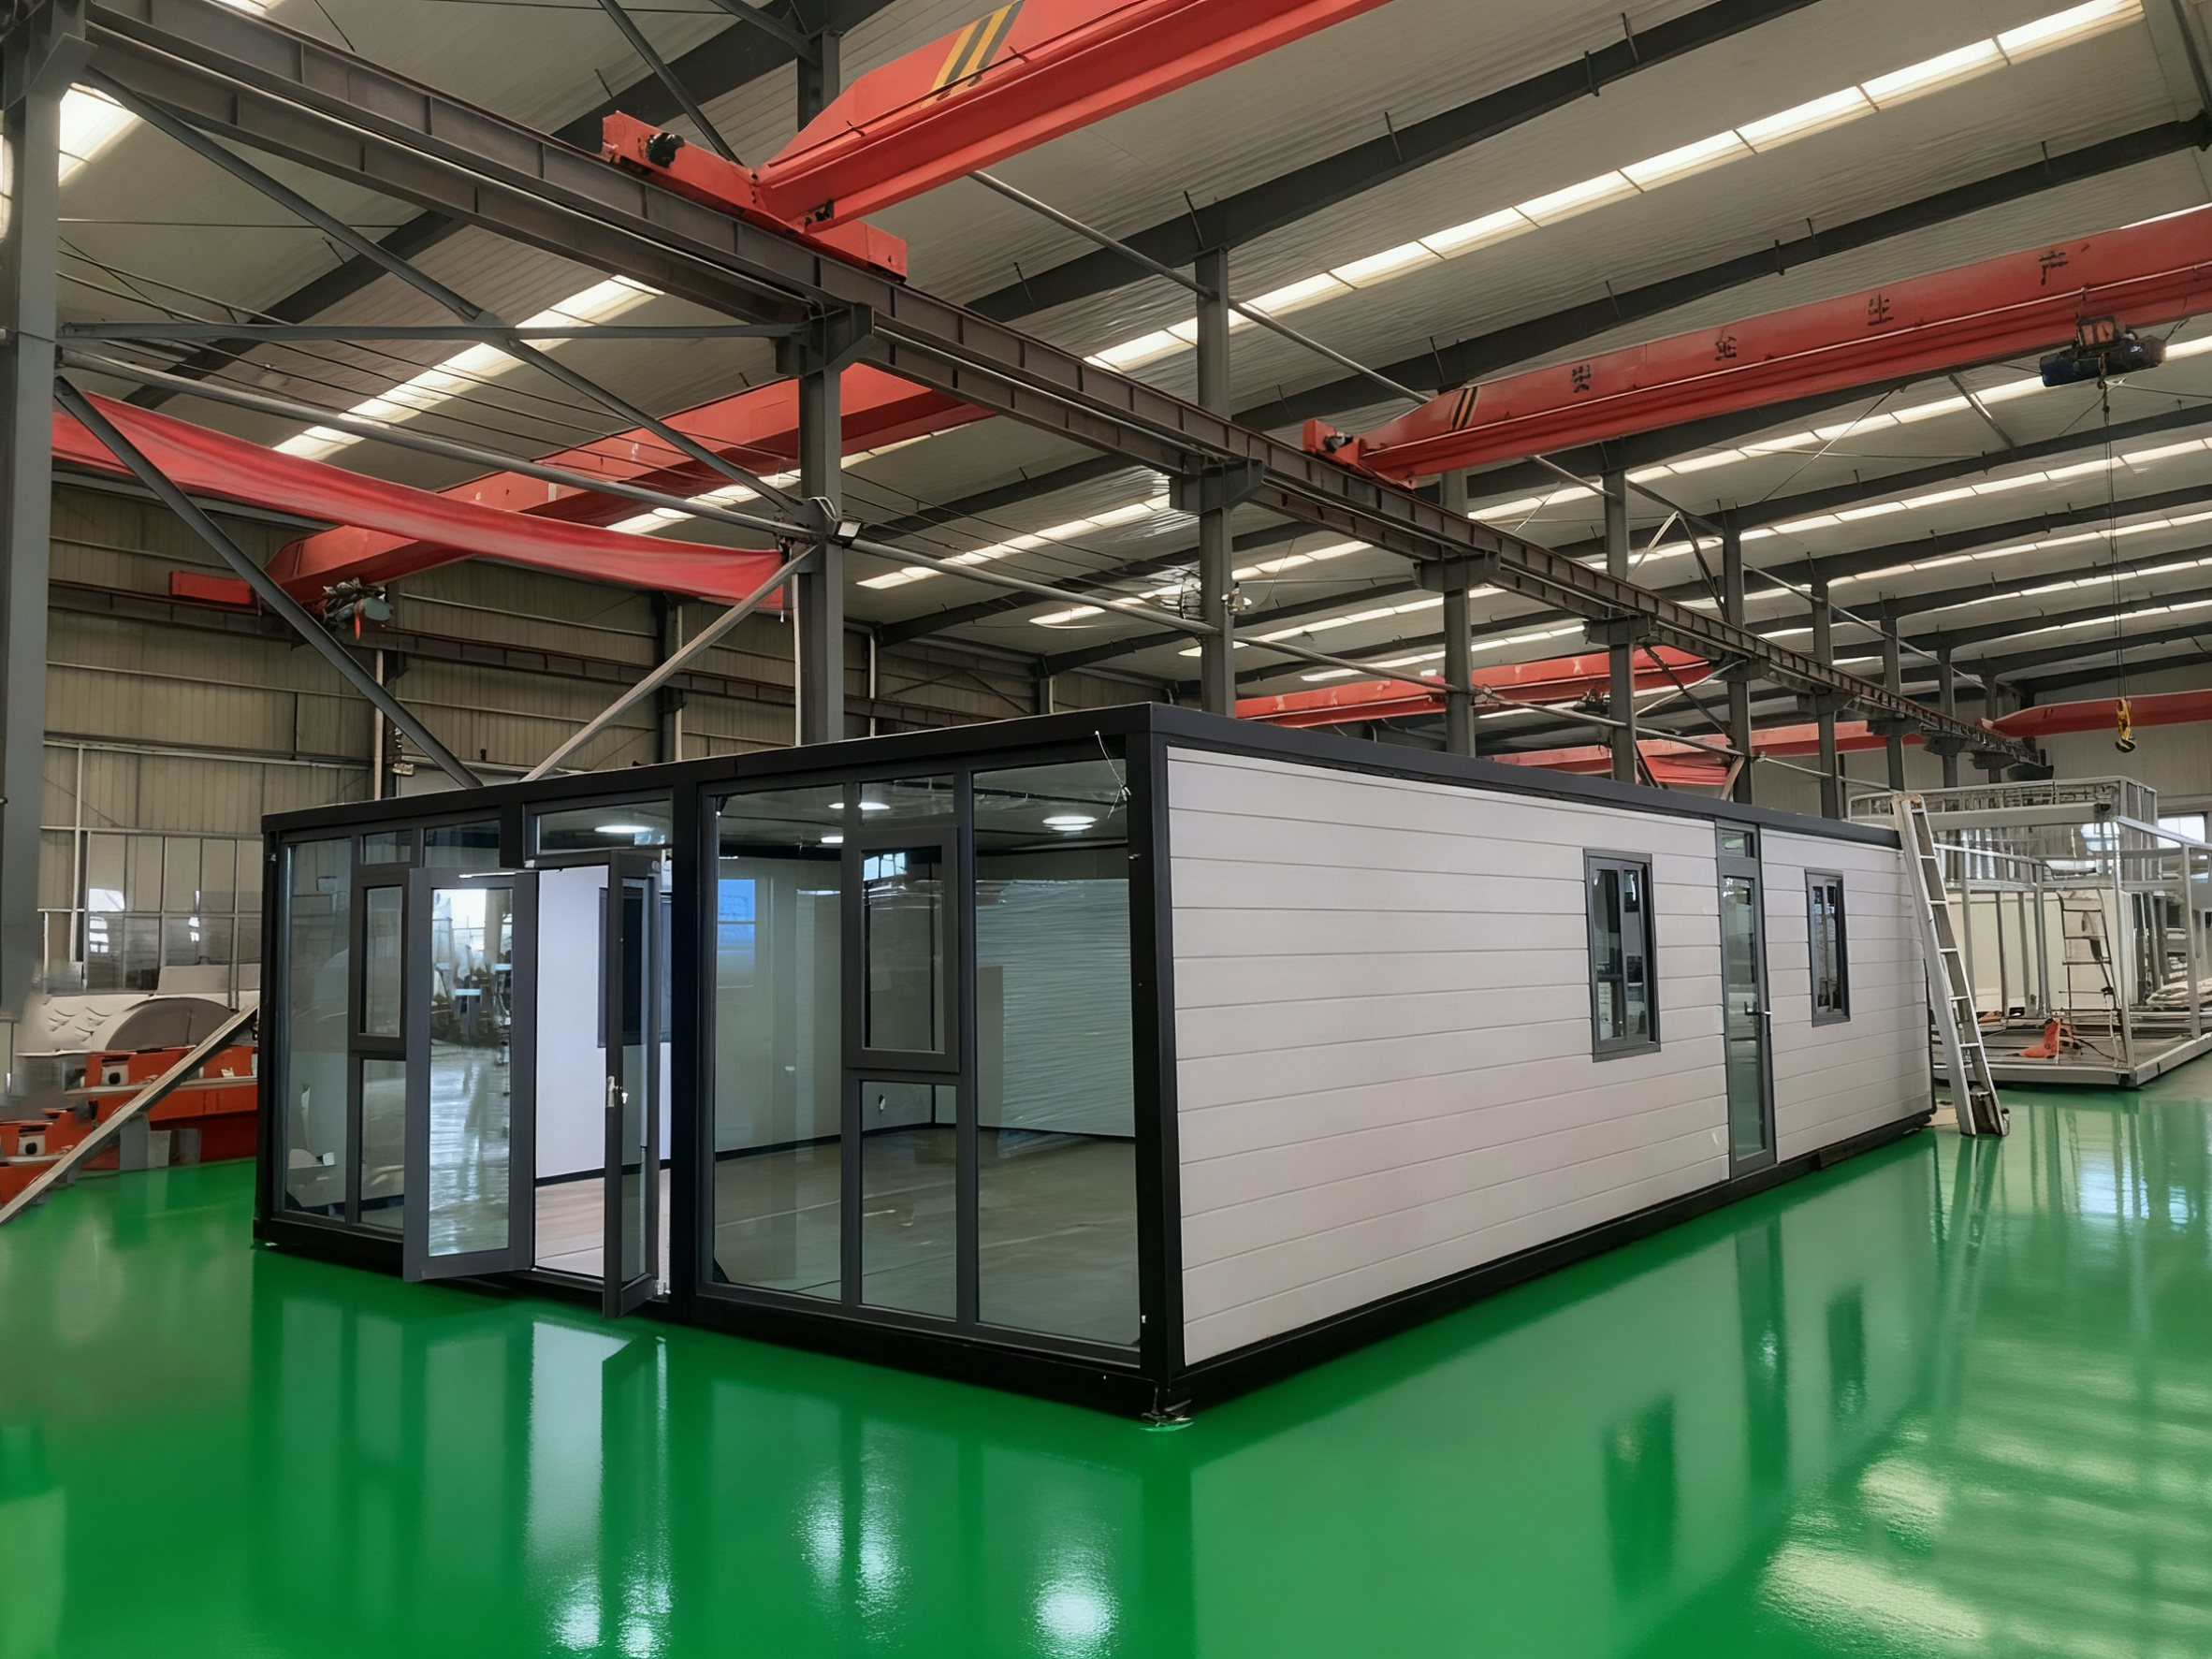
Flat roof expandable container house
Flat Roof Expandable Container House
With an interior height of up to 2.4 m and a more open sense of space, the flat-roof model offers a cleaner and more premium interior.
View Details
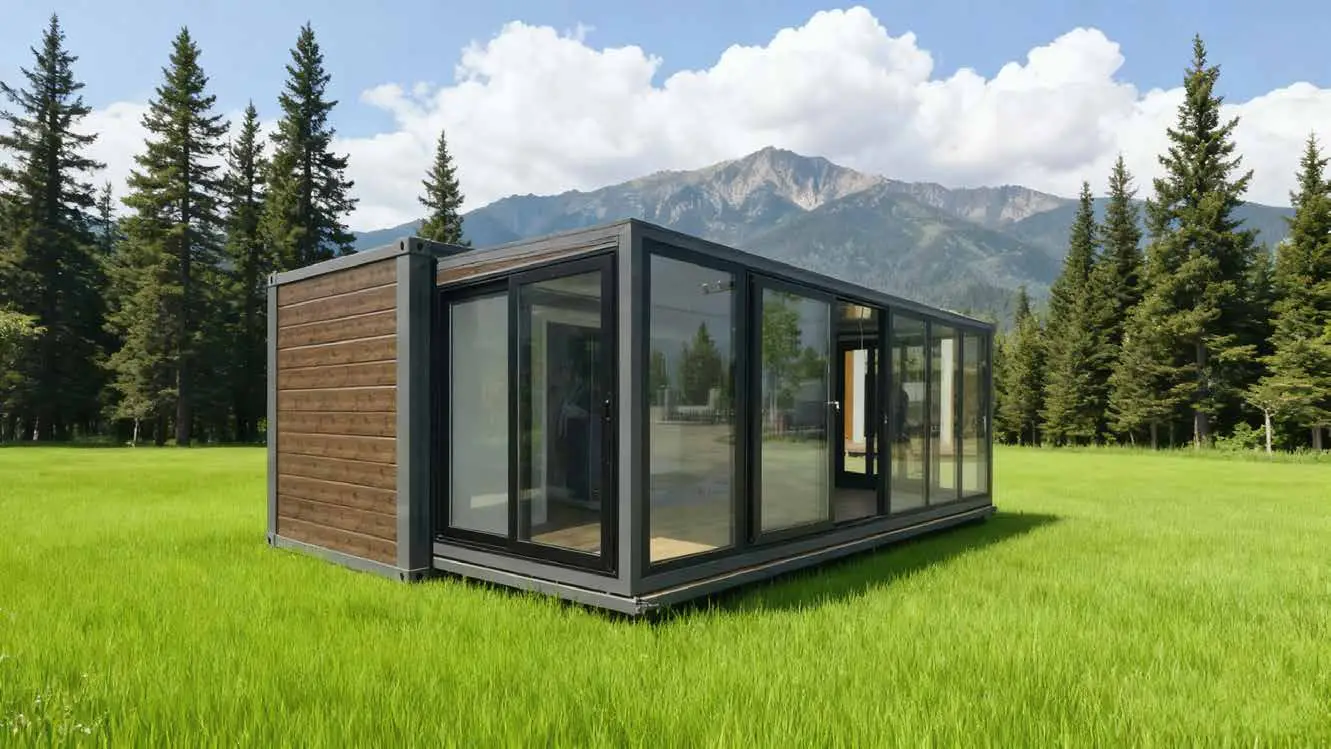
Single-side expandable container house
Single-Side Expandable Container House
A one-sided expansion creates a distinctive modern profile, with an expanded width of approximately 4250 mm.
View Details
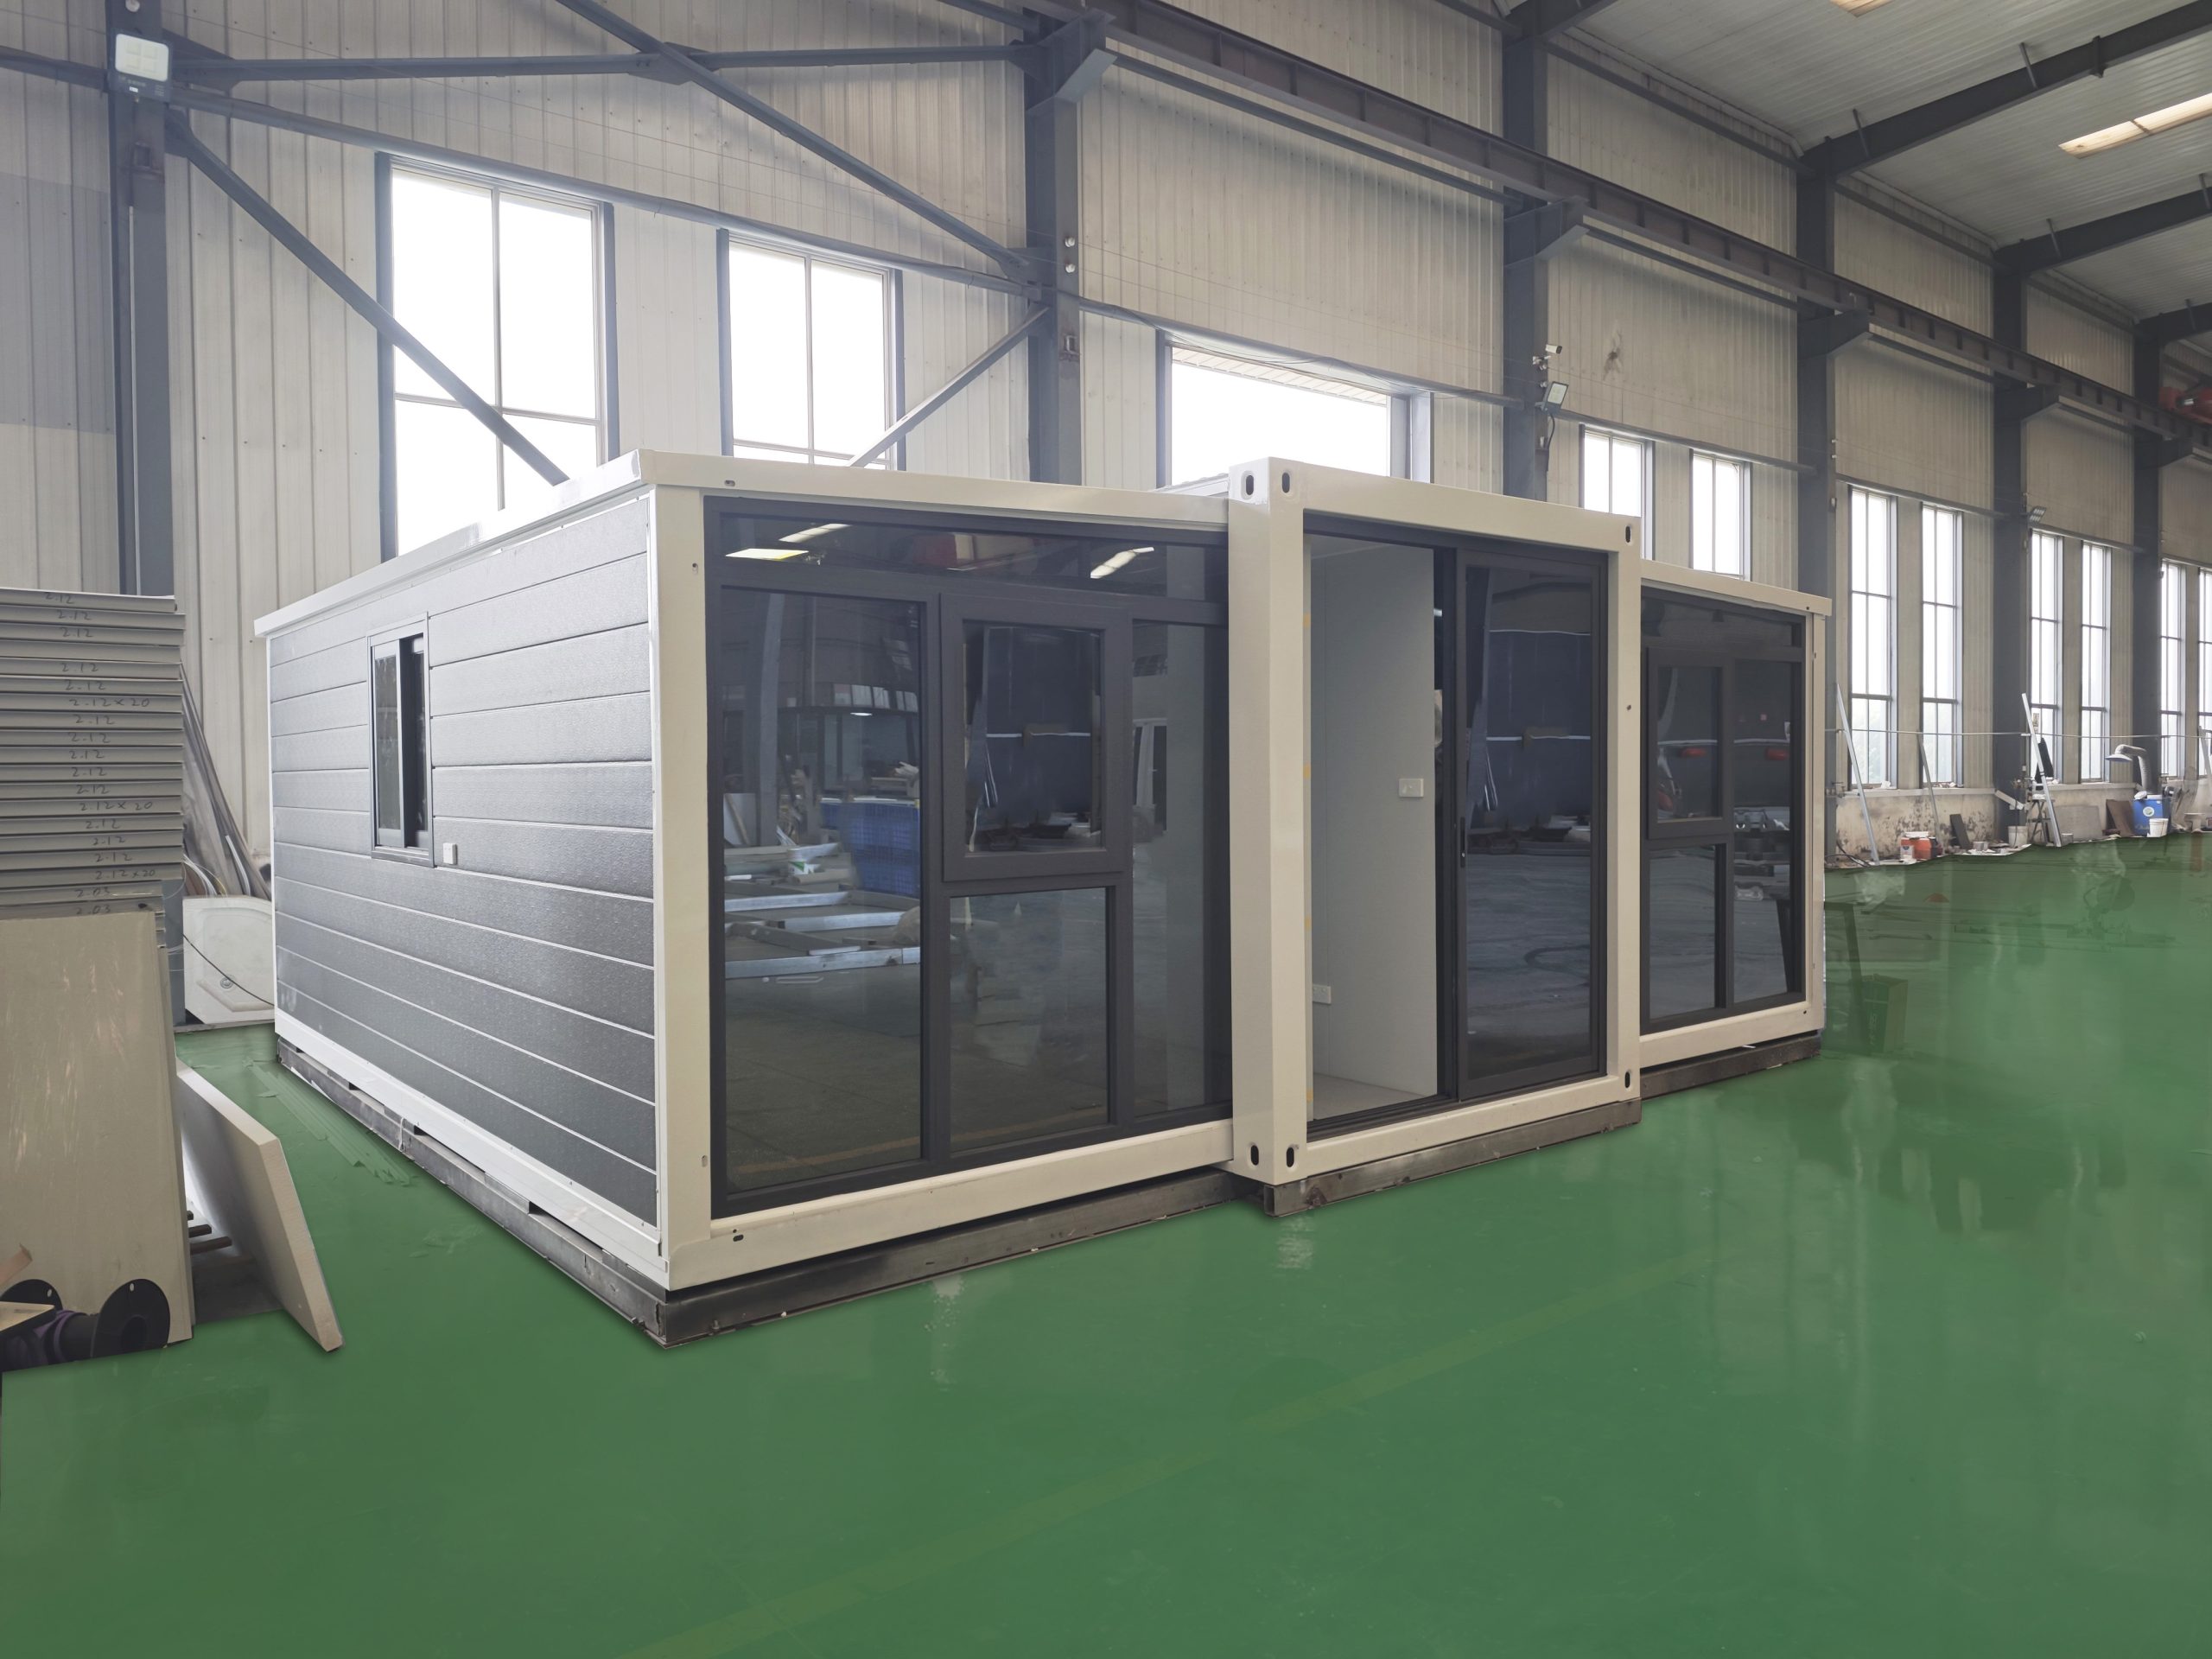
Glass curtain wall expandable container house
Glass Curtain Wall Expandable House
A full-width glazed front façade brings more daylight, transparency and a stronger contemporary character to the expandable house.
View Details
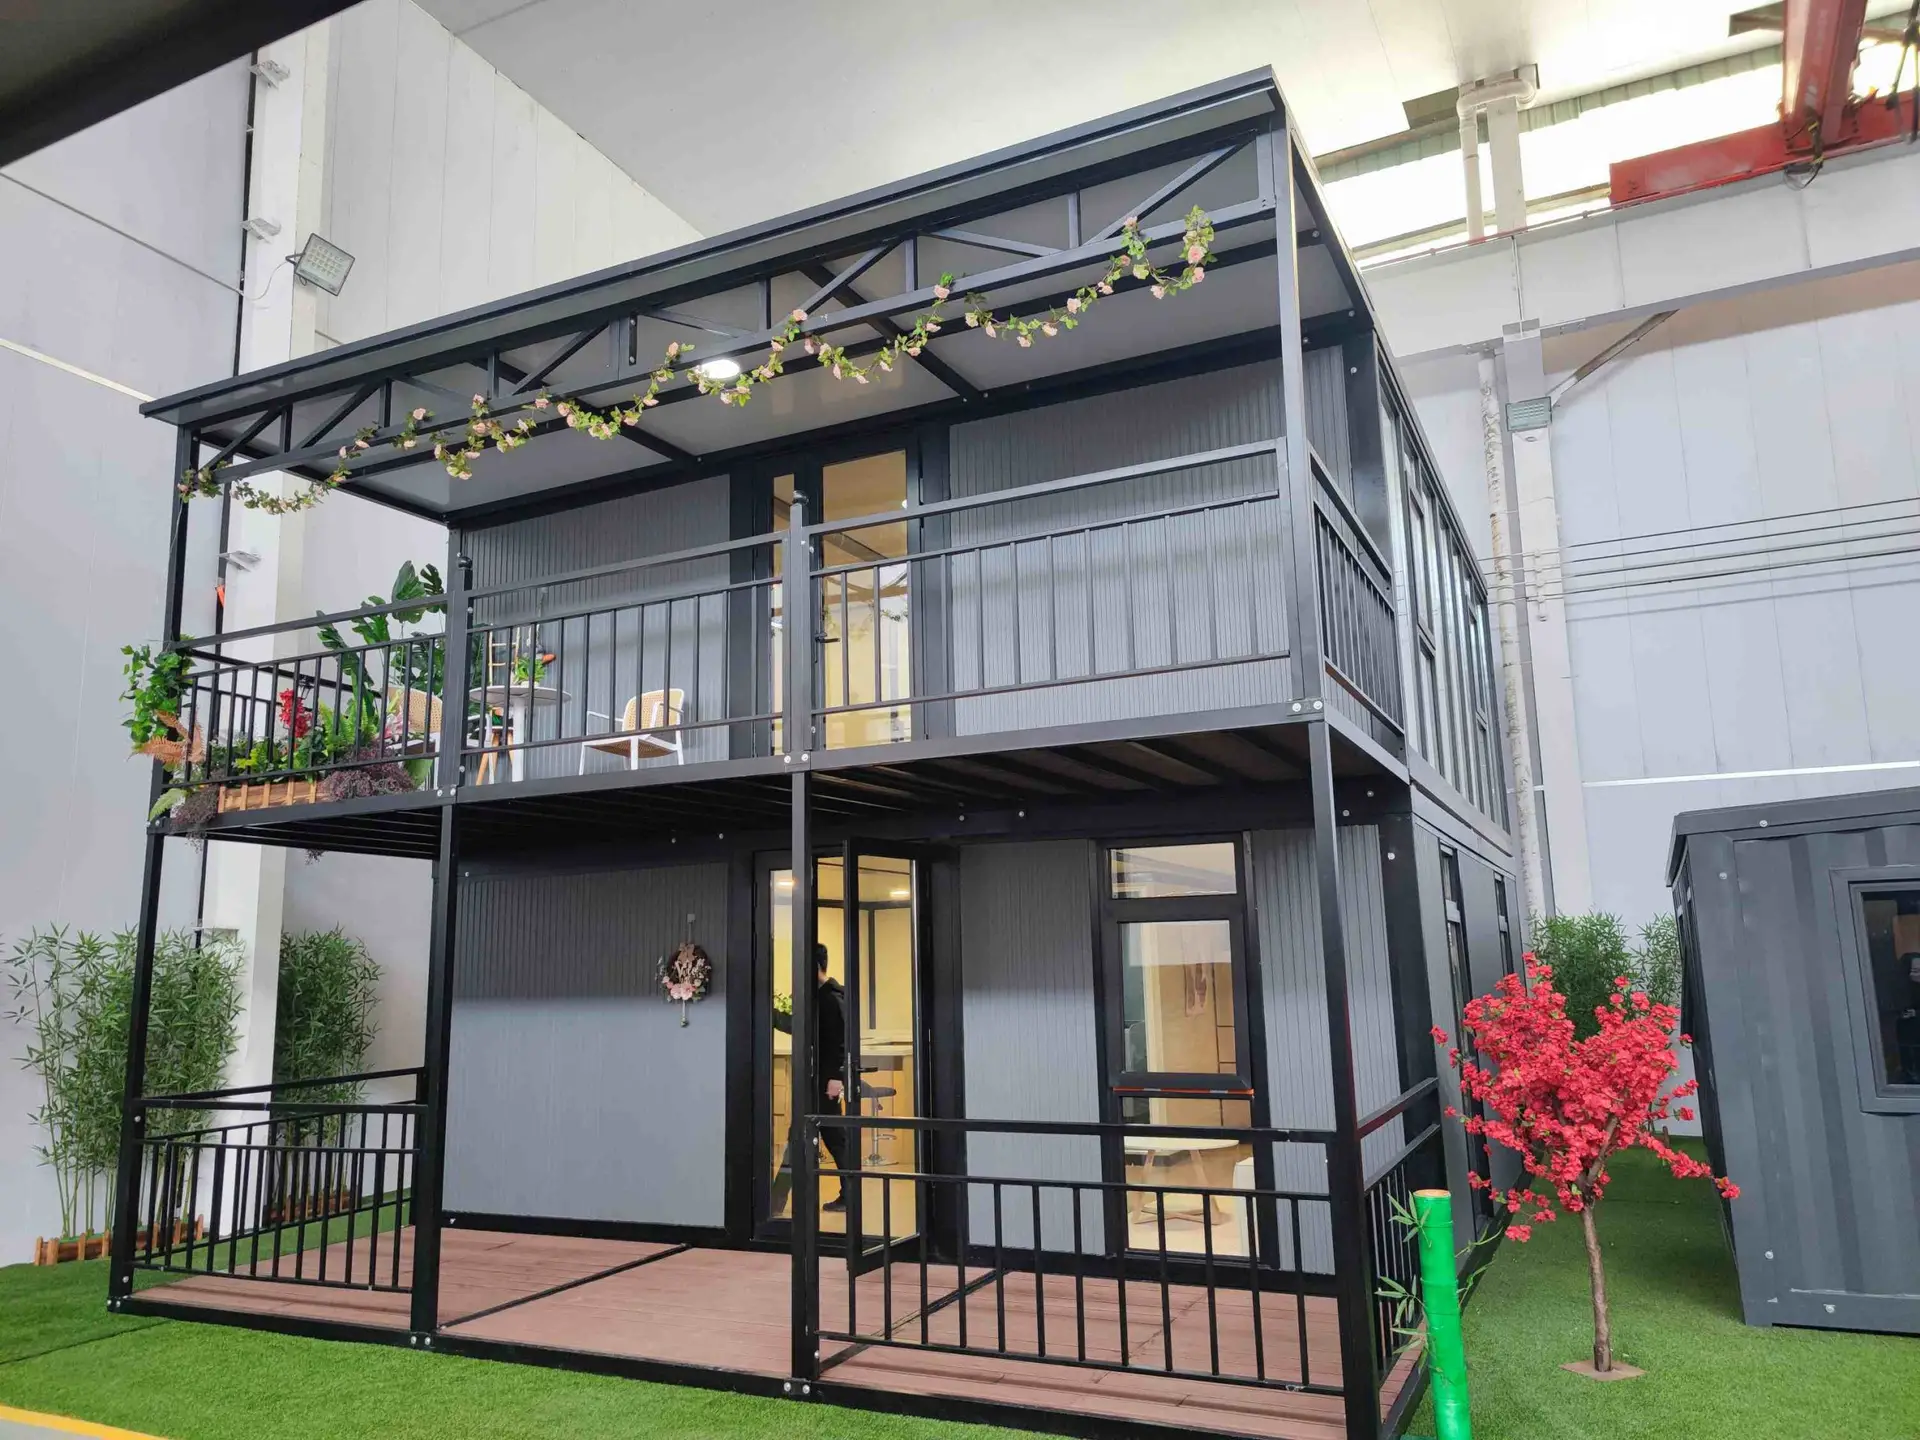
Two-story expandable container house
Two-Story Expandable Container House
Expandable units of different sizes can be configured as two-storey buildings to increase usable floor area without increasing the site footprint.
View Details
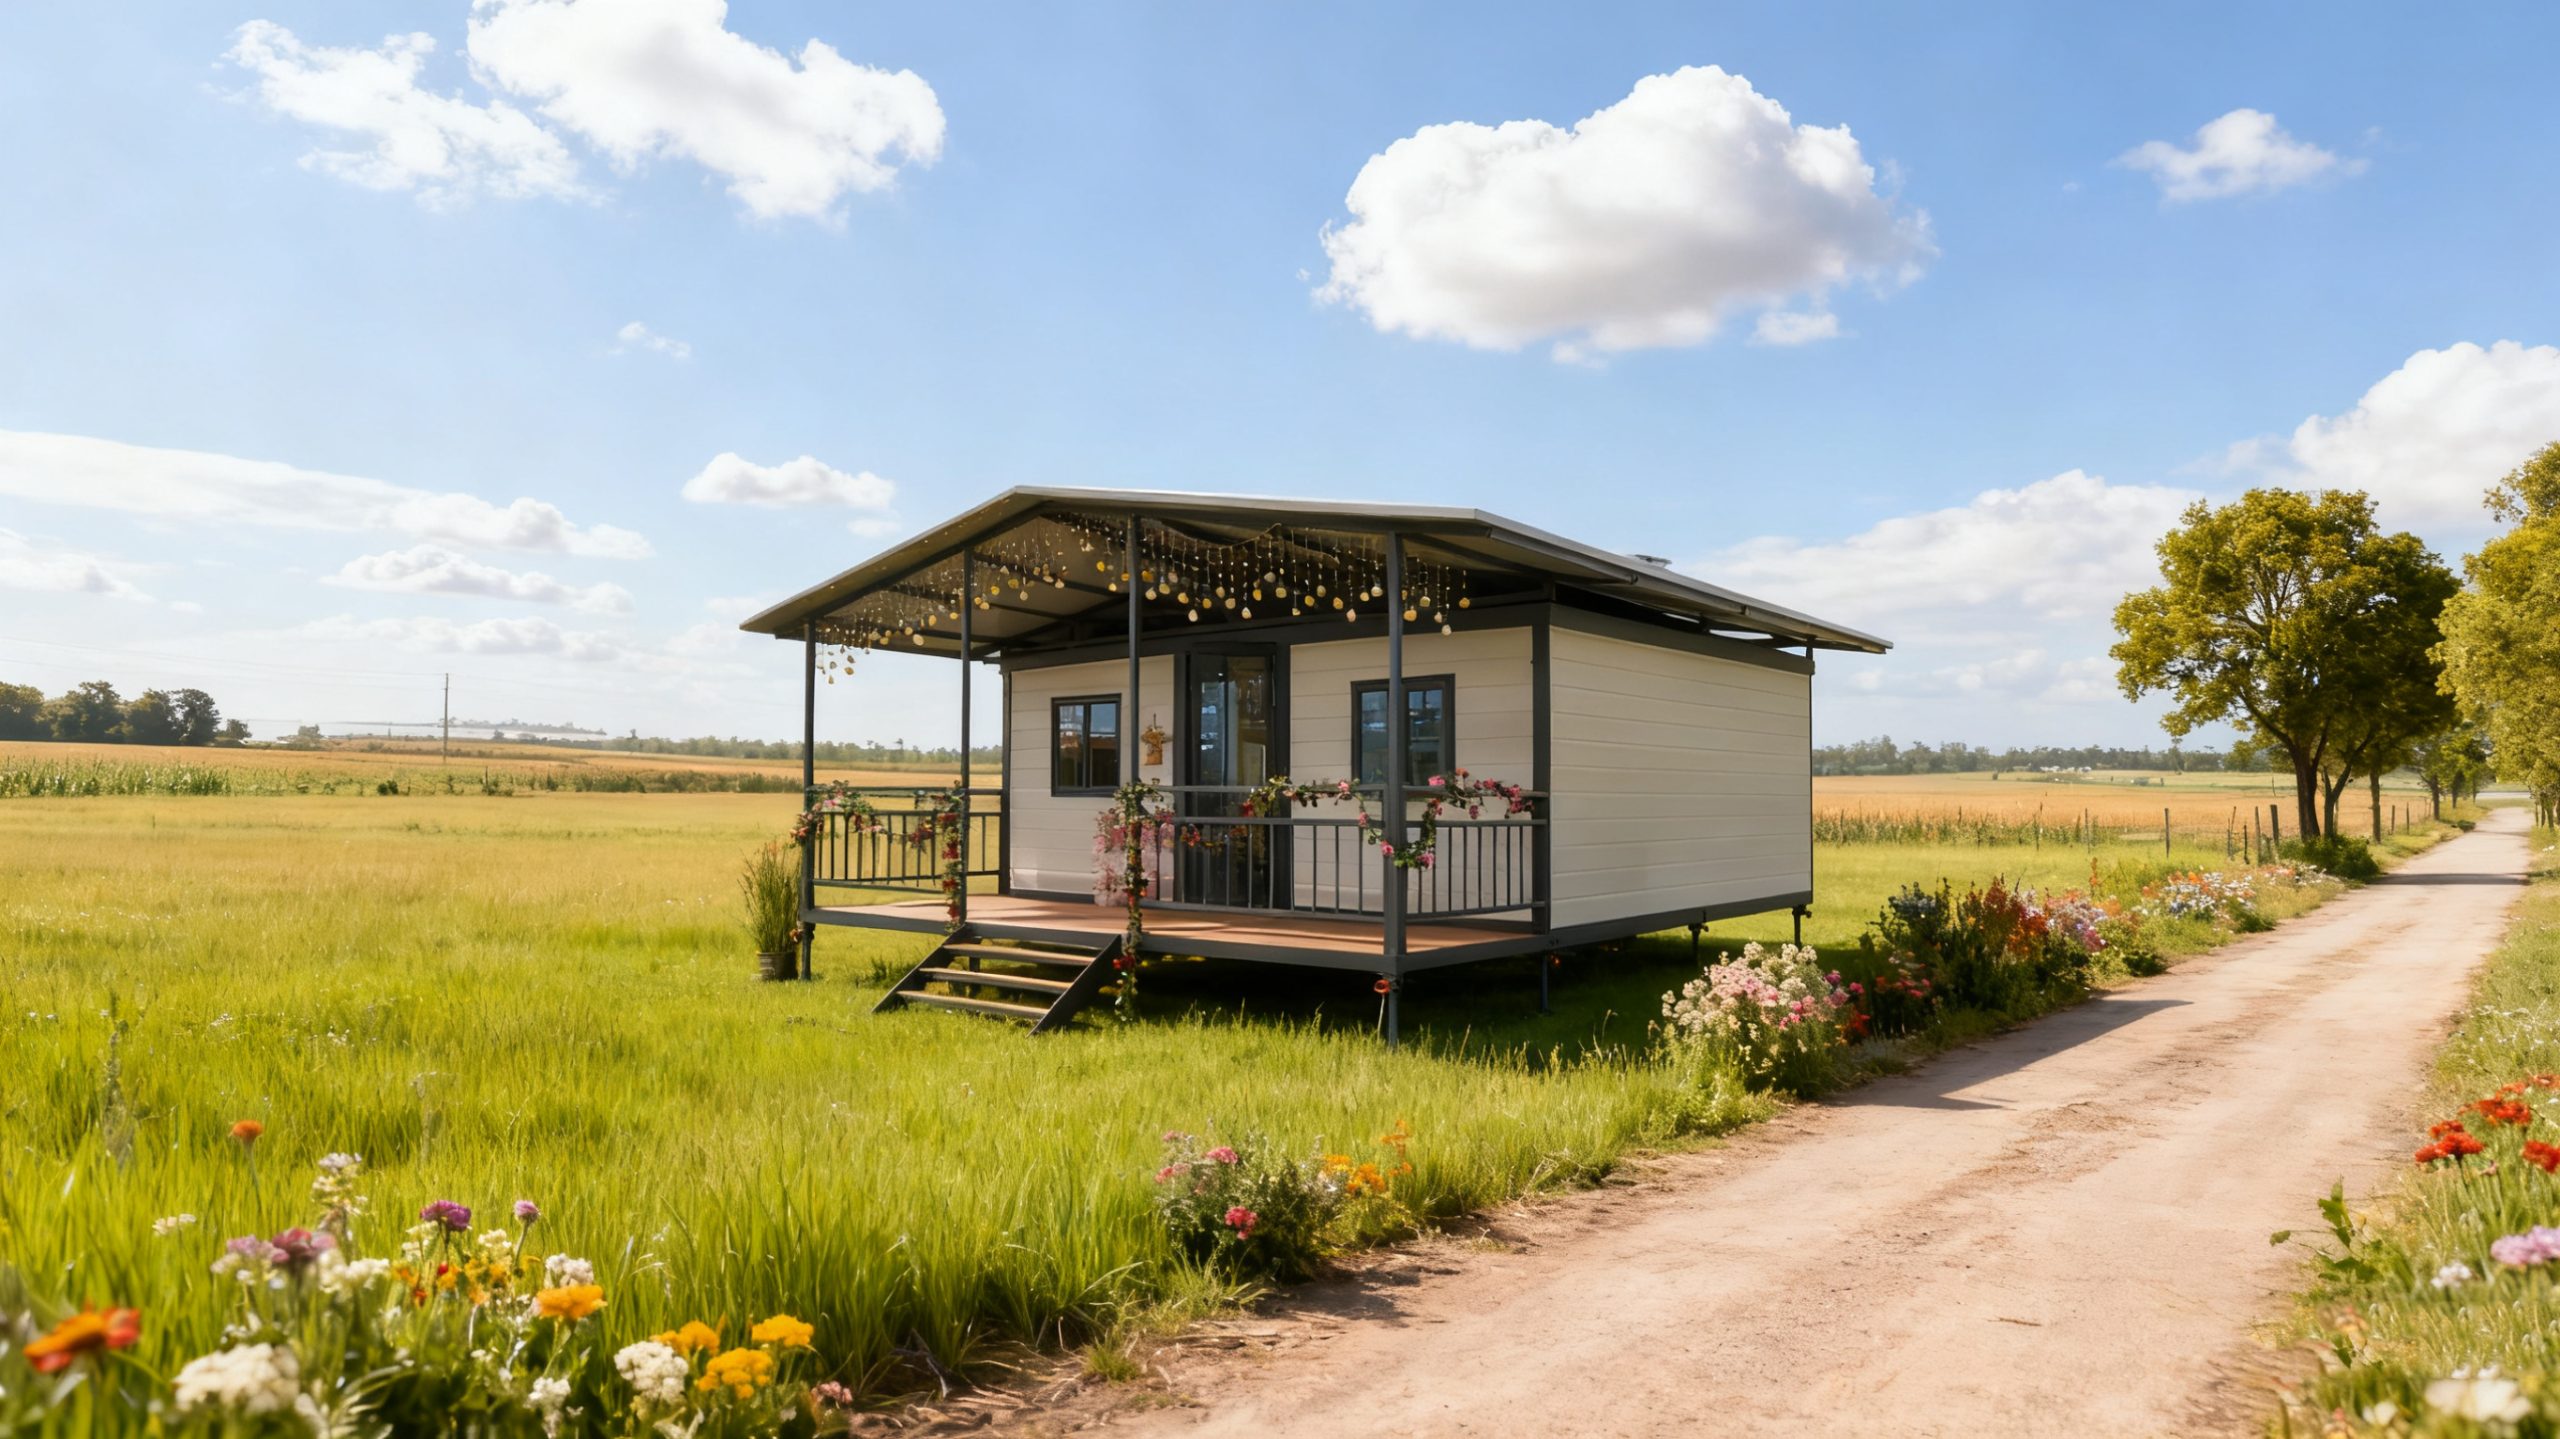
Expandable container house with roof and terrace
Expandable House with Roof & Terrace
An additional roof and terrace improve appearance, create outdoor space and provide extra protection against heat, noise and condensation.
View Details
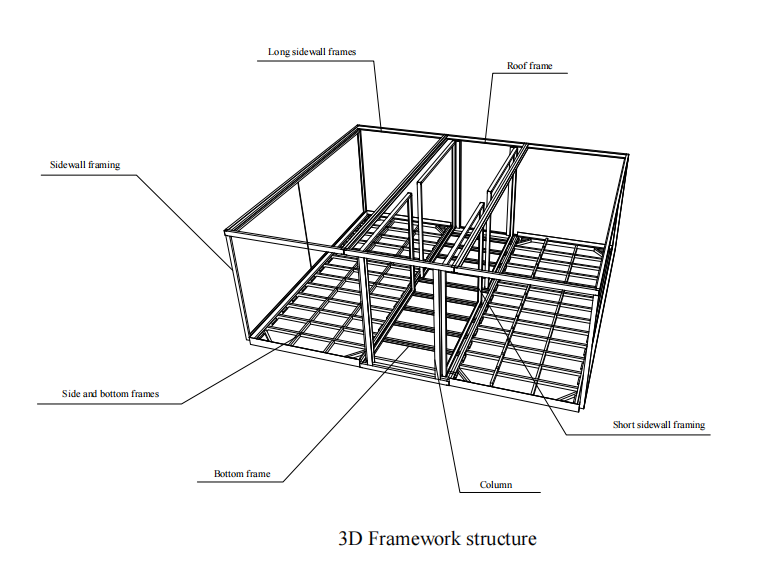
Expandable container house floor plan collection
Expandable House Floor Plan Collection
Explore layouts for different expandable house sizes, choose an existing plan or contact ReachTop for a customised arrangement.
View Layouts
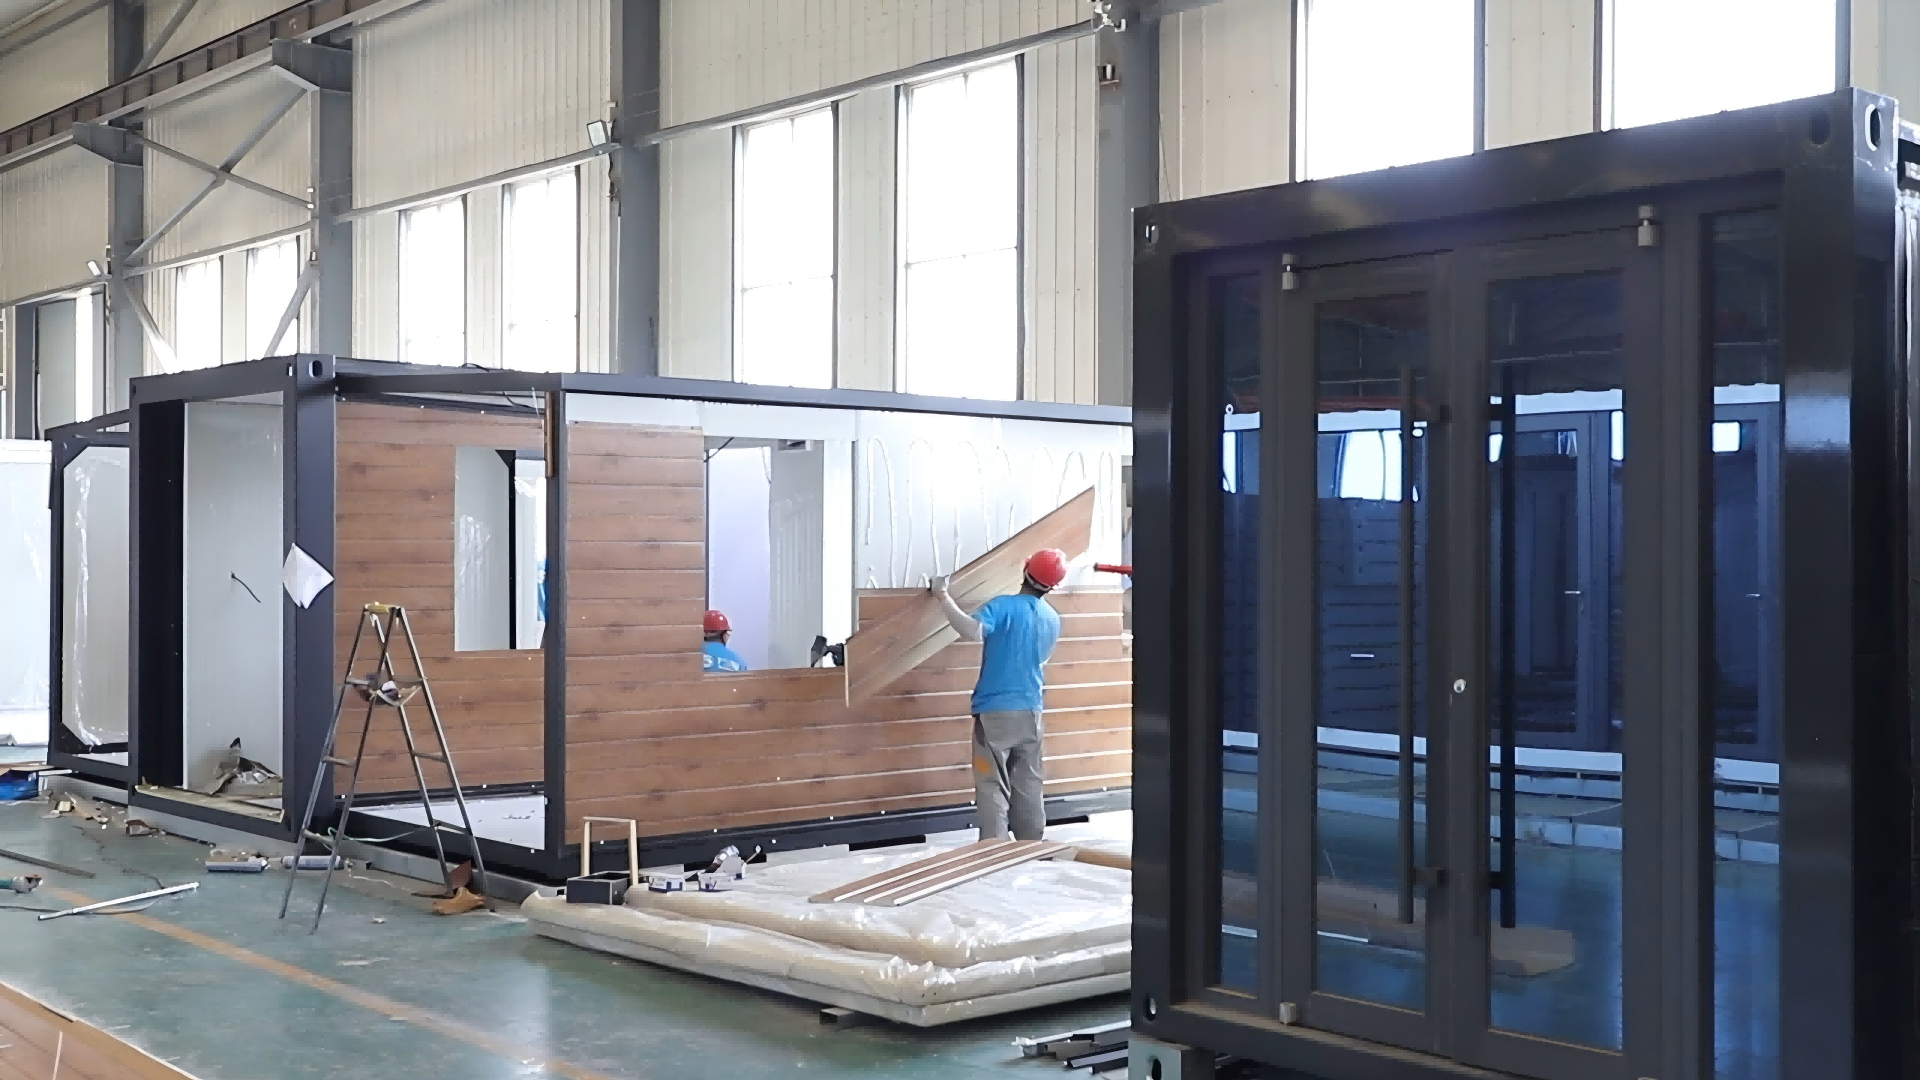
Expandable container house manufacturing process and materials
Manufacturing Process & Materials
See how ReachTop expandable houses are manufactured, which materials are available and how our construction differs from low-cost alternatives.
Explore Process

Frequently Asked Questions

1. Can I customize these expandable container house layouts?

Yes. The number of bedrooms, bathroom position, kitchen layout, doors, windows and internal partitions can all be adjusted according to your project requirements.

Our standard expandable container houses are available in five sizes: 700mm, 10ft, 20ft, 30ft and 40ft. All five models are designed for transportation in a 40HQ container.

Larger dimensions can also be designed and customized according to your project requirements. However, oversized units may require flat rack container shipping, which will significantly increase the freight cost.

Yes. You can send us your site dimensions, required rooms, intended use and estimated quantity. Our team will suggest a suitable floor plan based on the available space.

Yes. The bathroom, kitchen, plumbing and electrical systems are fully prefabricated in our factory. After the house is installed on site, you only need to connect the water inlet, wastewater outlet, sewage outlet and power supply at the rear of the house.

The plumbing and electrical materials, specifications and installation methods can be customized according to the standards of the destination country or your specific project requirements.

These layouts are intended for product planning and configuration reference. Local approval may require drawings reviewed or stamped by a licensed engineer or architect in the destination country.

* From planning to delivery — everything is built around real project conditions.

Looking for More Expandable Container House Layouts?

Tell us the size, number of bedrooms, intended use and estimated project quantity. Our team will help you develop a practical expandable container house layout for your project.