

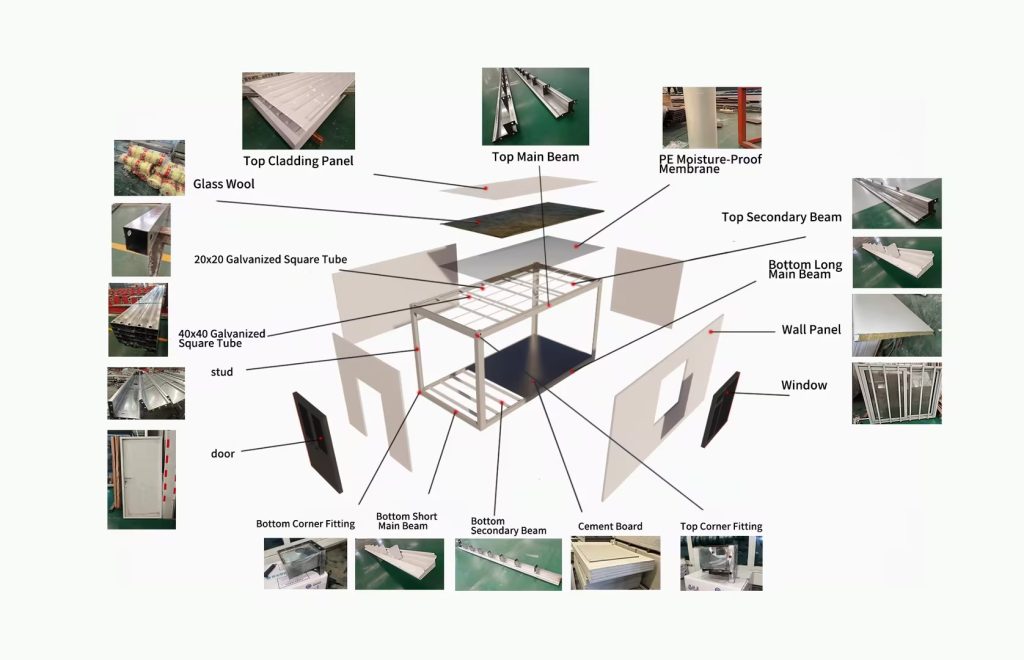
From Construction Camps to Customized Modular Buildings
The flat pack container house was originally developed for construction camps as a more durable alternative to traditional temporary site offices and prefab shelters.
Over the years, the system evolved into several container house categories, including detachable container houses and foldable container houses. Today, flat pack container houses remain one of the most widely used modular building systems in China and are considered the foundation of many modern modular space solutions.
The biggest advantage is flexibility.
A flat pack container house can be customized in almost every aspect:
- Building dimensions
- Internal layout
- Structural configuration
- Steel specifications
- Doors and windows
- Flooring systems
- Interior decoration
- Furniture packages
- Electrical and plumbing systems
In theory, you can build almost any modular space around the flat pack container concept.
However, transportation always needs to be considered.
For fully prefabricated buildings, the final dimensions must fit inside a standard 40HQ shipping container. Once the size exceeds normal shipping limits, special transportation such as flat rack containers becomes necessary, which significantly increases logistics costs.
For larger projects, ReachTop usually recommends modular transportation. Individual units are shipped separately and assembled on-site, allowing much greater freedom in design while keeping shipping costs under control.
The following examples show how a standard flat pack container system can be transformed into completely different applications.
Mobile Public Toilet
One of the most practical applications is modular public sanitation facilities.
The project shown in the video was built by combining three flat pack container units into a single restroom building.
This particular sample was developed for a well-known company in the United Kingdom. The client prioritized affordability rather than luxury finishes, so the project used:
- Basic toilet fixtures
- Standard wash basins
- Minimal interior decoration
- Functional layout design
Because of this approach, the overall project cost remained extremely competitive.
Of course, public toilet projects can be customized much further. Many customers choose to add:
- Corporate branding and logos
- Exterior cladding upgrades
- Premium sanitary fixtures
- Interior decoration packages
- Accessibility features
- Solar power systems
The flat pack structure provides a cost-effective foundation while still allowing extensive customization when required.
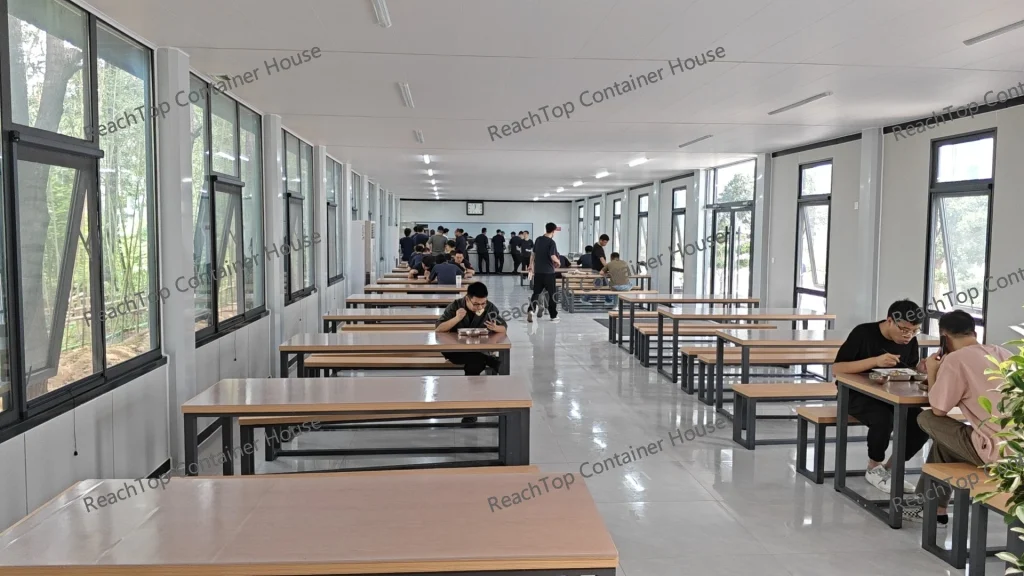
Commercial buildings are another area where flat pack container houses perform exceptionally well.
One example is a modular restaurant project constructed using twelve flat pack container units.
The building features:
- Customized exterior appearance
- Insulated windows
- Decorative pitched roof
- Open dining spaces
- Durable commercial-grade construction
Unlike traditional brick-and-mortar restaurants, modular construction significantly reduces construction time while providing future flexibility for expansion or relocation.
For more project details, please visit our restaurant case study.
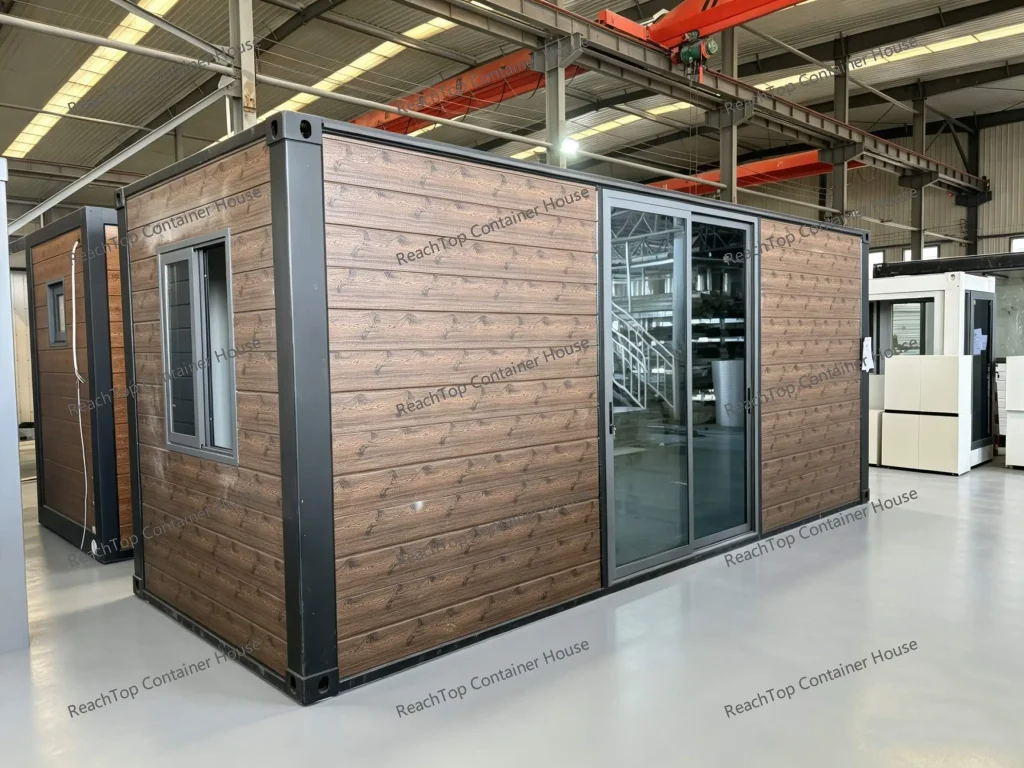
Expandable container homes have become extremely popular in Australia and New Zealand for granny flats and backyard accommodation.
However, not every customer needs a large expandable home.
To fill this gap, ReachTop developed a compact backyard cabin based on the flat pack container structure.
Dimensions:
5900mm × 2250mm × 2540mm
Although the structure originates from a flat pack container house, the finished appearance looks much closer to a modern Western-style modular cabin than a traditional shipping container building.
Its biggest advantage is cost efficiency.
A single 40HQ container can transport two complete units, creating significant savings compared with larger modular housing products.
As competition within the expandable home market continues to increase, compact backyard cabins may represent an attractive new opportunity for distributors and developers looking for a more affordable product category.
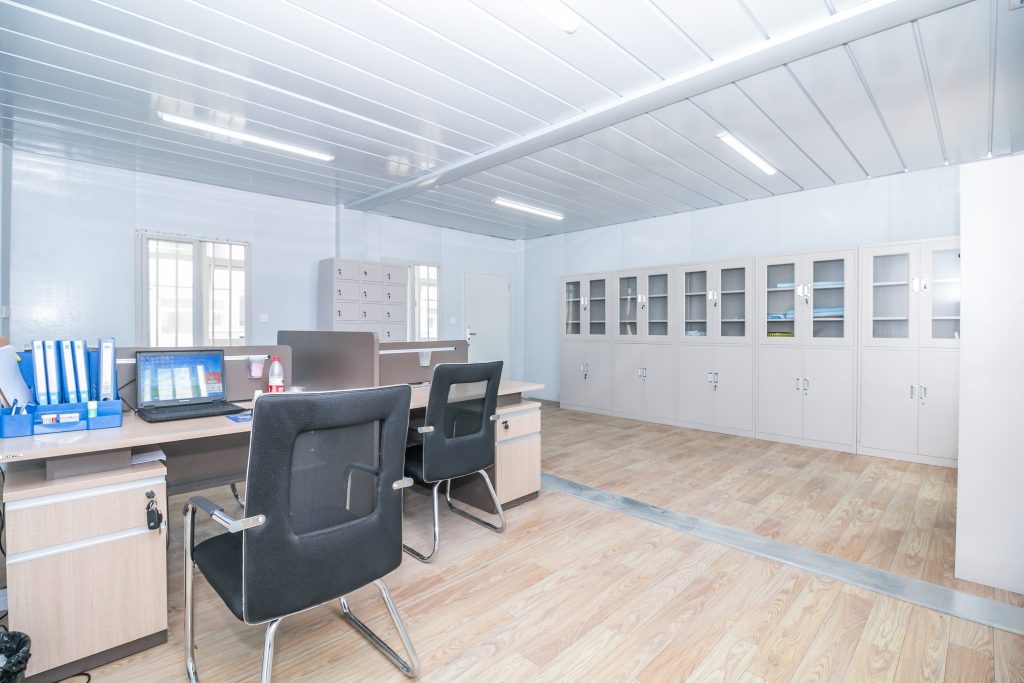
It would be impossible to discuss flat pack container houses without mentioning their most common application.
For more than a decade, flat pack systems have been widely used for:
- Site offices
- Project headquarters
- Meeting rooms
- Worker accommodation
- Security rooms
- Temporary classrooms
- Retail kiosks
- Modular commercial spaces
The reason is simple.
The system combines low transportation costs, fast installation, flexible expansion and long service life, making it one of the most practical modular construction solutions available today.
One System, Endless Possibilities
The examples above represent only a small portion of what can be achieved with a flat pack container house.
Whether you need a public restroom, restaurant, backyard cabin, office building or a completely custom modular facility, the flat pack system provides an economical and highly adaptable starting point.
If your project requires a higher-end appearance, larger spans or more advanced architectural designs, ReachTop also offers expandable container houses, space capsule houses and fully customized modular building solutions.
The modular space is limited only by your imagination—and your shipping container dimensions.



