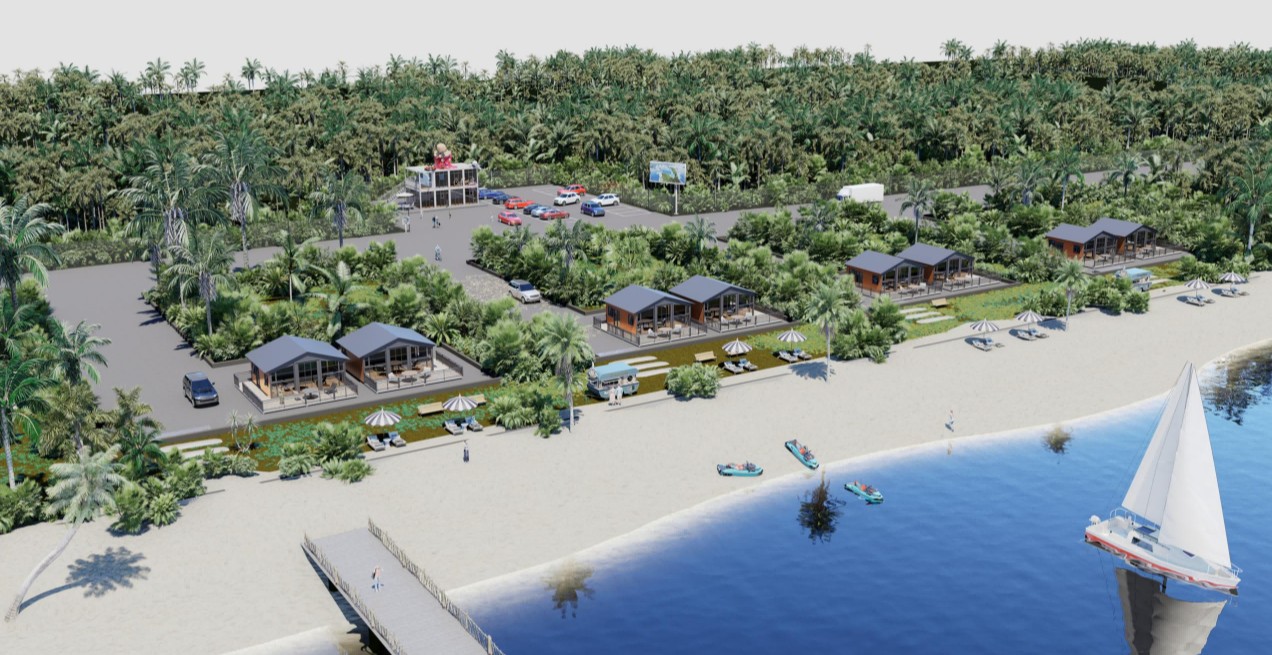
Expandable Container House for Sale – Factory Direct Solutions

ReachTop manufactures expandable container houses in 700mm compact-folding, 20ft, 30ft and 40ft configurations, with additional layouts and structural options available. We can adjust insulation, glazing, interior finishes and structural details for the intended project. For Australian projects, ask about the drawings and material specifications available for local engineering review.

Home / Prefabricated Container House / Expandable Container House
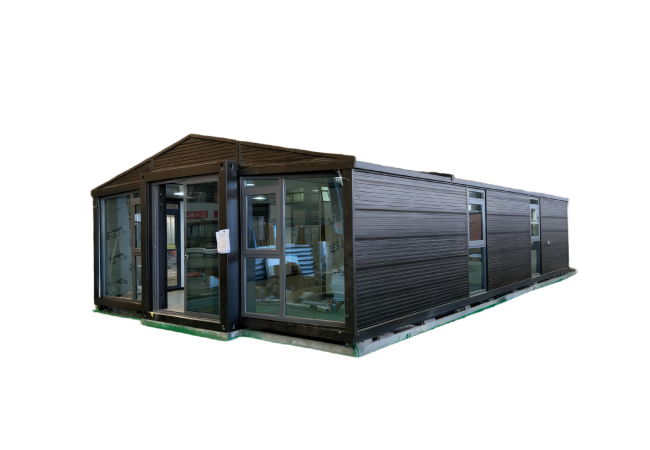
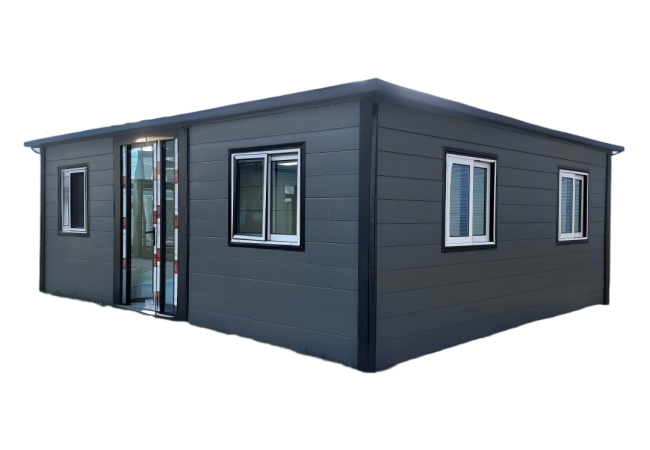
ReachTop expandable container houses.

5 Proven Use Cases

Granny Flat & Backyard Living

An expandable house travels in a compact form and opens into a larger living space on site. Foundations, utility connections and local approvals still depend on the location and intended use.
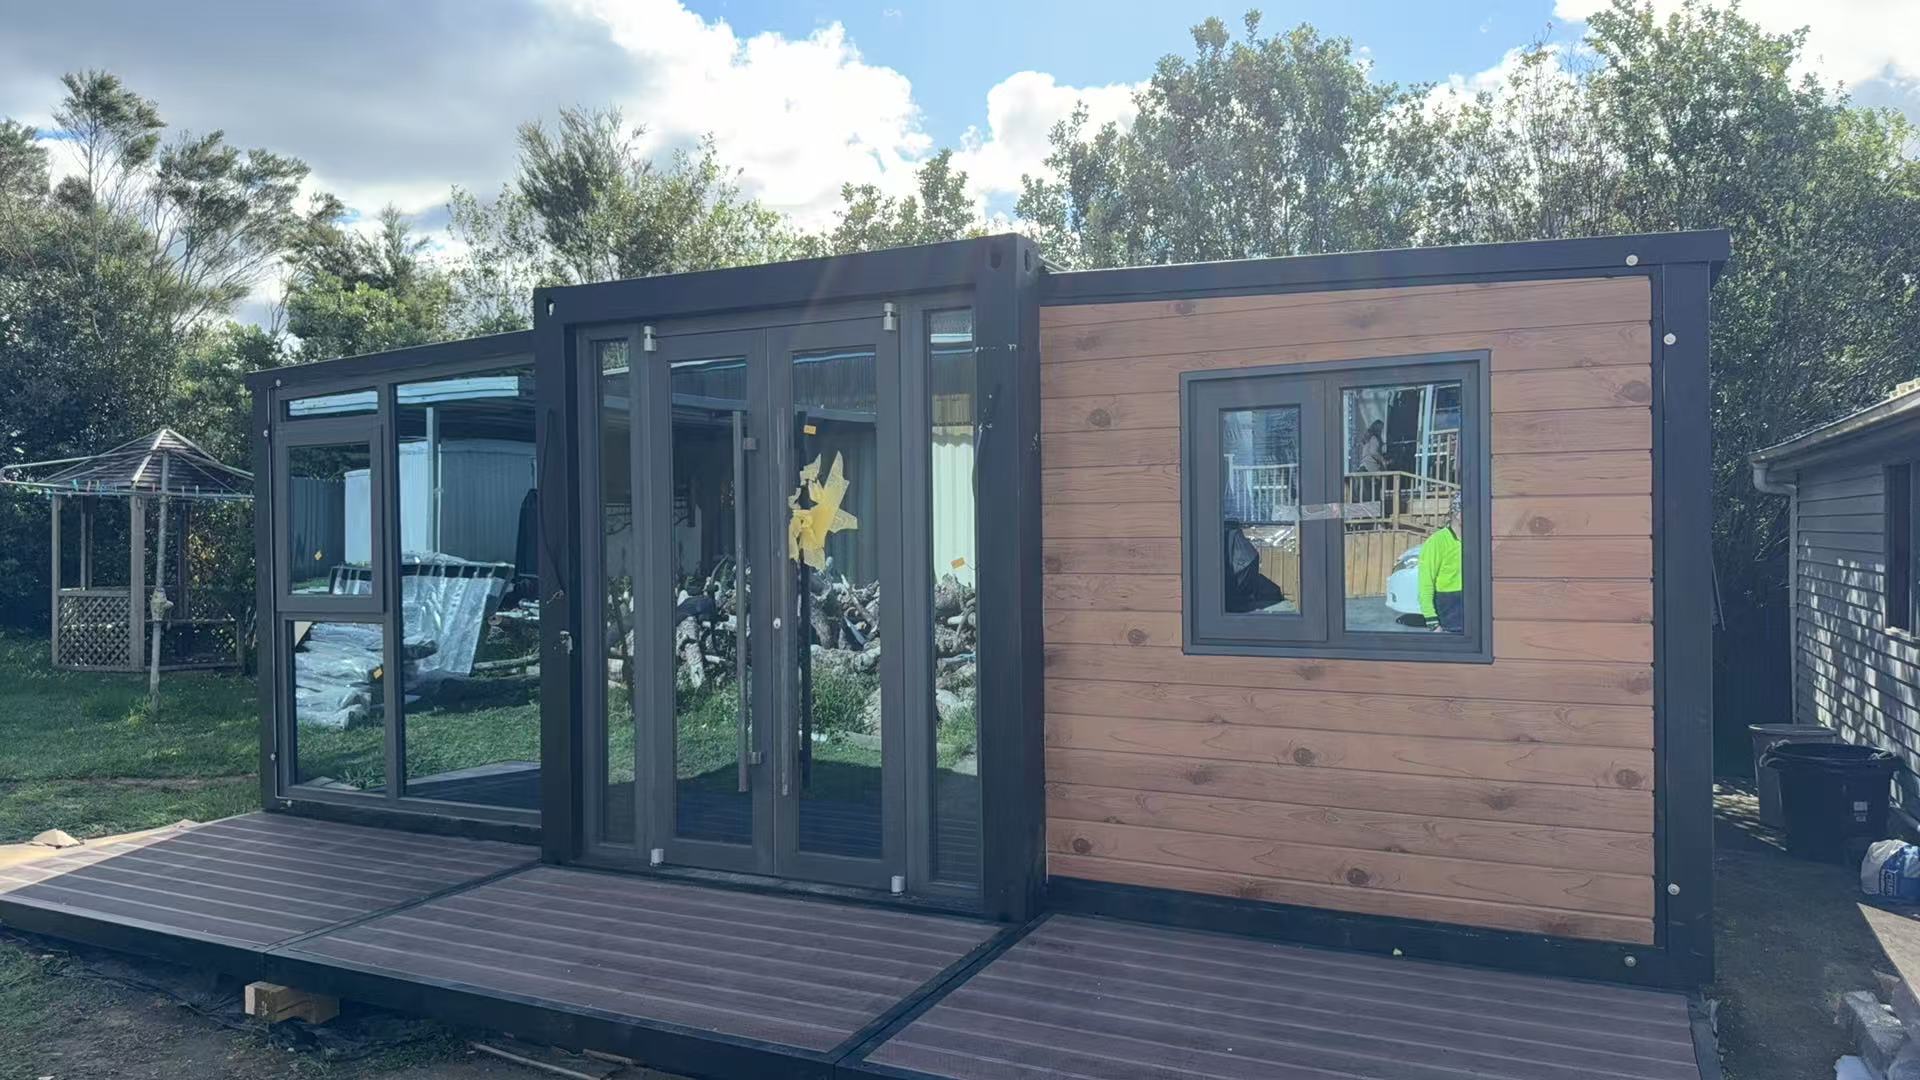
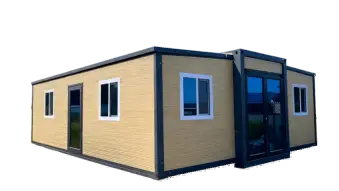
Expandable container home with wood-look cladding and a glazed entrance.
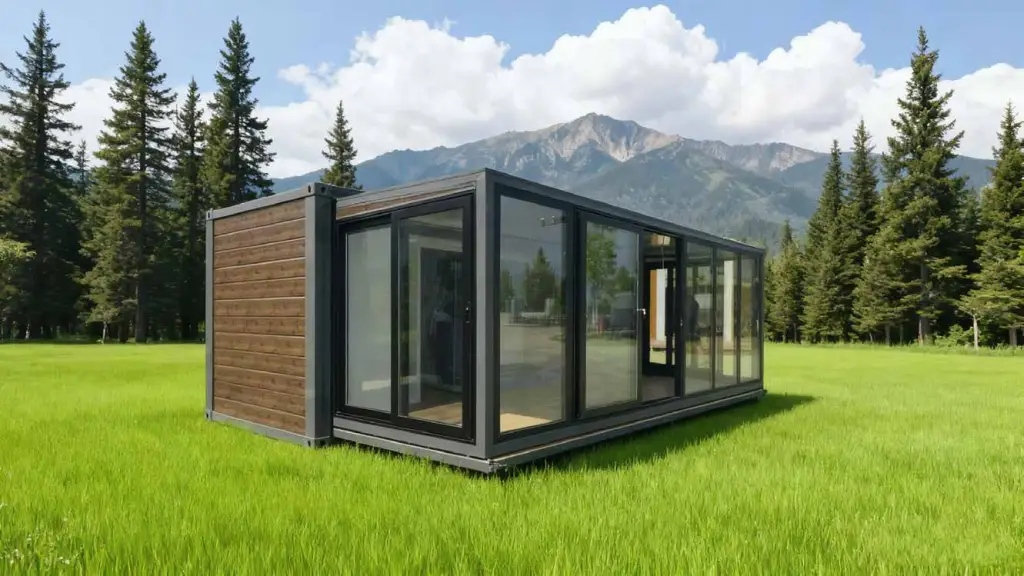
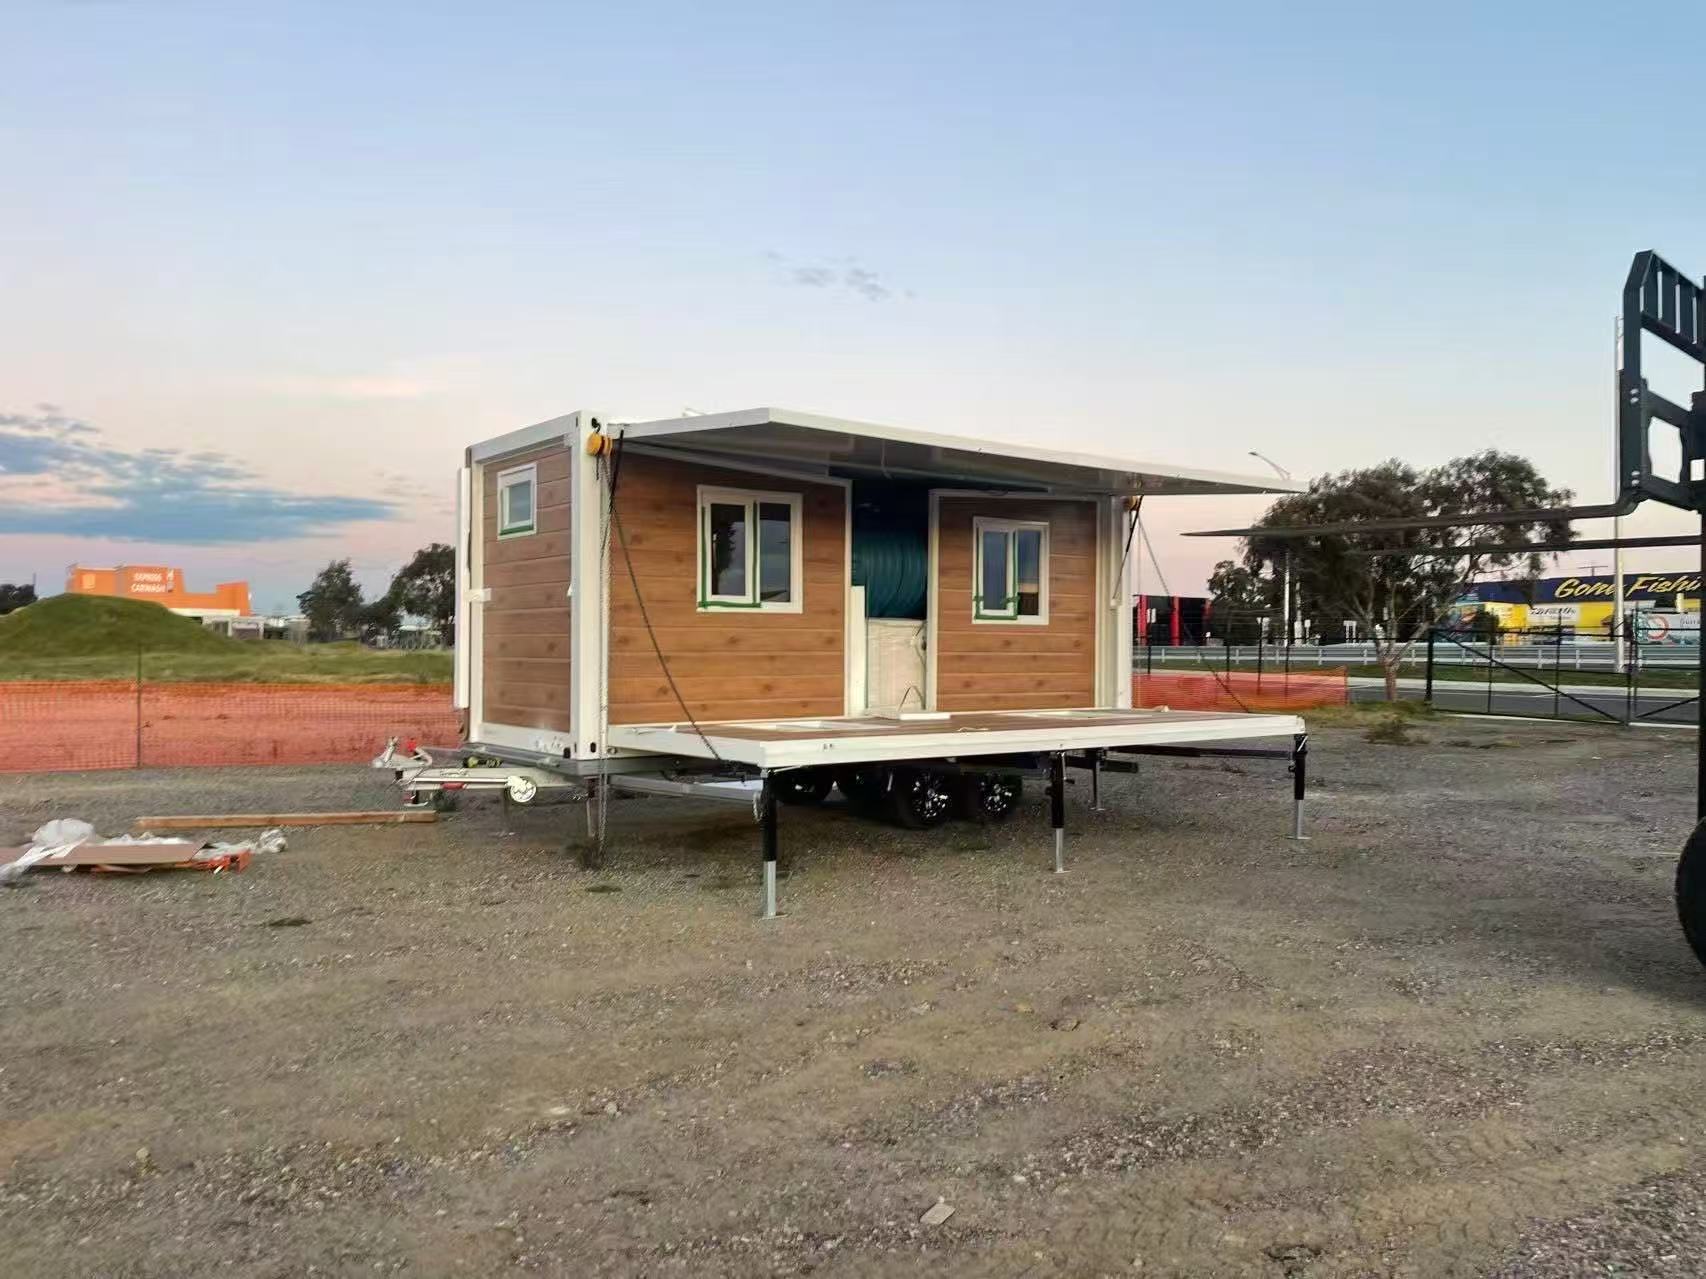
Compact wood-clad container home raised on a steel chassis.
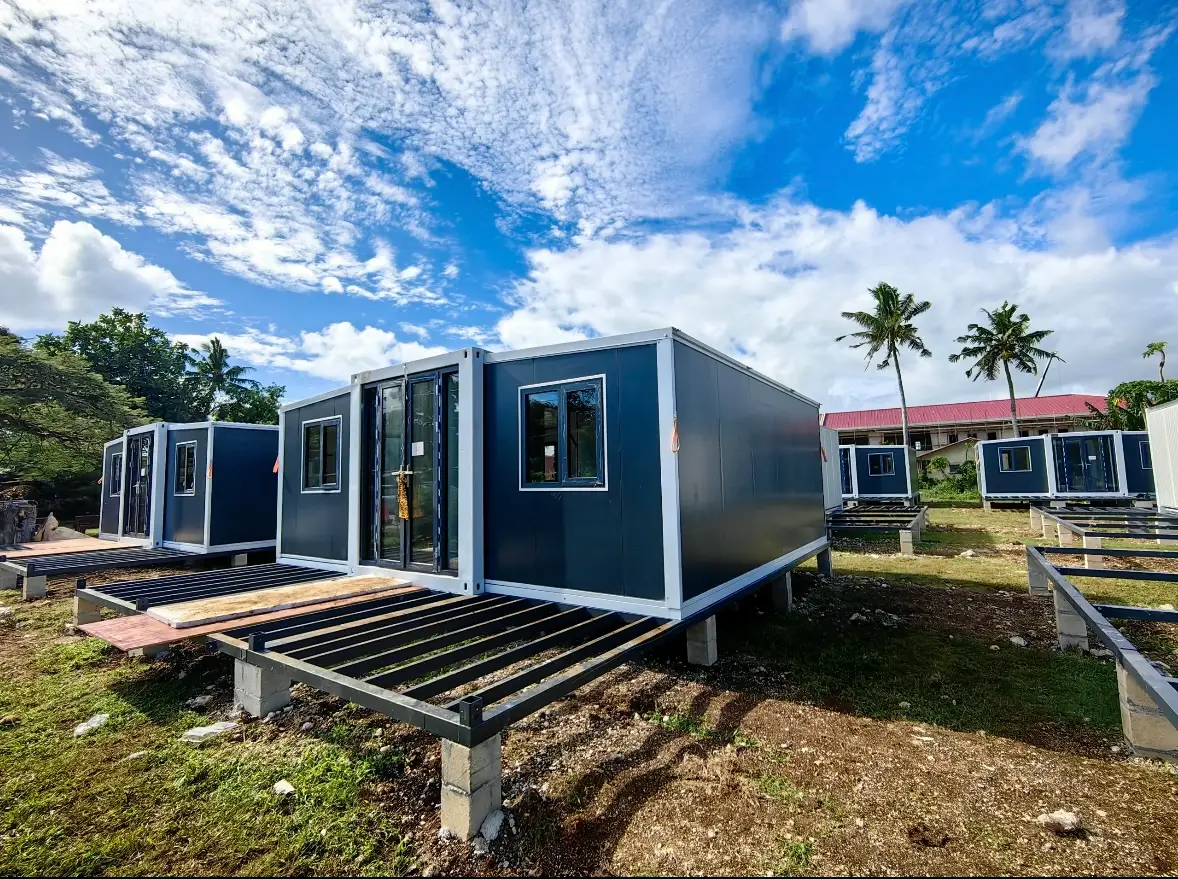
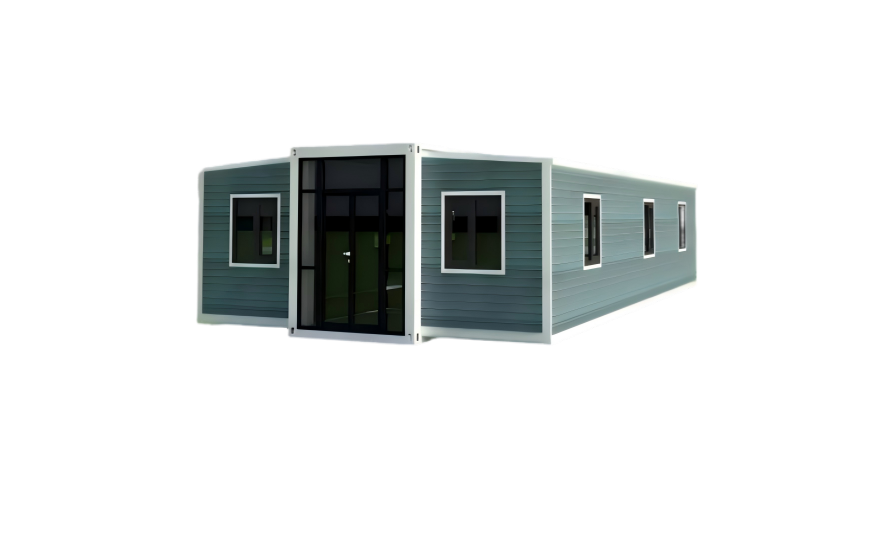
Expandable container houses with blue wall panels at a campsite.
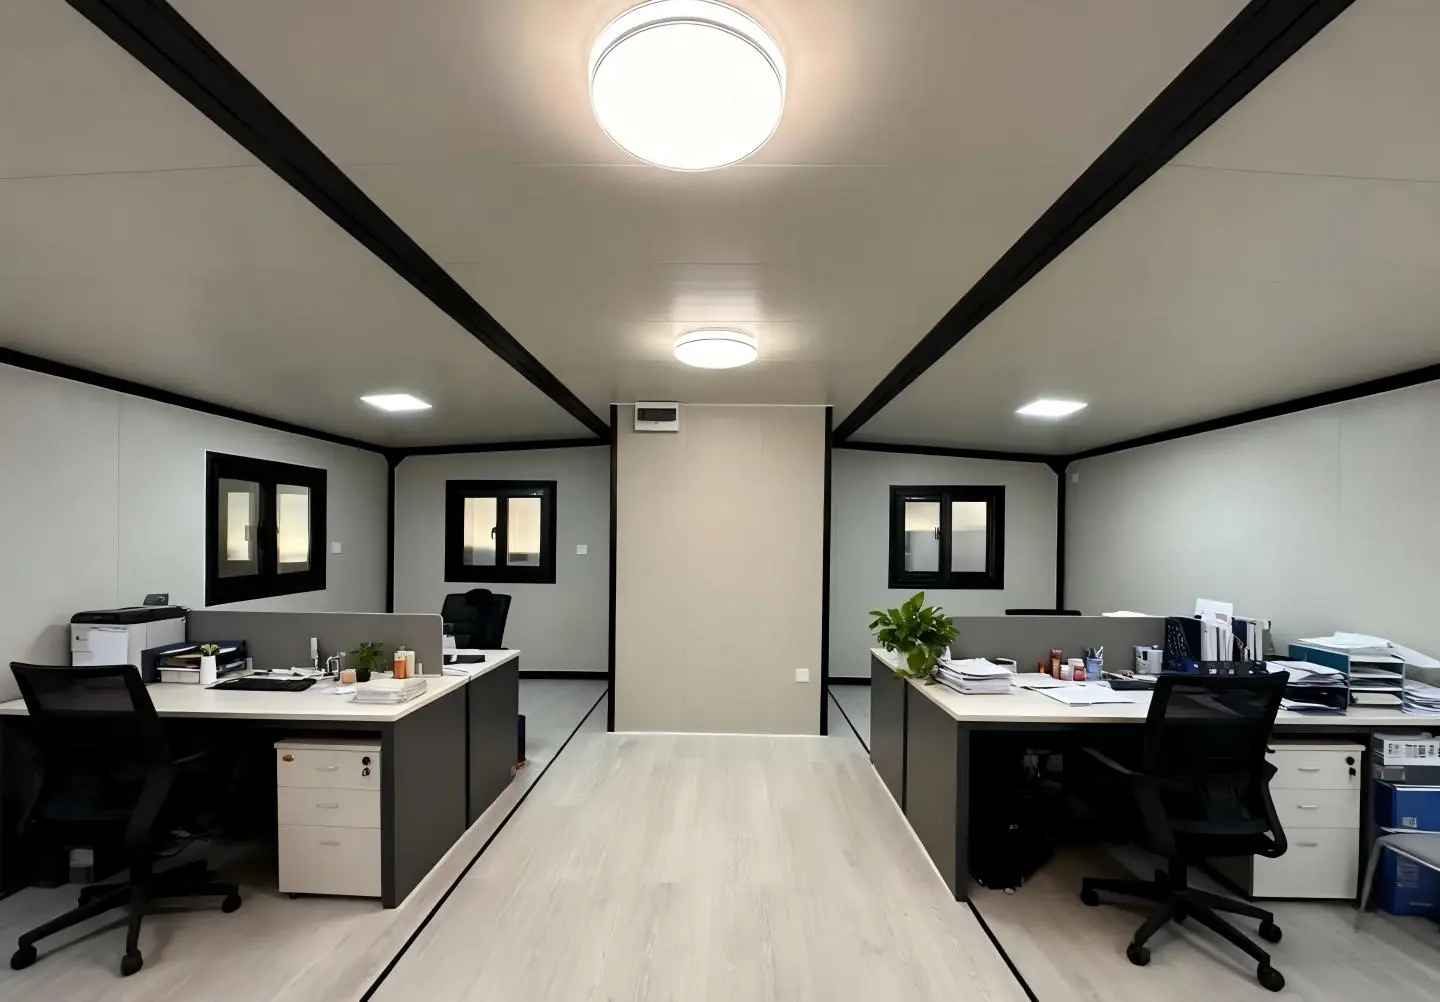
Modular office interior with desks and black office chairs.
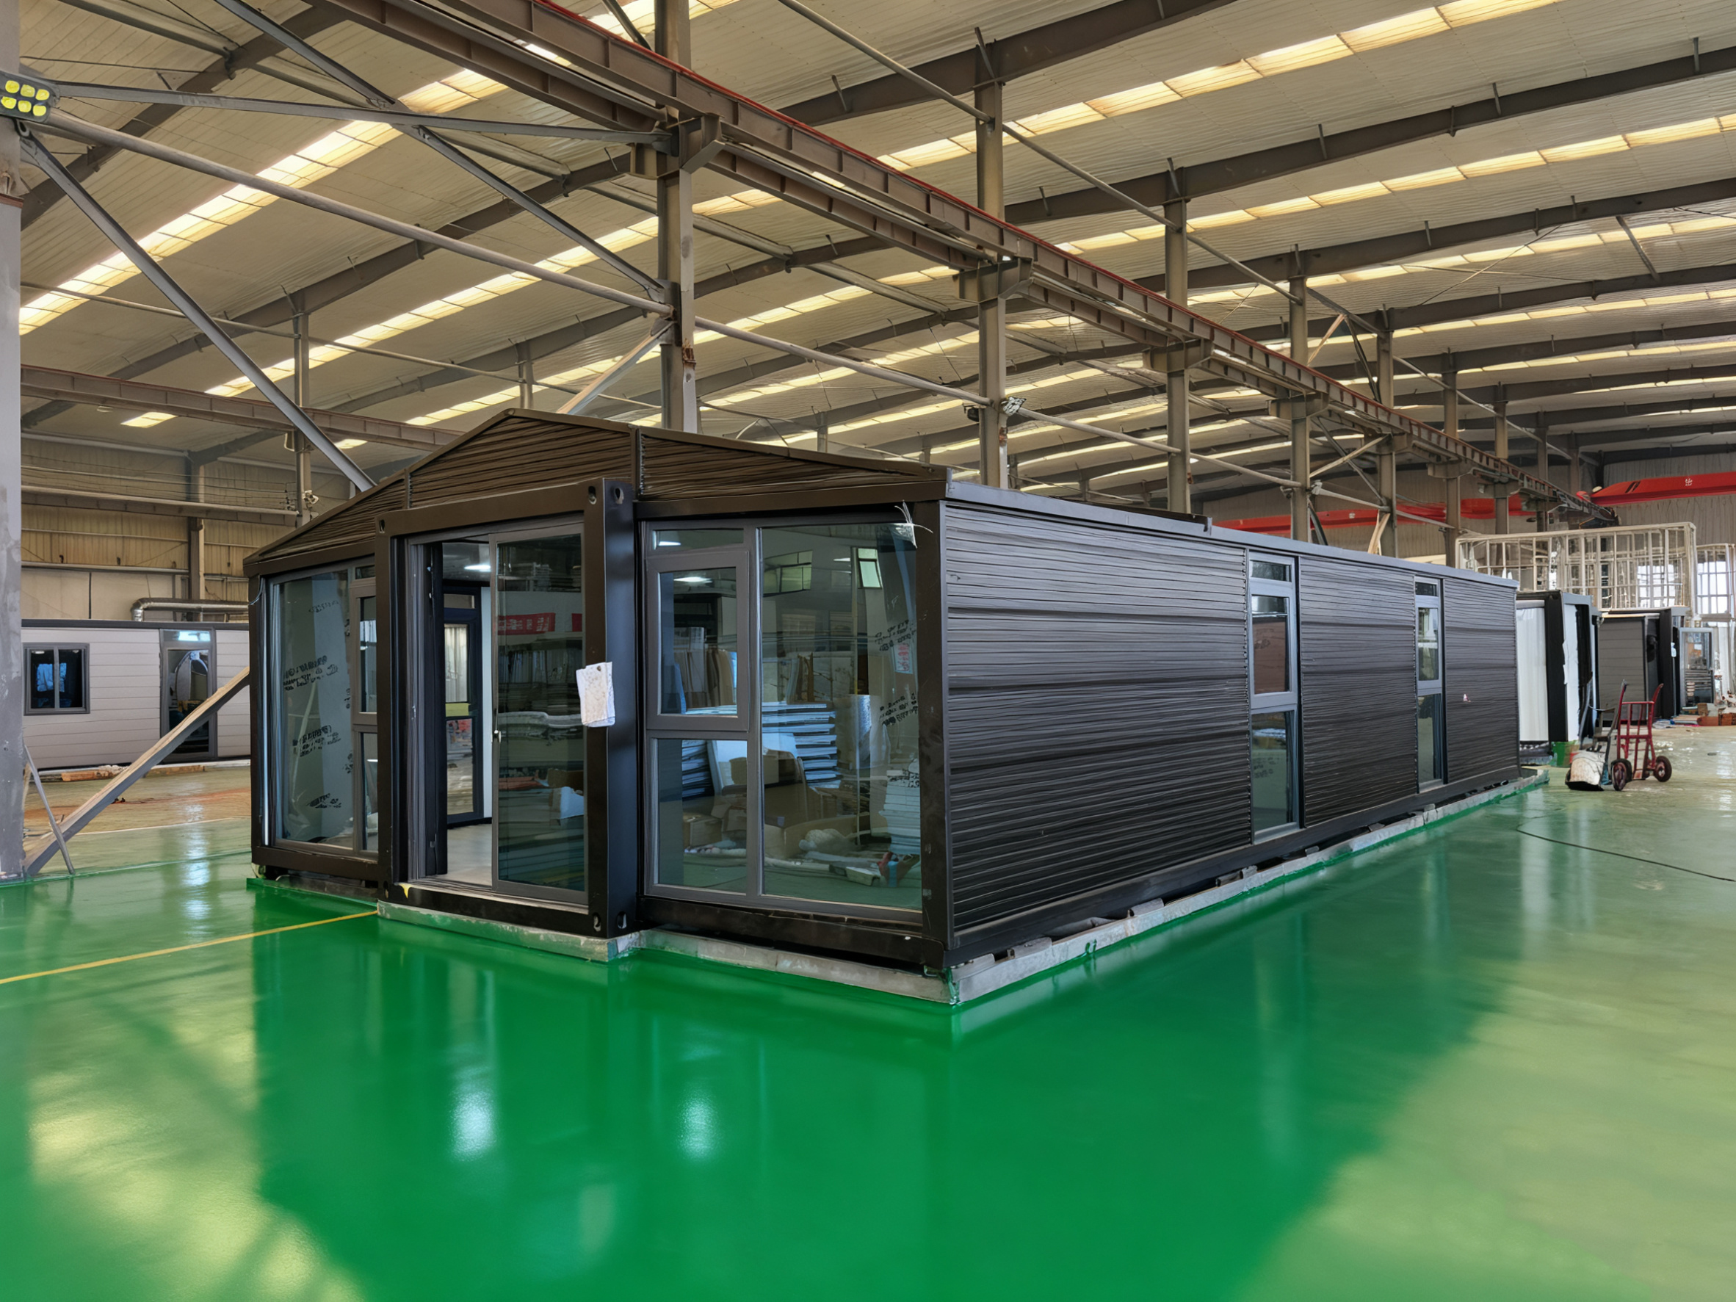
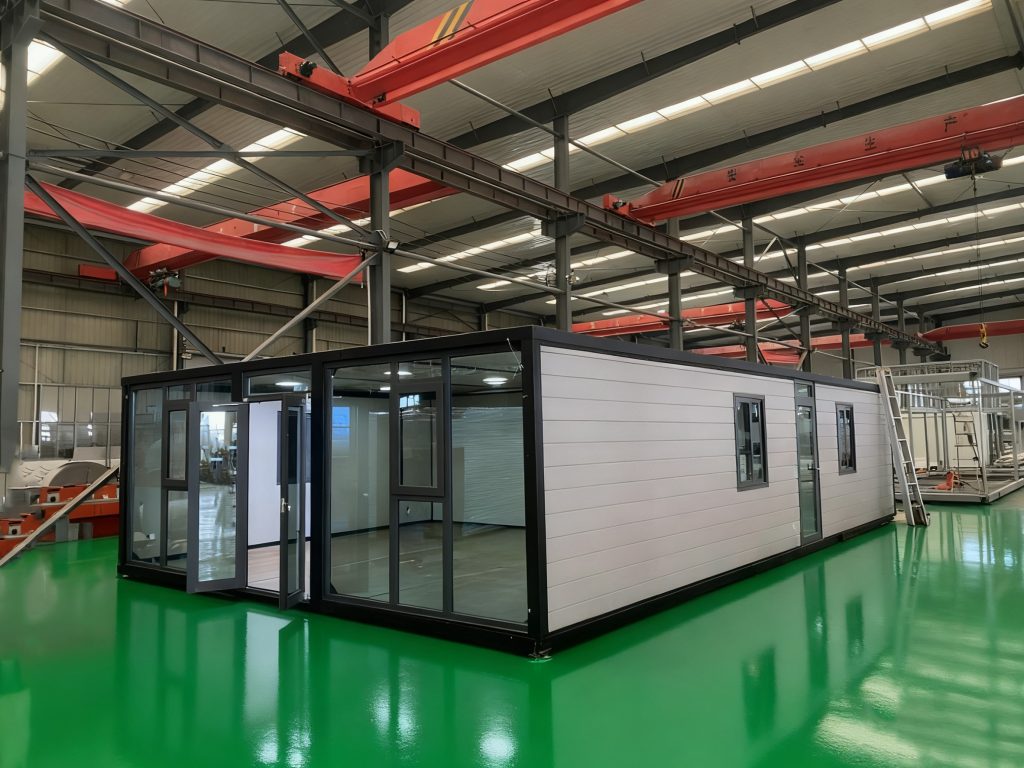
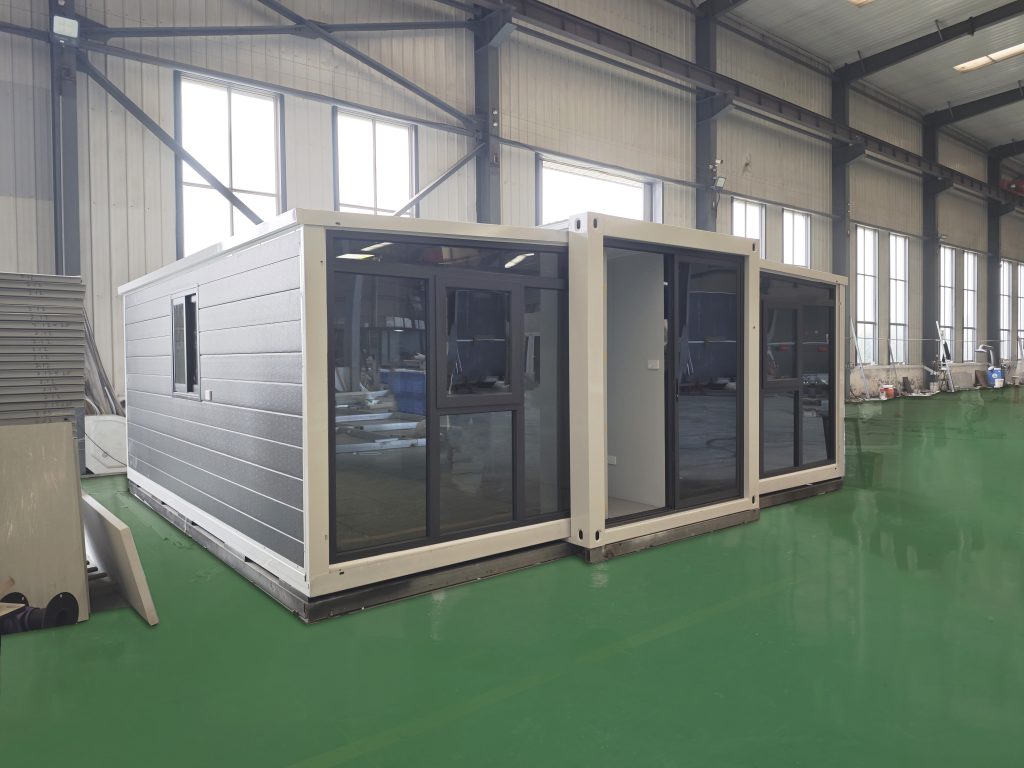
Expandable container home with a glazed entrance on the factory floor.

Backyard Living

Mobile Home

Tourism & Projects

Office & Commercial

Emergency Housing
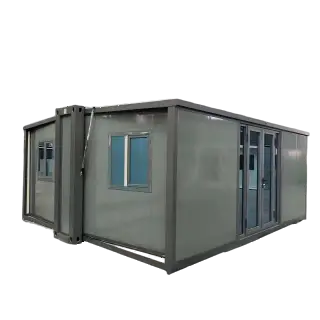
Choose the Right Configuration for Your Project

Expandable container houses are highly configurable products. While most clients customize based on their project needs, we’ve prepared a range of proven sizes and structural options to simplify your selection.

Pricing can vary significantly depending on materials, insulation, finishes, and structural upgrades. Entry-level configurations start from around $6,000, while fully upgraded units can reach $20,000+ — with noticeable differences in durability, comfort, and long-term performance.

If you’re unsure which configuration fits your project, our team is here to guide you.

5900mm × 4854mm × 2498mm; 6 sets/40HQ

5900mm × 6300mm × 2480mm; 2 sets/40HQ

9000mm × 6300mm × 2480mm; 1 set/40HQ

11800mm × 6300mm × 2480mm; 1 set/40HQ

Standard expandable container houses have an interior side height of 2.1m and a central interior height of 2.2m. In contrast, flat-roof expandable container houses offer an interior height of up to 2.4m, while still being transportable inside a 40HQ container.
Flat-roof expandable container houses support full customization in any size and configuration, though they are slightly more expensive compared to standard expandable container houses.

The width is only 4250mm.

5+12A+5 double glazed; triple glazed available

Optional internal or external stairs.

More than decoration, it’s a structural upgrade.

ReachTop Expert Recommendations

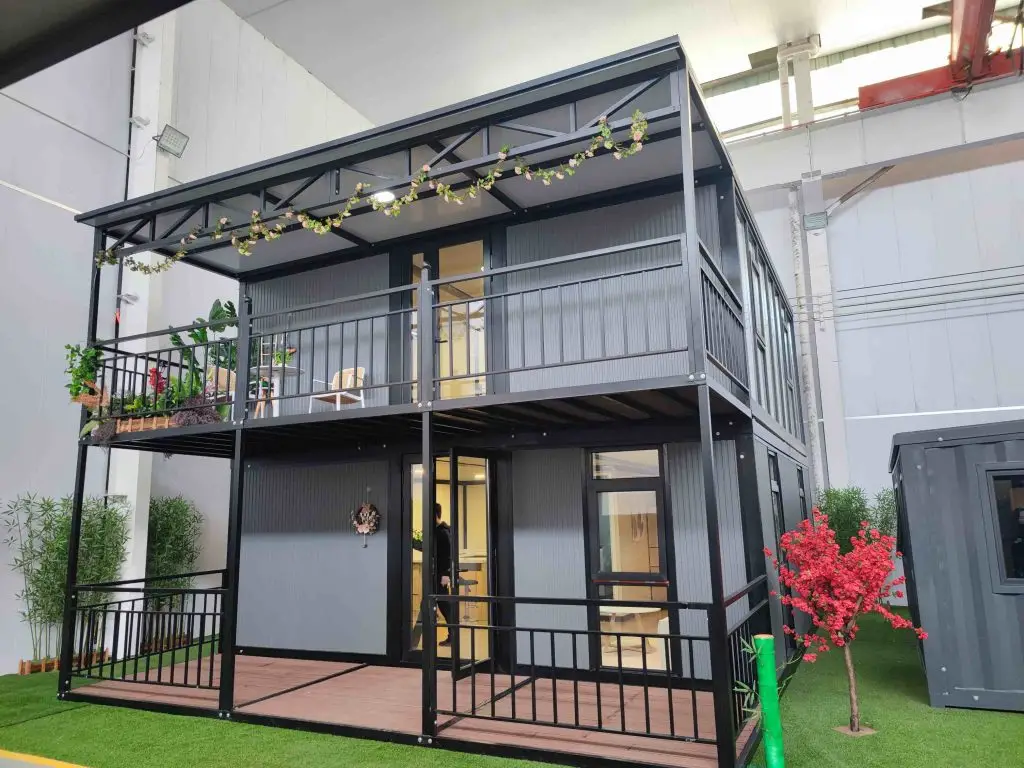
3 Structural Upgrades with Roof & Terrace System

By integrating the expandable structure with a roof and terrace system, the unit evolves from a sealing-dependent solution into a more complete, multi-layer protected space. Physical shielding, controlled drainage, and structural integration work together to improve long-term durability, usability, and overall performance in real outdoor conditions.

1 Hour

Ready for use in one hour. The structure unfolds quickly, and the roof & terrace system is designed to follow the same logic — no complicated secondary construction, no long on-site delays.

2 Layer

Primary structure + external roof. Instead of relying only on sealants at the joints, you now have physical shielding on top, which is far more stable in long-term outdoor conditions.

1 Integrated

Not separate parts. The expandable unit, roof, and terrace are considered together from the start, so everything fits, drains, and performs as one system — not patched together later.

40 HQ

Fits standard containers. Everything is designed around 40HQ loading, so you avoid oversized cargo, special containers, and the kind of freight costs that can easily get out of control.

Directed

Water goes where it should go — away from joints, not sitting on them. The roof and terrace help guide drainage instead of leaving it to flat surfaces and sealants.

Extended

Less exposure, less structural stress over time. With better protection and drainage, the unit holds up more consistently after years of real use, not just the first delivery.

Fully-Upgraded Flat Roof System (~$20,000 Level)

The flat-roof structure, combined with a fully upgraded material system, transforms the expandable unit into a more stable, comfortable, and long-term usable space — far beyond a basic configuration.

100 mm

With 100mm PU insulation built into the wall system, indoor temperature stays far more stable. Heat transfer slows down noticeably, which means less reliance on air conditioning and a space that’s actually usable in real climates.

3 Layer

The wall build-up works as a system — PU insulation, structural panels, and interior carbon crystal boards together form a layered thermal barrier, not just a single material doing the job.

SPC Floor

SPC flooring provides a rigid, water-resistant and easy-to-clean surface for daily use. Compared with standard PVC roll flooring, it offers better dimensional stability, wear resistance and a more finished residential appearance.

Thermal Break

Thermal break aluminum glazing reduces heat transfer through windows and limits condensation. You don’t get the typical hot/cold surface problem found in standard aluminum frames.

Cladded

With metal carved panels on the exterior, the structure gains an extra layer of protection against rain, impact, and long-term weather exposure — not just a painted steel surface.

Luxury Bathroom

Finished with premium waterproof UV panels and anti-slip marble stone flooring, this luxury bathroom recreates the high-end hotel aesthetic. The upgraded materials deliver outstanding water resistance, easy maintenance, and a refined, premium feel throughout the wet space.

Noticeable

With all these materials working together, the difference isn’t on paper — it’s something you feel when you step inside. Temperature, surface quality, and overall comfort are on a completely different level.

Choose Your Space Layout

Expandable container home floor plan layout
Loading... Recommended
—
—
—
—
Starting Price $ — * Prices are for reference only. Final cost depends on configuration, materials, and optional upgrades.
Model Expanded Footprint Base Price
USD · EXW
Loading
Per 40HQ
20ft Expandable Container House 37.17 m² From $5,348.57 2 units
30ft Expandable Container House 56.70 m² From $7,670.00 1 unit
40ft Expandable Container House 74.34 m² From $9,794.29 1 unit

* June 2026 reference prices for the basic structure only. Interior fit-outs, upgrades, freight, taxes and site works are excluded. Footprints use external dimensions; loading depends on configuration.

ReachTop Expandable Houses vs Generic Alternatives

Project
Standards
ReachTop Expandable Solutions Generic Suppliers
Manufacturing
Integrity
IN-HOUSE PRODUCTION Unified Industrial Assembly

Strict standardized production within our own facilities. No third-party sourcing or "job-hopping" orders. Full structural consistency and material traceability for every batch.

Sourcing Agency Model

Most rely on fragmented workshops. Quality is dictated by procurement costs rather than fixed engineering standards, leading to unstable welding and frame tolerances.

Regulatory
Compliance
PROFESSIONAL TIER ONLY Structural Dossier Support

We provide comprehensive technical documentation and structural drawings to meet local building approval requirements, such as Australia NCC Class 1a compliance.

Notice: Engineered enhancements bring upgraded specifications, with the 20ft expandable container house unit price increased from USD 6,000 to USD 20,000 (EXW).
Basic Manuals

Suppliers only provide generic setup guides. They lack the engineering capability to support complex local building permits, fire ratings, or structural certifications.

Service
Philosophy
Total Habitat Solutions

We don't just sell units; we engineer the entire solution. From free architectural customization to integrated MEP planning, we solve your site-specific landing challenges.

Off-the-Shelf Units

Pushing low-cost, standardized stock. They prioritize rapid turnover over your specific project requirements, ignoring the necessity of custom technical alignment.

Lifecycle
Assistance
Global Deployment Support

Multilingual HD tutorials + real-time remote engineering consultation. For large-scale projects, we can deploy specialized on-site installation teams worldwide.

FOB/CIF Responsibility

Minimal support after the container departs. Buyers are often left to resolve complex installation or local compliance issues without expert guidance.

Logistics &
Customization
High-Precision + Full Custom

1–2 Units per 40'HQ. Engineered folding geometry ensures maximum transit protection. Plus: free custom drawings, no forced standard models. Zero-defect delivery priority.

Sub-optimal Packing

Poor sea-freight bracing and inefficient space utilization often result in surface damage or structural misalignment. Customization is limited or comes with high upcharges.

Designed Around 40HQ Efficiency

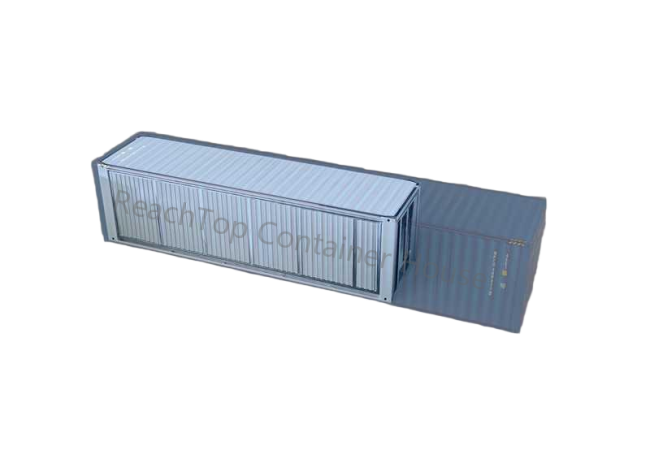
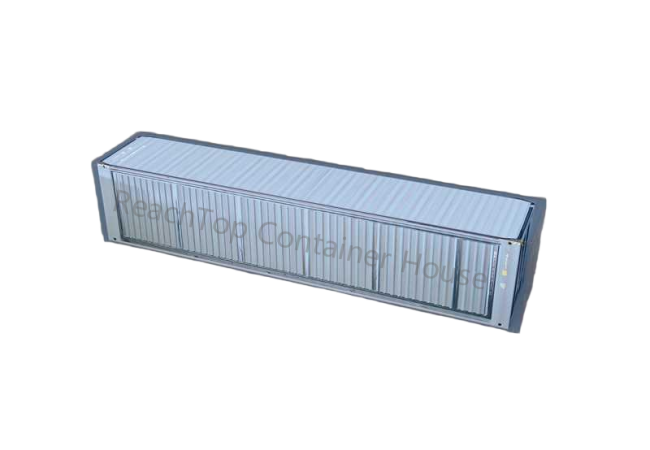
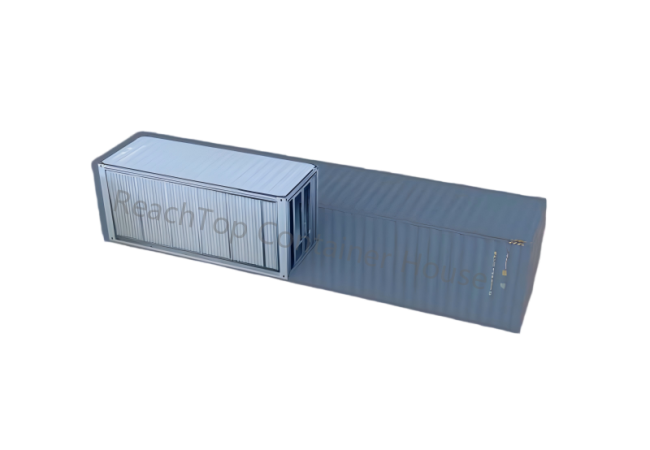
Expandable container houses are engineered to match standard 40HQ container dimensions, ensuring efficient international shipping without oversized cargo requirements.
A 20ft unit can load 2 sets per 40HQ, while 30ft and 40ft configurations are optimized as single-unit loads — balancing transport safety, structural integrity, and on-site usability.

# 20FT: 2 Sets/40HQ

# 30FT: 1 Set/40HQ

# 40FT: 1 Set/40HQ

Why Clients Choose ReachTop

Clients choose ReachTop for dependable engineering, consistent manufacturing standards, and international project experience that supports modular construction solutions across diverse markets and application scenarios.

When you
do
partner with us.

You don't just need a supplier. You need a strategic partner who can build, deliver, and grow with you.

Ready Stock Across Key Product Lines

Selected standard and best-selling models across ReachTop’s product range are held in stock. For urgent requirements, available units can be dispatched after payment without waiting through a full custom-production cycle.

Sales Engineers, Backed by Technical Experts

Professional buyers work with English-speaking sales engineers who understand more than the price list. When drawings, specifications or site conditions need deeper answers, our technical team joins directly, keeping decisions accurate and the project moving.

Production Strength, Refined in Every Detail

A professional container house manufacturer needs both production systems and disciplined execution. Cold-forming, laser cutting, sandwich-panel production, shot blasting and coating provide the foundation; standard SOPs and experienced workers control every component, weld and sealant joint.

First-Hand Market Intelligence for Dealers

Real enquiries, quotations and direct supply-chain contact show ReachTop what is happening now. We share these first-hand signals with dealers before shifts in demand, pricing and competition reach search results, news or AI summaries.

A Dedicated Team Built Around Your Growth

As order volume grows, ReachTop can assign a China-based team to your business for design, sales coordination, order follow-up and after-sales support—letting you focus on your market instead of managing the supply chain.

One Partner Beyond Manufacturing

Our procurement team can source furniture, trailers and project materials alongside your buildings. When on-site work is required, ReachTop can also provide an installation team—reducing the suppliers and handovers you must coordinate.

Production Starts Only After You Order

Even standard models enter the production queue from the beginning. Urgent requirements must wait through material preparation and the full manufacturing cycle before shipment can be arranged.

Sales Questions Without Technical Answers

When the contact person cannot explain drawings, specifications or project constraints, messages pass repeatedly between departments. Responses slow down, details are lost and important decisions rely on incomplete information.

Equipment Without Process Control

Machines alone do not guarantee quality. Without clear SOPs and disciplined workmanship, rough welds, careless sealing and inconsistent finishes pass from one production stage to the next.

Decisions Based on Delayed Public Information

When market intelligence comes only from search results, news or AI summaries, dealers see changes after they become public. Product and pricing decisions are made with a delayed view of the market.

A Different Team for Every Order

When responsibility shifts between temporary contacts, project history disappears with each handover. You spend more time chasing drawings, production updates and after-sales issues across the supply chain.

Multiple Suppliers, No Single Owner

Buildings, furniture, trailers, accessories and installation are handled separately. The buyer must align specifications, schedules and responsibilities across multiple suppliers, with no one accountable for the complete result.