
Flat Pack Container Building Solutions
Flat pack container buildings combine factory-welded roof and floor frames with columns, panels and fittings installed on site. They suit connected offices, accommodation and support buildings where the layout and assembly sequence matter as much as the individual unit. Start with the rooms your project needs, then develop the structure, finishes and delivery plan together.
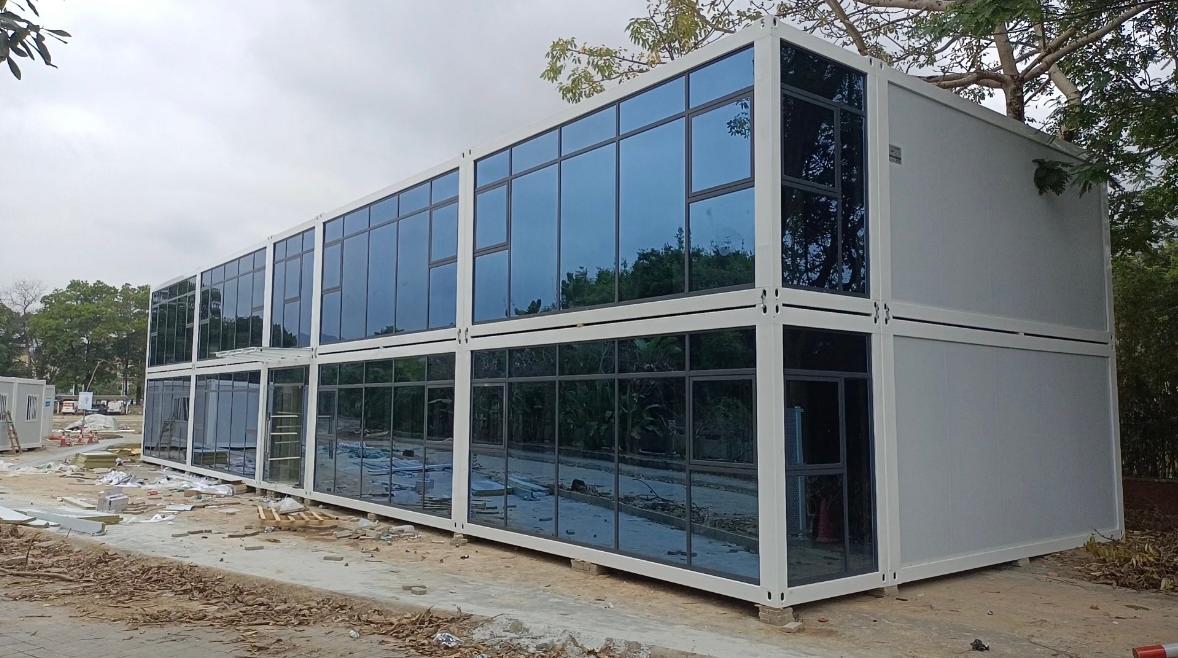
Start with the Building Layout
A standard module can stand alone or form part of a larger building. Decide the room functions and circulation first, so the structure and service connections follow a clear plan.
Single-Unit Rooms
Plan an independent office, bedroom or sanitary unit around its occupants and essential fittings.
Connected Spaces
Combine modules for a larger office, classroom, dining room or shared facility. Coordinate the openings and structural arrangement from the start.
Multi-Level Buildings
Develop stairs, corridors, connections and the roof alongside the room layout. Structural design follows the whole building configuration.
From a Camp Module to a Custom Living Space
This ReachTop customization study develops the flat pack system for backyard living, with different exterior finishes, glazing and interior facilities.
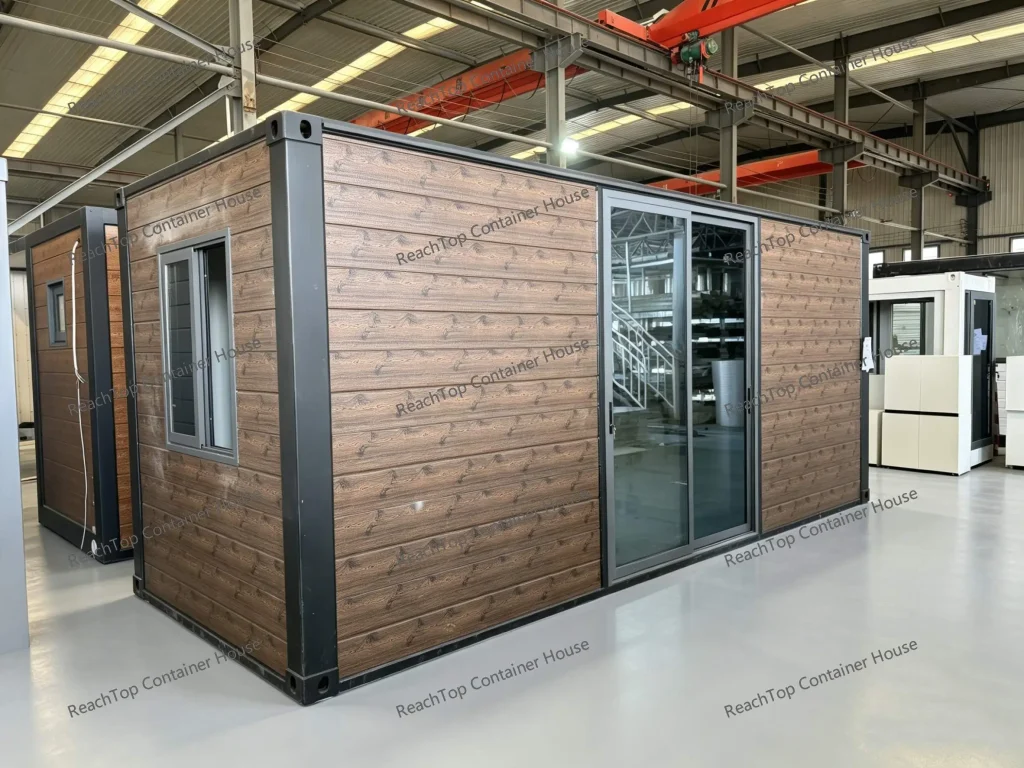
A Different Use, a Different Configuration
The frame is the starting point. The project’s character comes from the floor plan, exterior finish, door and window system, kitchen and bathroom. These choices also change the packing plan and the work completed after delivery.
Applications for Flat Pack Buildings
Use the system to organize a complete facility rather than a collection of isolated boxes.
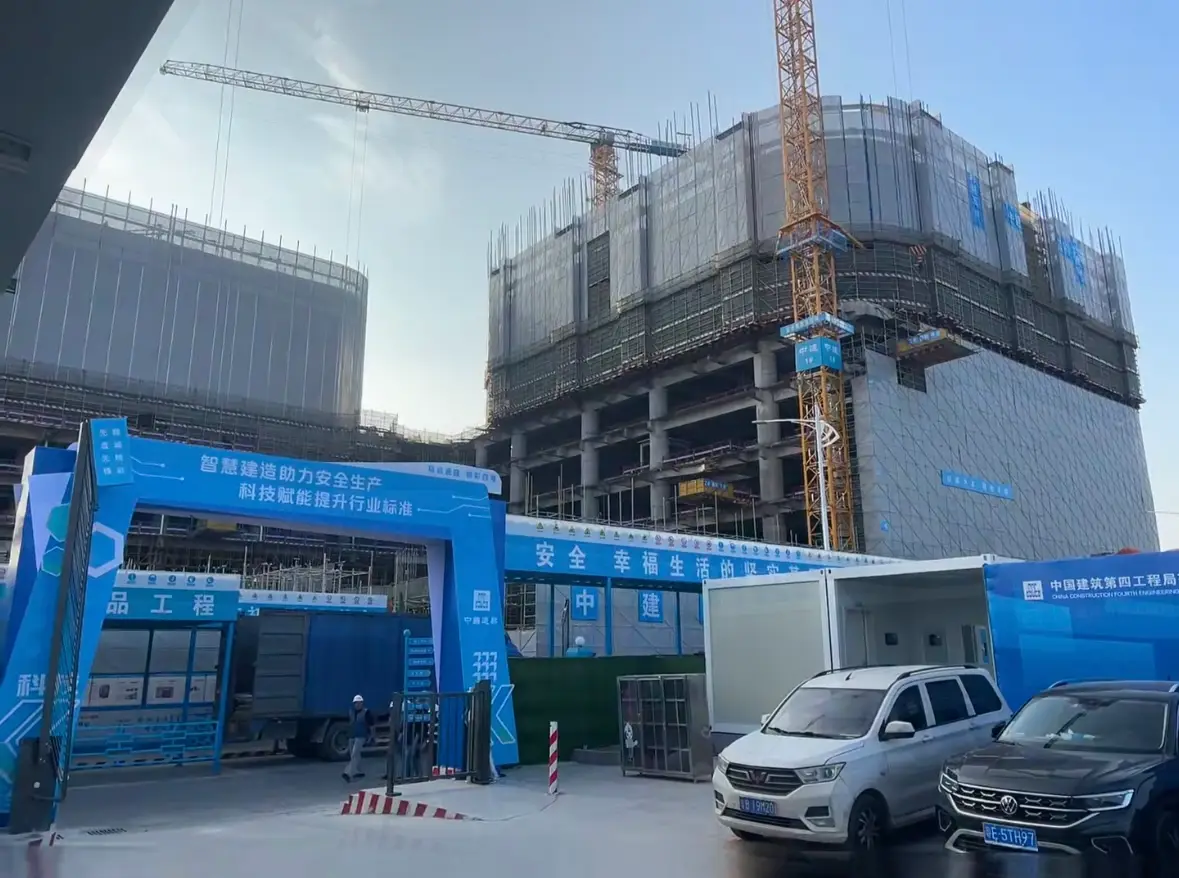
Workforce Accommodation
Repeat bedroom layouts and coordinate them with bathrooms, dining, laundry and camp circulation.
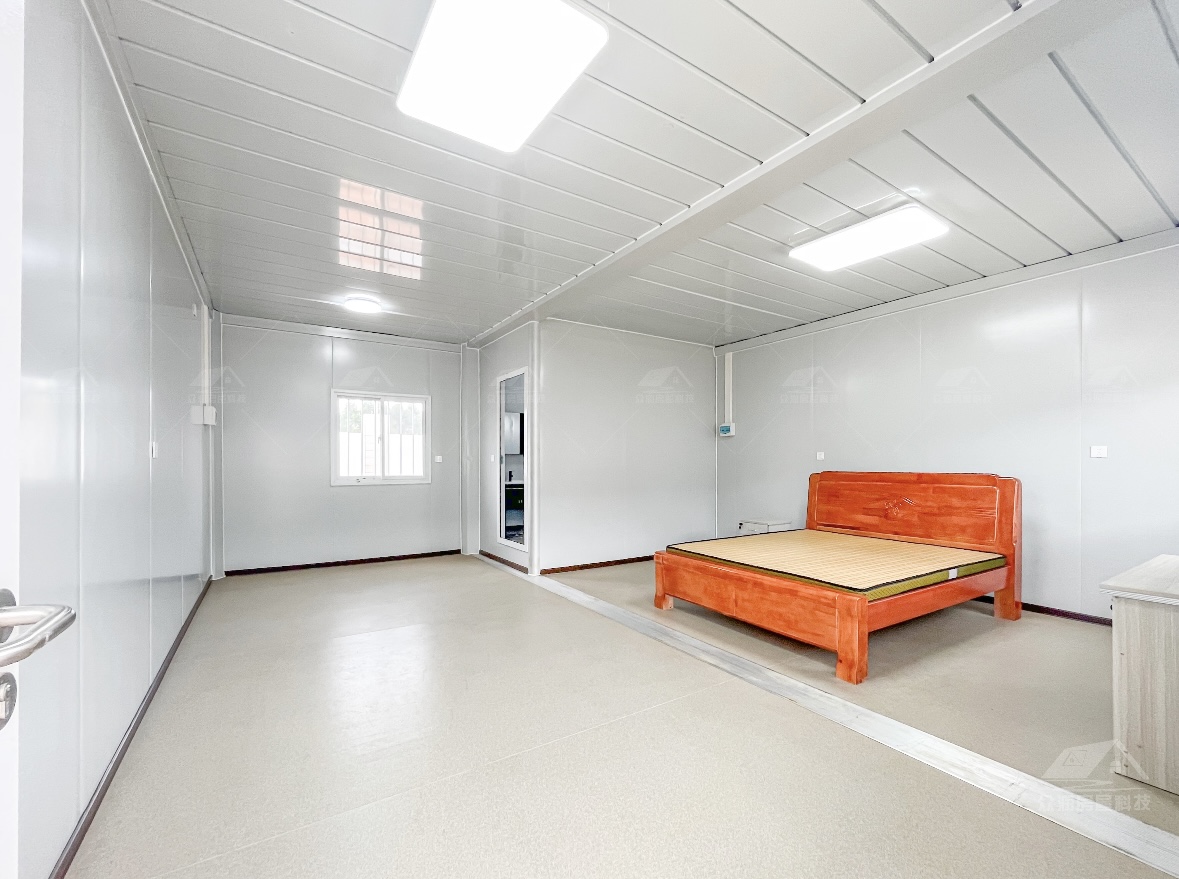
Project Offices
Create working rooms, meeting areas and administration space with a layout that follows how the team works.
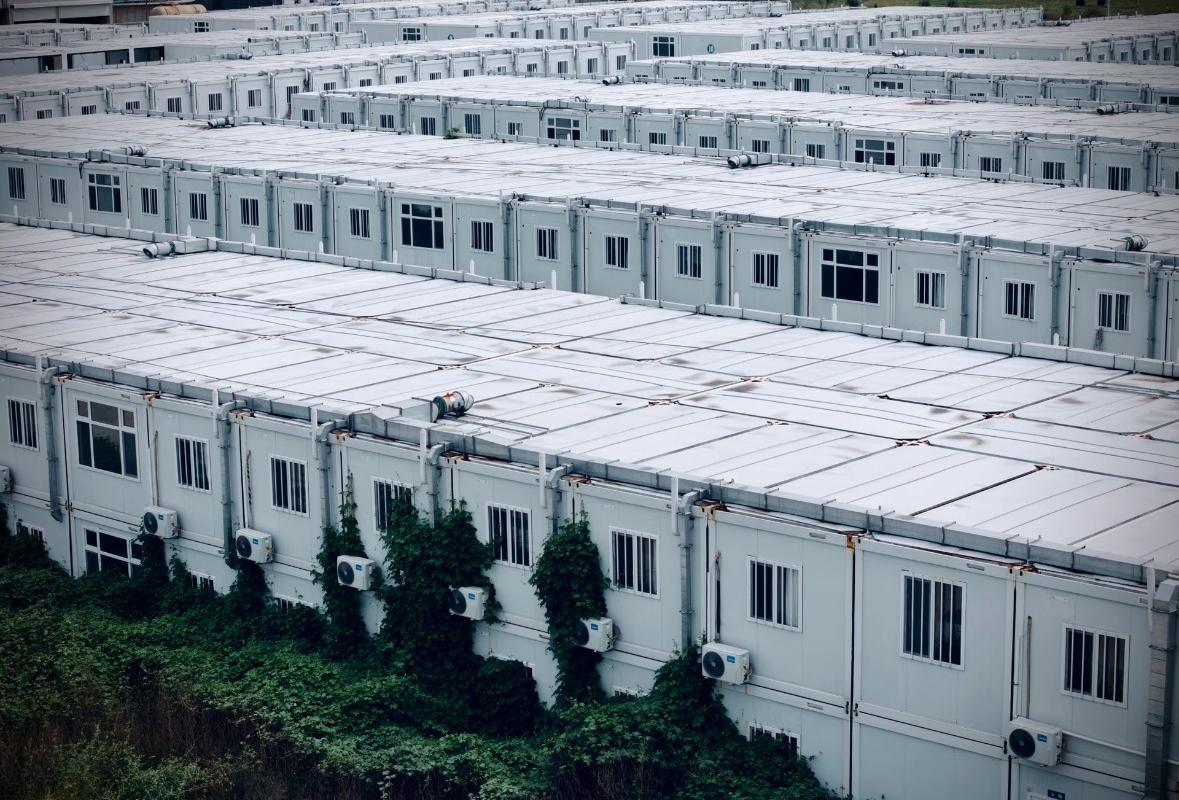
Public & Support Facilities
Develop classrooms, sanitary rooms, reception and other shared spaces around their specific occupants and service needs.
Flat Pack Projects in Use
From accommodation and offices to a restaurant, these projects show how the same building system supports different briefs.
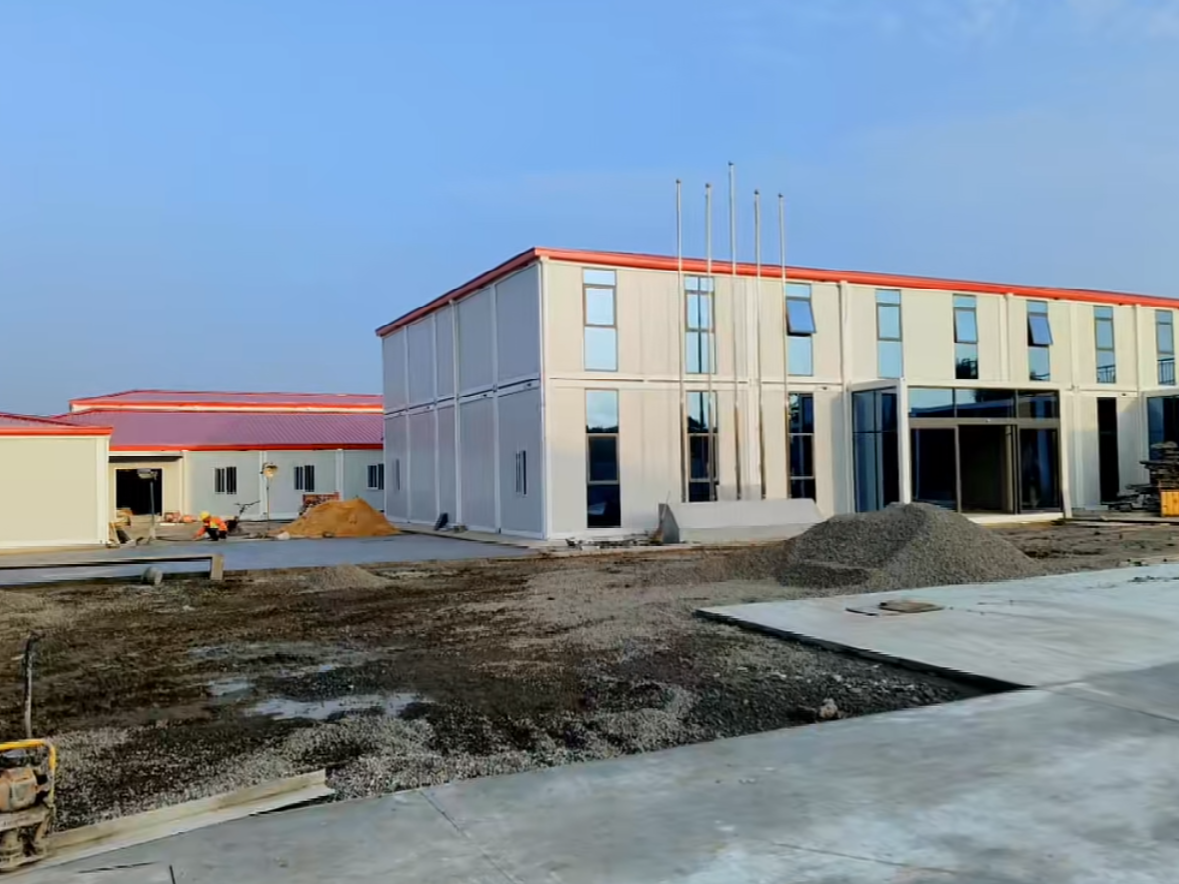
138-Unit Construction Camp
China · 2024. A two-story camp combines staff dormitories and offices, with shared corridors serving the rooms.
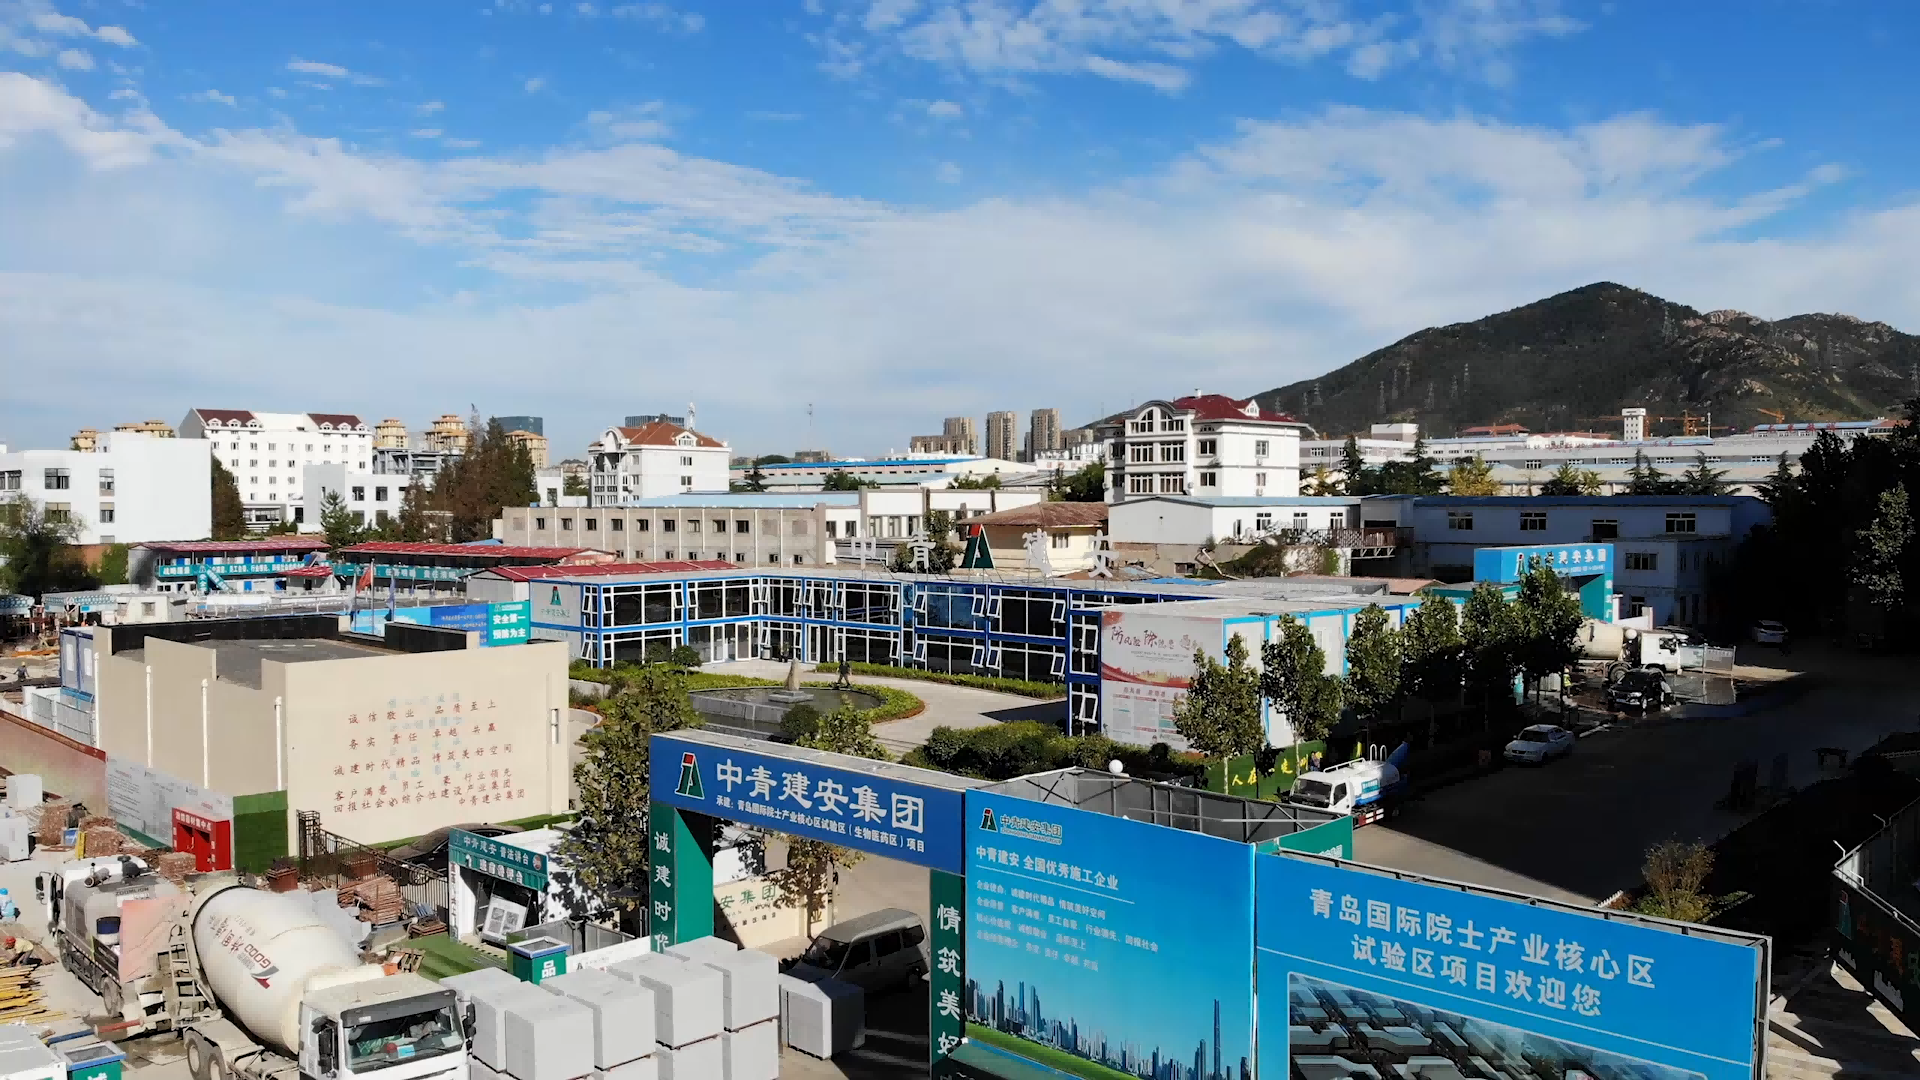
Construction Site Headquarters
China · 2023. Twenty-eight flat pack units create a site office complex, with glazed elevations bringing daylight into the workplace.
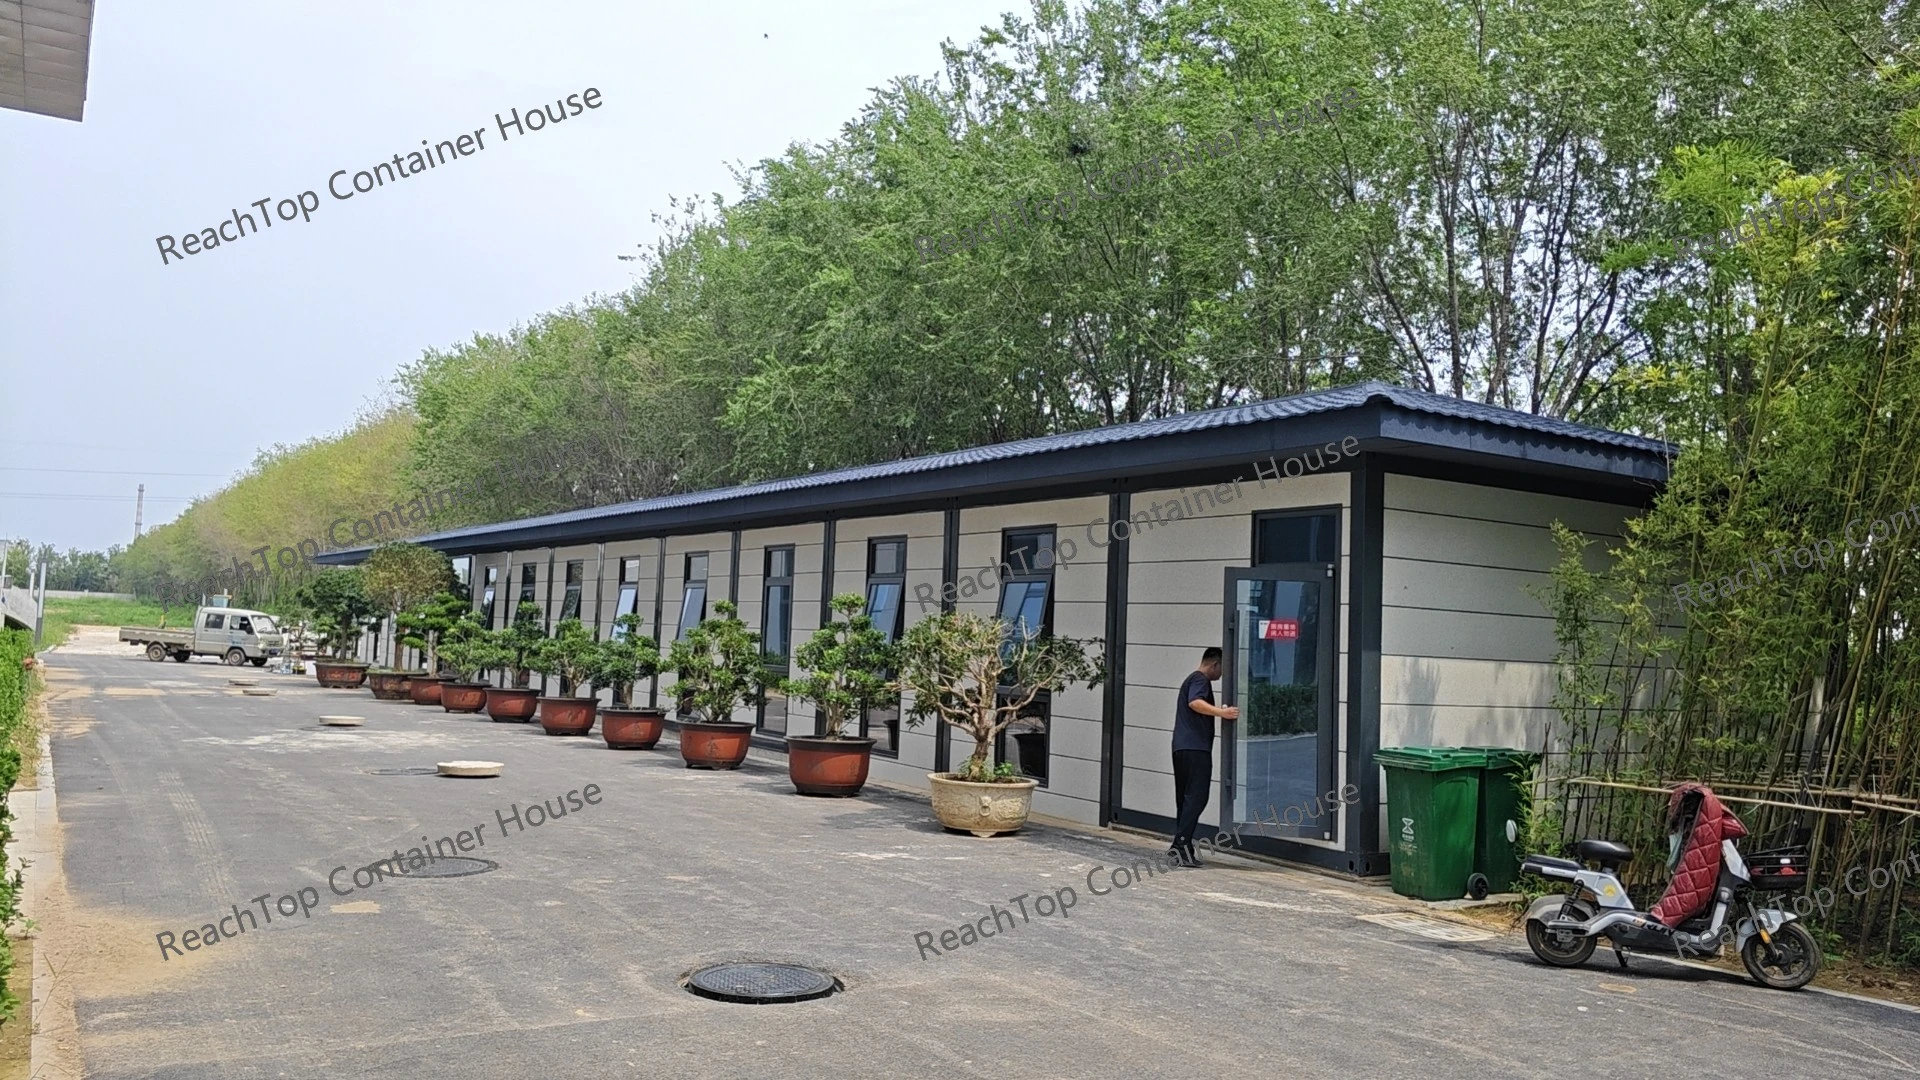
12-Unit Modular Restaurant
Dezhou, China · 2025. Twelve units are combined into a restaurant with a stone-look exterior and an added pitched roof.
Factory-Welded Frames, Planned Site Assembly
The roof and floor frames arrive as prepared structural sections. Columns, wall panels, openings and remaining connections complete the building at the destination.
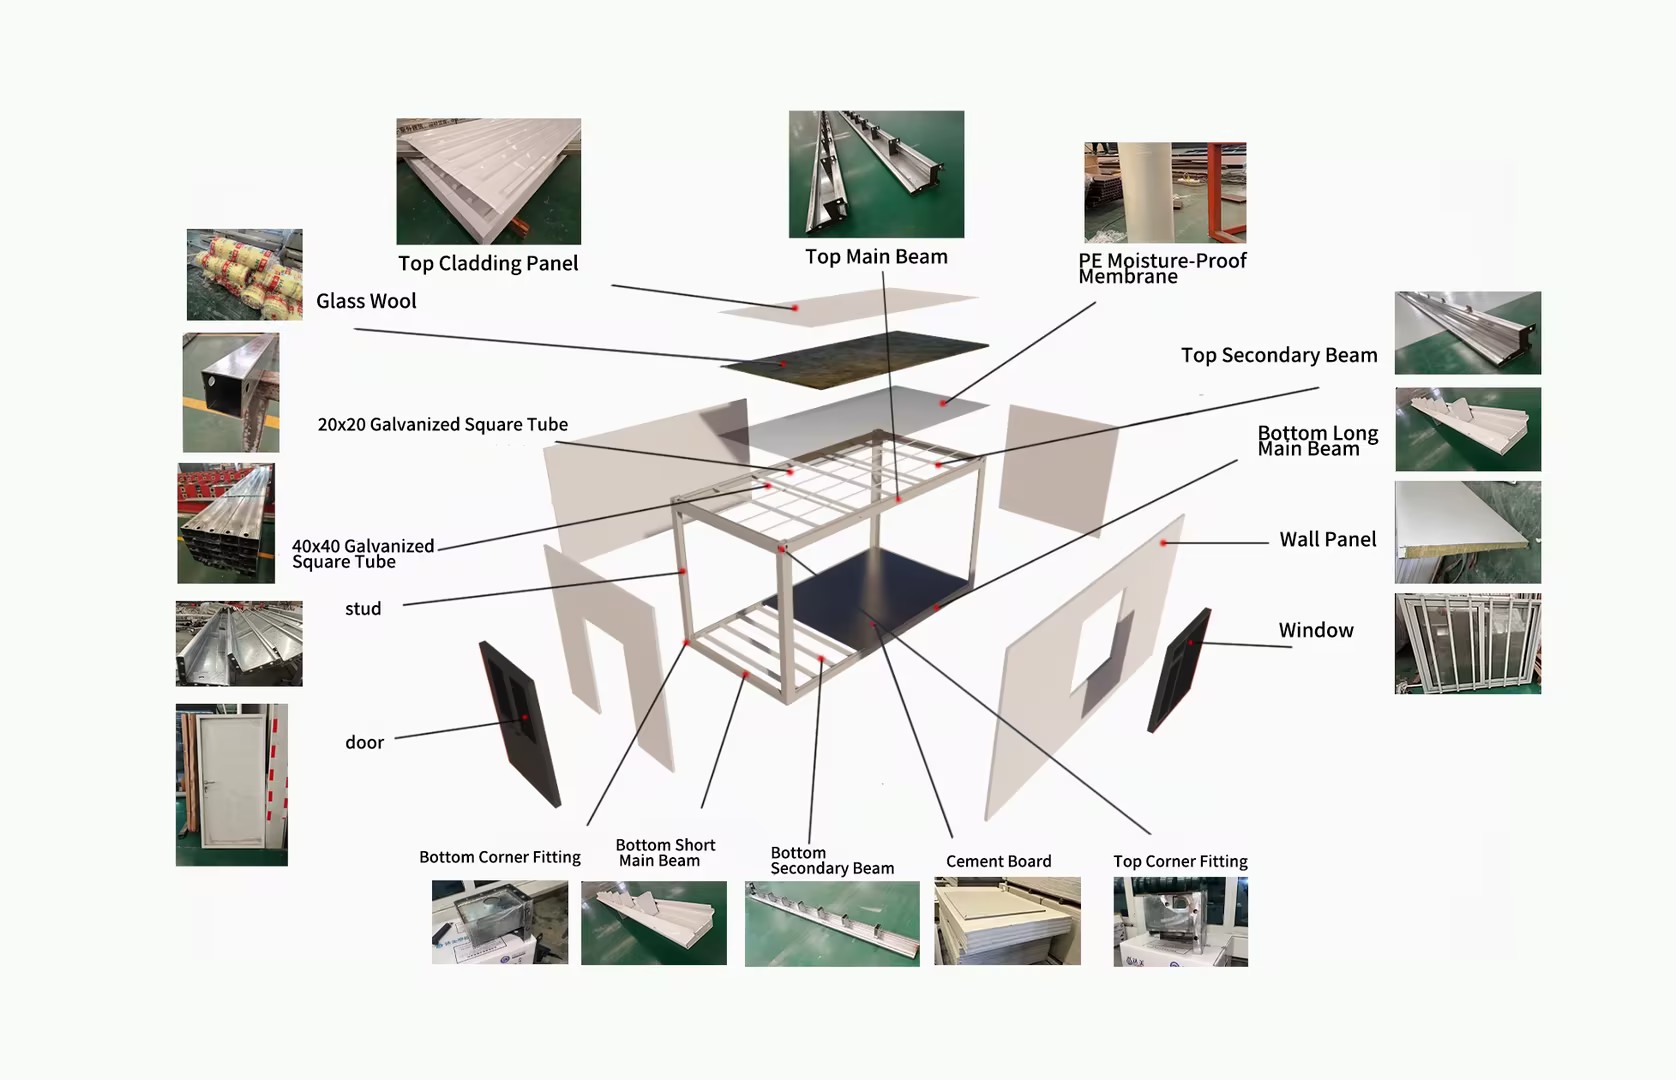
What Changes Compared with Detachable Kits
Flat pack reduces the number of roof and floor frame connections assembled on site. Detachable systems separate more of the structure for transport. Panels and finishes can be similar, so compare the delivery condition and the complete installation scope.
Choose the Packing and Delivery Method
Packaging is part of the building plan. Confirm the unit dimensions, accessories and site handling arrangement before finalizing the shipment.
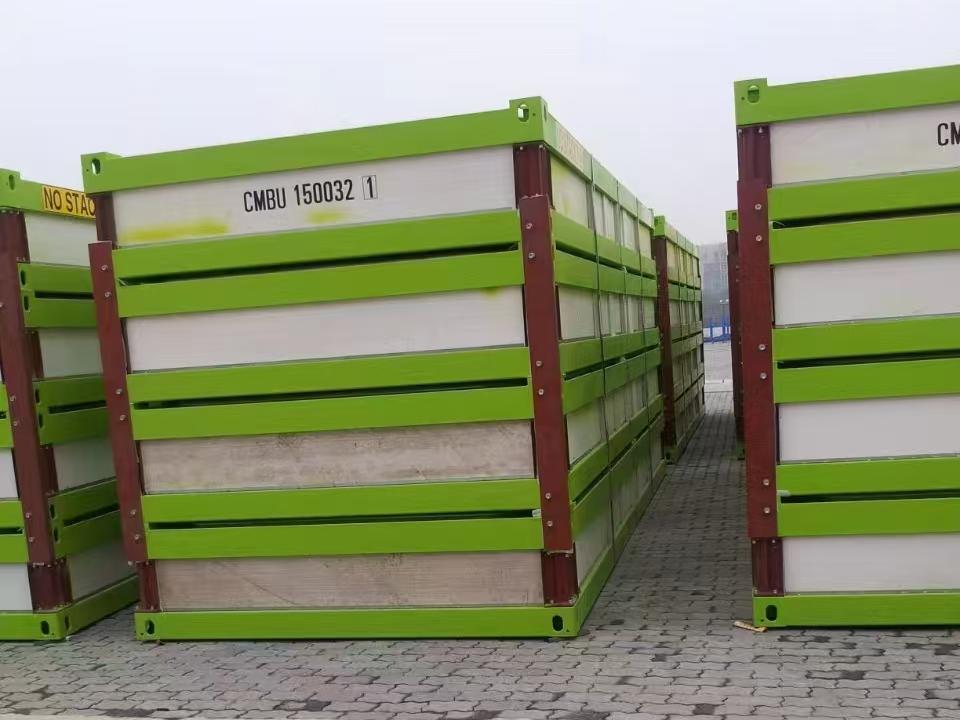
Containerized Delivery
Pack the prepared frames, panels and fittings for the agreed container loading plan. Check how components will be unloaded, sorted and brought into the assembly area.
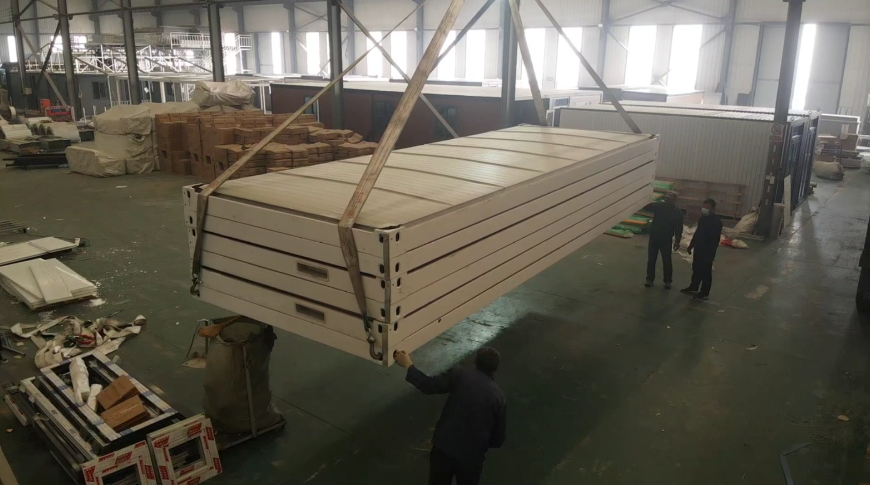
Sandwich Packing
Group roof and floor frames with the associated components in a compact package. The packing method and transport arrangement follow the dimensions and scope of the order.
The useful comparison is freight plus destination work. Include unloading, lifting, local labor, foundations, utility connections and any external stairs or roof systems in the project budget.
Configure the Building Around Its Use
Confirm each of these items in the drawings and quotation. A common exterior appearance does not mean two suppliers are offering the same building.
Walls & Roof
Select panel construction, insulation and roof details around the climate and the intended building use.
Doors & Windows
Coordinate opening positions, ventilation, glazing and access with the room layout.
Bathrooms & Kitchens
Plan fixtures, wet areas and water and drainage routes before manufacturing.
Electrical Systems
Confirm the destination requirements, equipment load, outlets, lighting and connection scope.
Interior Finishes
Choose floor, wall and ceiling finishes for the expected use, cleaning and maintenance.
External Components
Include stairs, corridors, canopies and additional roofs in the overall building and delivery plan.
Plan the Delivered Project Cost
Begin with the building drawings and the supply scope, then compare prices on the same basis.
A Clear Scope Makes Quotations Useful
The frame, panel specification, fittings and level of completion affect the factory quotation. The project total also includes shipping, local delivery, foundations, lifting, assembly and services.
For a larger order, check one agreed configuration before repeating it. A reviewed sample unit and a coordinated packing list help keep the production and installation teams working to the same information.
Customization Guide
See how dimensions, structure, openings and interior facilities change a flat pack project.
Camp Planning
Turn a headcount into a room schedule, shared facilities and a practical site arrangement.
Frequently Asked Questions
What is the main advantage of a flat pack system?
Its roof and floor frames are welded in the factory, reducing the number of structural frame connections completed on site. The remaining building components are assembled at the destination.
Can several units create a larger room?
Yes, connected layouts can be developed for offices, classrooms, dining and other shared spaces. The openings, structure and service layout need to be designed together.
Can flat pack buildings have more than one level?
A multi-level scheme needs a coordinated structural design, connections, stairs, corridors and roof arrangement. Share the complete layout for project review.
How should I compare flat pack and detachable quotations?
Match dimensions, frame and panel specifications, fittings and supply scope. Then include freight, handling and installation labor for each system.
What changes the container loading quantity?
Unit dimensions, packing format, interior fittings, stairs, accessories and the loading arrangement all affect the shipment. Use a plan for the actual order.
Can the same system be used for private living?
A flat pack configuration can be developed with different finishes, glazing, bathrooms and kitchen facilities. ReachTop’s backyard living study shows one customization approach.
What information is needed for a proposal?
Send the building use, destination, room schedule, number of units, site arrangement and delivery timing. Include any requirements for connected spaces, stairs and shared facilities.
Plan Your Flat Pack Building Project
Share the rooms, building arrangement and destination you have in mind. We can help develop the configuration and coordinate the production, packing and installation scope.