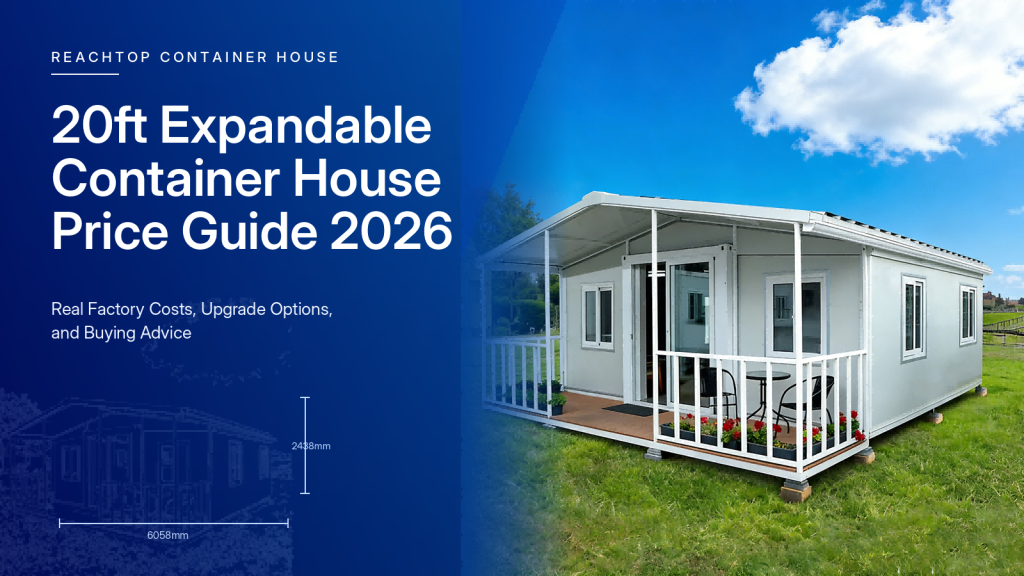
How Much Does a 20ft Expandable Container House Cost in China?
A basic 20ft expandable container house manufactured in China currently starts at approximately USD 5,300 EXW.
However, this price normally refers to the structural shell only. It does not include a bathroom, internal partitions, upgraded windows, decorative exterior cladding, an additional roof system, ocean freight, local installation, foundations, permits, or taxes.
For a 20ft expandable house configured for practical residential use, a more realistic factory budget is usually between:
USD 7,000 and USD 10,000 EXW
Projects requiring higher structural specifications, upgraded insulation, certified electrical and plumbing systems, engineering documentation, and compliance with requirements such as the Australian NCC can exceed:
USD 20,000 EXW
That is why two products both described as a “20ft expandable container house” can have completely different prices.
This guide explains the current market, publishes our real factory reference prices, and shows how much the most common upgrades actually cost.
Table of Contents
20ft Expandable Container House
30ft Expandable Container House Price
40ft Expandable Container House Price
Flat Roof Expandable House
Standard Container House Price List
The Hidden Cost of Cheap Container Houses
Why Do Some Expandable Container Houses Leak?
Does an Expandable Container House Need an Additional Roof?
Is an Expandable Container House Really Ready to Live In After Delivery?
Projects
The Development of the Expandable Container House Market
The current generation of expandable container houses became widely commercialized after 2020.
ReachTop was among the earlier manufacturers in Weifang, Shandong, to begin producing this type of building.
China’s container house manufacturing industry is mainly concentrated in several production regions, including:
- Hebei Province
- Weifang, Shandong Province
- Jiangsu Province
- Guangdong Province
Today, a large proportion of expandable container houses exported from China are manufactured in Hebei and Weifang.
From approximately 2022 to 2024, the common factory price for a standard 20ft expandable container house was generally between USD 7,000 and USD 9,000.
Competition intensified during 2024.
By 2025 and 2026, low-end quotations had fallen first to around USD 6,000 and then, in some cases, to approximately USD 5,000.
The market has become more competitive, but the cost of steel, insulation, windows, flooring, electrical components, plumbing materials, labor, and transportation has not disappeared.
When the price falls, something in the specification normally changes with it.
Why Do 20ft Expandable House Prices Vary So Much?
The price difference within this product category is now extremely wide.
At the lowest end of the market, a basic 20ft expandable unit may be quoted at around USD 5,000 EXW.
At the other end, a house engineered and configured for demanding markets such as Australia may cost more than USD 20,000.
The external appearance may still look similar in photographs.
The difference is usually found in areas such as:
- Steel specifications
- Galvanizing method
- Structural reinforcement
- Wall and roof insulation
- Floor insulation
- Window and door systems
- Electrical components
- Plumbing materials
- Waterproofing details
- Interior finishes
- Engineering calculations
- Technical drawings and compliance documentation
ReachTop is moving toward more compliance-oriented and project-specific products.
We will continue to offer cost-effective configurations, but we do not intend to compete for the absolute lowest price in the market.
A product may be cheap when it leaves the factory, but it is not cheap if the customer receives it and immediately becomes dissatisfied with its stability, insulation, waterproofing, or overall finish.
Reputation matters more to us than winning an order by removing every possible cost.
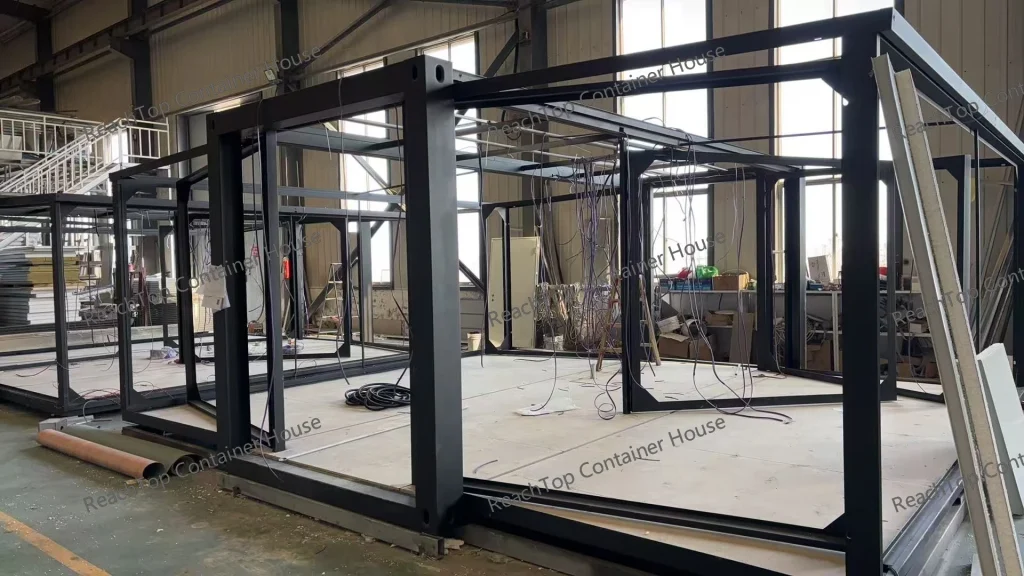
Important Pricing Note
All prices in this article are provided as EXW factory reference prices.
They do not include:
- Ocean freight
- Container loading and port charges
- Customs duties
- Import taxes
- Local transportation
- Foundations
- Crane services
- Local installation
- Building approval
- Engineering certification
- Site utility connections
These are real factory reference prices based on current production costs.
They are not intentionally low teaser prices published on social media or B2B platforms simply to generate enquiries.
Actual quotations may change according to exchange rates, steel prices, order quantity, design, production schedule, and project requirements.
1. Base 20ft Expandable Container House Prices
The following prices refer to the main expandable house structure.
They do not include bathrooms, internal partitions, furniture packages, upgraded windows, decorative cladding, or additional roof systems.
| Product | Dimensions | Unit | EXW Price |
|---|---|---|---|
| 20ft Expandable Container House | 5900 × 6300 × 2480 mm | Set | USD 5,348.57 |
| 20ft Single-Side Expandable Container House | 5900 × 4250 × 2480 mm | Set | USD 4,252.86 |
| 20ft Flat-Roof Expandable House | 5900 × 6800 × 2550 mm | Set | USD 8,357.14 |
The standard 20ft expandable container house remains the most common option because it provides a good balance between usable floor area, shipping efficiency, and price.
The single-side expandable model is more suitable for projects that need a narrower building footprint or a smaller internal area.
The flat-roof expandable model has a more contemporary appearance and provides additional opportunities for exterior customization, but its structural system and waterproofing requirements also make it more expensive.
2. Interior Layout and Functional Upgrades
| Upgrade | Specification | Unit | EXW Price |
|---|---|---|---|
| Standard Internal Partition | Standard partition system | Room | USD 232.14 |
| Integrated Decorative Partition | Double-sided carbon crystal panels | Room | USD 380.71 |
| Standard Bathroom Package | Standard sanitary configuration | Set | USD 1,002.86 |
| Premium Bathroom Package | Upgraded sanitary configuration | Set | USD 1,290.71 |
| Ceiling Upgrade | Bamboo and wood fibre ceiling panels | Set | USD 399.29 |
Internal partitions are normally required when the customer wants to create bedrooms, bathrooms, storage rooms, or separate functional areas.
The standard partition is suitable for projects where budget is the main concern.
The integrated decorative partition provides a more finished internal appearance and reduces the amount of additional interior work required after delivery.
Bathroom pricing depends heavily on:
- Toilet and basin quality
- Shower enclosure
- Wall finishes
- Waterproofing method
- Plumbing materials
- Water heater
- Exhaust fan
- Accessories
A bathroom should not be evaluated only by whether one is included. The specification of the bathroom matters just as much as the word “bathroom” on a quotation.
3. Window Upgrade Prices
| Window Type | Size | Unit | EXW Price |
|---|---|---|---|
| Aluminium Window | 930 × 1130 mm | Piece | USD 52.00 |
| Thermal Break Aluminium Window | 930 × 1130 mm | Piece | USD 89.14 |
| Aluminium Window | 980 × 1130 mm | Piece | USD 61.29 |
| Thermal Break Aluminium Window | 980 × 1130 mm | Piece | USD 102.14 |
Windows are one of the easiest places to reduce the initial price, but they also have a major influence on comfort.
A low-cost aluminium window may be acceptable for temporary buildings, mild climates, or budget-sensitive projects.
For long-term residential use, colder climates, hot climates, or buildings using higher-performance insulation, we normally recommend thermal break aluminium windows.
The window should match the rest of the building envelope.
Using upgraded wall insulation while installing very basic windows creates an unbalanced system. Heat, cold, air, and moisture will still move through the weakest part of the envelope.
Buyers should also ask about:
- Glass thickness
- Double glazing
- Air gap
- Sealing strips
- Frame thickness
- Hardware
- Drainage design
- Water resistance
- Installation method
Two suppliers may both write “thermal break aluminium window” on their quotations while supplying products with very different performance.
4. Exterior and Structural Upgrades
| Upgrade | Specification | Unit | EXW Price |
|---|---|---|---|
| Exterior Decorative Cladding | Metal carved decorative panels | Set | USD 668.57 |
| Exterior Wall Panel Upgrade | 75 mm integrated wall panels | Set | USD 566.43 |
| Side-Wing Assistance System | Hydraulic rods and manual gear system | Set | USD 204.29 |
| Terrace | 6300 × 2000 mm | Set | USD 910.00 |
| Full Additional Roof System | EPS sandwich roof panels | Set | USD 1,021.43 |
Exterior decorative cladding changes both the appearance and the weather protection of the house.
A terrace can increase the usable outdoor area and is especially suitable for:
- Holiday cabins
- Granny flats
- Backyard homes
- Tourism accommodation
- Resort projects
- Temporary sales offices
The additional roof system is one of the upgrades we recommend most strongly for long-term use.
How to Calculate Your 20ft Expandable House Price
The first price table gives the cost of the basic structure.
The other tables list individual upgrade prices.
You can therefore estimate a preliminary configuration by adding the selected options to the base unit.
Example 1: Basic Residential Configuration
- 20ft expandable house: USD 5,348.57
- One standard internal partition: USD 232.14
- Standard bathroom: USD 1,002.86
Estimated EXW total: USD 6,583.57
This is still a relatively basic configuration. It may be suitable for customers who plan to complete part of the decoration locally.
Example 2: More Balanced Long-Term Configuration
- 20ft expandable house: USD 5,348.57
- Integrated decorative partition: USD 380.71
- Standard bathroom: USD 1,002.86
- Two thermal break aluminium windows: USD 178.28
- Metal decorative exterior cladding: USD 668.57
- Additional roof system: USD 1,021.43
Estimated EXW total: USD 8,600.42
This is closer to what many residential and tourism customers actually expect when they ask for a finished expandable house.
It is not a premium NCC-oriented configuration, but it provides a more balanced combination of appearance, comfort, insulation, and long-term use.
These examples do not include a kitchen, furniture, electrical upgrades, plumbing certification, air conditioning, appliances, shipping, or local installation.
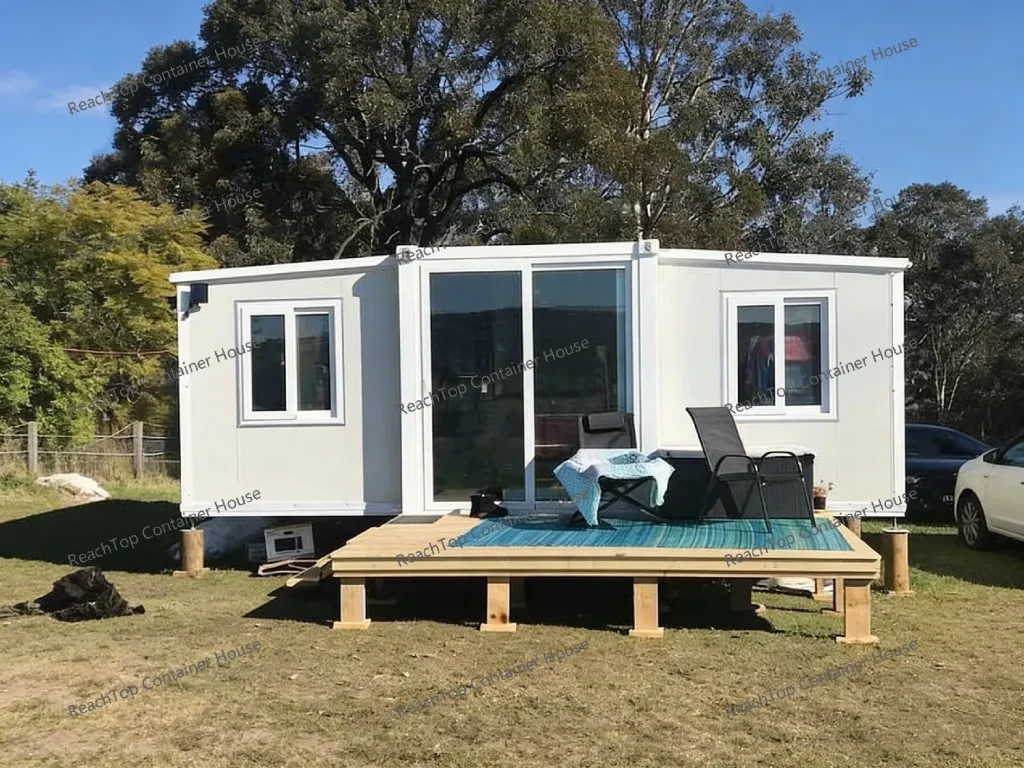
Our Recommended Configuration for an EPS-Insulated Expandable House
If EPS panels are used as the main insulation system, we recommend considering the building as a complete thermal envelope rather than evaluating each component independently.
Our suggested upgrades include:
- Thermal break aluminium windows
- Interior decorative wall panels
- Exterior decorative cladding
- An additional roof system
- Mechanical ventilation or an exhaust fan
- Appropriate sealing and waterproofing details
These upgrades are not added simply to increase the quotation.
They address real performance issues that can appear during long-term use.
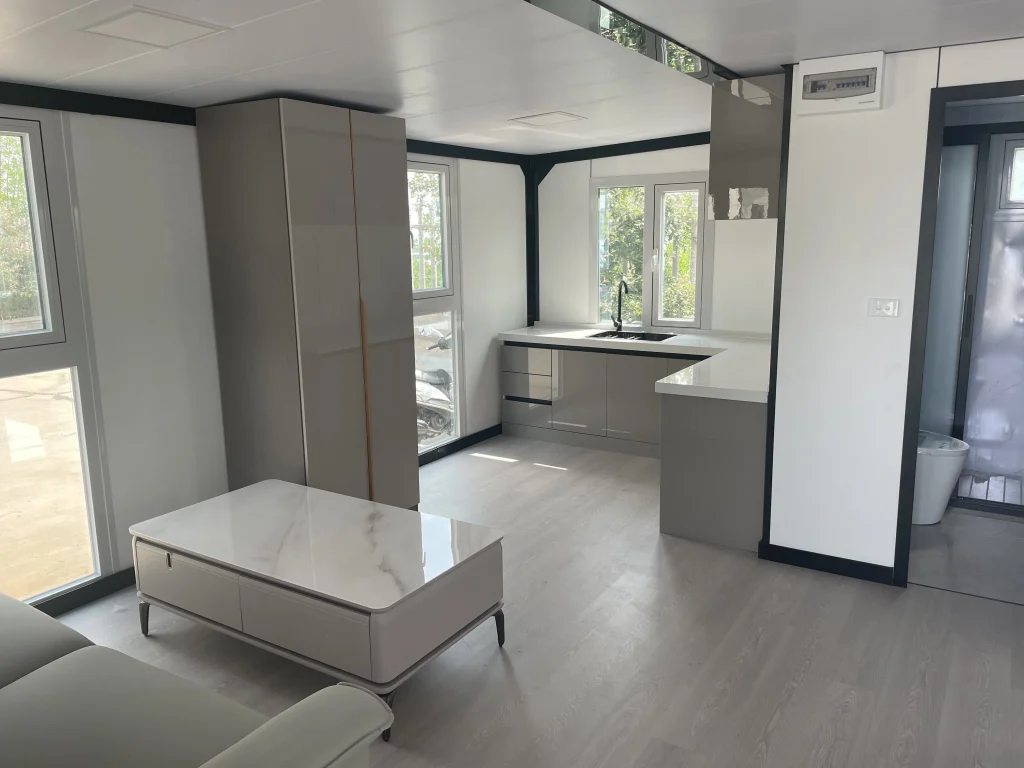
Why Condensation Happens in Expandable Container Houses
Steel transfers heat and cold quickly.
When warm, humid indoor air comes into contact with a cold steel surface, moisture can condense.
This is more likely to happen when:
- The indoor and outdoor temperature difference is large
- Ventilation is insufficient
- Steel thermal bridges are exposed
- Windows have poor insulation
- The roof has no secondary insulation layer
- Interior humidity is high
- The building envelope is incomplete
Decorative interior and exterior panels can reduce direct contact between indoor air and cold steel surfaces.
Thermal break windows reduce heat transfer around openings.
Mechanical ventilation helps remove moisture generated by breathing, cooking, showering, and daily use.
However, no single upgrade can completely solve every condensation problem.
The building should be treated as one connected system.
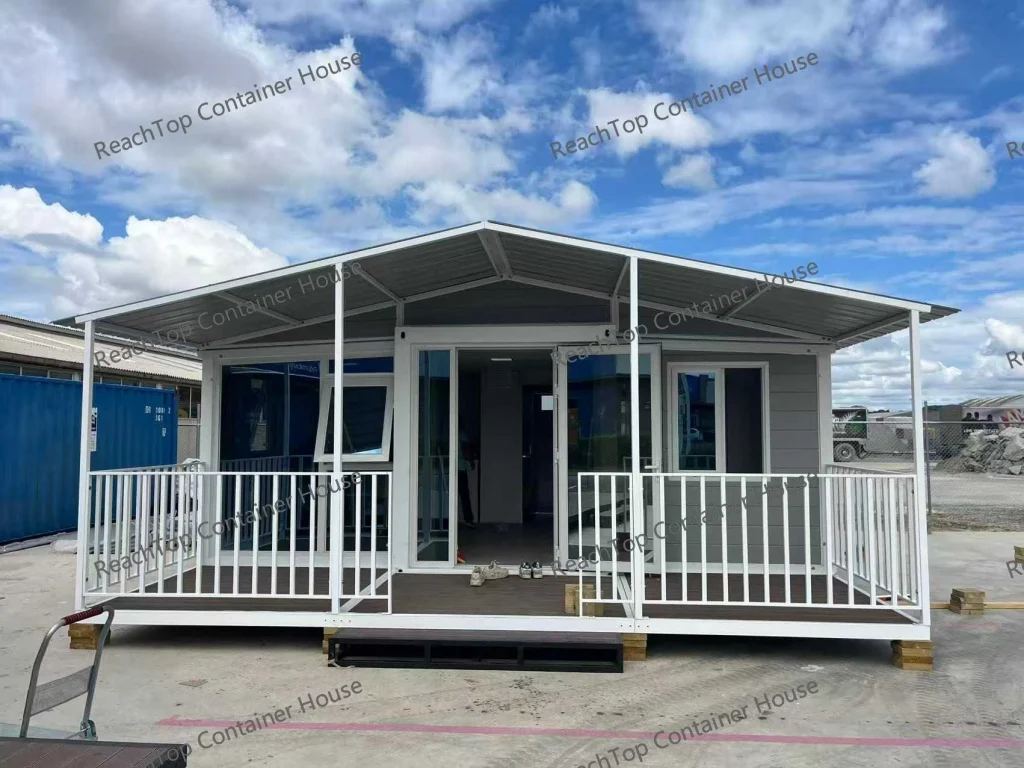
Why We Strongly Recommend an Additional Roof
For long-term residential use, the additional roof is one of the most valuable upgrades.
It provides three main benefits.
1. Reduced Condensation Risk
The secondary roof creates another layer between the external environment and the main expandable house roof.
This reduces direct temperature transfer and helps limit condensation on the internal steel structure.
2. Better Thermal Performance
The additional roof reduces direct solar heat gain in summer and slows heat loss in colder weather.
This can improve internal comfort and reduce the load on air-conditioning and heating systems.
3. Lower Long-Term Water Leakage Risk
Expandable houses contain folding joints and structural seams.
These joints must be sealed correctly during installation.
A secondary roof provides another physical layer of protection above the original roof system, significantly reducing the risk of rainwater reaching vulnerable joints over time.
We avoid saying that any roof system can “guarantee zero leakage forever.”
Correct installation, sealant maintenance, local weather conditions, roof pitch, drainage, and long-term inspection still matter.
But in our experience, an additional roof is one of the most effective ways to improve the long-term reliability of an expandable house.
What Does a USD 5,000 Expandable House Actually Include?
A USD 5,000 quotation is not automatically fake.
Factories can produce units at this price level.
The more important question is:
What has been removed or downgraded to reach that price?
Possible differences include:
- Thinner steel
- Lower steel grade
- Basic paint or galvanizing
- Lower-density insulation
- Basic windows
- No bathroom
- No internal partitions
- No floor insulation
- Basic flooring
- Entry-level electrical components
- Reduced waterproofing details
- No decorative cladding
- No additional roof
- Limited quality inspection
- Minimal packaging
- No engineering documentation
For a temporary office, storage room, or short-term project, a basic configuration may be completely reasonable.
For a permanent home, tourism cabin, granny flat, or high-value commercial project, using the cheapest available specification is usually a poor long-term decision.
Cheap does not always mean bad.
But buyers should understand exactly what they are comparing.
What About Australian NCC Projects?
The prices published in this article do not represent a complete Australian NCC-oriented expandable house.
Projects intended for Australia may require additional work such as:
- Site-specific structural engineering
- Wind classification assessment
- Structural calculations
- NCC-related documentation
- Certified electrical components
- WaterMark-compliant plumbing materials
- Upgraded insulation
- Thermal performance assessment
- Higher-specification windows and doors
- Additional waterproofing
- Foundation coordination
- Installation drawings
- Local engineer review
A product should not be described as “NCC compliant” simply because it has better windows or thicker steel.
Compliance depends on the complete building, its intended use, its installation location, engineering documentation, and approval by the relevant local professionals and authorities.
ReachTop can develop higher-specification configurations for Australian projects and coordinate with engineers according to the project requirements.
For NCC-oriented enquiries, contact:
A sales engineer will review the project rather than sending only a standard price list.
Is the Cheapest 20ft Expandable House Worth Buying?
It depends on the intended use.
A low-cost model may be appropriate when:
- The project is temporary
- The climate is mild
- The building will not be used as a permanent residence
- The buyer can complete upgrades locally
- The customer understands the specification
- Initial cost is more important than long-term performance
A higher-specification model is normally more appropriate when:
- The building will be occupied long term
- The project is in a hot, cold, humid, coastal, or high-wind region
- The house will be rented to guests
- The building represents a commercial brand
- Local approval is required
- Maintenance access will be difficult
- Customer complaints would damage the project’s reputation
The most expensive product is not automatically the best.
The cheapest product is not automatically a scam.
The correct product is the one whose specification matches the intended use.
Final Price Guidance
For buyers researching the Chinese market in 2026, the following ranges provide a practical starting point:
| Configuration Level | Typical EXW Reference |
|---|---|
| Basic Structural Shell | Approximately USD 5,000–6,000 |
| Basic Residential Configuration | Approximately USD 6,500–7,500 |
| Balanced Long-Term Configuration | Approximately USD 8,000–10,000 |
| Premium Customized Configuration | Approximately USD 10,000–15,000+ |
| Engineering and NCC-Oriented Project Configuration | Approximately USD 20,000+ |
These ranges are not fixed quotations.
They are intended to help buyers understand the market before comparing suppliers.
When you receive a quotation, do not ask only:
“Why is your price higher?”
Also ask:
- What steel thickness is included?
- What galvanizing method is used?
- What insulation material and thickness are included?
- Is the floor insulated?
- What window system is included?
- What electrical standard is used?
- What plumbing materials are included?
- Is there an additional roof?
- What is completed in the factory?
- What must be completed locally?
- What drawings and after-sales support are provided?
The price becomes meaningful only when the specification is clear.
Frequently Asked Questions
1. Does the USD 5,348.57 price include a bathroom?
No. It is the reference price for the basic 20ft double-wing expandable house structure. Bathrooms, partitions, upgraded windows, decorative panels, roofing, furniture, shipping, and local installation are priced separately.
2. Is ocean freight included?
No. All prices in this guide are EXW factory prices. Ocean freight depends on the destination port, shipping schedule, container availability, and local charges.
3. How many 20ft expandable houses fit into a 40HQ container?
A standard 40HQ container normally carries two conventional 20ft expandable house units, depending on the final configuration and packaging method.
4.Can I choose only some of the upgrades?
Yes. The configuration can be adjusted according to your budget, climate, application, and local construction capability.
5. Do I need an additional roof?
It is not mandatory for every temporary project. However, for long-term residential use, tourism accommodation, or regions with strong sun, heavy rain, or large temperature differences, we strongly recommend it.
6. Can this price be used for an Australian residential project?
Not directly. Australian projects may require higher specifications, project-specific engineering, certified components, and local approval. The configuration should be reviewed separately.
7. Can ReachTop manufacture a USD 5,000 expandable house?
Technically, a factory can reduce the product to this price level. However, ReachTop does not intend to compete for the absolute lowest specification if doing so creates an unacceptable risk of customer dissatisfaction or long-term product problems.