
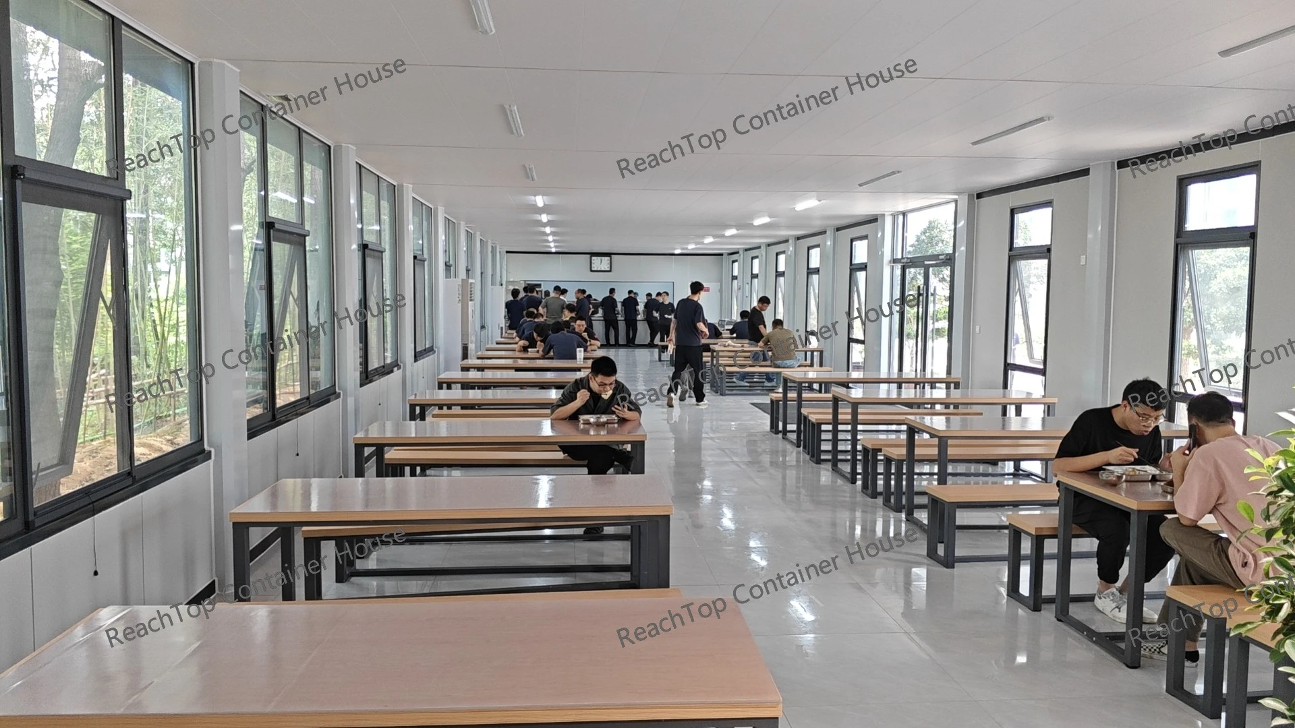
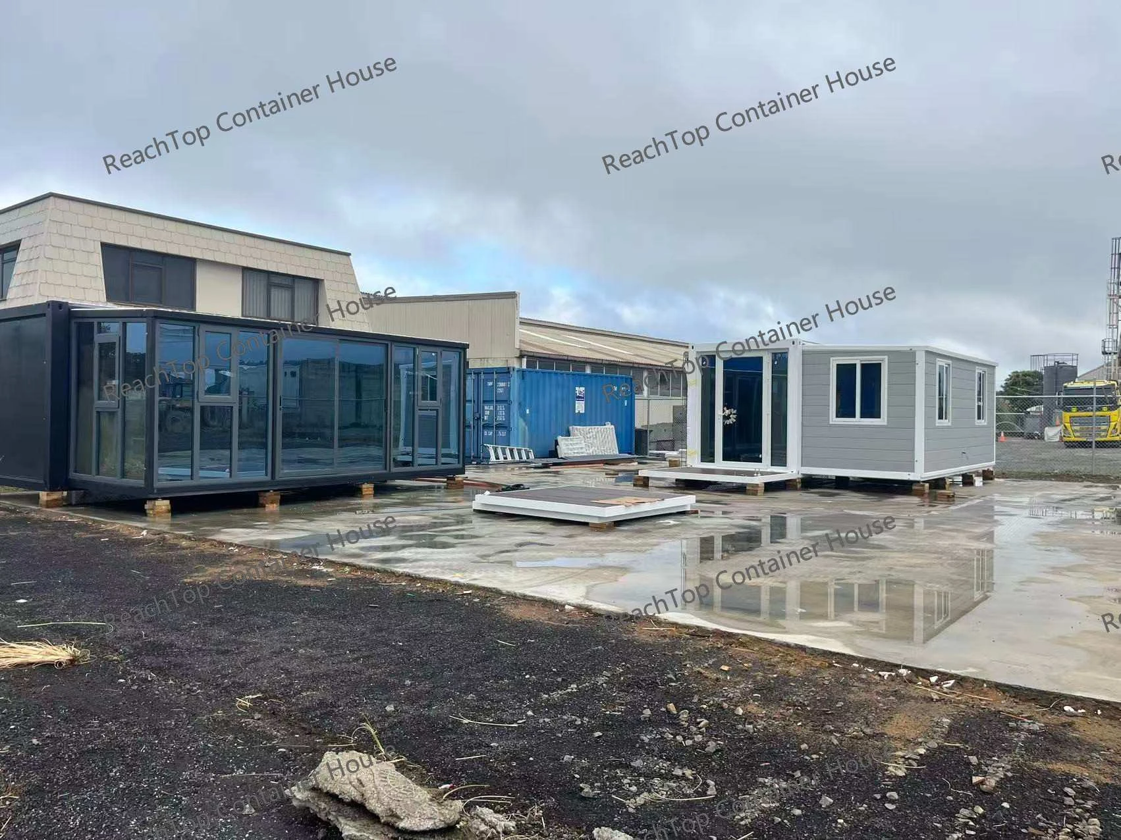
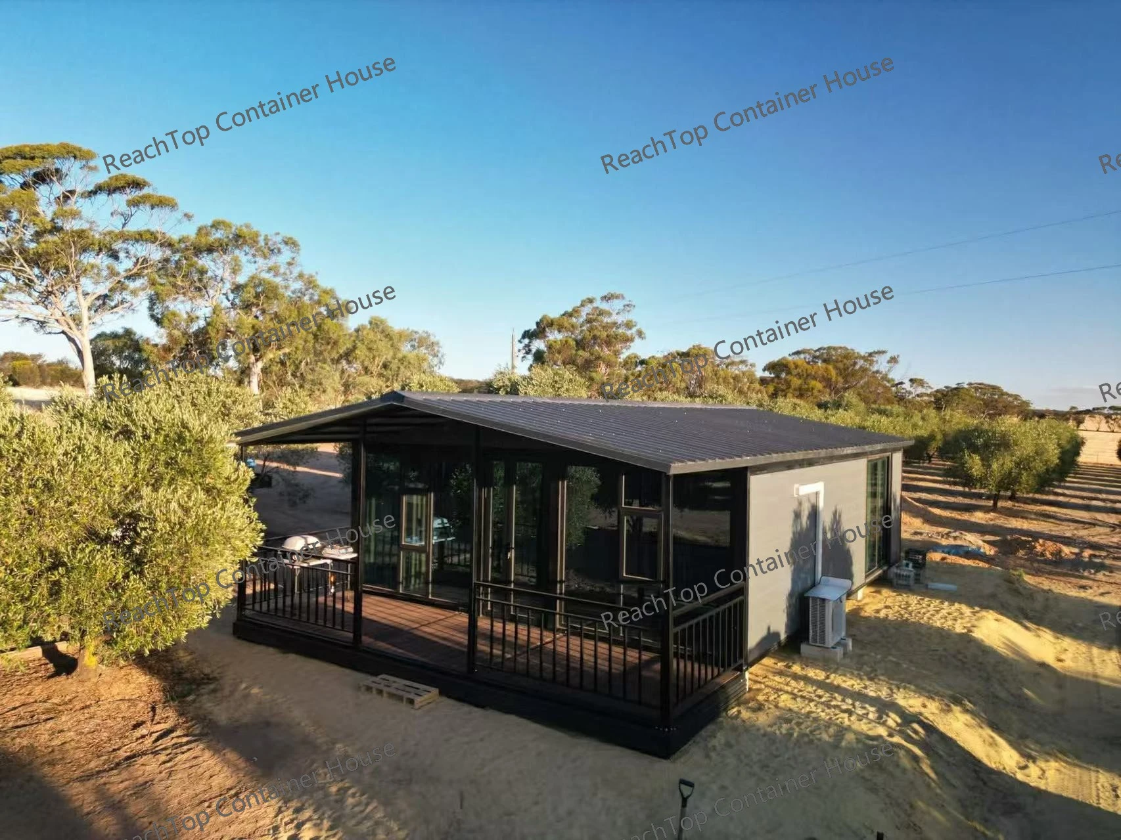
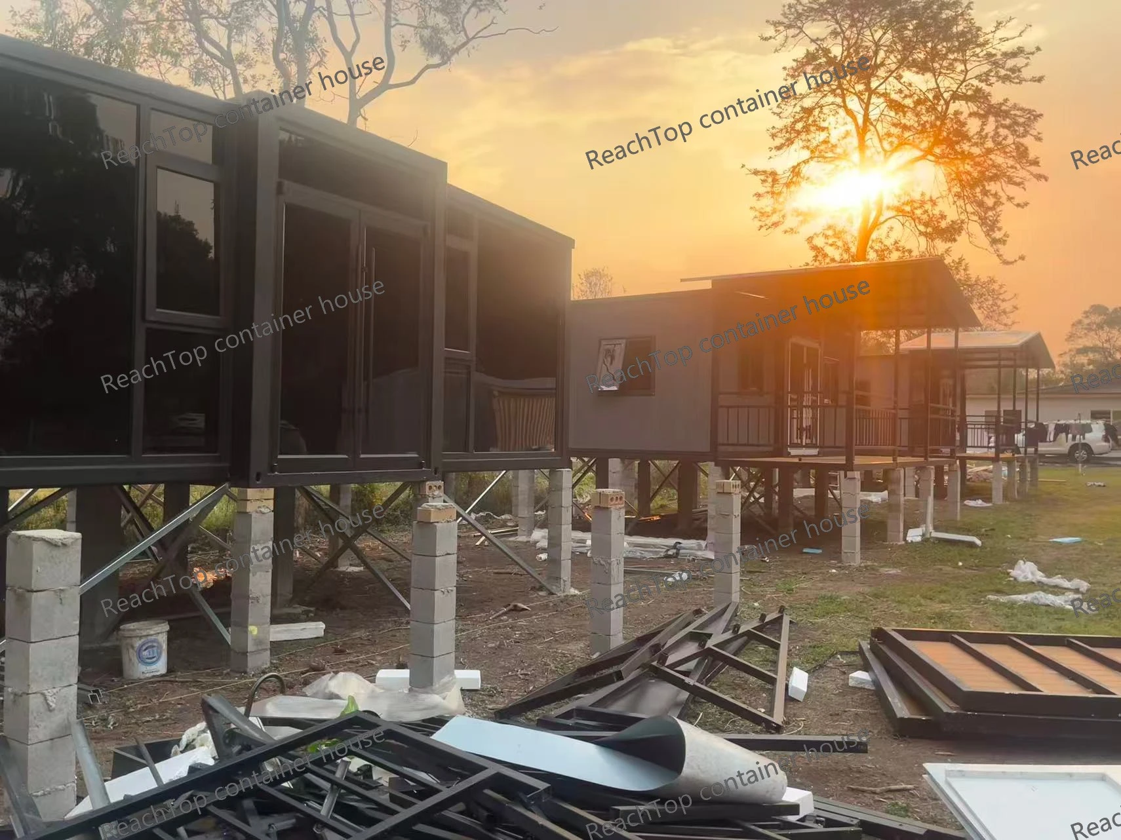
From dense city developments to remote project sites, our global delivery experience reflects a practical understanding of how modular buildings perform across different environments. Each solution is engineered around real project constraints—site conditions, transport limitations, installation efficiency, and long-term use—rather than a one-size-fits-all approach.
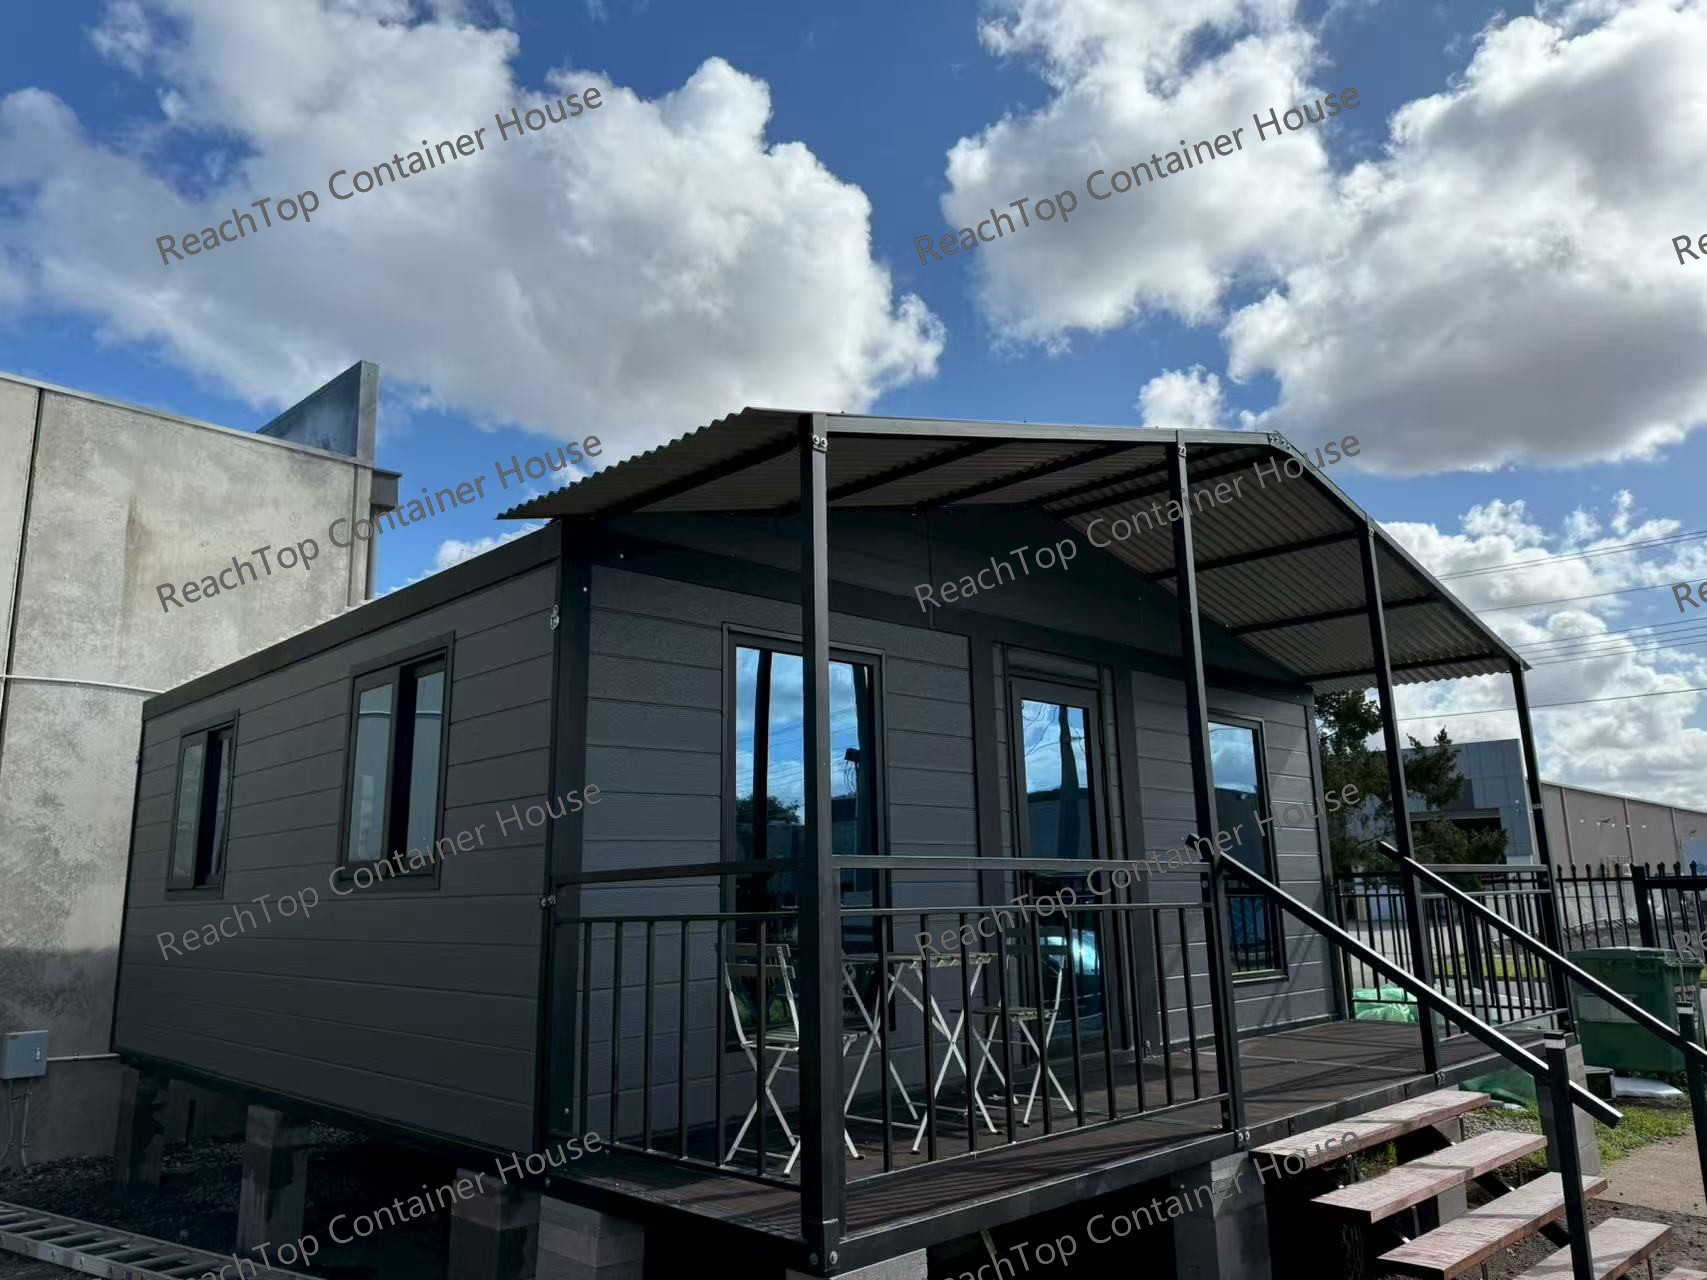
Overview This project includes two flat-roof expandable container houses installed in Australia, designed for backyard living and residential use. Compared to standard expandable units, this project focuses on improving internal height and long-term durability, making the units more suitable for real living instead of temporary use. Key Features Internal ceiling
This project was done in 2023 for a heavy industry client. They needed a proper office setup inside their factory — something fast, practical, but not too “temporary-looking”. At the beginning, the requirement was pretty straightforward: offices, some functional rooms, and space for management. The real challenge was balancing speed,
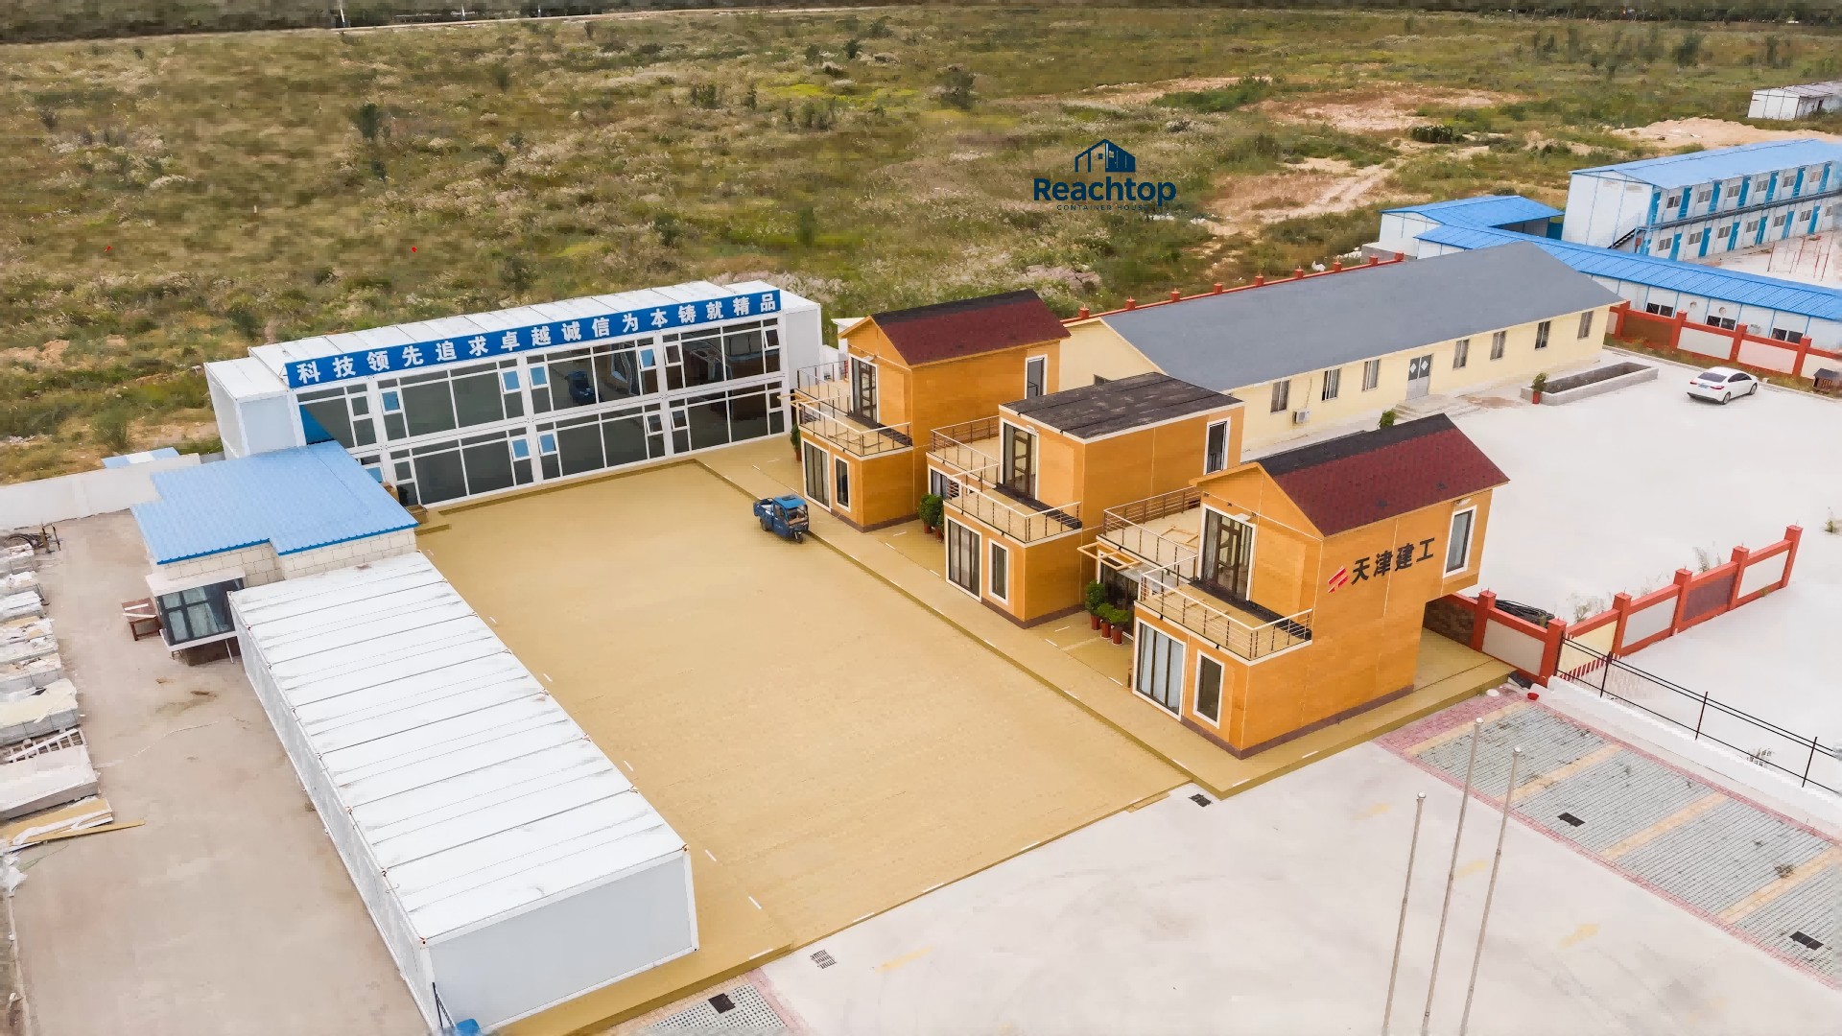
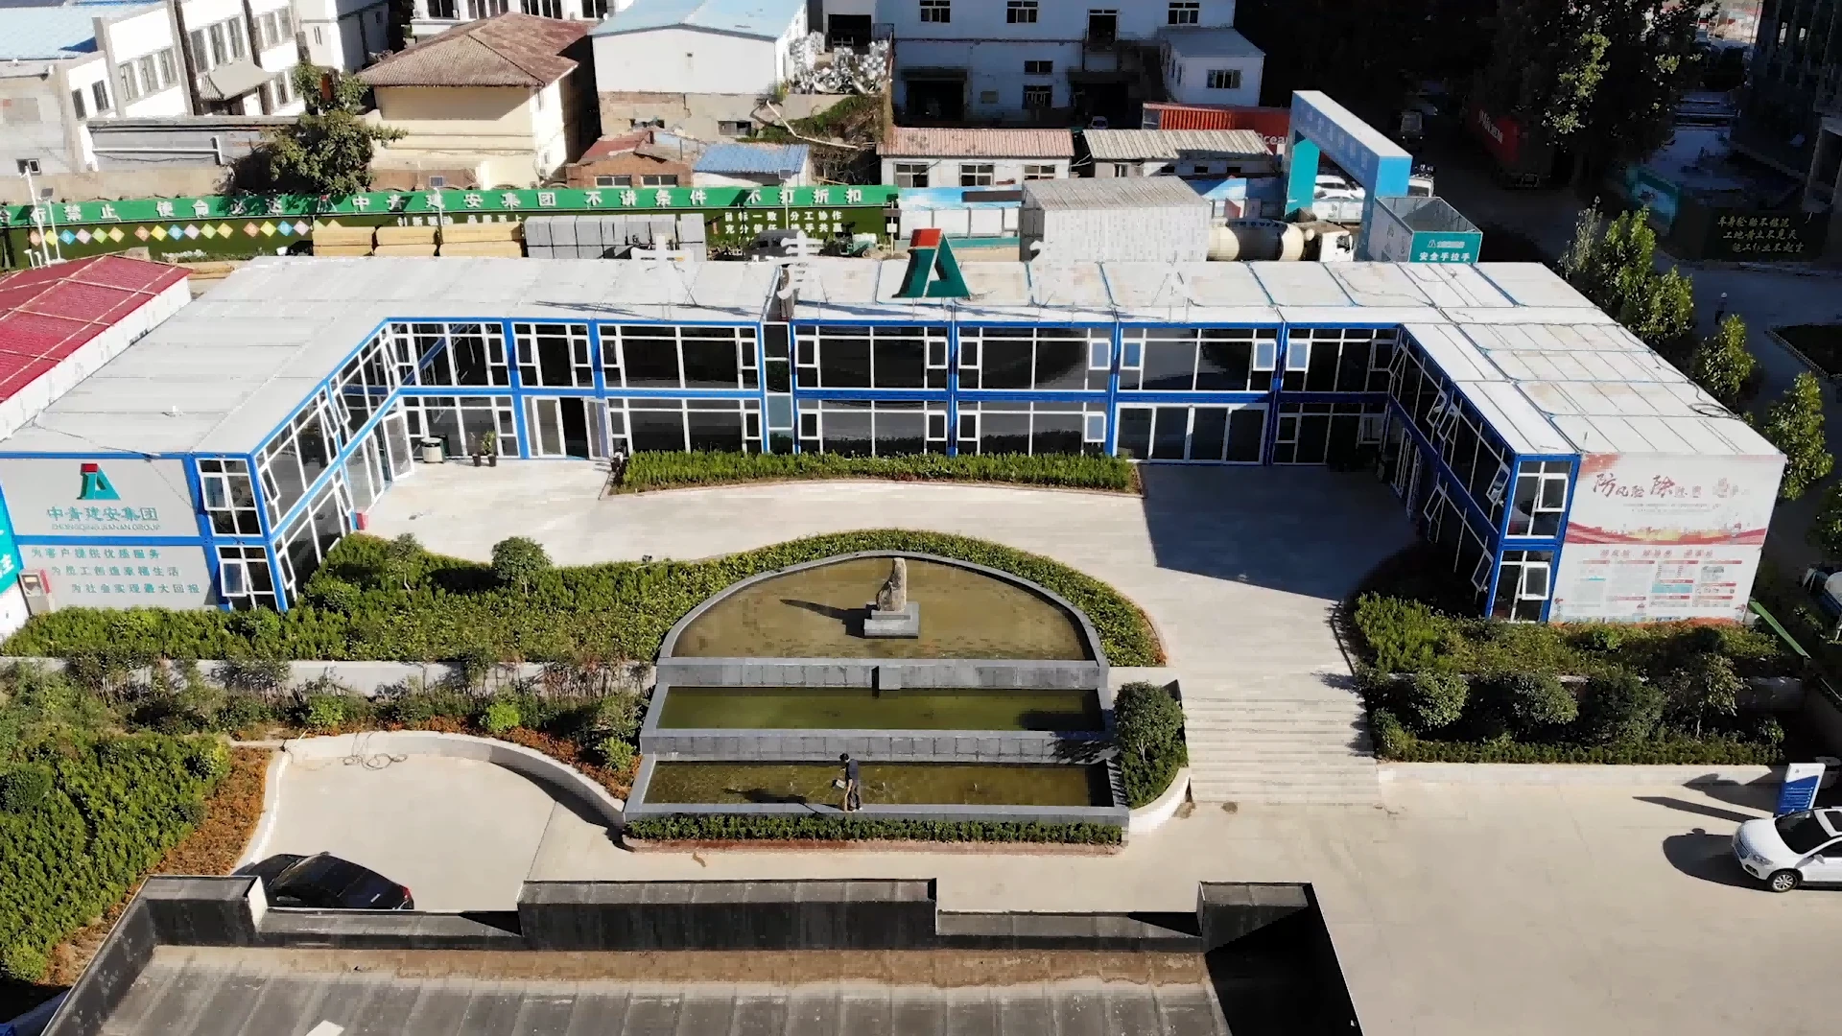
This project, delivered in 2023 for a large-scale construction contractor, focused on building a modern, functional, and fast-deployable site office complex. Instead of traditional temporary buildings, the client opted for a modular solution based on flat pack container houses, paired with a full glass curtain wall upgrade to drastically enhance
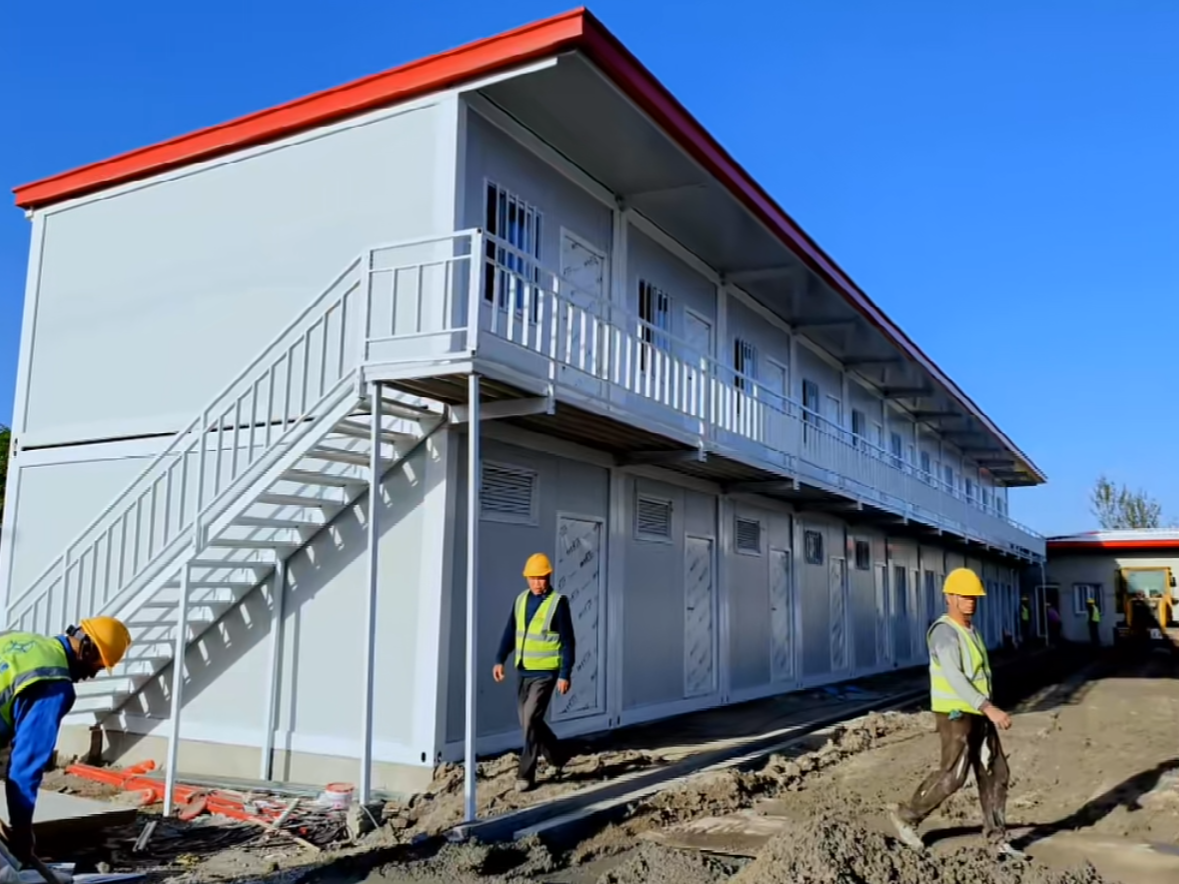
Project Overview This project is a large construction site camp using 138 flat pack container house units, including site offices and employee dormitories. It includes two-story dormitory buildings, office blocks with internal stairs and glass curtain walls, plus open corridors and balconies for better ventilation and movement. The whole camp
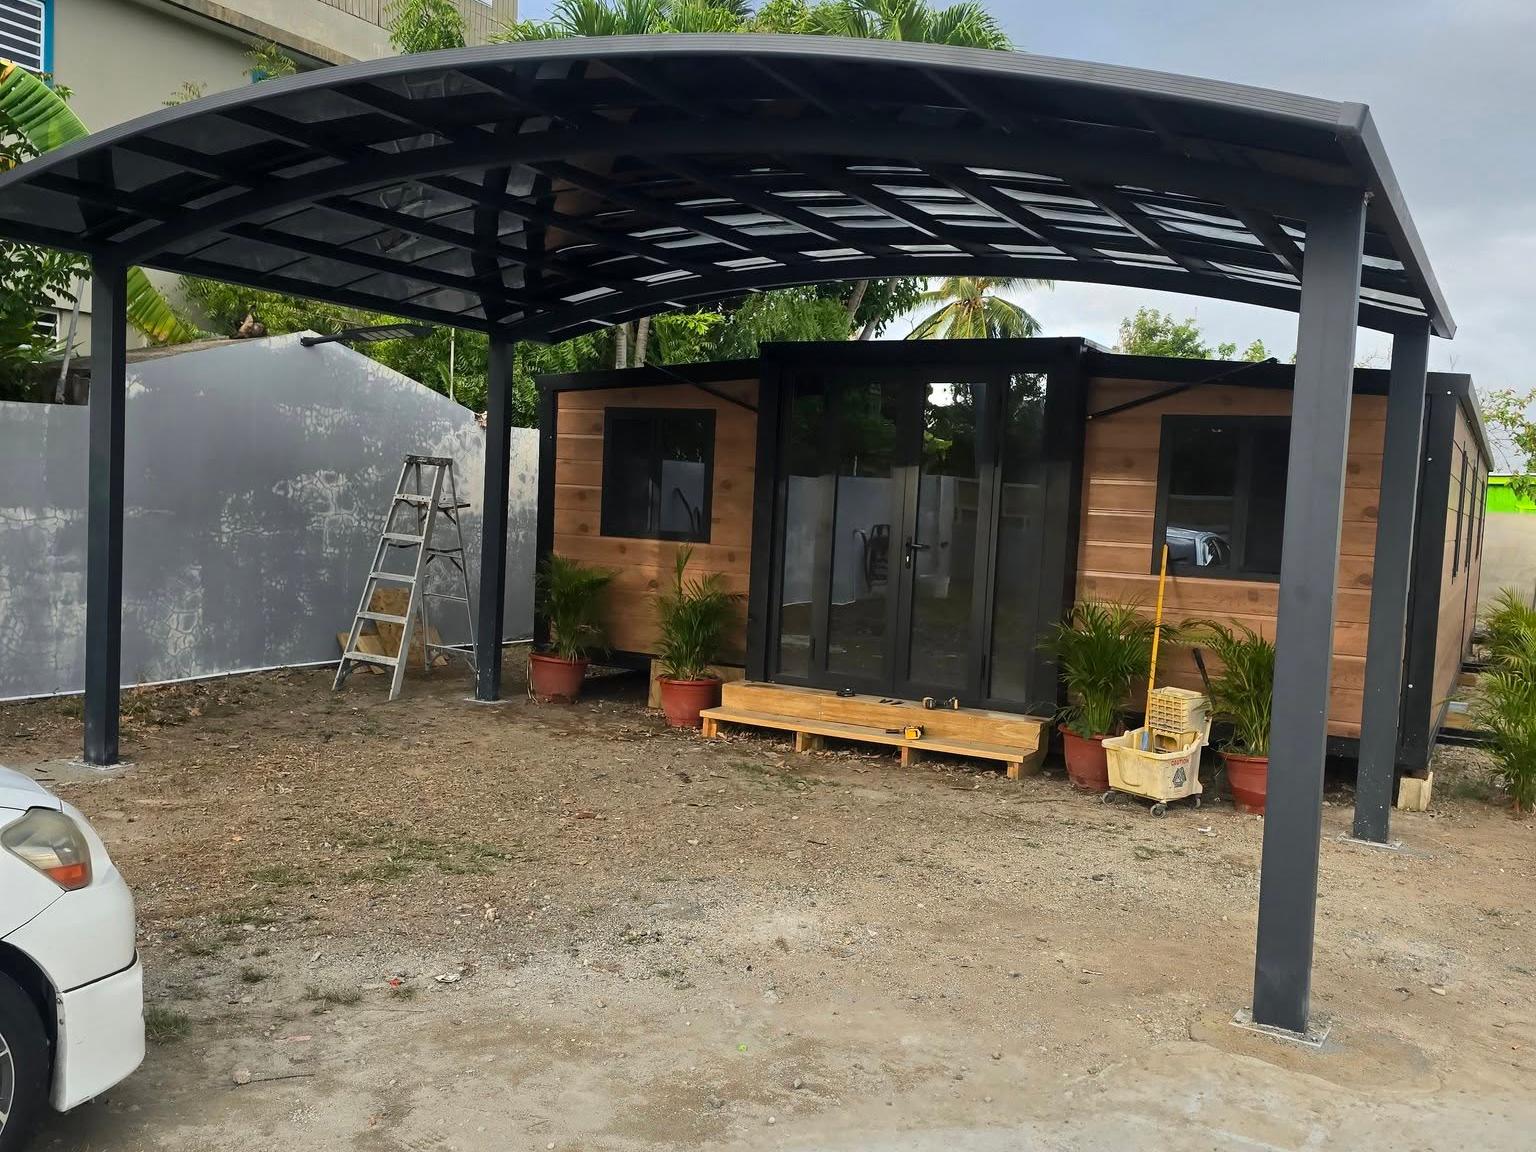
This is a single 20ft expandable container unit custom-designed for Australian granny flat applications. We added a full steel structure carport at the front to work as a covered garage, making full use of our steel structure expertise. The exterior is clad in wood grain metal carved panels for a
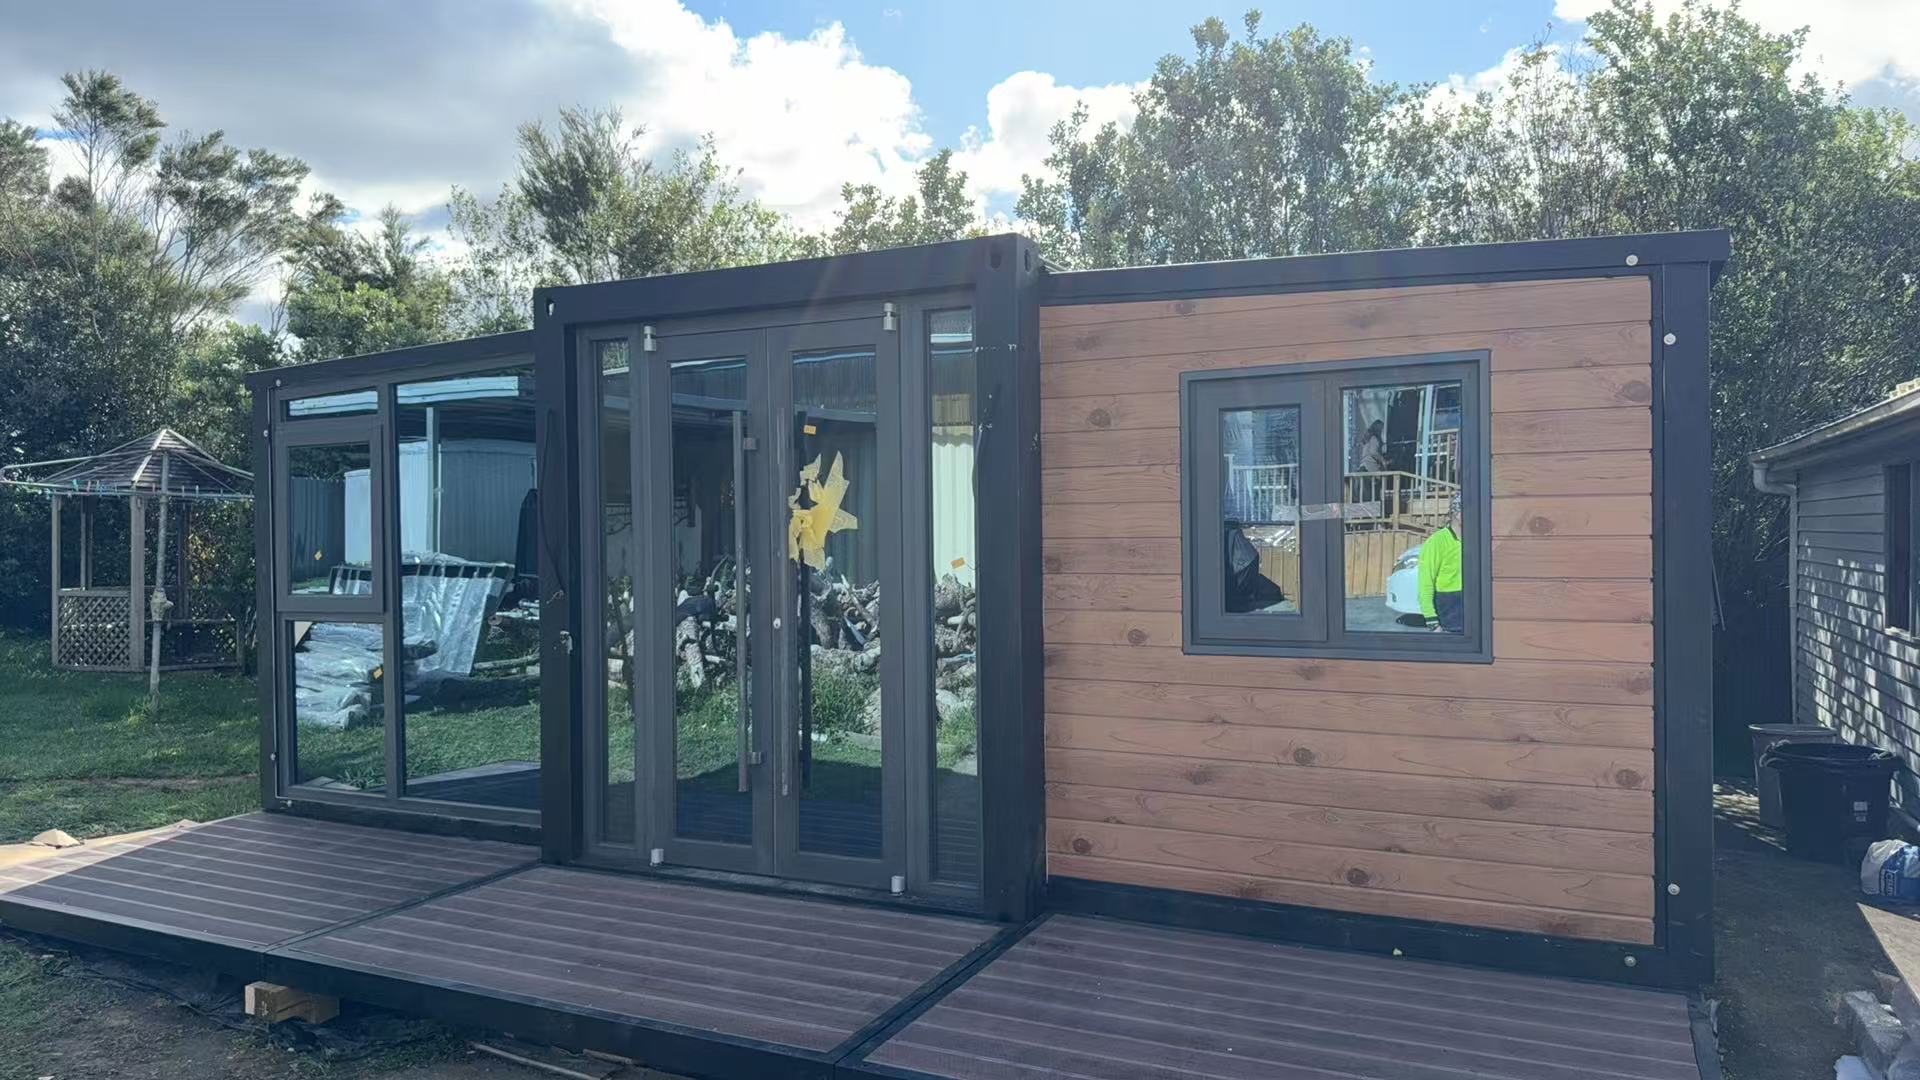
Two 20ft expandable container houses were installed in the NZ as backyard cabins, providing a flexible and space-efficient living solution. Once expanded on-site, each unit offers significantly increased interior space compared to standard containers, making them ideal for comfortable daily use. Completed in 2026, the project demonstrates how expandable structures
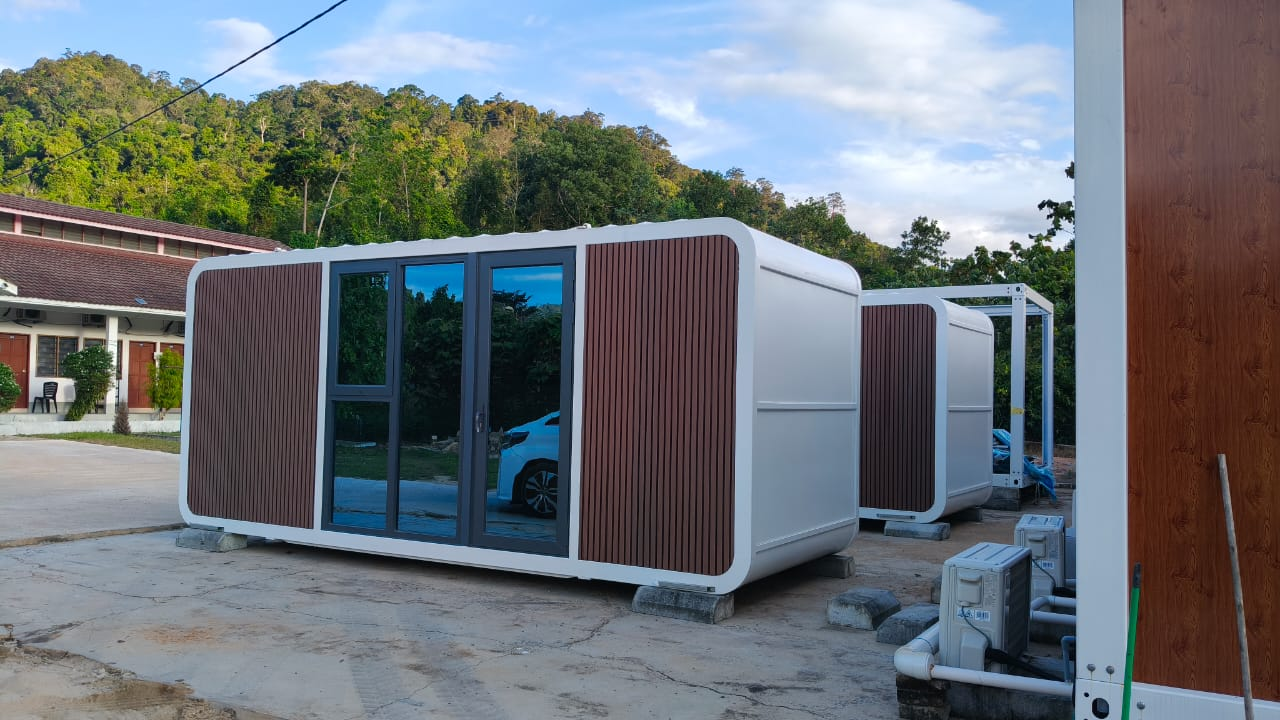
Two 20ft Apple Cabin units were installed in a factory backyard in the United States as a temporary office solution, offering a fast and cost-effective alternative to traditional construction. The project features aluminum composite panel exterior walls, combined with a wood-plastic composite front grille and Ford blue glass façade, creating
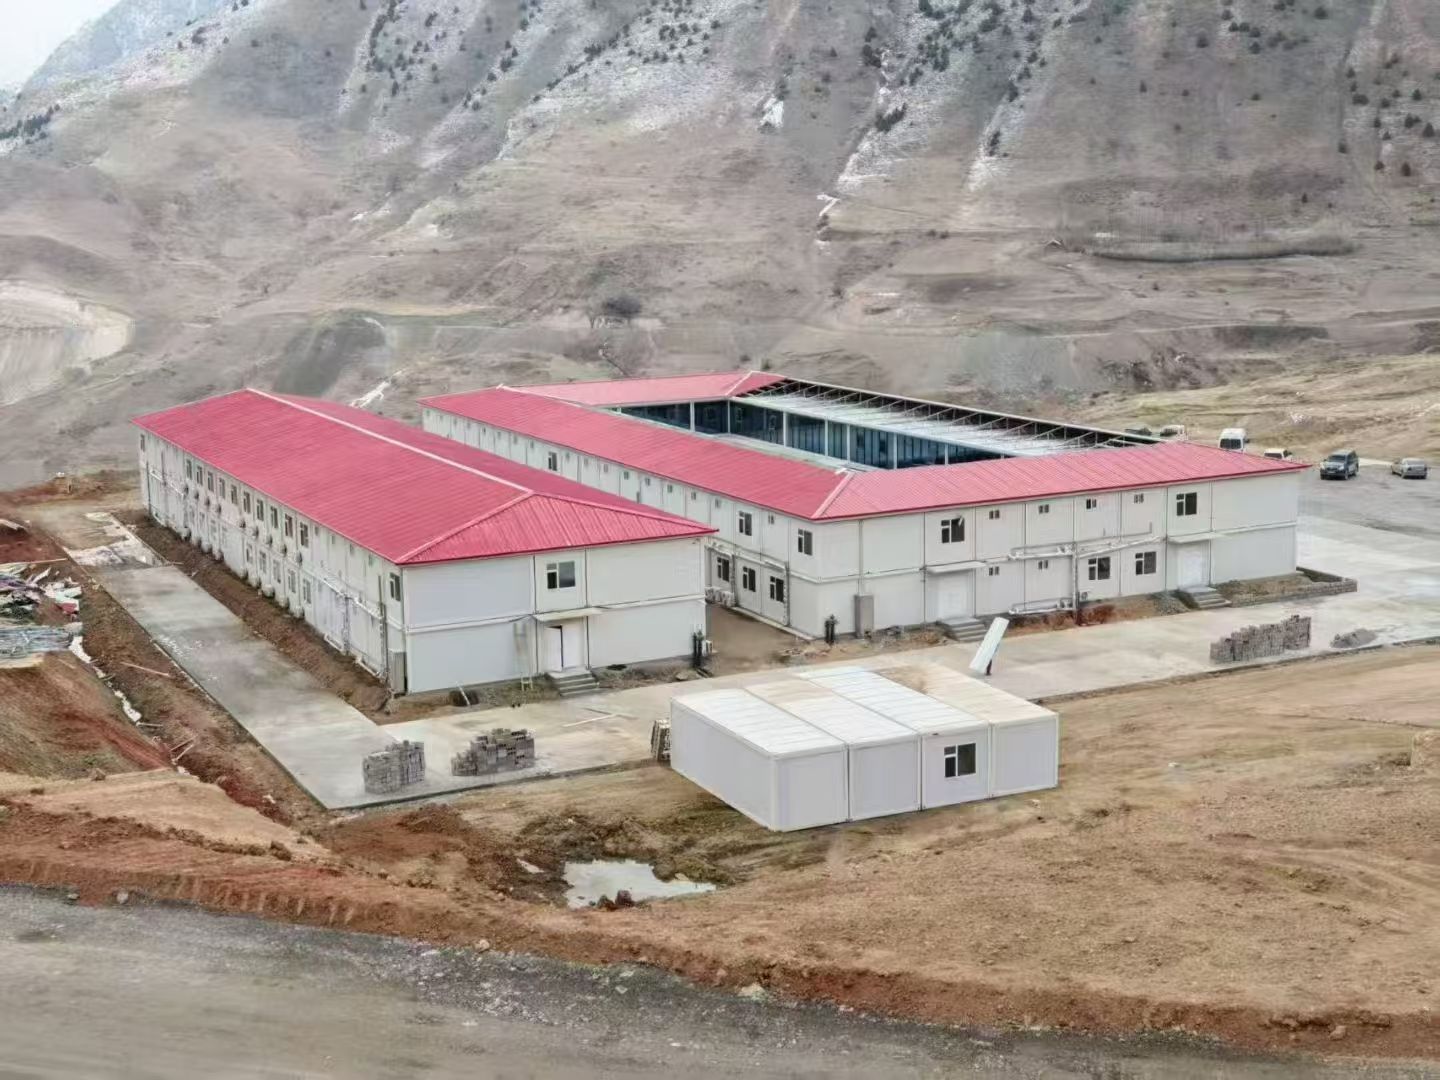
ReachTop’s engineering camp in Kazakhstan was officially completed in 2026. The project mainly uses detachable container houses, which are constructed with 100mm thick rock wool panels and 3.0mm thick frames. The two-story design is reinforced with galvanized pipes at the bottom, making it the top-of-the-line detachable container house. To ensure
Partnering with ReachTop is structured, transparent, and results-driven.
From initial planning to long-term support, every step is designed to ensure your project is practical, efficient, and ready for real-world use.
No cookies in this category.
Your Privacy Choices
We use necessary cookies to keep this website working. With your permission, we also use analytics and advertising cookies to understand how the site is used, measure inquiries and improve our marketing. You can change your choice at any time. Privacy Policy Cookie Policy