ReachTop Full Collection of
Container-Based Modular Houses

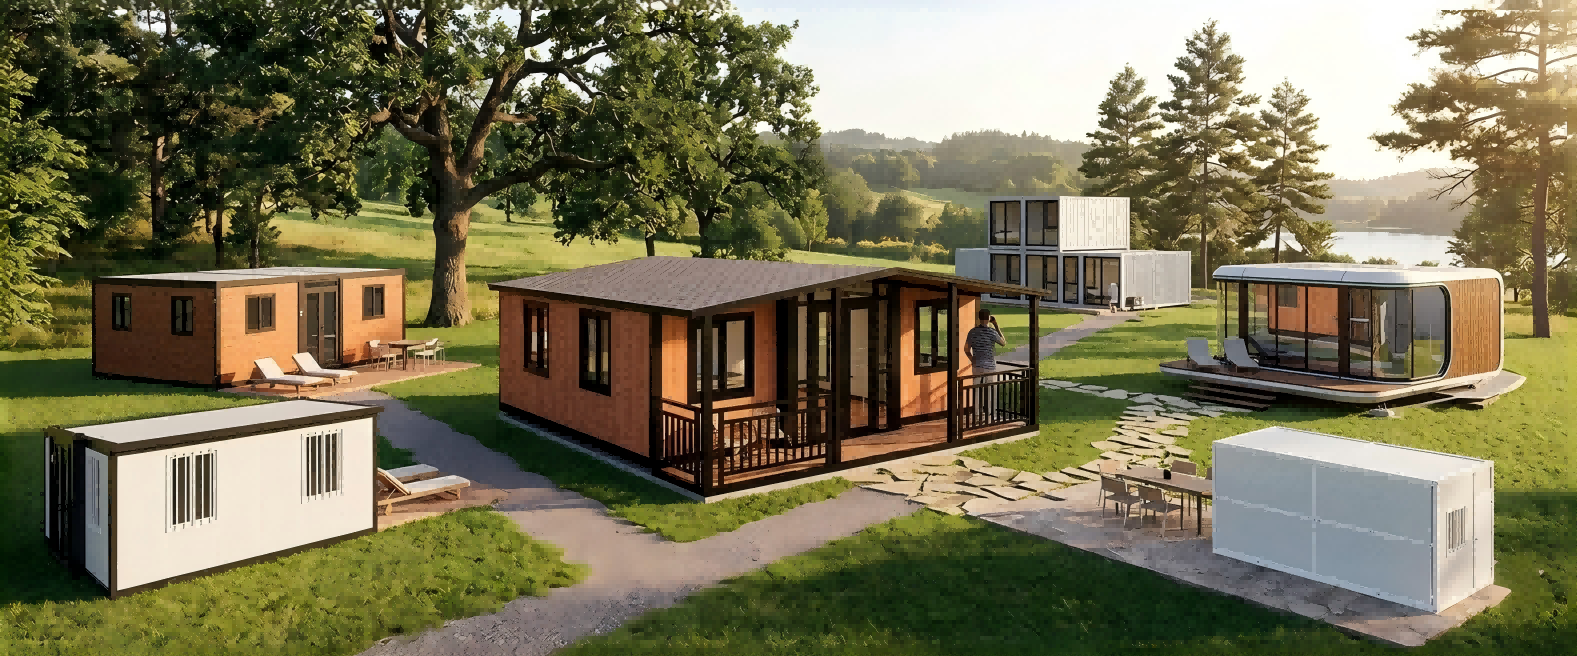
ReachTop manufactures expandable, detachable, flat pack and folding container houses, along with Apple Cabins and space capsules. We supply standard models and project-specific configurations for accommodation, site offices, resorts and commercial use. Tell us where the buildings will be used and what the project requires. We can then confirm suitable materials, layouts, drawings and the documents available for local review.

Home / Prefabricated Container House

Built for safety, designed for comfort, priced for value

Size: 6055mm*2990mm*2896mm

Shipping: 17 Sets/40HQ

Price: 1050-1600 USD

Size: 6055mm*2480mm*2896mm

Shipping: 8 Sets/40HQ

Price: 1100-1600 USD

Size: 5800mm*2480mm*2500mm

Shipping: 10 Sets/40HQ

Price: 1200-1600 USD

Size: 10ft/20ft/30ft/40ft

Shipping: 20 Ft × 2 Sets/40HQ

Price: 5000-18000 USD

Size: 700mm/10ft/20ft/30ft/40ft

Shipping: 20 Ft × 2 Sets/40HQ

Price: 6000-19500 USD

Size: customized

Shipping: customized

Price: customized

Size: 28㎡/38㎡

Shipping: Flat Rack Container

Price: 18000-28000 USD

Size: Customized

Shipping: 20 Ft × 1 Set/40HQ

Price: 9000-21500 USD

ReachTop is a professional manufacturer of modular prefabricated container houses. We offer various types of modular prefabricated container houses and support customized production based on customer drawings. Contact us, and our experts will respond to your message within 12 hour.

* All container house types can be fully customized. For detailed specifications and solutions, please contact the ReachTop sales team.

Popular Modular Homes

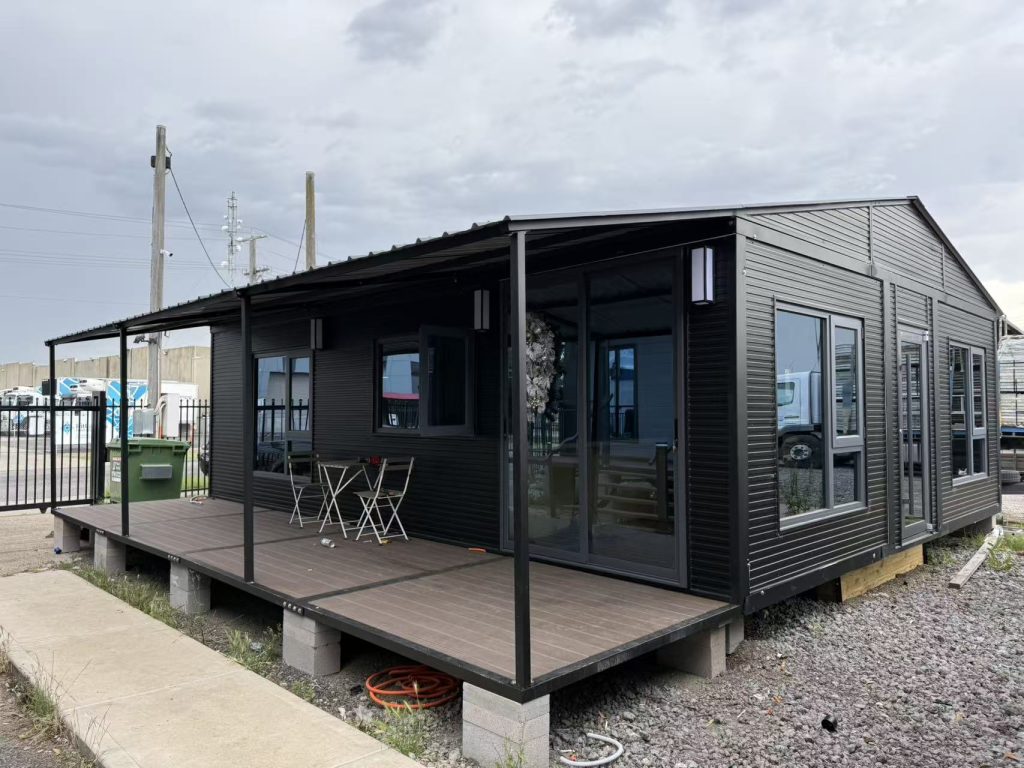
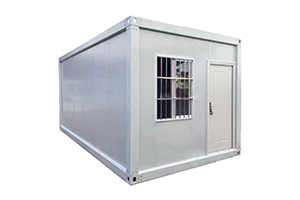
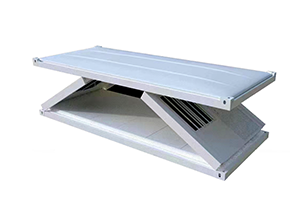
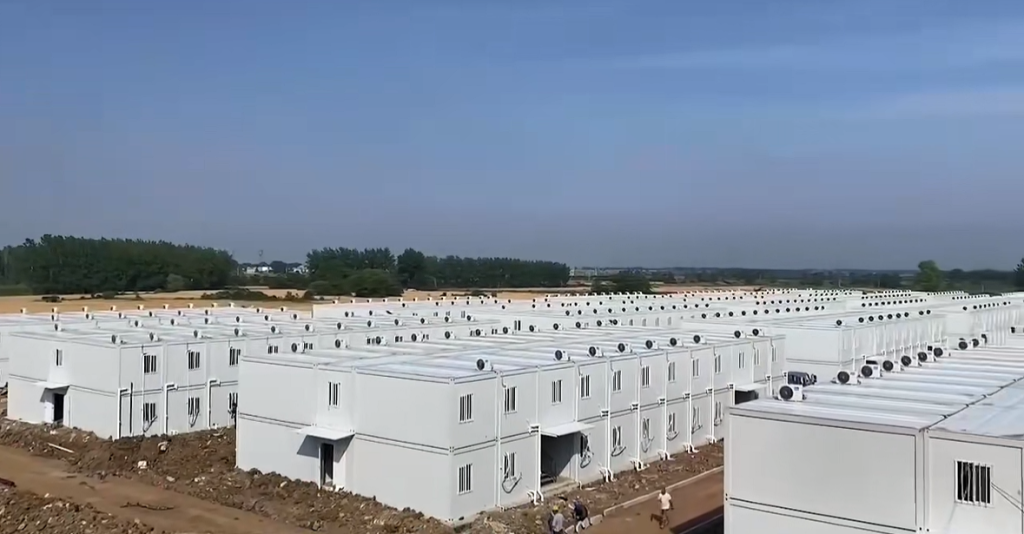
Detachable container house for sale

  • External size ( L x W x H ) : 6055*2990*2896mm.
  • Shipping capacity: One 40′ HQ shipping container can load 17 units.
  • Installation speed: Theoretically, 3 workers can install 1 unit per hour.
  • Customizable: any part including size, color, and structure.
  • Useful life: 35 years in theory.
  • Service: Set up a project team to provide full tracking service.
  • Design: Professional engineering team provides free design and detailed drawings.
  • After-sales: please contact ReachTop and our after-sales team will get in touch with you.

Our expertise is focused on detachable container house systems, engineered for project-based applications requiring efficient transport, flexible assembly, and scalable deployment. It is widely used for construction site offices, workforce accommodation, and large modular complexes. We provide optimized structural design, layout planning, and practical installation support to ensure stable performance from delivery to on-site use.

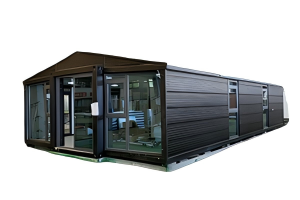
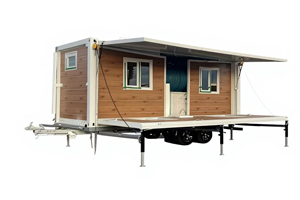
Expandable container house for sale

  • 20Ft size ( L x W x H ) : 5900*6300*2480mm.
  • 30Ft size ( L x W x H ) : 9000*6300*2480mm.
  • 40Ft size ( L x W x H ) : 11800*6300*2480mm.
  • Shipping capacity: One 40′ HQ shipping container can load 1-2 units.
  • Customizable: any part including size, color, and structure.
  • Useful life: 35 years in theory.
  • Service: Set up a project team to provide full tracking service.
  • Design: Professional engineering team provides free design and detailed drawings.
  • After-sales: please contact ReachTop and our after-sales team will get in touch with you.

Our focus is on expandable container house systems designed for residential use and rapid deployment. This solution offers compact shipping size with full living space after expansion, making it ideal for housing, remote living, and temporary accommodation. We deliver optimized layouts, reliable structural systems, and installation guidance to ensure a smooth transition from transport to daily use.

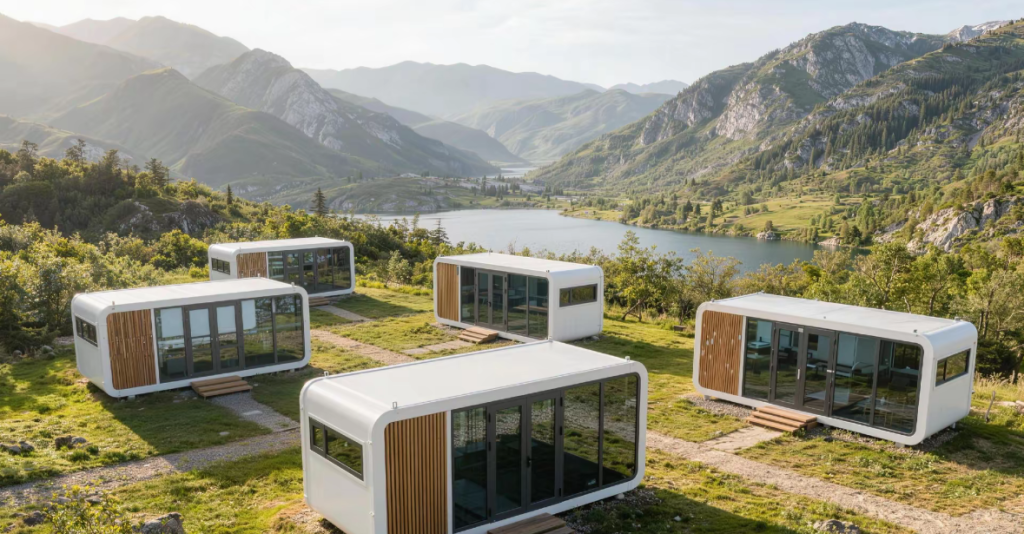
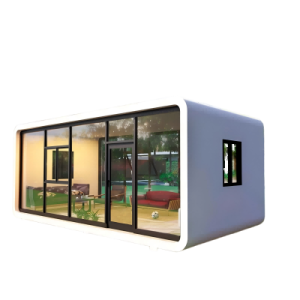
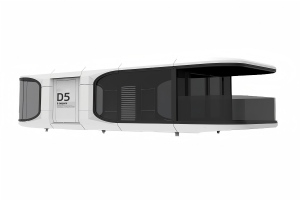
Apple Cabin House for sale

  • 20Ft External size ( L x W x H ) : 5900 x 2250 x 2480 mm.
  • 40Ft External size ( L x W x H ) : 11500 x 2250 x 2480 mm.
  • Shipping capacity: 20 Ft × 2 Sets/40HQ,40Ft × 1 Set/40HQ.
  • Installation speed: Apple Cabin House requires no installation.
  • Useful life: 35 years in theory.
  • Service: Set up a project team to provide full tracking service.
  • Design: Professional engineering team provides free design and detailed drawings.
  • After-sales: please contact ReachTop and our after-sales team will get in touch with you.

Our apple cabin is developed for high-end modular living and tourism applications, combining modern design with practical construction. It is widely used for resorts, backyard units, and commercial cabins, with a strong focus on aesthetics, comfort, and durability. We provide integrated solutions including design customization, structural optimization, and installation support to meet both visual and functional project requirements.

Professional Container House Solution Design

Container house solutions are widely used in construction sites, residential projects, commercial applications, and remote areas. Modern modular systems include detachable container houses for large-scale projects, expandable houses for fast living deployment, and apple cabin units for high-end design applications. These solutions offer flexible configurations, efficient transportation, and reliable on-site performance across different environments.
Efficient Transport

Optimized loading design to reduce shipping cost and maximize container capacity.

Fast Installation

Quick on-site assembly with minimal labor and no complex equipment required.

Reliable Structure

Engineered steel frame system designed for long-term use and stable performance.

Cost-Effective

Lower total project cost with reduced construction time and maintenance needs.

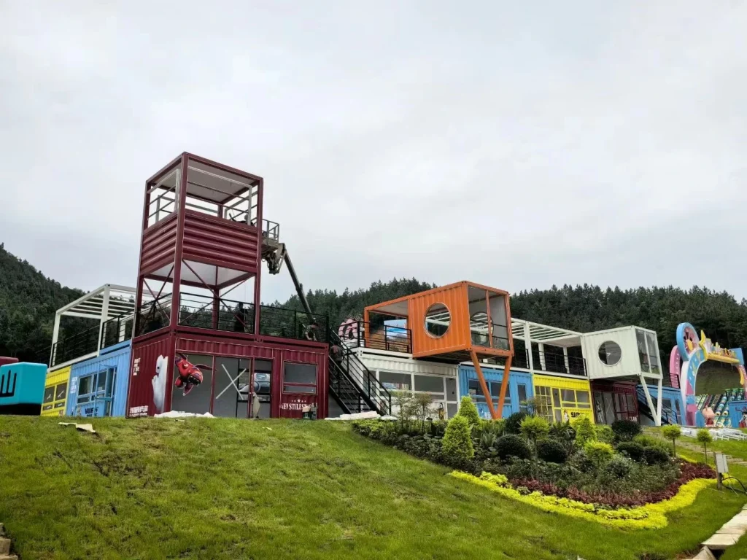
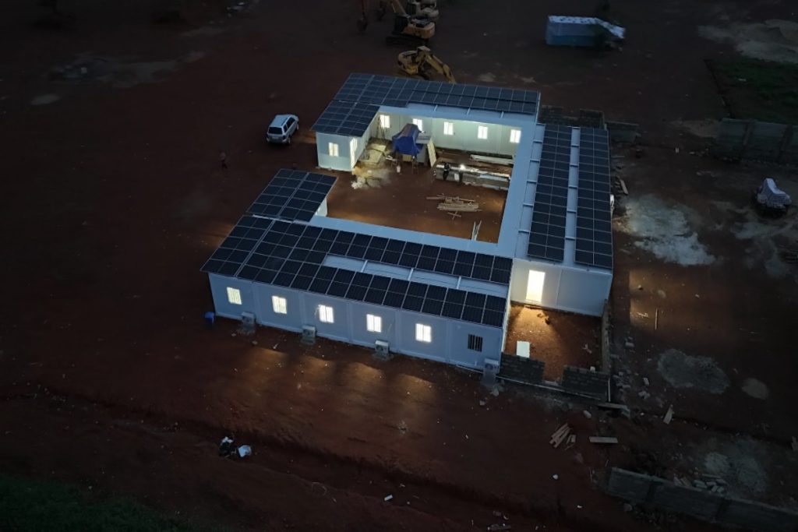
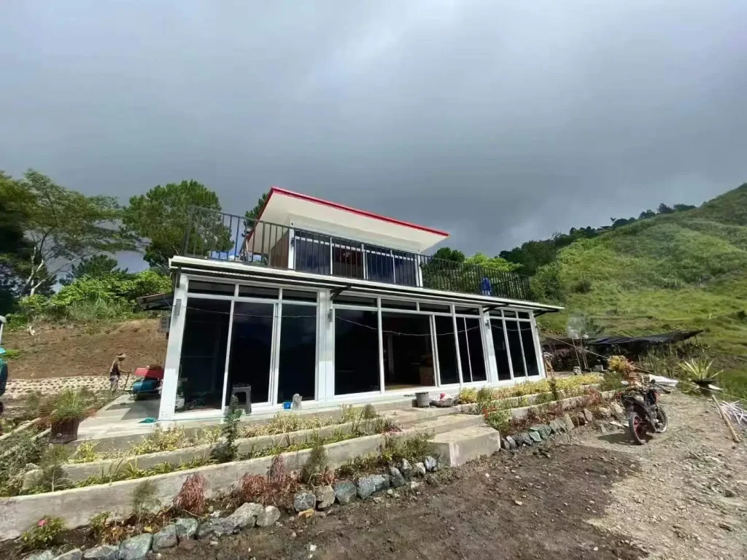
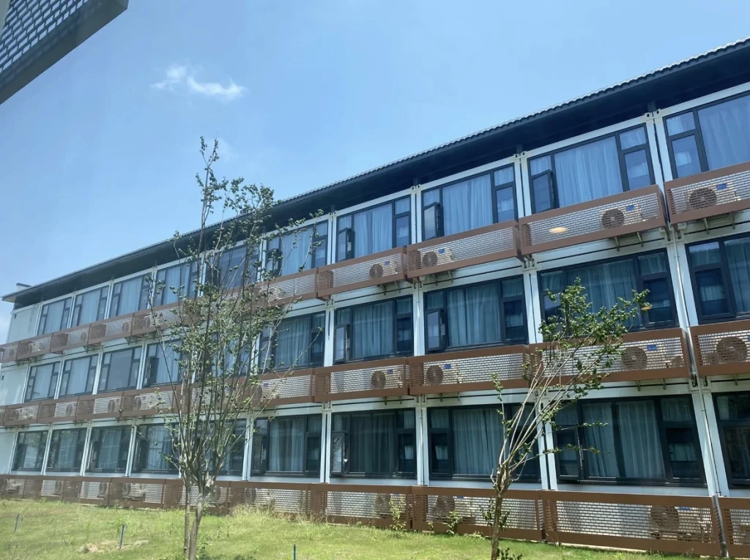
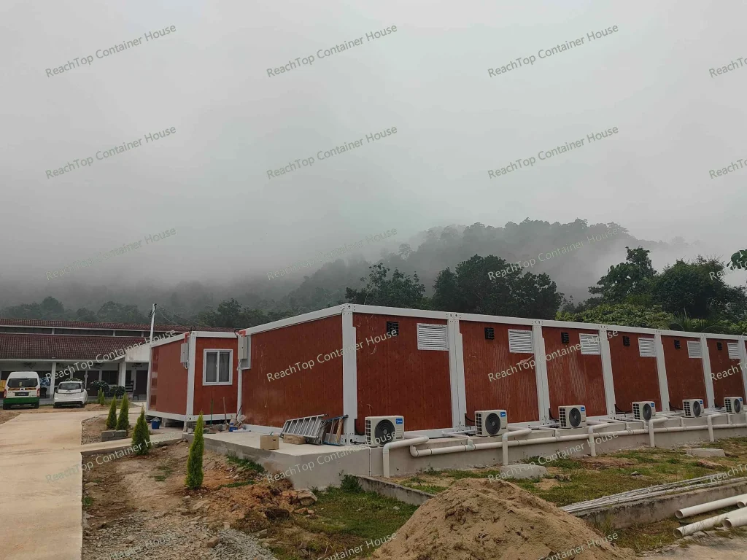
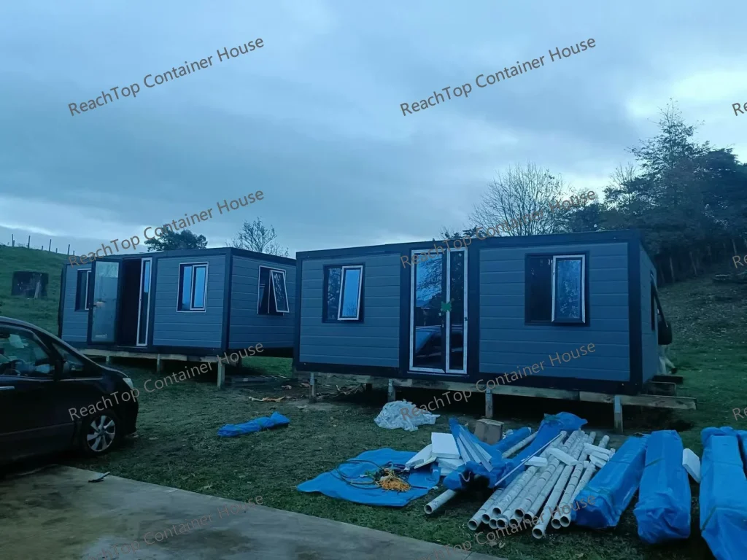
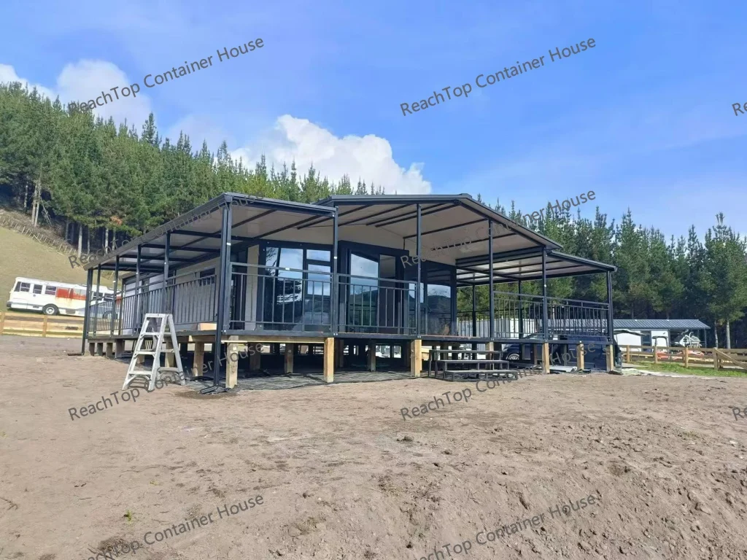
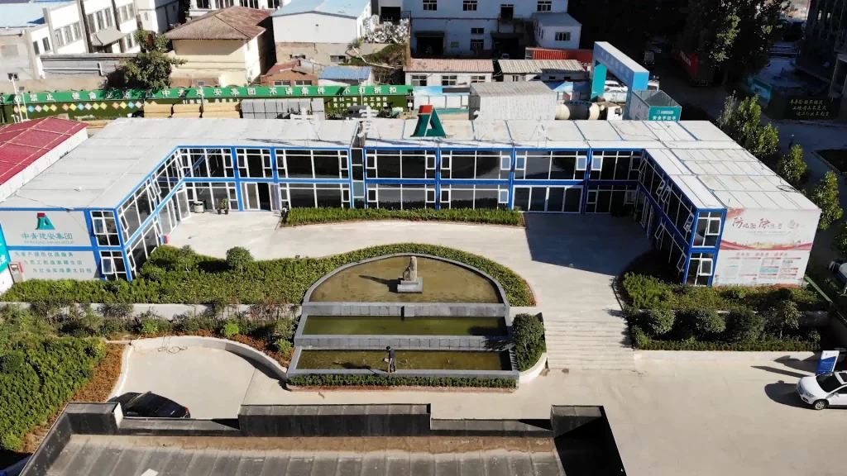
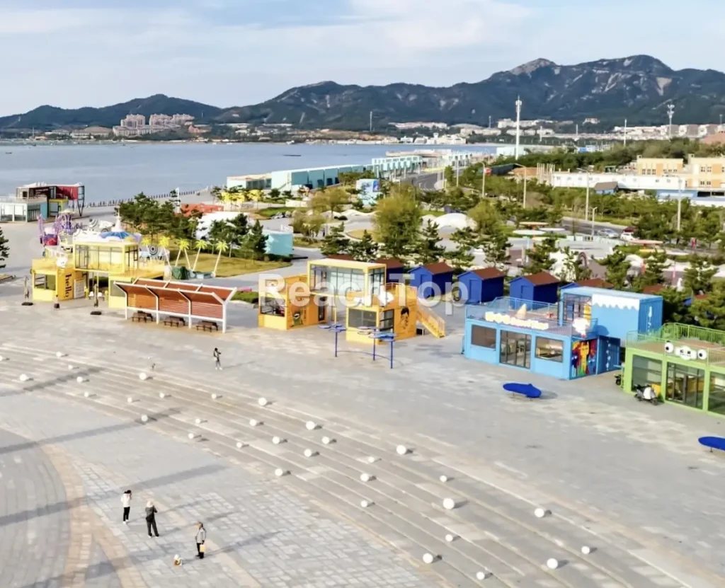
Built & Delivered Across Real Projects
Prefabricated Container & Modular Houses – FAQ

Q. What’s the difference between detachable, expandable and Apple Cabin houses?

A. Detachable units are for large-scale projects with high transport efficiency. Expandable houses offer quick setup and spacious living areas. Apple Cabins target high-end applications with modern design and improved comfort.

Not sure which container house fits your project? Read our complete guide to choosing the right container house.

A. Most container houses can be installed within a few hours to one day depending on the type and site conditions. Expandable units require minimal setup, while detachable systems may take longer due to modular assembly.

A. Yes, a basic foundation is recommended for stability and long-term use. In most cases, a simple concrete base or strip foundation is sufficient, depending on local conditions and project requirements.

A. Yes, with proper insulation and configuration, container houses can be used for long-term residential living. Expandable and apple cabin models are especially designed to provide a comfortable indoor environment.

A. Yes, all container house types support customization, including layout adjustments, room sizes, door and window positions, and exterior finishes. Custom solutions are usually based on project requirements.

A. Standard units are shipped in folded or modular form inside 40HQ containers to optimize loading efficiency. For oversized designs such as apple cabins or custom units exceeding standard dimensions, we use flat rack containers or modular split delivery, followed by on-site assembly.

A. Production time is generally around 20–30 days after receiving the deposit, depending on the order quantity and customization requirements.

Why Clients Choose ReachTop

Clients choose ReachTop for dependable engineering, consistent manufacturing standards, and international project experience that supports modular construction solutions across diverse markets and application scenarios.

When you
do
partner with us.

You don't just need a supplier. You need a strategic partner who can build, deliver, and grow with you.

Ready Stock Across Key Product Lines

Selected standard and best-selling models across ReachTop’s product range are held in stock. For urgent requirements, available units can be dispatched after payment without waiting through a full custom-production cycle.

Sales Engineers, Backed by Technical Experts

Professional buyers work with English-speaking sales engineers who understand more than the price list. When drawings, specifications or site conditions need deeper answers, our technical team joins directly, keeping decisions accurate and the project moving.

Production Strength, Refined in Every Detail

A professional container house manufacturer needs both production systems and disciplined execution. Cold-forming, laser cutting, sandwich-panel production, shot blasting and coating provide the foundation; standard SOPs and experienced workers control every component, weld and sealant joint.

First-Hand Market Intelligence for Dealers

Real enquiries, quotations and direct supply-chain contact show ReachTop what is happening now. We share these first-hand signals with dealers before shifts in demand, pricing and competition reach search results, news or AI summaries.

A Dedicated Team Built Around Your Growth

As order volume grows, ReachTop can assign a China-based team to your business for design, sales coordination, order follow-up and after-sales support—letting you focus on your market instead of managing the supply chain.

One Partner Beyond Manufacturing

Our procurement team can source furniture, trailers and project materials alongside your buildings. When on-site work is required, ReachTop can also provide an installation team—reducing the suppliers and handovers you must coordinate.

Production Starts Only After You Order

Even standard models enter the production queue from the beginning. Urgent requirements must wait through material preparation and the full manufacturing cycle before shipment can be arranged.

Sales Questions Without Technical Answers

When the contact person cannot explain drawings, specifications or project constraints, messages pass repeatedly between departments. Responses slow down, details are lost and important decisions rely on incomplete information.

Equipment Without Process Control

Machines alone do not guarantee quality. Without clear SOPs and disciplined workmanship, rough welds, careless sealing and inconsistent finishes pass from one production stage to the next.

Decisions Based on Delayed Public Information

When market intelligence comes only from search results, news or AI summaries, dealers see changes after they become public. Product and pricing decisions are made with a delayed view of the market.

A Different Team for Every Order

When responsibility shifts between temporary contacts, project history disappears with each handover. You spend more time chasing drawings, production updates and after-sales issues across the supply chain.

Multiple Suppliers, No Single Owner

Buildings, furniture, trailers, accessories and installation are handled separately. The buyer must align specifications, schedules and responsibilities across multiple suppliers, with no one accountable for the complete result.