
Detachable Container Building Solutions
Detachable container buildings travel as separate structural components and are bolted together on site. This makes them a practical starting point for repeatable rooms, workforce accommodation and project offices where transport cost and the installation plan need to work together. Plan the building around its occupants, facilities and project schedule.
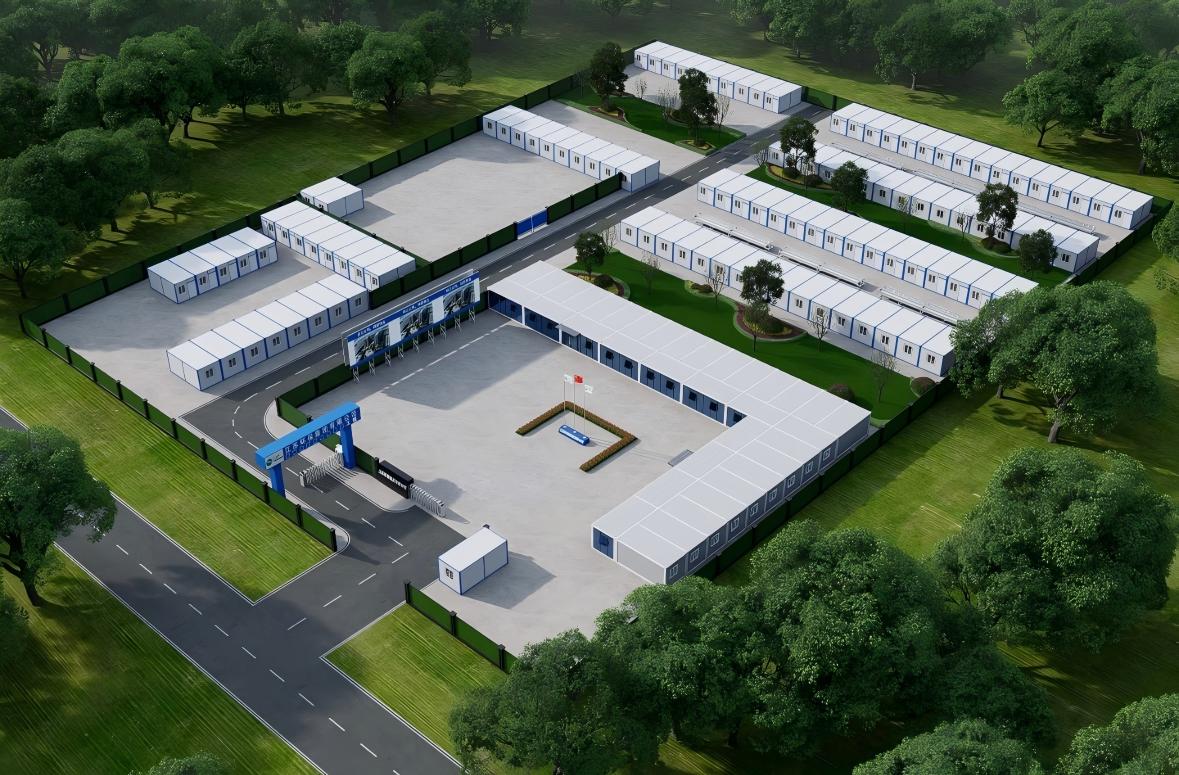
When a Detachable System Fits
The benefit comes from the way the building is delivered. A compact kit can reduce shipping volume, while a local crew completes more of the structural work at the destination.
Repeatable Rooms
Standardize bedrooms, offices or sanitary rooms, then repeat the agreed configuration across a larger order.
A Prepared Installation Team
Allow working space for sorting components, assembling frames and checking the first completed unit before repeating the process.
Phased Camp Development
Plan accommodation and support buildings together, then coordinate deliveries with the stages in which the camp will be occupied.
Plan the Whole Camp
A room count is only the start. The site also needs circulation, shared facilities, utility routes and access for delivery and maintenance.
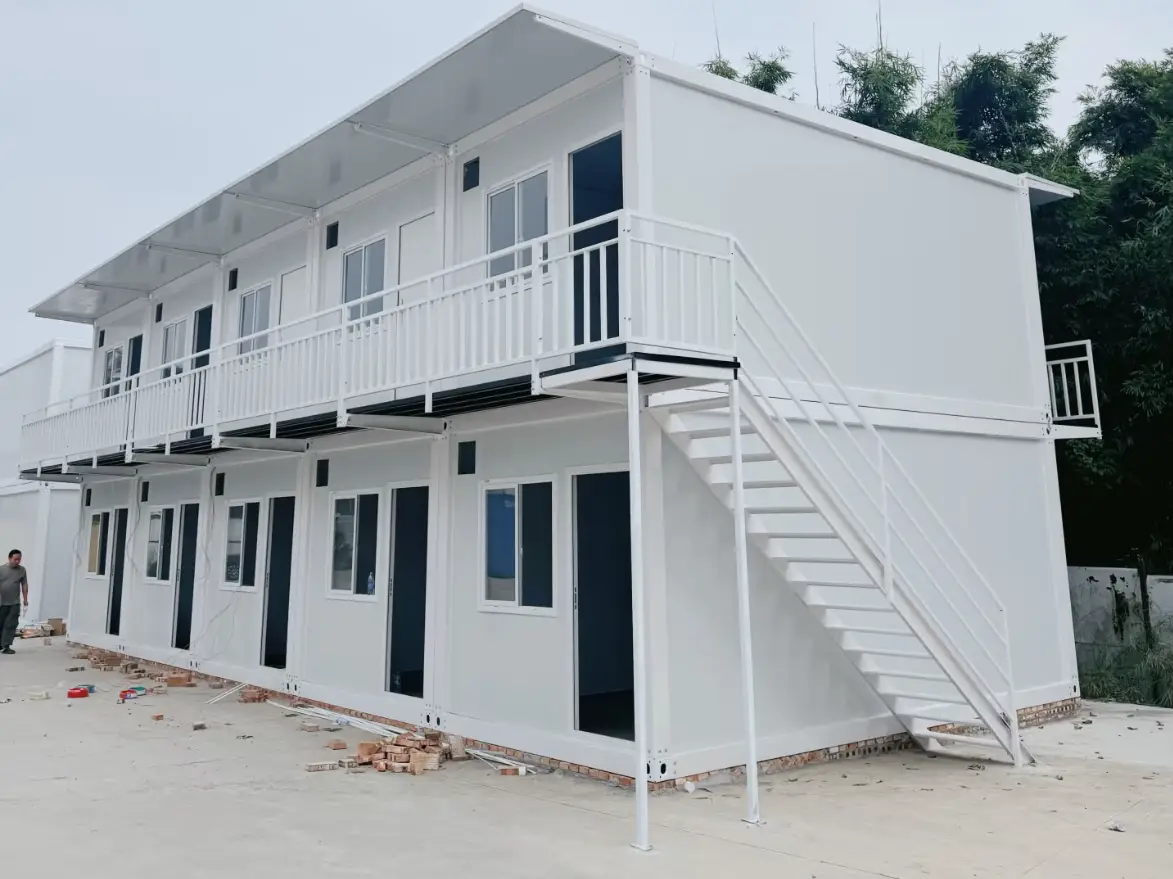
From Occupancy to Building Layout
Set the number of people per room and the length of stay. Then place bathrooms, laundry, dining and administration around the daily routes through the camp. Room groups, stairs and corridors should be developed as one building layout.
Accommodation
Confirm beds, storage, privacy, ventilation and whether bathrooms belong inside each room or in a shared block.
Offices & Shared Rooms
Use the same modular planning grid for meeting rooms, administration, dining and other support functions.
Circulation & Services
Coordinate stairs, walkways, entrances, drainage and the main utility connections before fixing the room arrangement.
Detachable Buildings in Use
See how room requirements, site conditions and local assembly shaped two completed projects.
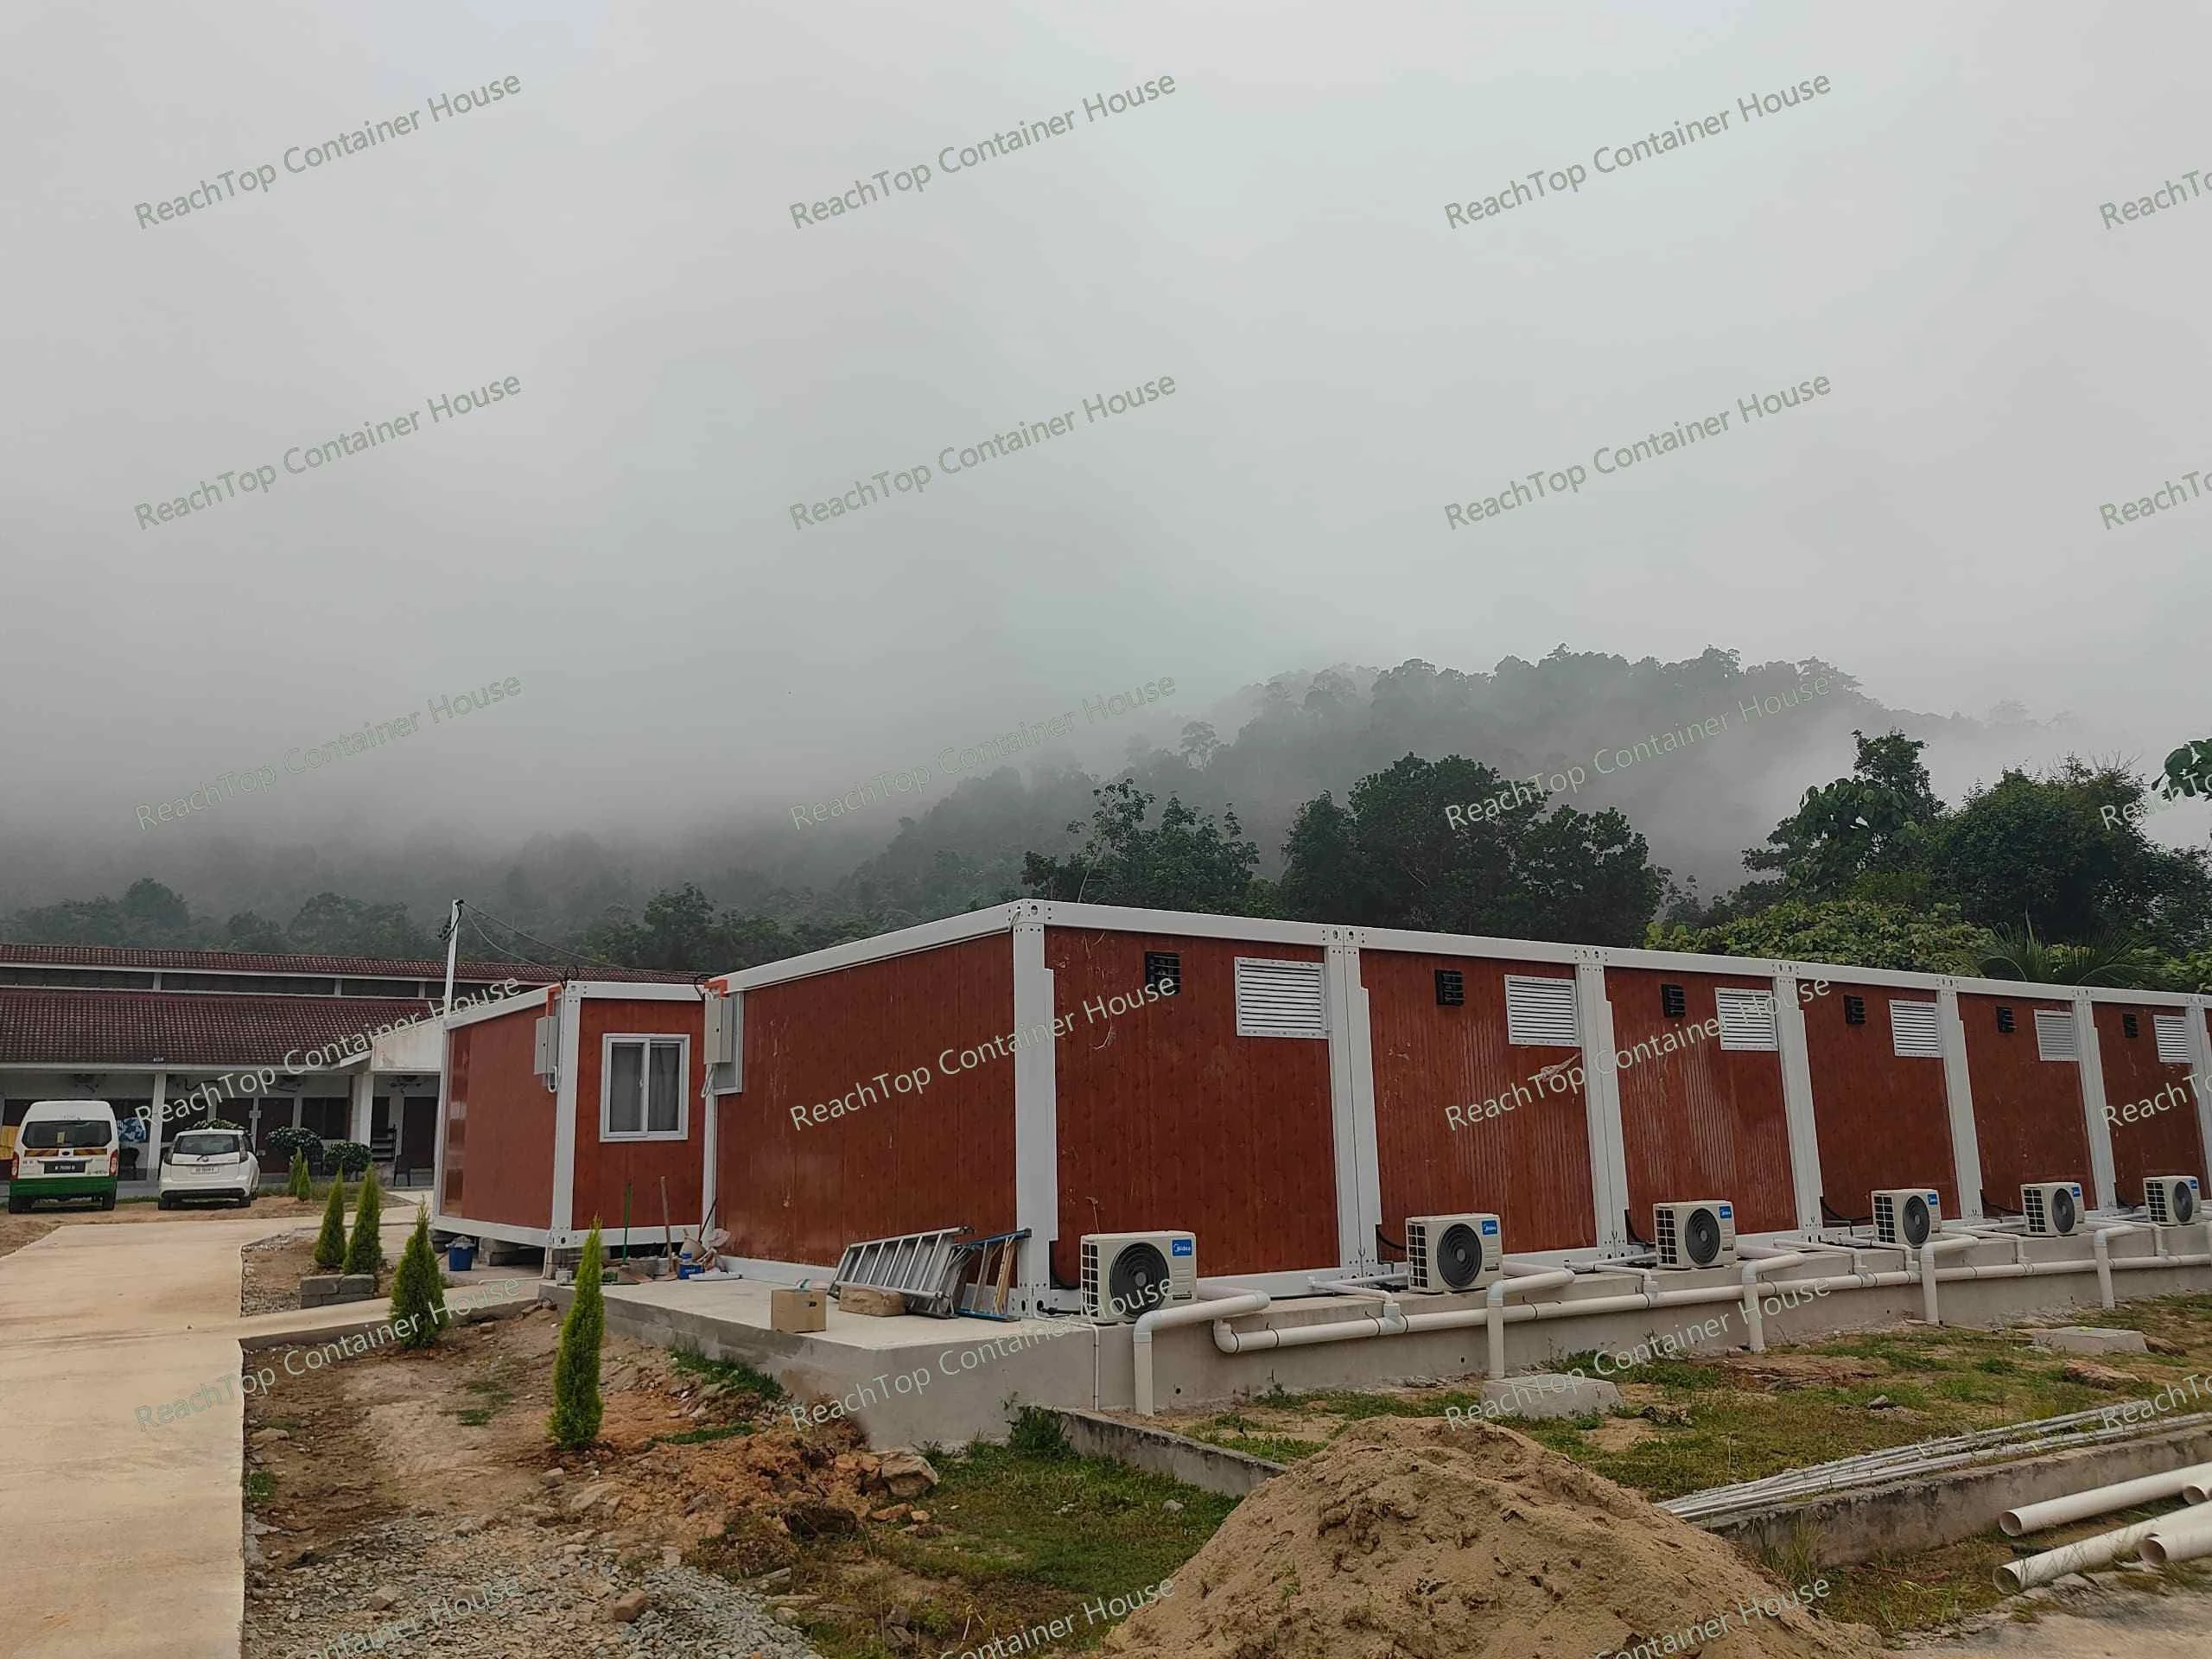
18-Unit Hotel Accommodation
Philippines · 2025. Eighteen detachable units supplied for a small hotel, with beds, bathrooms and air-conditioning included in the order.
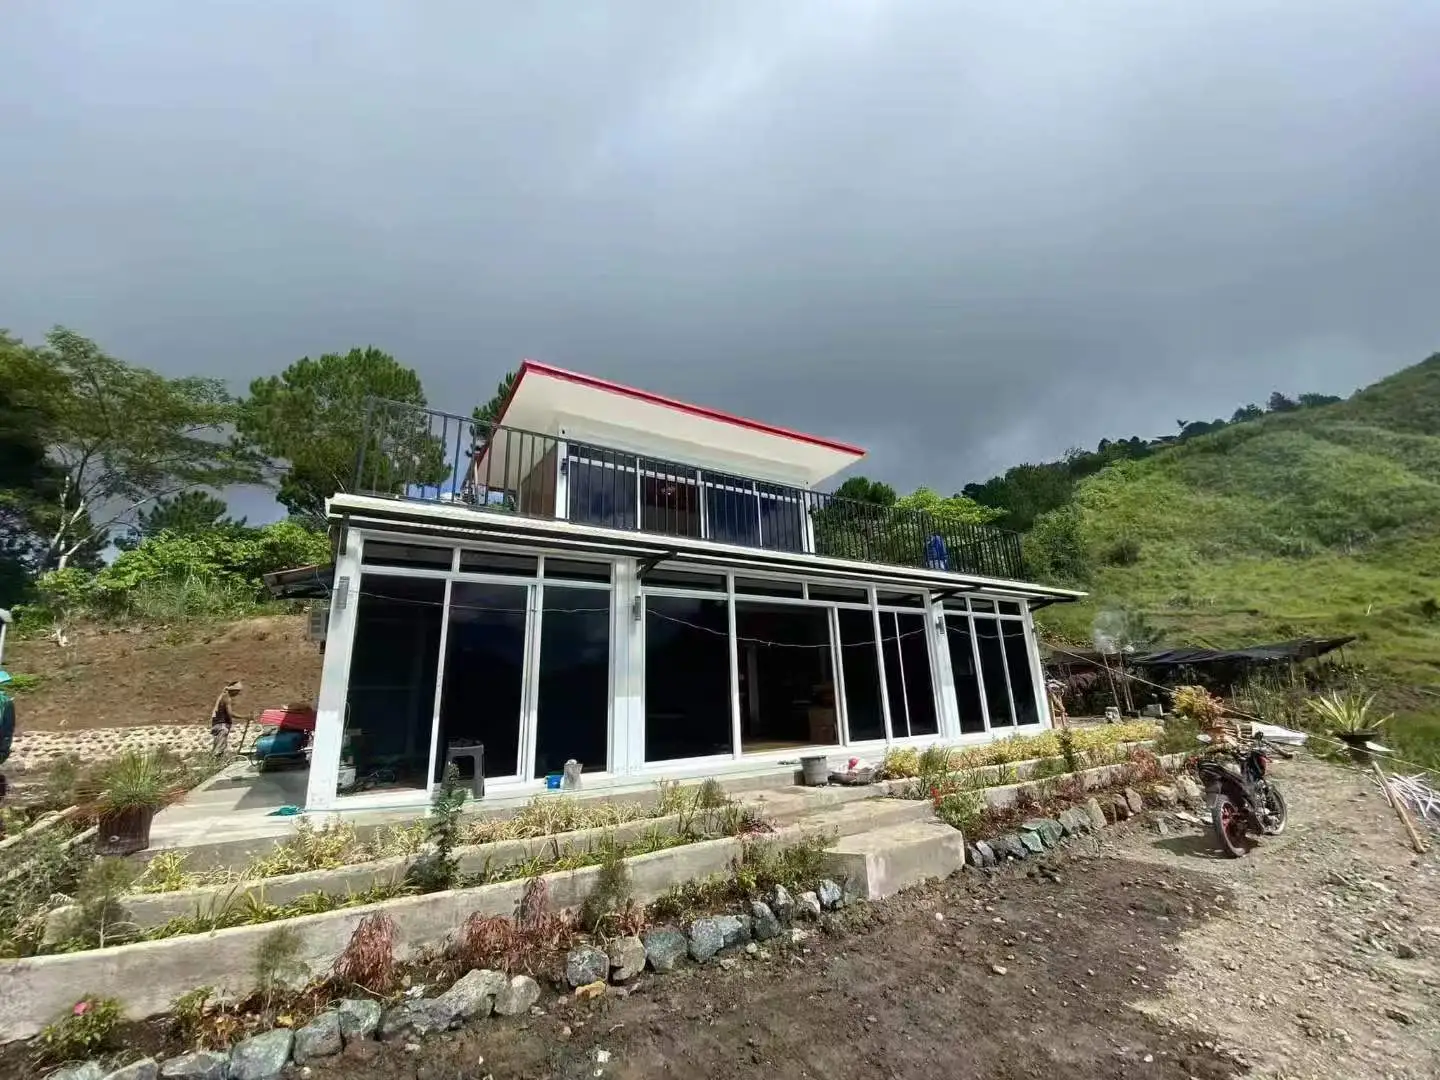
A Hillside Two-Story Home
Philippines · 2025. Five detachable units form a two-story home on a hillside site, with an upper room and open terrace assembled by the local team.
Detachable or Flat Pack?
These systems can use similar panels, openings and finishes. The main difference is the condition of the roof and floor frames when they leave the factory.
Detachable
Frame members and corner connections arrive as separate components. Choose this route when shipping density matters and the project has the time, crew and working area for assembly.
Flat Pack
Roof and floor frames are welded in the factory. This moves more structural preparation into production and reduces the number of frame connections completed on site.
Compare the complete delivered project: unit configuration, freight, unloading, installation labor, foundations and utility connections. Loading quantities and installation times belong to the confirmed model and packing plan.
Materials and Assembly Details
The frame, panels, roof and connections form one building system. Review the actual configuration rather than choosing from a frame thickness or insulation name alone.
Frame & Connections
Check the frame sections, corner fittings, welding, coating and bolt connections against the agreed drawings.
Wall Panels
Compare steel facings, insulation thickness, core density, bonding and the relevant test information as a complete sandwich panel.
Roof & Drainage
Roof seams, upper corners and drainage outlets need to work together. Sealant cannot compensate for poor component fit or a blocked water path.
Organize the First Installation
A checked first unit gives the crew a repeatable method for the rest of the order. Keep the drawings, component identification and inspection points available at the work area.
01 · Prepare the Site
Confirm support levels, access, anchoring and the routes for water, power and drainage.
02 · Assemble the Frame
Sort the structural components, establish frame alignment and complete the specified connections.
03 · Enclose the Rooms
Install roof and wall systems, doors and windows, followed by the specified seals, trims and services.
04 · Check Before Repeating
Inspect alignment, connections, roof drainage and room fittings before the crew moves into batch installation.
A Customer Installation in France
ReachTop supplied eight customized detachable units to a customer in France and guided the local team by video. The completed units also showed why the first-unit check matters: some wall panels and door locks had been fitted in the opposite direction.
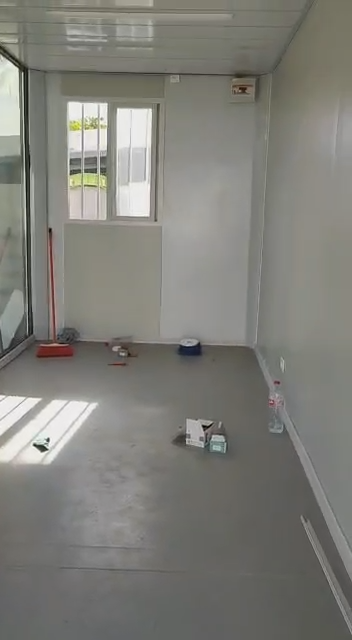
Practical Guidance During Assembly
Many fitting mistakes can be corrected, but structural connections, roof details and drainage deserve particular attention. Our installation note explains where to focus the checks and how the team supported this project.
Develop the Project Brief
Bring the room schedule, building arrangement and procurement scope together before comparing quotations.
Two-Story Planning
Coordinate the load path, connections, stairs, corridors and roof as one building design.
Loading & Delivery
Room fittings and packing choices affect the loading plan. Plan the shipment around the complete order.
Budget & Procurement
Compare the supplied configuration and the work remaining at the destination before comparing unit prices.
Frequently Asked Questions
What is supplied as a detachable container kit?
The structural frame members, corner connections, roof and wall components, openings and specified fittings are packed for assembly at the destination. The order drawings and packing list define the supplied scope.
When is flat pack a better choice?
Flat pack moves more roof and floor frame work into the factory. It is worth comparing when the site has limited installation labor or when reducing structural assembly work is a priority.
Can units form a two-story building?
A multi-level project needs a coordinated structural layout, connections, stairs and circulation. Establish the full building arrangement before ordering individual units.
Which insulation panel should I choose?
Compare the complete panel construction, climate needs, fire and acoustic requirements, and the supporting test information. EPS and rock wool guides explain the main selection points.
How many units fit in a shipping container?
Loading depends on the unit dimensions, configuration, fittings and packaging. ReachTop prepares a loading plan for the actual order rather than applying one quantity to every kit.
Can a local crew install the units?
A local team can assemble the building with the drawings, tools and appropriate guidance. Allow time to check the first unit and establish the installation sequence before repeating it.
What should I send for a camp quotation?
Send the destination, occupancy, room types, quantity, site layout and schedule. Include requirements for bathrooms, shared facilities, stairs, roofs and utilities where available.
Plan Your Detachable Container Project
Share your room schedule, destination and delivery plan. We can help coordinate the kit configuration, building layout and installation scope.