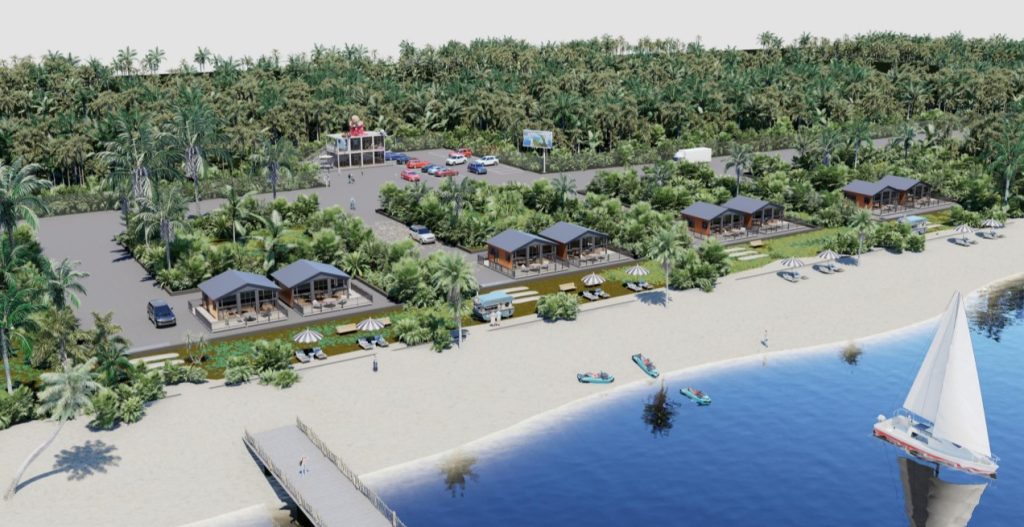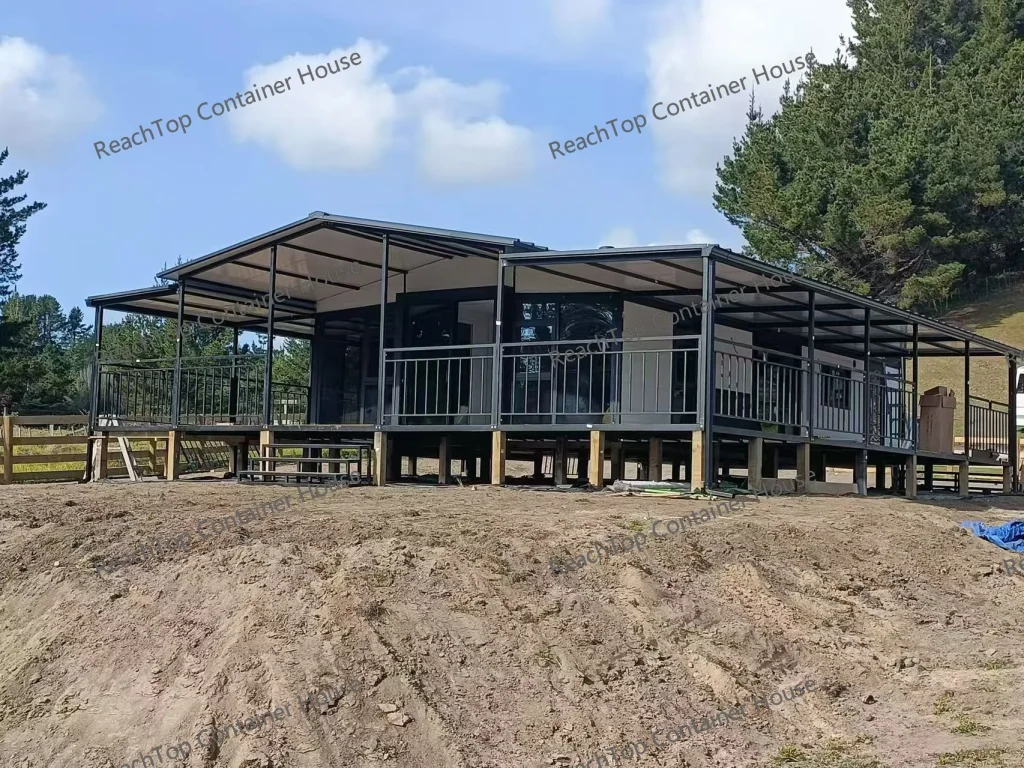
Yes—but the meaning of “ready to live in” needs to be understood correctly.
A properly manufactured expandable container house arrives with most of the difficult work already completed inside the factory. Once it reaches the site, you normally need to prepare a level foundation, place the house in position, unfold and secure it, complete the waterproofing at the folding joints, and connect the utilities.
For a standard expandable house, a crane or suitable lifting equipment, a forklift and approximately seven or eight capable adult workers are usually sufficient for the installation.
An experienced team may complete the main setup in about one hour. A team installing an expandable house for the first time may need two to three hours, depending on the house size, site conditions and preparation.
However, being physically ready to use is not always the same as being legally approved for residential occupancy. Local permits, inspections and utility approvals may still be required.
What Is Already Completed in the Factory?
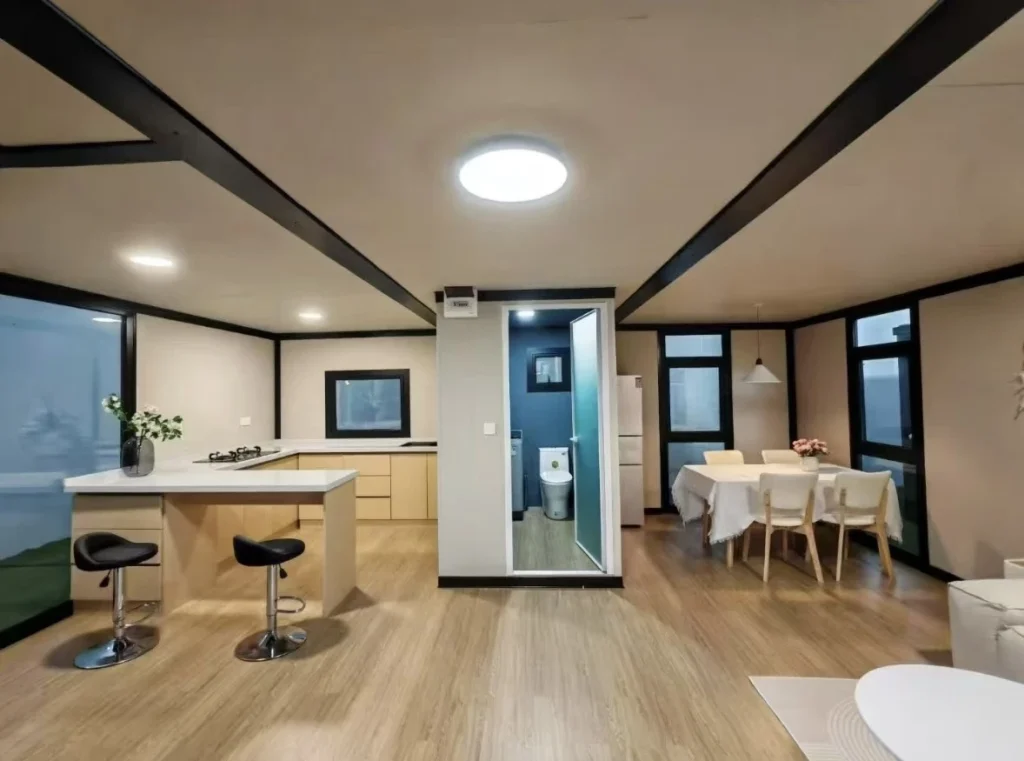
A responsible manufacturer should complete as much work as possible before shipment. There is little reason to leave complex manufacturing work for the client to finish on site.
Depending on the agreed configuration, the factory normally completes:
- Steel structure fabrication and welding
- Anti-corrosion treatment and powder coating
- Insulated wall and roof panel installation
- Exterior and interior wall finishes
- Doors and windows
- Electrical wiring, sockets, lighting and distribution box
- Water supply and drainage pipes
- Bathroom installation
- Kitchen cabinets and other fixed furniture
- Flooring and interior finishing
The exact scope depends on the quotation and technical specification. Buyers should confirm every included item before production rather than relying only on expressions such as “fully furnished” or “turnkey.”
What Must Be Prepared at the Site?
Although the house is largely completed in the factory, several tasks must still be handled after delivery.
Please refer to our installation article “How to Install an Expandable Container House?“
1. Prepare the Site and Foundation
The installation area must be level, stable and capable of supporting the house.
Possible foundation systems include concrete slabs, concrete pads, strip foundations or other locally engineered solutions. The correct foundation depends on soil conditions, local regulations, climate and whether the building will be used temporarily or permanently.
The factory can provide house dimensions, approximate loads and reference information, but the final foundation design should be confirmed locally.
2. Unload and Position the House
A crane is normally used to lift the folded house from the transport vehicle and place it in the required position.
A forklift may also be useful for moving tools, supporting components and assisting with the installation. Before delivery, the client should confirm:
- Site access for the truck
- Crane operating space
- Ground bearing capacity
- Overhead cables or other obstructions
- The distance between the crane and the final installation position
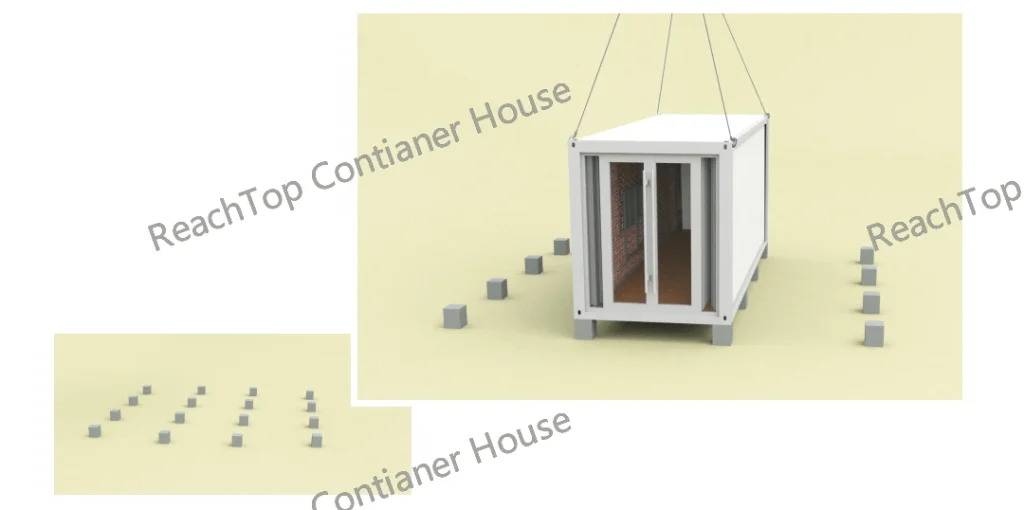
3. Unfold the Two Sides
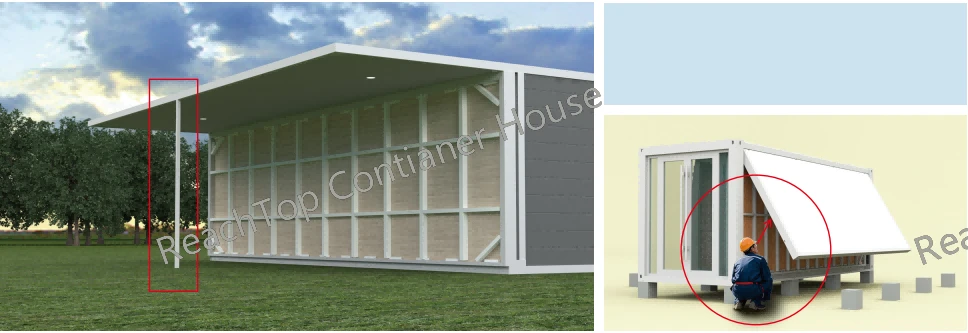
After the main structure is positioned, the two expandable wings are opened.
Several workers normally coordinate this process together. If the client is concerned about installation safety or has limited experience, ReachTop can discuss adding an auxiliary support system before shipment.
The exact opening method depends on the model and should follow the manufacturer’s installation instructions.
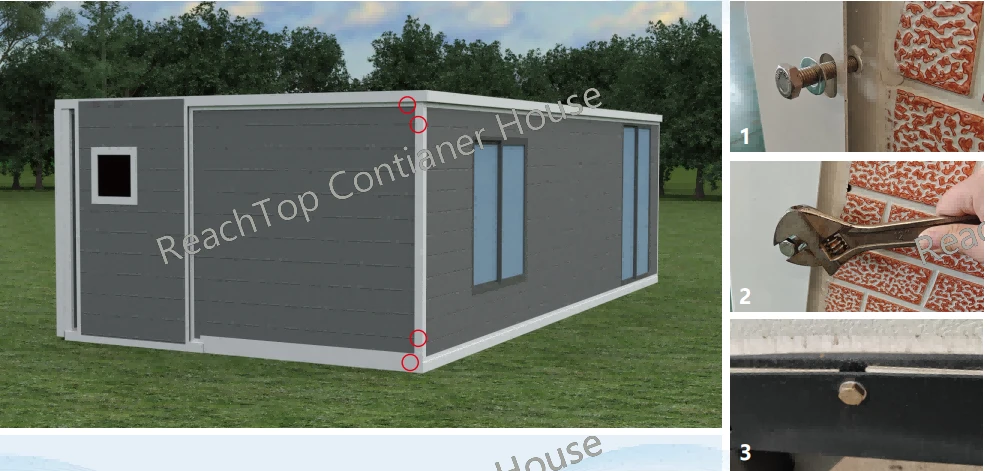
4. Fix the Structure and Wall Panels
After the wings are unfolded, the workers install and tighten the required bolts, secure the folding walls and check that all panels are correctly positioned.
The house should be checked for:
- Levelness
- Door and window alignment
- Correct wall-panel positioning
- Proper bolt tightening
- Unusual gaps or deformation
Poor site levelling can affect doors, windows, waterproofing and the overall alignment of the house.
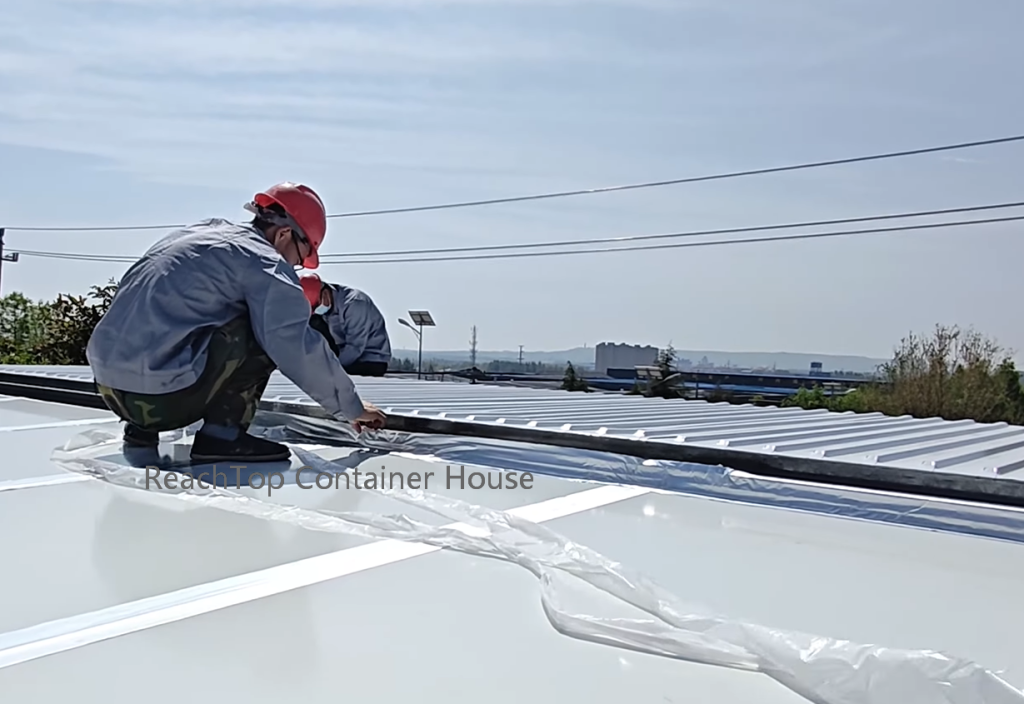
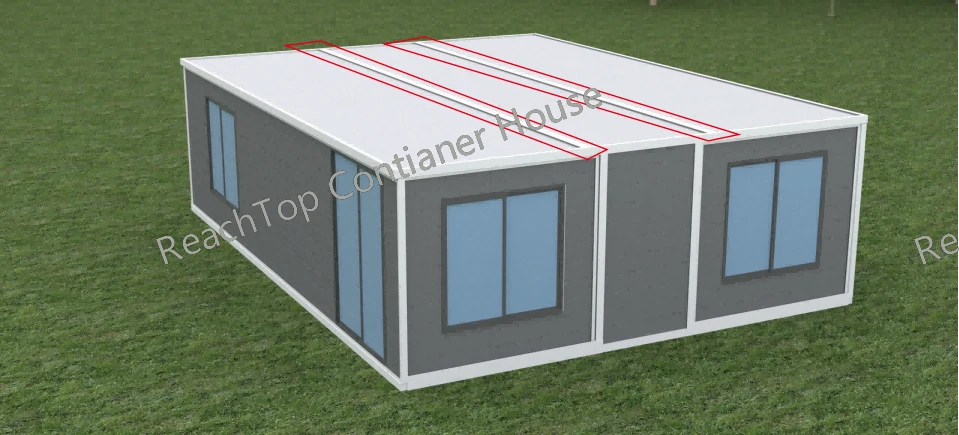
5. Complete the Folding-Joint Waterproofing
The upper folding joints require careful waterproofing after the house is expanded.
Depending on the house design, this normally includes:
- Installing the supplied waterproof sealing strip
- Applying waterproof butyl tape
- Checking the overlap direction
- Confirming that no gaps remain
- Inspecting roof drainage paths
This step should not be rushed. Incorrect installation of waterproof strips or butyl tape is one of the avoidable causes of water leakage.
6. Connect Electricity, Water and Drainage
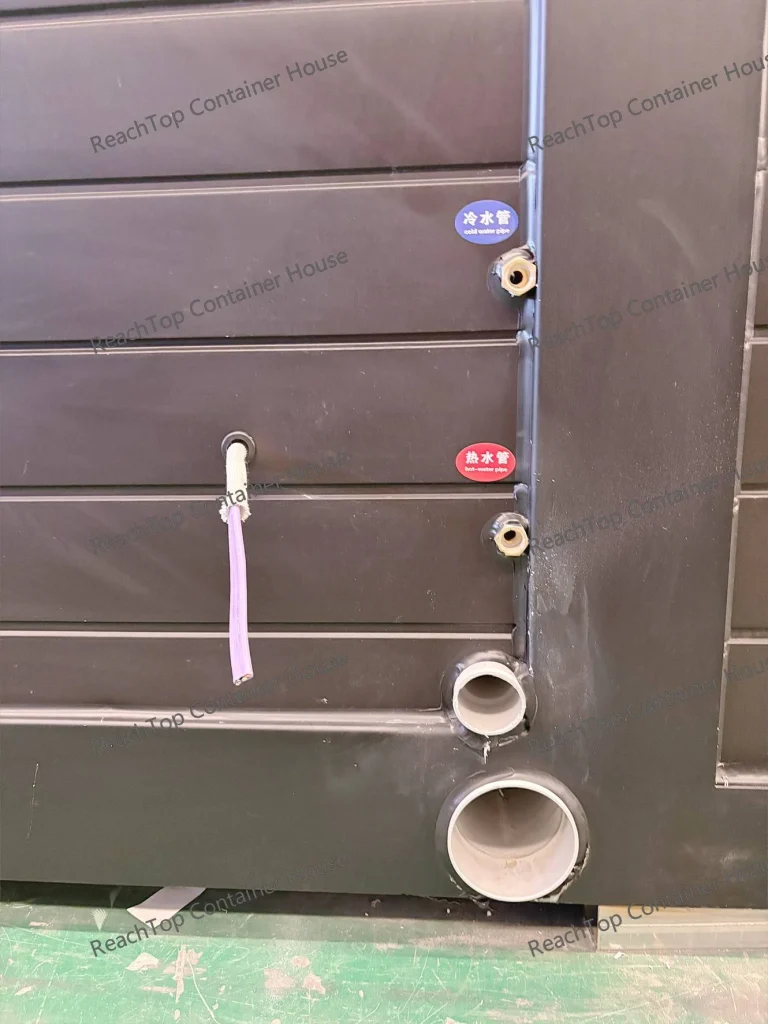
ReachTop can prepare the main utility connection points at the rear or underside of the house, including:
- Electrical power inlet
- Clean-water inlet
- Wastewater outlet
- Sewage connection
The local electrician and plumber then connect these points to the site’s electricity, water supply, wastewater system or septic system.
Once the structure is secured, the waterproofing is completed and the utilities are connected, the house can be prepared for use.
Can You Move In Immediately?
From a manufacturing and installation perspective, the answer is often yes.
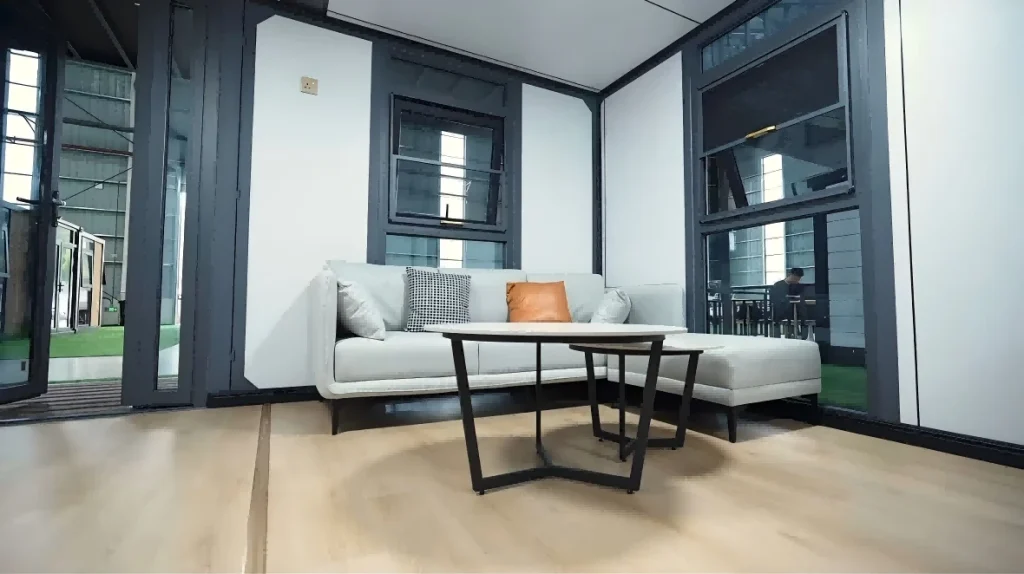
If the house includes the bathroom, electrical system, plumbing, flooring, doors, windows and required furniture, there should be no need for major secondary construction after installation.
But three conditions must be distinguished:
Physically Ready
The house has been unfolded, fixed, waterproofed and connected to utilities.
Functionally Ready
The electrical system, water supply, drainage, bathroom, air conditioning and other equipment have been tested and operate correctly.
Legally Ready for Occupancy
The building has obtained any local permits, inspections or approvals required for its intended use.
A house may be physically and functionally ready while still waiting for local approval. Buyers should confirm local requirements before placing the order, especially when the building will be used as a permanent residence, hotel, rental property, classroom or commercial facility.
Who Is Responsible for Local Building Approval?
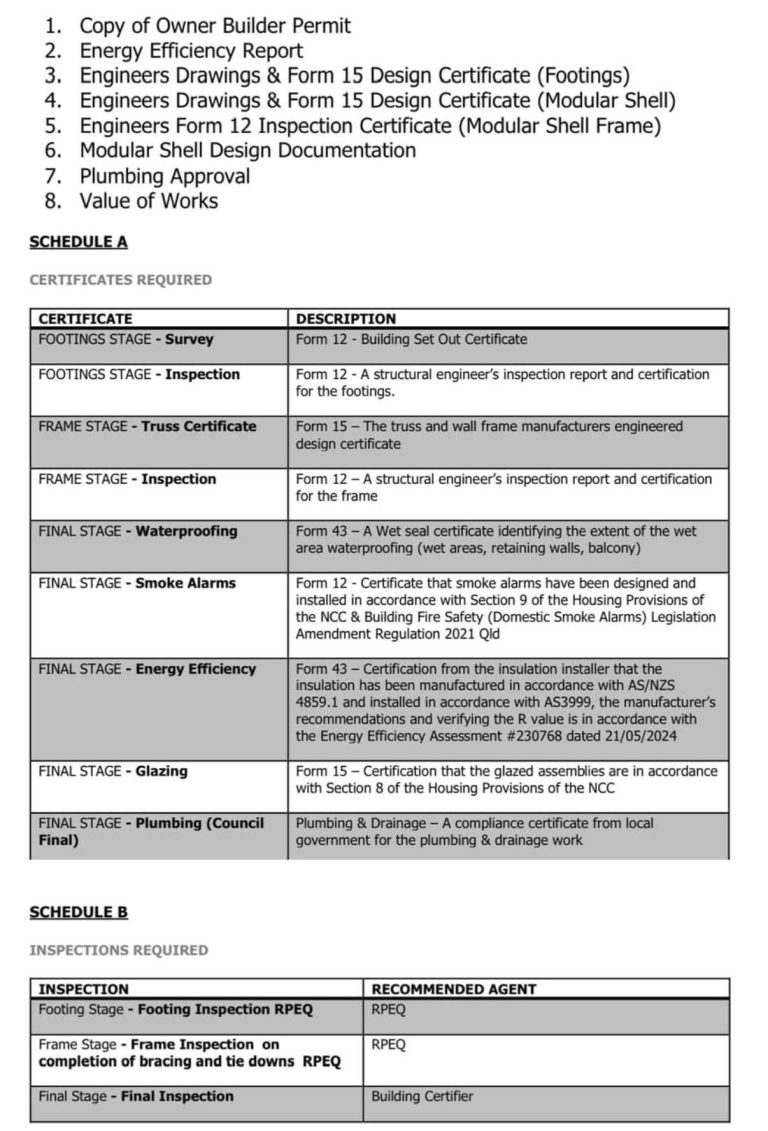
Local approval is normally handled by the client, the project owner or a locally licensed architect or engineer.
ReachTop has not yet established a complete offline approval and engineering network in every country. We therefore cannot directly guarantee or complete approvals in all locations.
However, we have experience supporting modular building approval processes and can cooperate with the client’s local architect, engineer or approval consultant.
Depending on the project, we can prepare or assist with:
- General arrangement drawings
- Floor plans and elevations
- Product specifications
- Steel structure information
- Electrical and plumbing drawings
- Material information
- Door and window schedules
- Installation instructions
- Foundation reference information
- Other technical explanations requested during the review
Preparing project-specific approval documents can require substantial engineering time. For this reason, a technical service fee may be charged at the early stage. Where agreed in advance, this fee can be credited against the later house order.
Material certificates and component certifications do not automatically mean that the entire house has received local building approval. The final decision remains with the relevant local authority.
What Other Work Can Be Divided Between the Factory and the Client?
The exact scope can be negotiated before production.
Interior Finishing
The house can be delivered with basic factory finishing, or with upgraded wall panels, ceilings, flooring, decorative finishes and bathrooms.
Some clients prefer to complete part of the interior locally because they have easier access to local materials or want a particular design.
Furniture and Equipment
ReachTop can supply:
- Beds
- Wardrobes
- Tables
- Kitchen cabinets
- Bathroom equipment
- Air conditioners
- Water heaters
- Curtains and other accessories
For large projects, purchasing these items together with the houses can simplify coordination and loading.
Additional Components and Processes
Clients can also discuss:
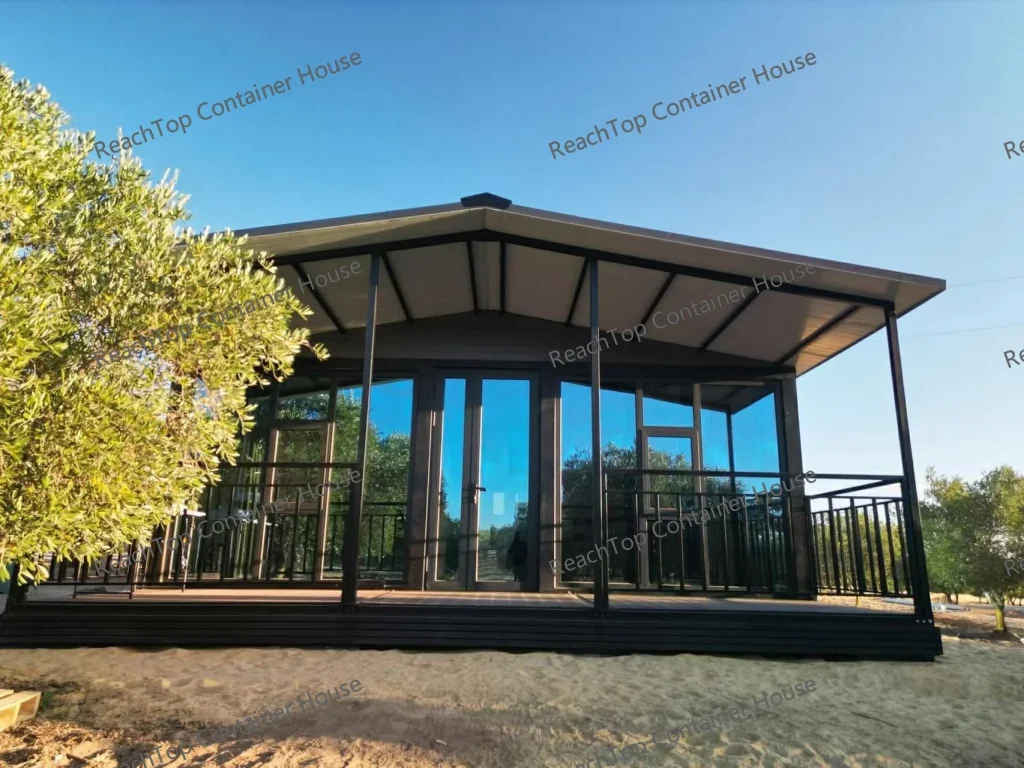
- Additional roof systems
- Exterior cladding
- Terraces
- Upgraded windows
- Country-specific electrical systems
- Country-specific plumbing systems
- Additional corrosion protection
- Spare parts
- Project-specific packaging
All of these should be confirmed in the specification and quotation before production.
A Warning About Extremely Low Prices
Expandable container houses can be manufactured at very different quality levels.
If a buyer forces the price below a reasonable manufacturing cost, some suppliers may appear to accept the price but quietly reduce the specification. The most dangerous reductions are not always visible from the outside.
Possible problems include:
- Electrical cables that do not meet local requirements
- Incorrect cable sizes
- Poor-quality distribution boxes or protection devices
- Wiring without suitable conduit or protection
- Hidden electrical joints
- Plumbing materials that do not meet local requirements
- Incorrect pipe sizes
- Poor drainage workmanship
- Inadequate bathroom waterproofing
These are not cosmetic problems. They can affect safety, approval and long-term use.
If the delivered electrical or plumbing system does not comply with local requirements, the buyer may have to remove parts of the interior and complete the work again locally. The cost of this secondary work can easily exceed the amount originally saved by choosing the cheapest supplier.
Before placing an order, confirm both the materials and the installation workmanship. Buying certified components alone does not guarantee that the completed system is compliant.
Final Answer
An expandable container house can be ready for use shortly after delivery.
Most manufacturing, finishing and utility work can be completed in the factory. At the site, the main tasks are positioning the house, unfolding and securing it, completing the folding-joint waterproofing and connecting electricity, water and drainage.
For an experienced installation team, this can be a very fast process.
But buyers should still distinguish between a house that is physically ready, functionally ready and legally approved for occupancy. Confirm the local approval requirements, technical specification and division of responsibilities before production—not after the house reaches the destination.
Frequently Asked Questions
1. Can I live in an expandable container house immediately after it is unfolded?
In most cases, yes. Once the house is correctly positioned, unfolded, secured, waterproofed and connected to electricity, water and drainage, it can be prepared for use. However, local building approval or occupancy permission may still be required depending on the location and intended use.
2. How long does it take to install an expandable container house?
An experienced team may complete the main installation in about one hour. A first-time installation team normally needs around two to three hours, depending on the house size, site conditions and preparation.
3. What equipment is required for installation?
A crane or suitable lifting equipment is normally required to unload and position the house. A forklift may also be useful. For a standard unit, approximately seven or eight capable workers are usually sufficient to unfold and secure the structure.
4. Are the electrical and plumbing systems completed in the factory?
Yes, the internal electrical wiring, sockets, lighting, water pipes, drainage pipes and bathroom systems can be completed before shipment. The client still needs local professionals to connect the house to the site’s external power, water supply and sewage system.
5. Does an expandable container house require a foundation?
Yes. The house should be installed on a level and stable foundation. Depending on the project, this may be a concrete slab, concrete pads, strip foundations or another locally engineered solution. The final foundation design should be confirmed according to the soil conditions and local requirements.
6. Is the house fully furnished when it arrives?
It can be, depending on the agreed specification. ReachTop can supply bathrooms, kitchen cabinets, beds, wardrobes, air conditioners, water heaters and other furniture or equipment. Buyers should confirm exactly what is included in the quotation before production.
7. Who is responsible for local building approval?
The client, project owner or local architect and engineer are normally responsible for local approval. ReachTop can provide drawings, product specifications, material information and other technical documents to support the approval process, but the final decision is made by the local authority.
8. What waterproofing work must be completed after installation?
The upper folding joints normally require waterproof sealing strips and butyl tape after the house is expanded. The installation team should also check the roof overlap, panel joints and drainage paths before the house is used.
9. What should I confirm before ordering a ready-to-live-in house?
Confirm the room layout, electrical standard, plumbing system, bathroom configuration, furniture, insulation, windows, foundation requirements, local approval responsibilities and the exact items included in the factory quotation.
20ft Expandable Container House
40ft Expandable Container House
20ft Expandable Container House Price
40ft Expandable Container House Price
Flat Roof Expandable House
Standard Container House Price List
The Hidden Cost of Cheap Container Houses
Projects
Why Do Some Expandable Container Houses Leak?
Does an Expandable Container House Need an Additional Roof?
Is an Expandable Container House Really Ready to Live In After Delivery?