Modular Building Solutions for Global Projects

ReachTop supplies modular buildings for worker camps, site offices, resorts and other projects. Compare solutions by application, industry or building structure to find a suitable starting point for your project.

Home / Solutions
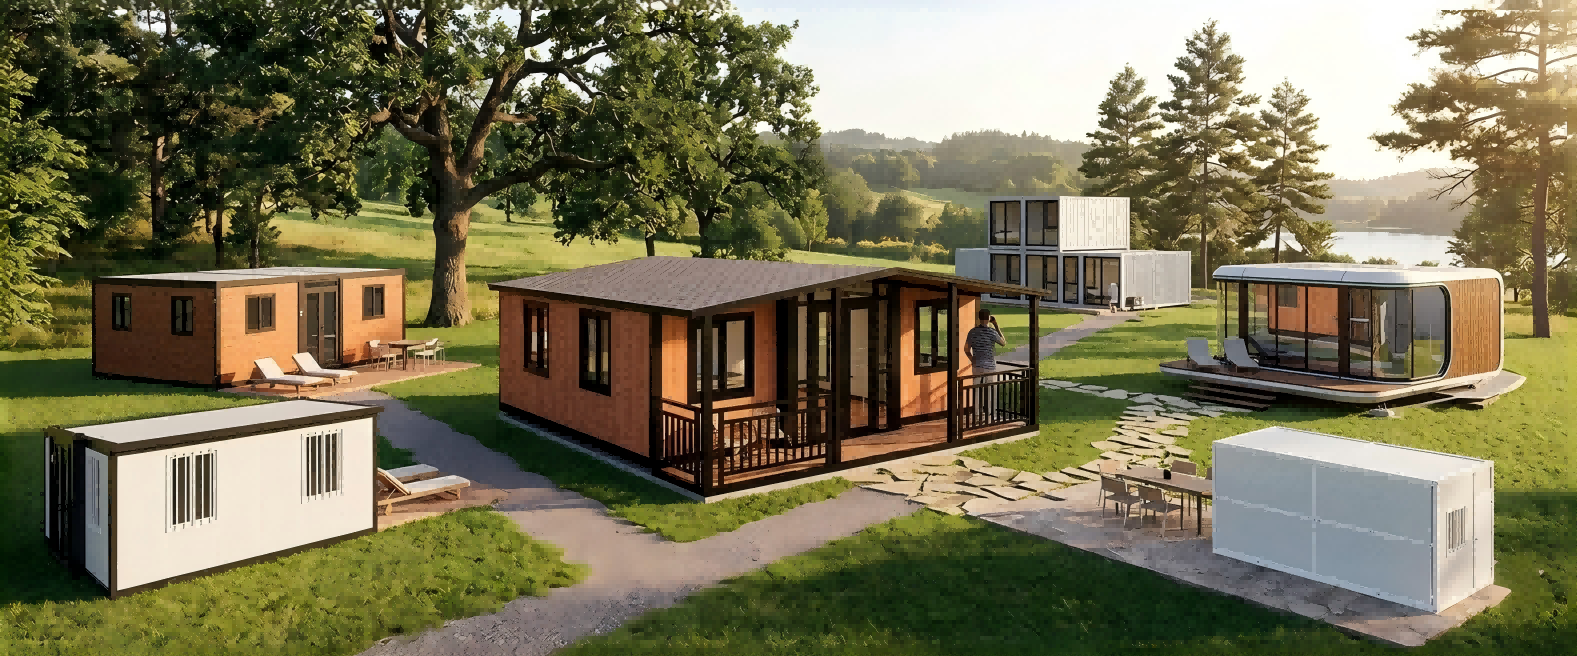
Illustration of modular homes and cabins arranged in a landscaped park.

Solutions Overview

ReachTop modular systems support diverse project environments, from temporary construction camps to permanent modular housing developments.
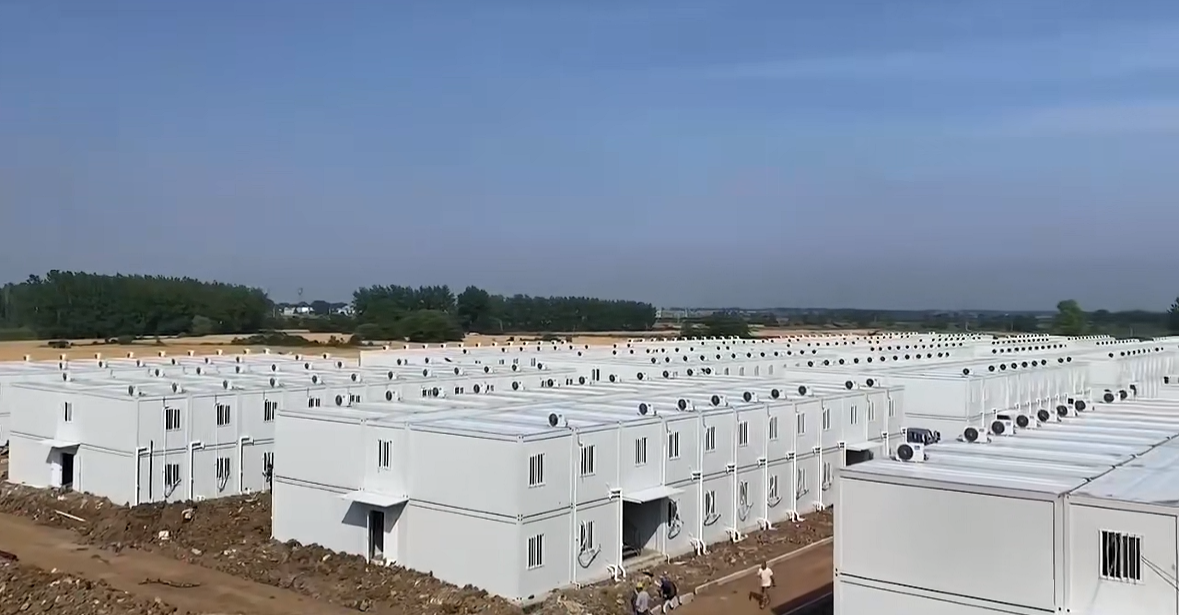
Factory-built modular buildings designed for large workforce accommodation camps. Ideal for construction sites, infrastructure projects, and remote operations requiring fast installation, scalable layouts, and durable living facilities.
Rows of two-story modular accommodation buildings at a worker camp.
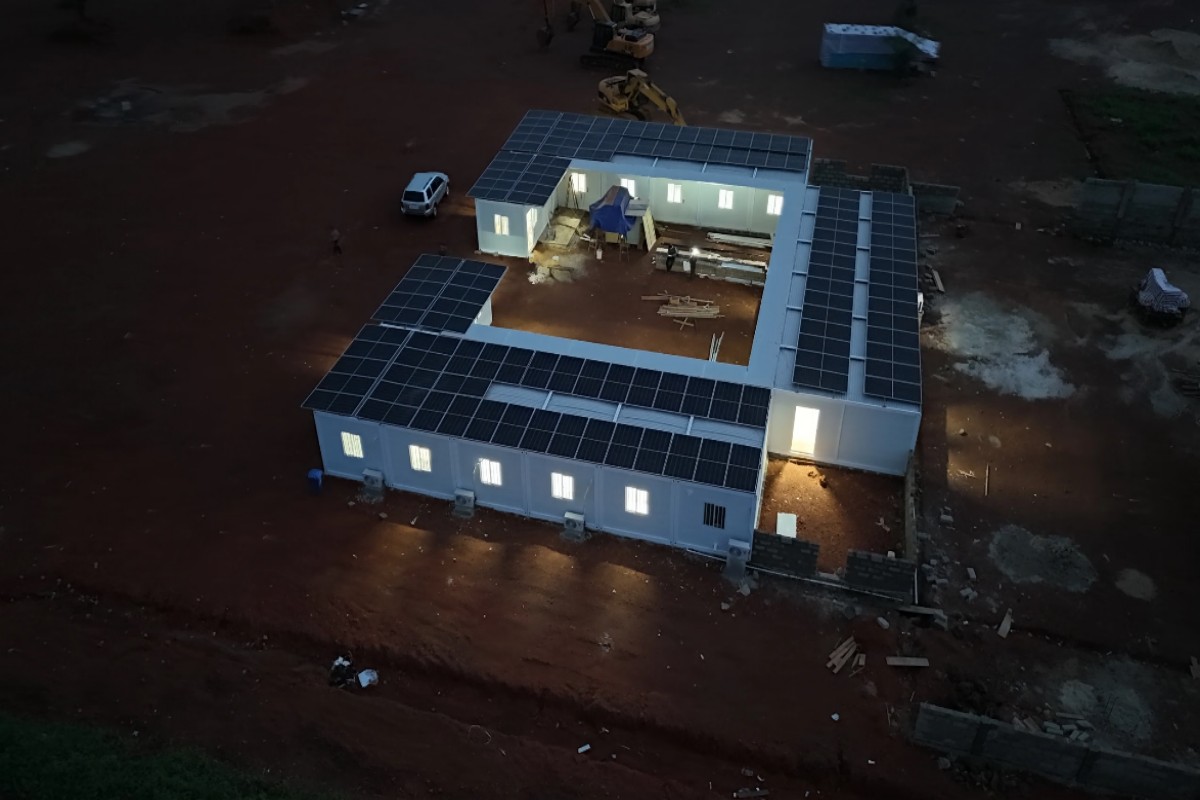
Modular housing systems designed for mining and remote industrial environments. Engineered for harsh climates, rapid deployment, and long-term durability while supporting workforce accommodation, dining facilities, and operational offices.
Aerial view of an illuminated modular housing camp at night.

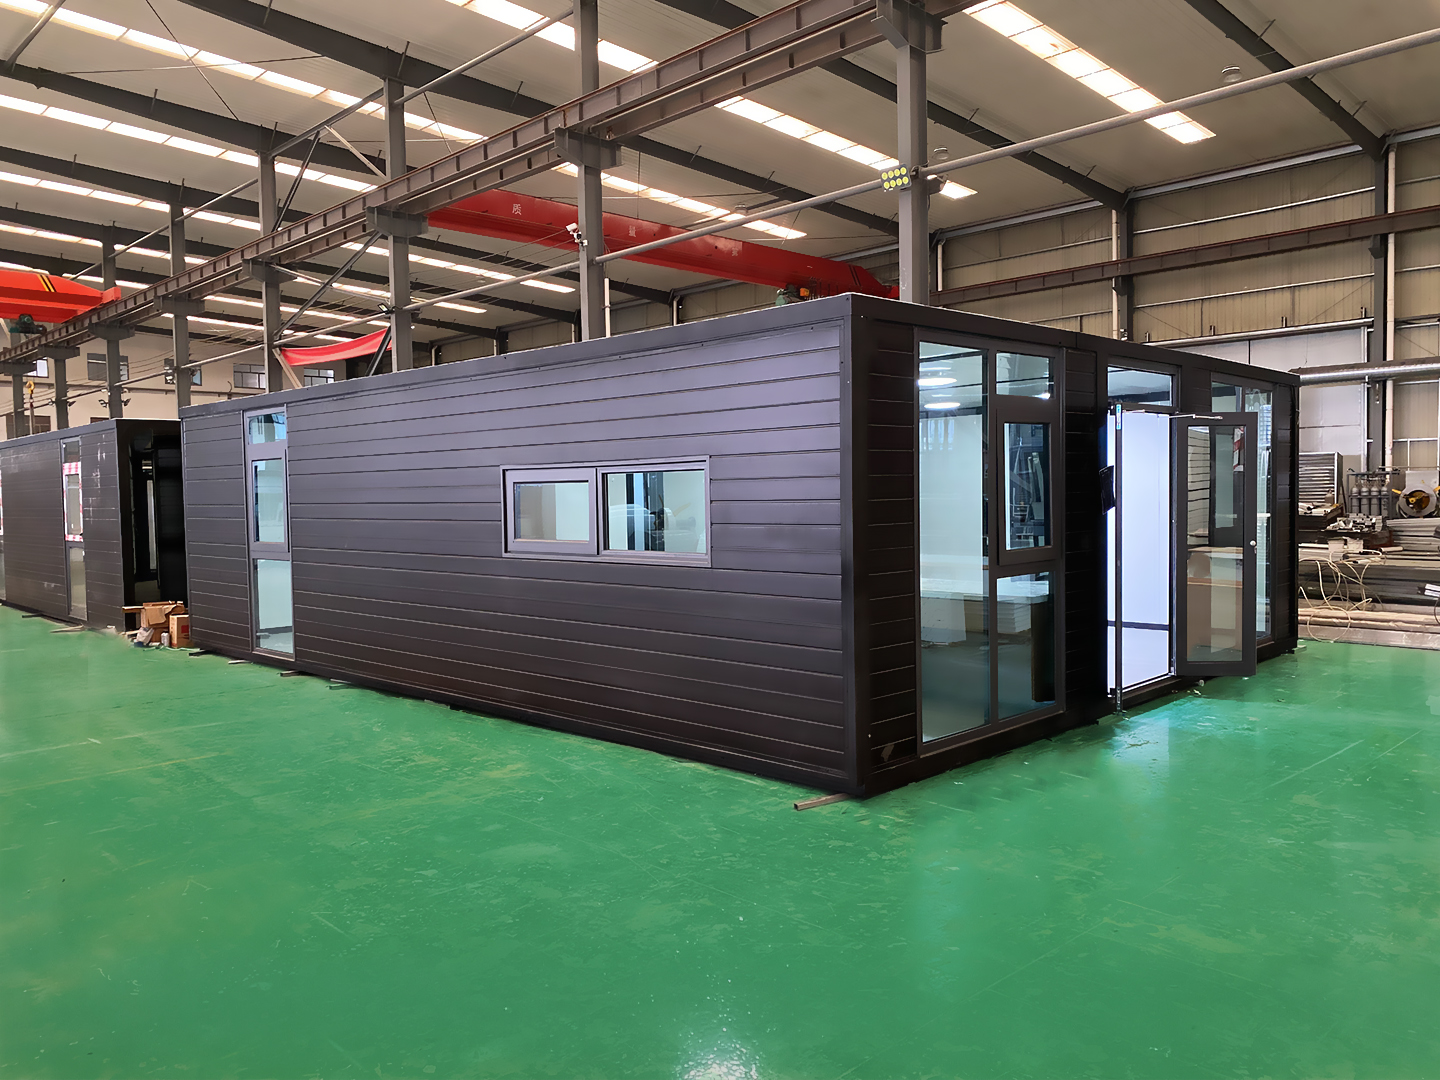
Compact modular homes suitable for backyard living, rental units, and secondary dwellings. These container-based structures provide flexible layouts, modern interiors, and fast installation for residential expansion projects.

Dark-clad modular home with glazed doors displayed inside a factory.
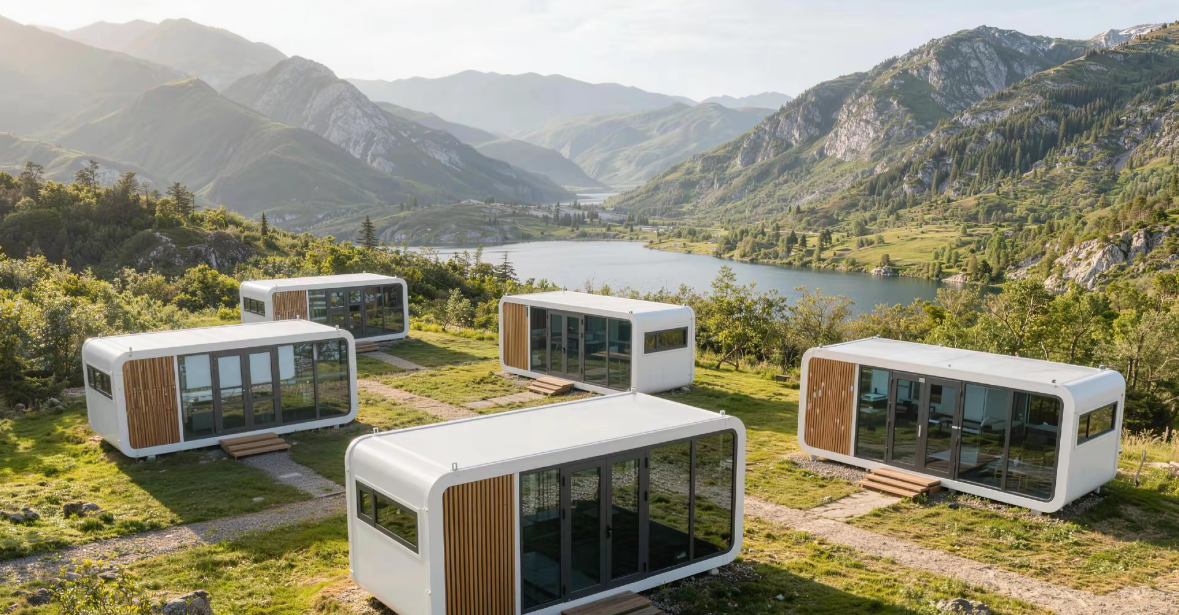
Modular cabins designed for tourism developments, eco-resorts, and glamping sites. Factory-built structures allow developers to create accommodation units quickly while maintaining consistent quality and architectural flexibility.
Modern modular cabins overlooking a lake in a mountain landscape.
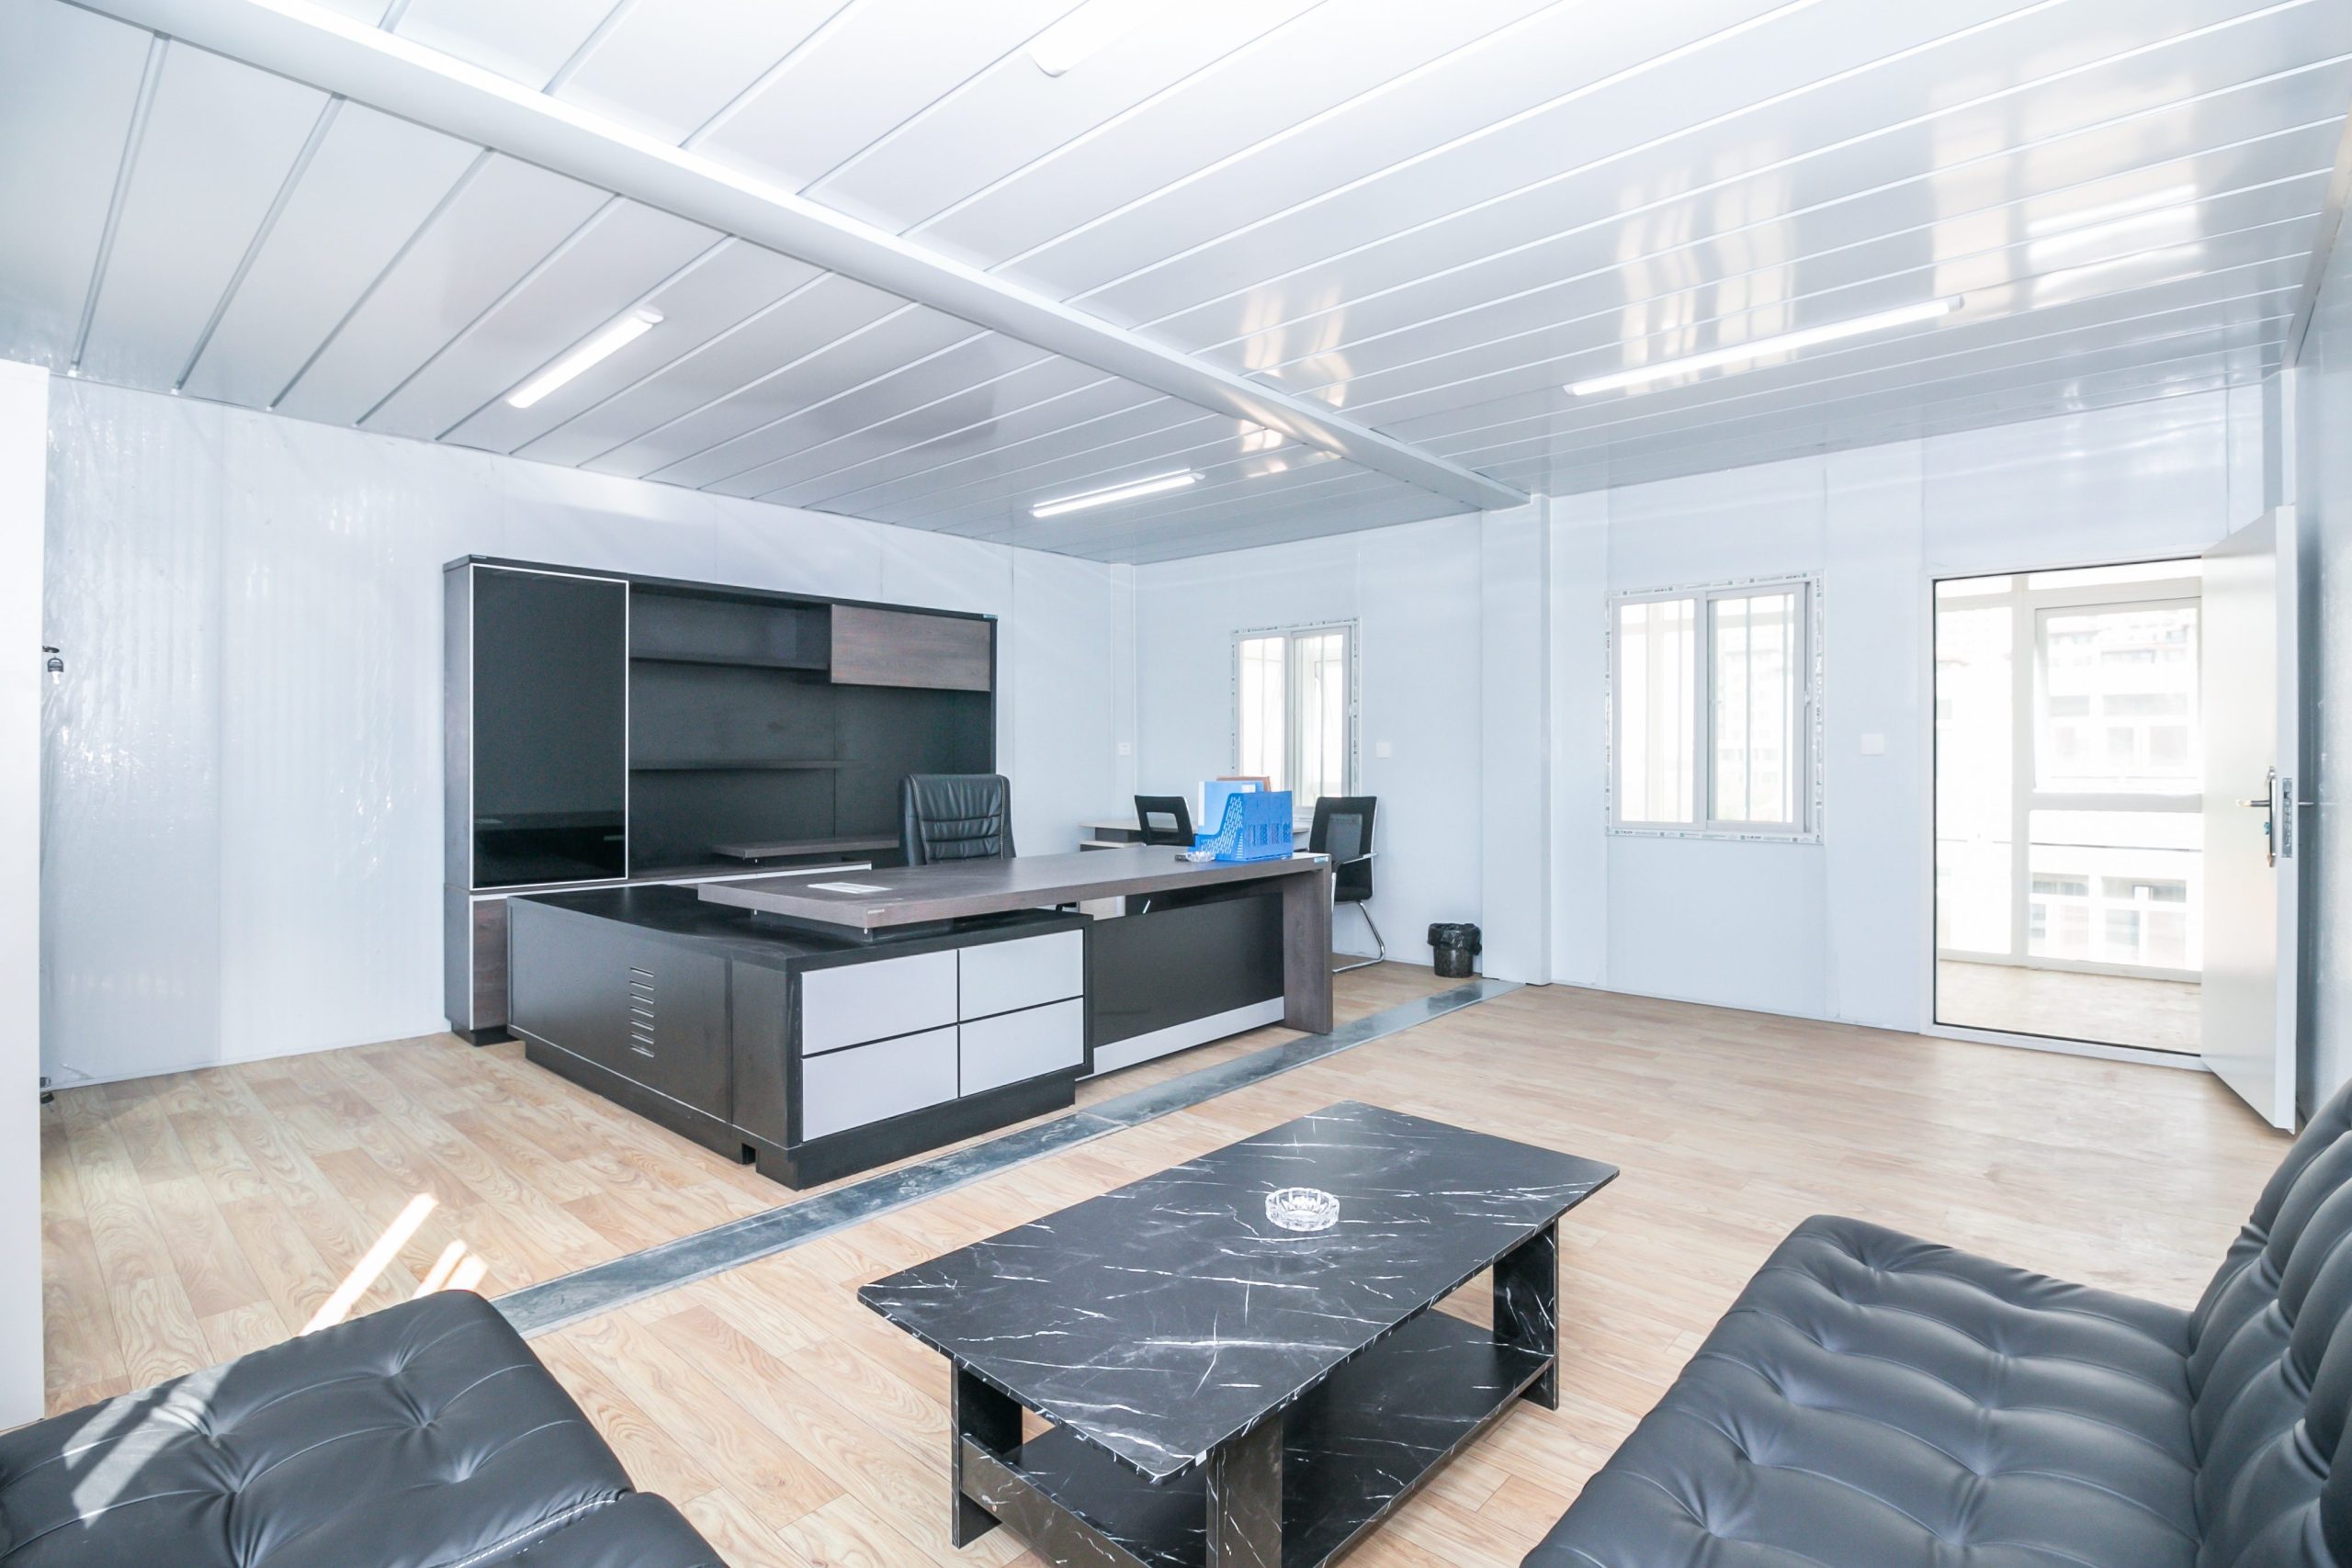
Modular office buildings designed for construction sites, infrastructure projects, and temporary workspaces. Prefabricated systems enable fast installation, flexible layouts, and efficient workspace solutions for project teams.
Interior of a modular office with desks, chairs and a sofa.

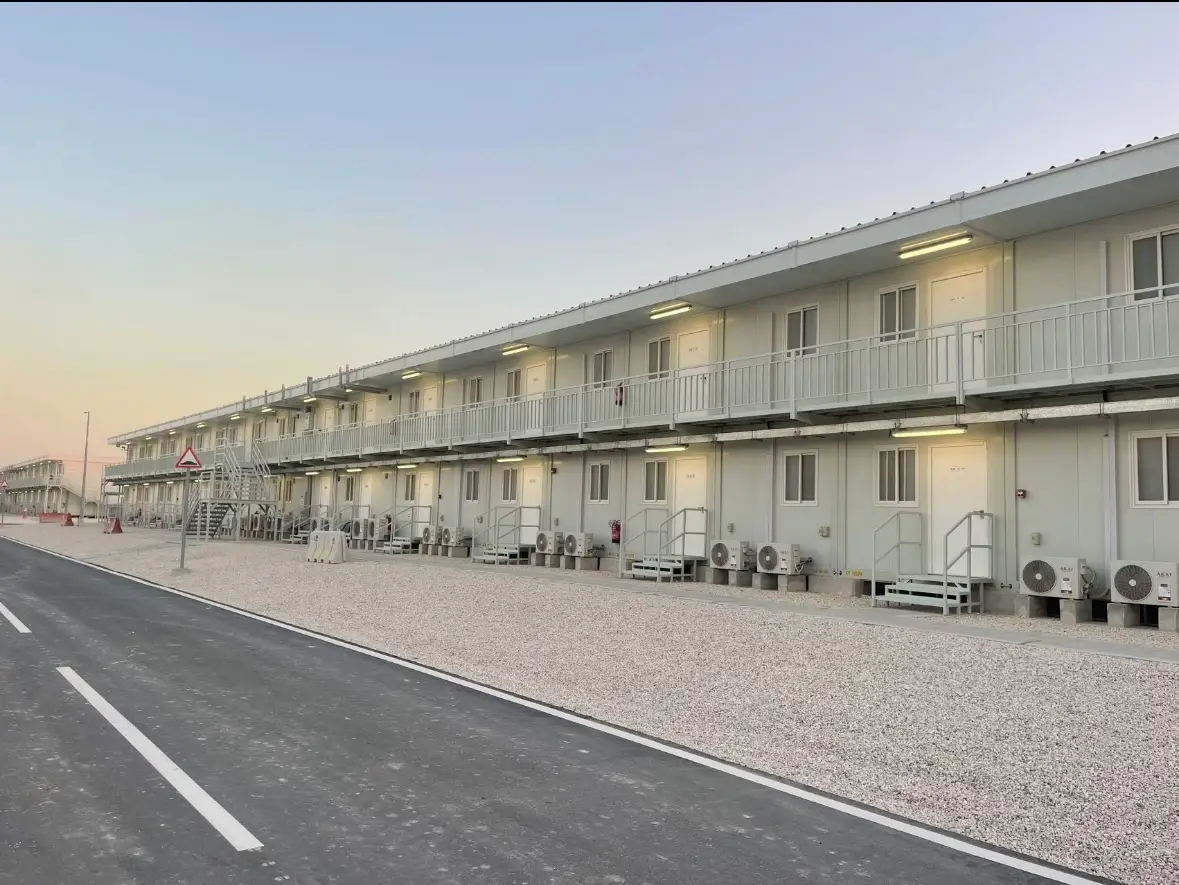
Rapid-deployment modular housing designed for disaster relief and emergency response. Container-based systems provide safe, transportable shelter solutions that can be quickly installed in affected regions.

Two-story modular accommodation building with an exterior access balcony.
Modular building systems designed to support construction companies with site offices, worker accommodation camps, and temporary facilities. Factory-built units enable rapid deployment and flexible layouts for large-scale infrastructure projects.
Modular site office buildings behind a construction project entrance.
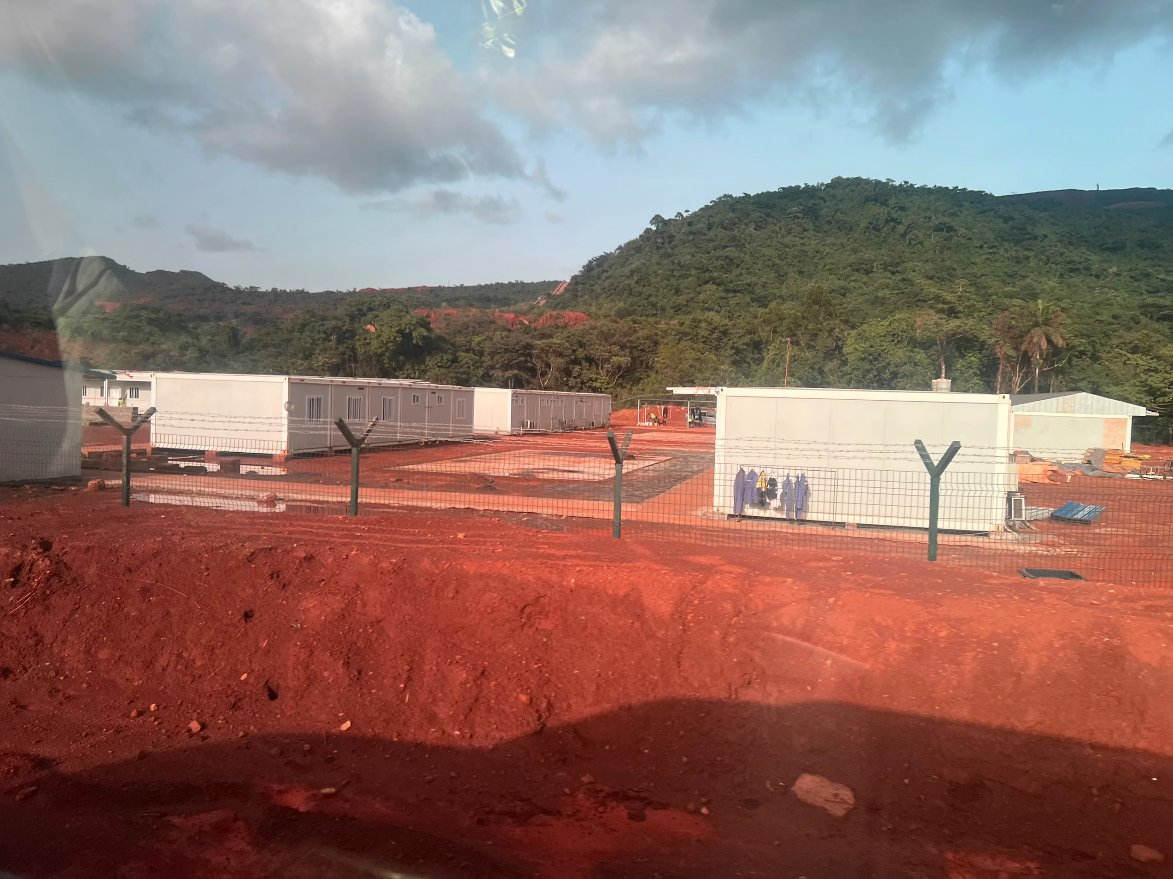
Engineered modular housing and operational facilities for mining and energy projects. Designed for remote locations, harsh environments, and long-term workforce accommodation requirements.
White modular buildings at a remote site on red earth beside wooded hills.

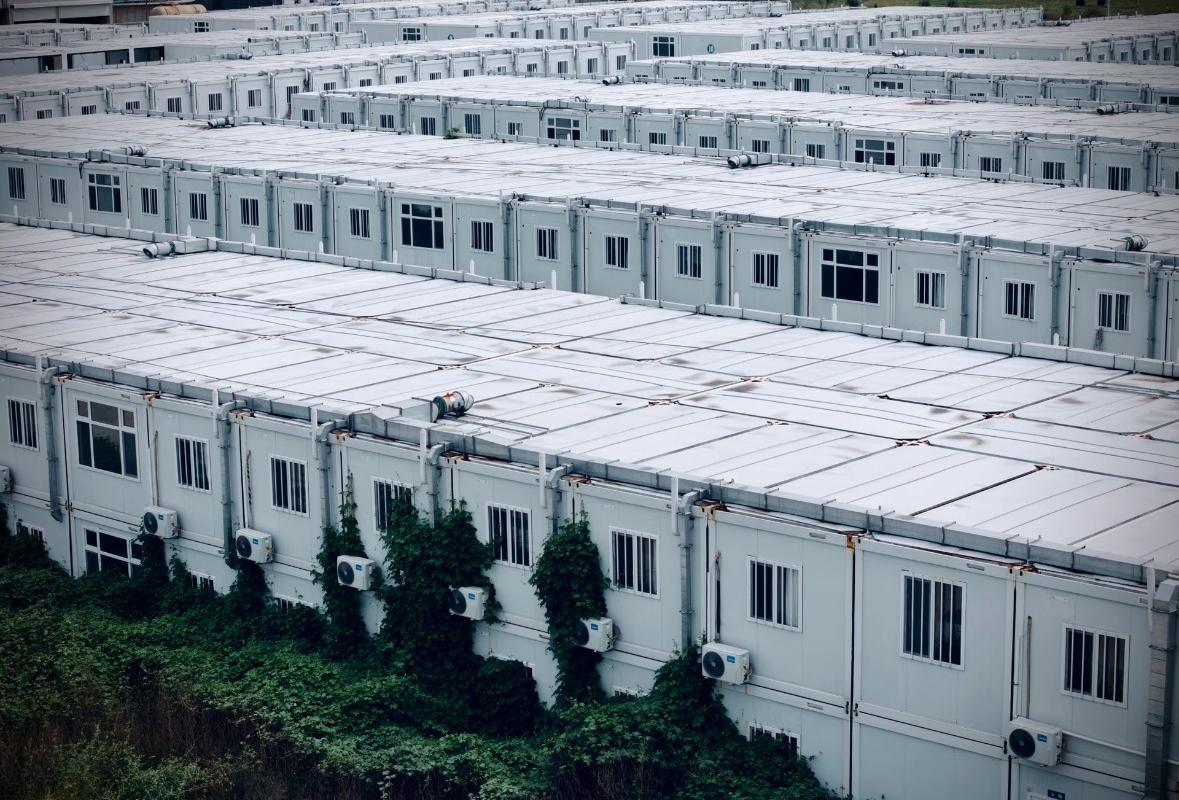
Modular building solutions suitable for government infrastructure programs, public housing initiatives, and emergency response projects. Factory-controlled production ensures consistent quality and scalable deployment.

Rows of modular buildings in a large temporary facility.
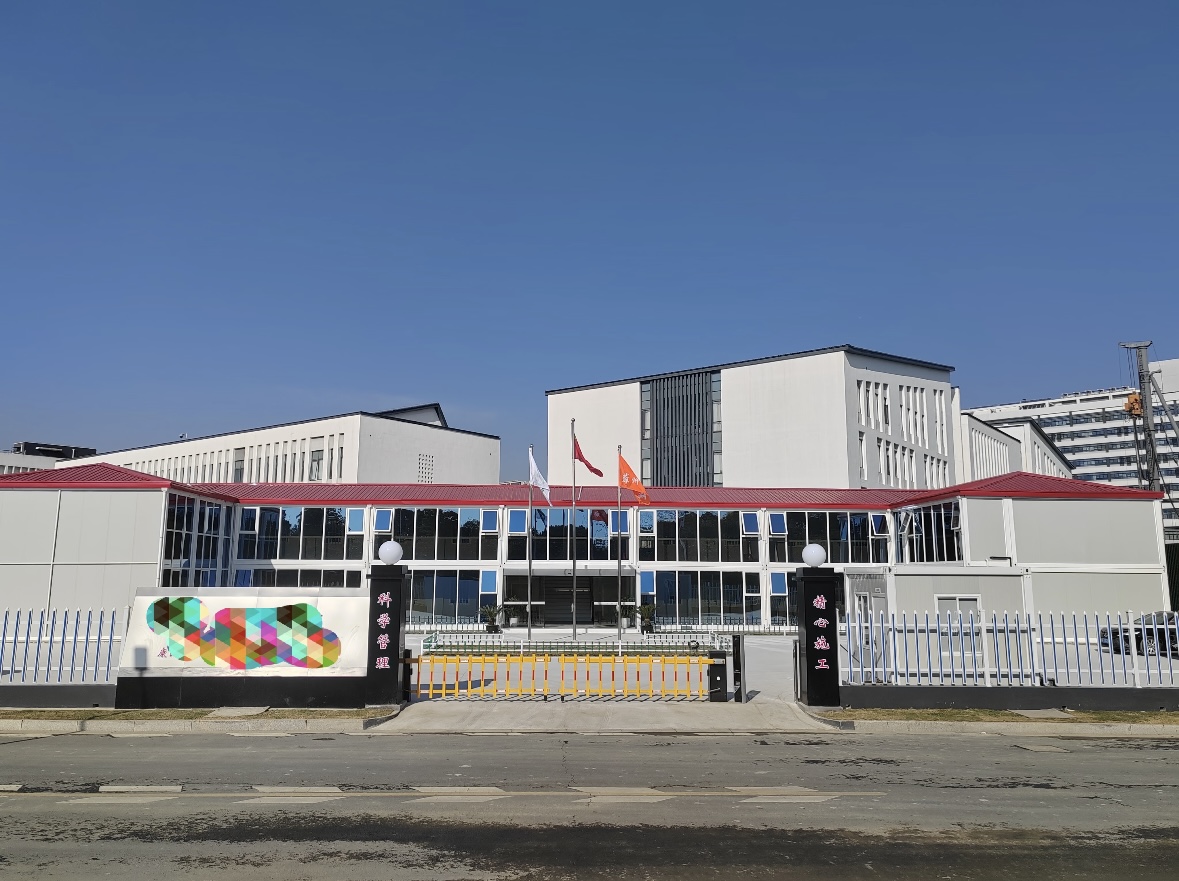
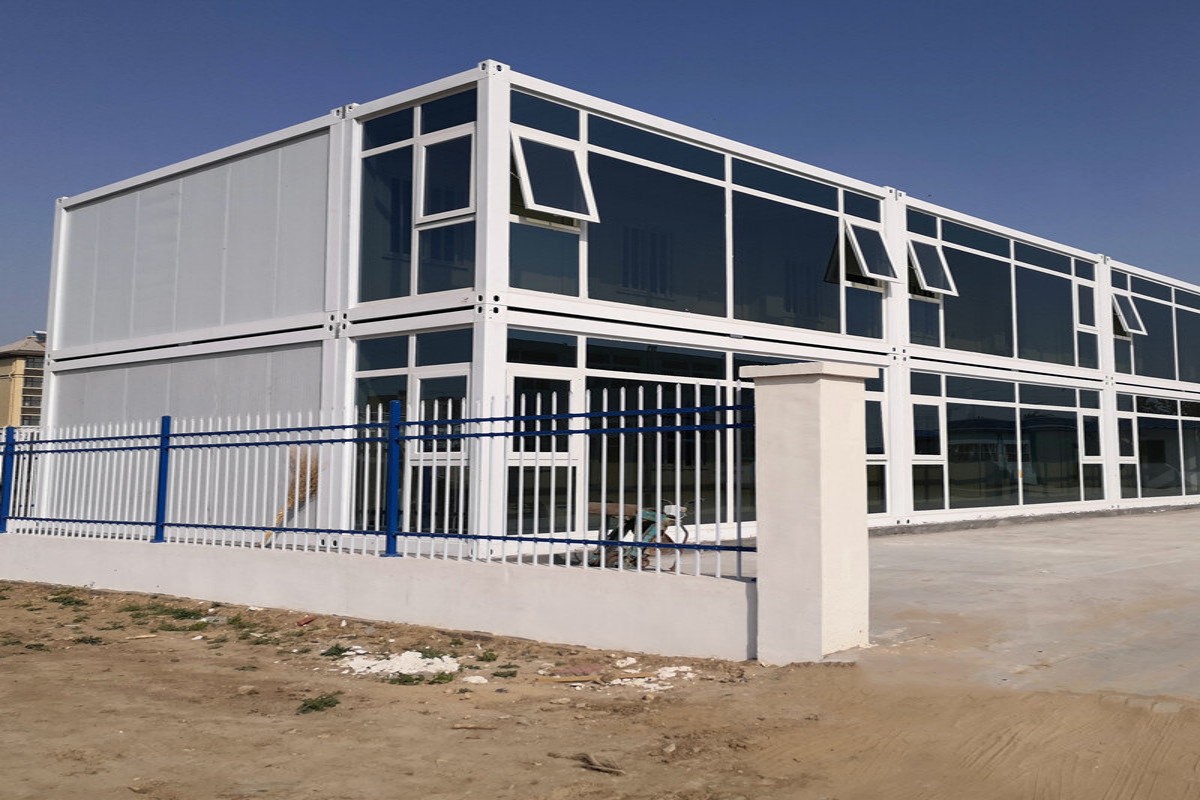
Modular construction systems designed for developers and EPC contractors managing complex building projects. Prefabricated solutions help reduce construction timelines while maintaining structural reliability and design flexibility.
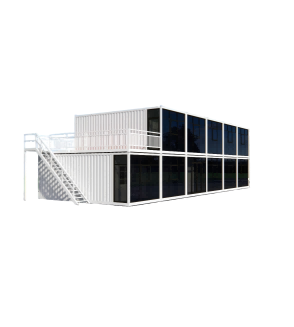
Two-story modular office building with dark exterior panels.
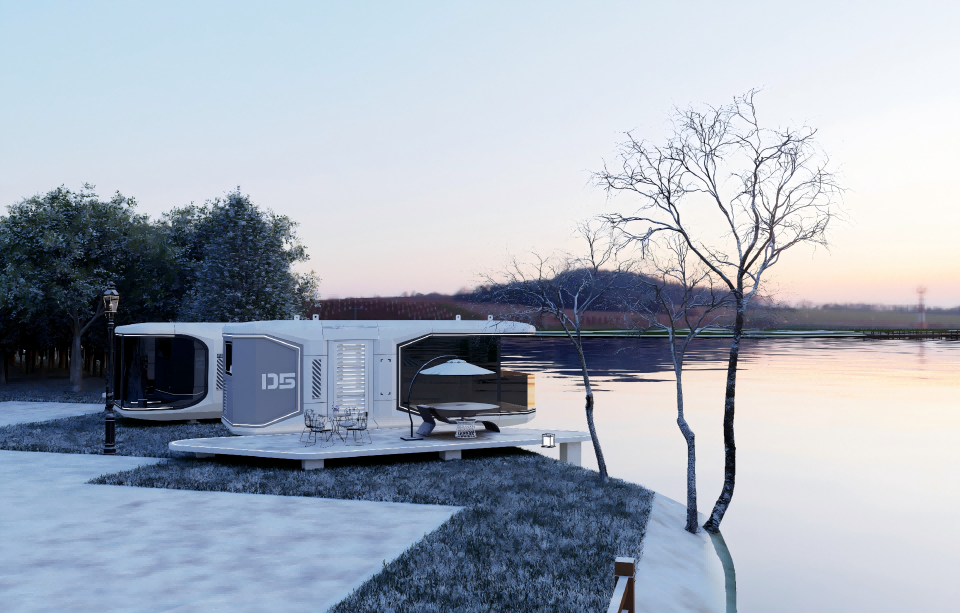
Modular buildings for tourism resorts, eco-lodges, and hospitality developments. Factory-built cabins enable fast site deployment while maintaining architectural consistency across accommodation projects.
White capsule cabins beside outdoor seating in a snowy landscape.
Modular buildings designed for agricultural and farming operations, including worker housing, site offices, and service facilities. Container-based systems provide practical solutions for rural and remote environments.
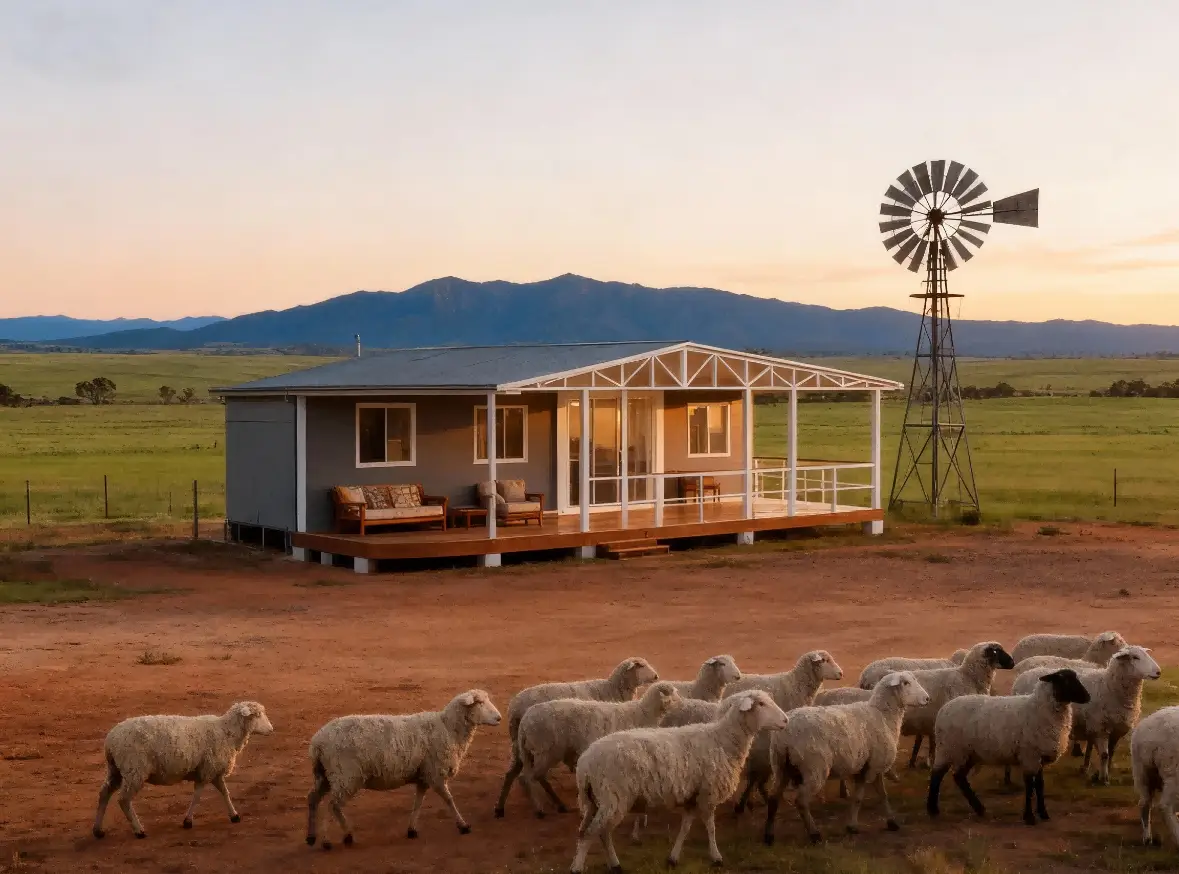
Rendering of an expandable home with a covered porch in a rural landscape.
Expandable container systems designed for rapid deployment and increased interior space. Ideal for housing, site offices, and temporary facilities where transportation efficiency and quick installation are critical.
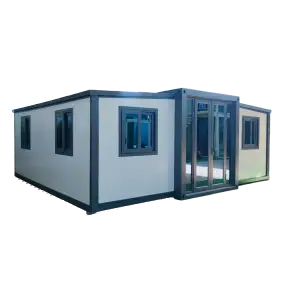
Rendering of a single-story expandable home with glazed doors and windows.

Flat pack modular building systems with pre-assembled structural frames for faster on-site installation. Designed to balance transportation efficiency with reduced assembly time for construction and accommodation projects.

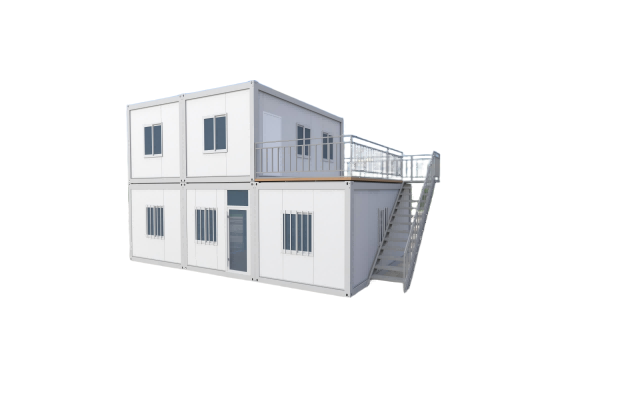
Rendering of a two-story flat pack modular building with exterior stairs.

Detachable container systems engineered for cost-efficient transportation and flexible assembly. Components are shipped in flat form and installed on site, making them suitable for large-scale projects with logistical constraints.

Rendering of a two-story detachable container building with an exterior balcony and stairs.

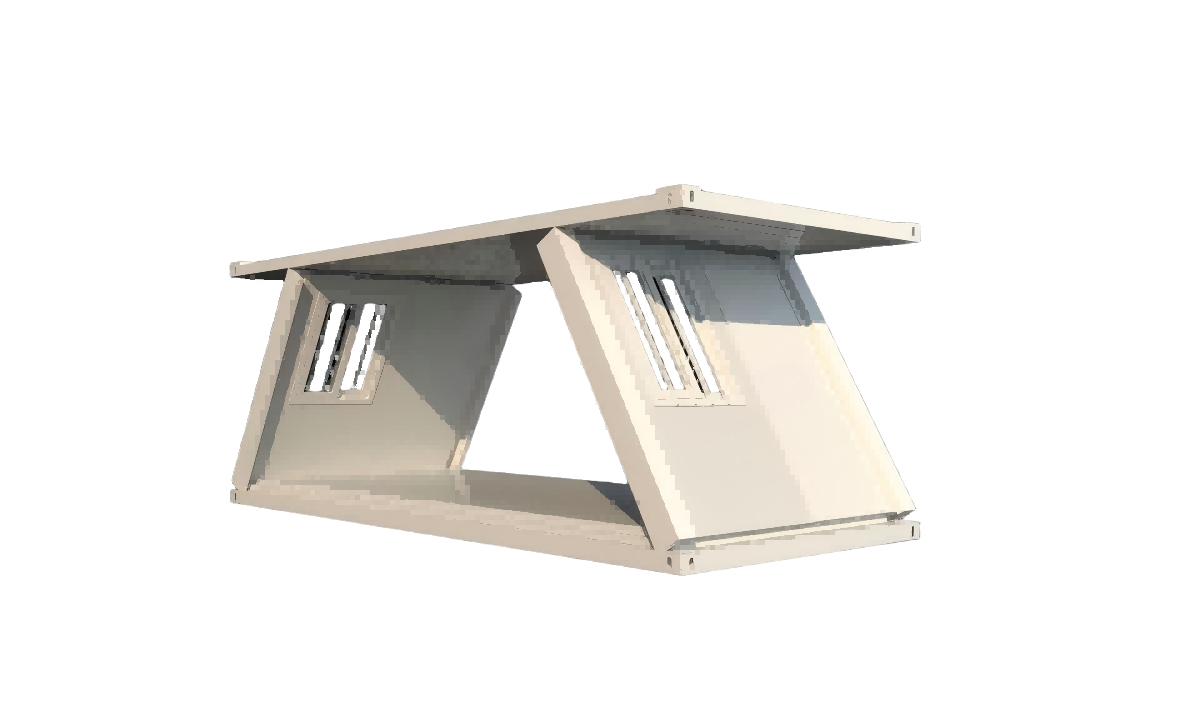
Foldable container units designed for rapid deployment and minimal installation requirements. These systems are suitable for emergency housing, temporary facilities, and projects requiring quick setup and relocation.

Rendering of a folding container unit with its roof raised during assembly.
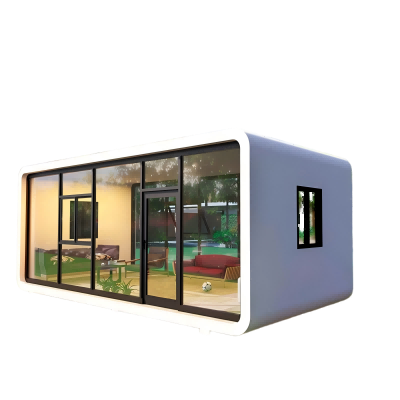
Prefabricated modular cabin systems designed for tourism, commercial, and residential applications. These units combine modern design with factory-built efficiency, enabling fast deployment and consistent quality.
Rendering of an Apple Cabin with a glazed front and curved exterior corners.

How ReachTop Develops a Solution
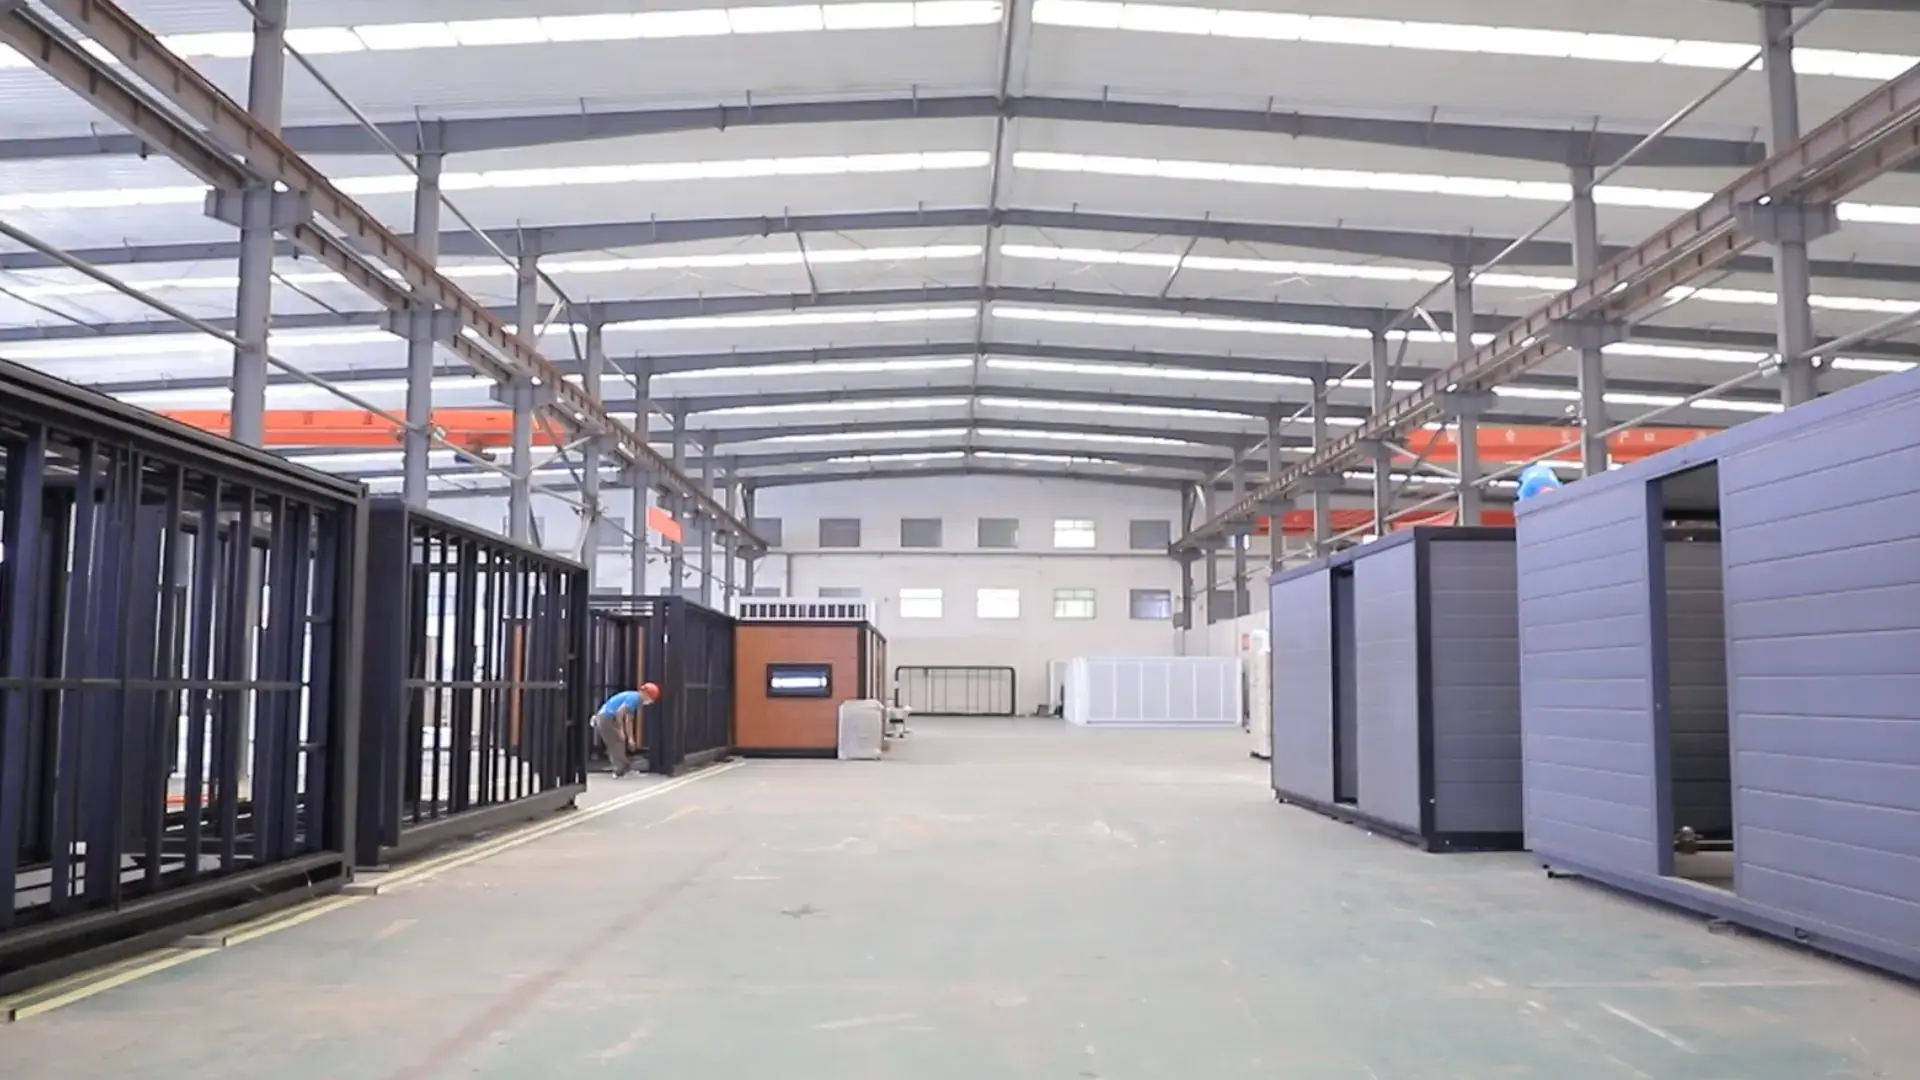
Modular container house frames and finished units arranged along the ReachTop factory production line.

01

Project Requirements

Send the destination, site plan, intended use, room list, quantity and target delivery date. We review access, utilities and local documentation requirements before selecting a model.

02

Structural System

Compare the usable floor area, transport form, loading plan and assembly resources for the site. Review the layout and delivered project cost for the selected system.

03

Engineering Configuration

Confirm dimensions, support positions, insulation, finishes, doors, windows and service connections. Record the agreed configuration in the quotation and project drawings.

04

Production & Inspection

Manufacture to the confirmed specification. Review the agreed materials and finishes, check assembly details and prepare inspection and packing records within the order scope.

05

Delivery Support

Confirm the packing sequence, shipment documents and installation information. Coordinate local foundations, unloading and utility connections, with remote technical guidance for site questions.

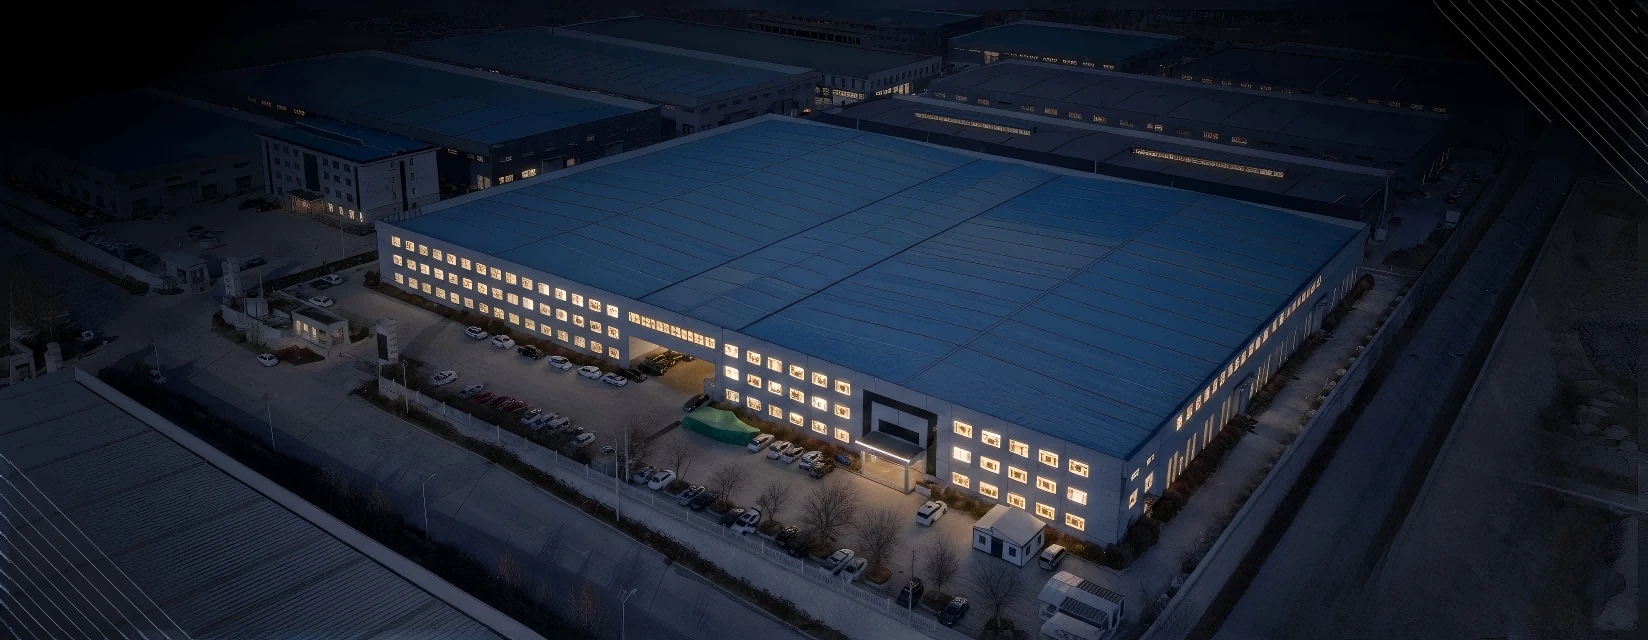
Aerial view of the ReachTop factory complex at dusk.

Engineering & Project Support

Layout & System Review

Review the room schedule and structural options against intended use, site access and project quantity.

Configuration & Documentation

Coordinate selected materials, finishes, service interfaces and available technical records with the specification.

Loading & Installation

Prepare packing and loading information, identify local site work and support installation questions with drawings and remote guidance.

Why Clients Choose ReachTop

Clients choose ReachTop for dependable engineering, consistent manufacturing standards, and international project experience that supports modular construction solutions across diverse markets and application scenarios.

When you
do
partner with us.

You don't just need a supplier. You need a strategic partner who can build, deliver, and grow with you.

Certified Full-Weld Steel Structure

All frames welded by nationally certified welders using a continuous full-weld process. No spot welding. Stronger joints. Greater long-term structural reliability.

Real Export Compliance Experience

Extensive experience exporting modular buildings worldwide. Materials, documentation, and specifications aligned with international construction and import regulations.

Certified Electrical & Plumbing Systems

Electrical and plumbing components sourced from SAA and WaterMark certified suppliers. Every cable, connector, and pipe meets recognized international standards.

Strong Supply Chain Control

Long-term supplier partnerships secure high-quality materials while keeping project costs stable. Consistent quality without unpredictable price swings.

Engineering Solutions for Real Projects

Engineering solutions built around actual project requirements. Balancing cost, performance, and durability for long-term operation.

Project Design Support

Preliminary layout and project design support provided before purchase. Evaluate feasibility and planning without upfront design fees.

Spot Welding Instead of Structural Welding

Spot welding reduces labor cost but creates inconsistent weld points. Hidden structural weaknesses may appear over time.

Export Compliance Problems

Limited export experience leads to non-compliant materials or documentation. Shipments may face delays, inspections, or customs detention.

Non-Standard Electrical & Plumbing Components

Low-cost cables and pipes without recognized certifications remain common. Potential safety risks and regulatory issues after installation.

Unstable Material Quality

Materials often change with market prices. Result: inconsistent quality across production batches.

One-Size-Fits-All Configurations

Standard layouts sold without understanding project conditions. Lower purchase price, but higher modification and operational costs later.

Limited Post-Delivery Support

Support often ends after shipment. Installation issues and maintenance problems left to the project team.