
Expandable Container House Solutions
Expandable container houses travel as folded units and open on site to create a wider interior. ReachTop brings together layouts, materials and structural options for backyard living, tourism accommodation and independent project buildings. Start with the space you need, then plan the house around its location and intended use.
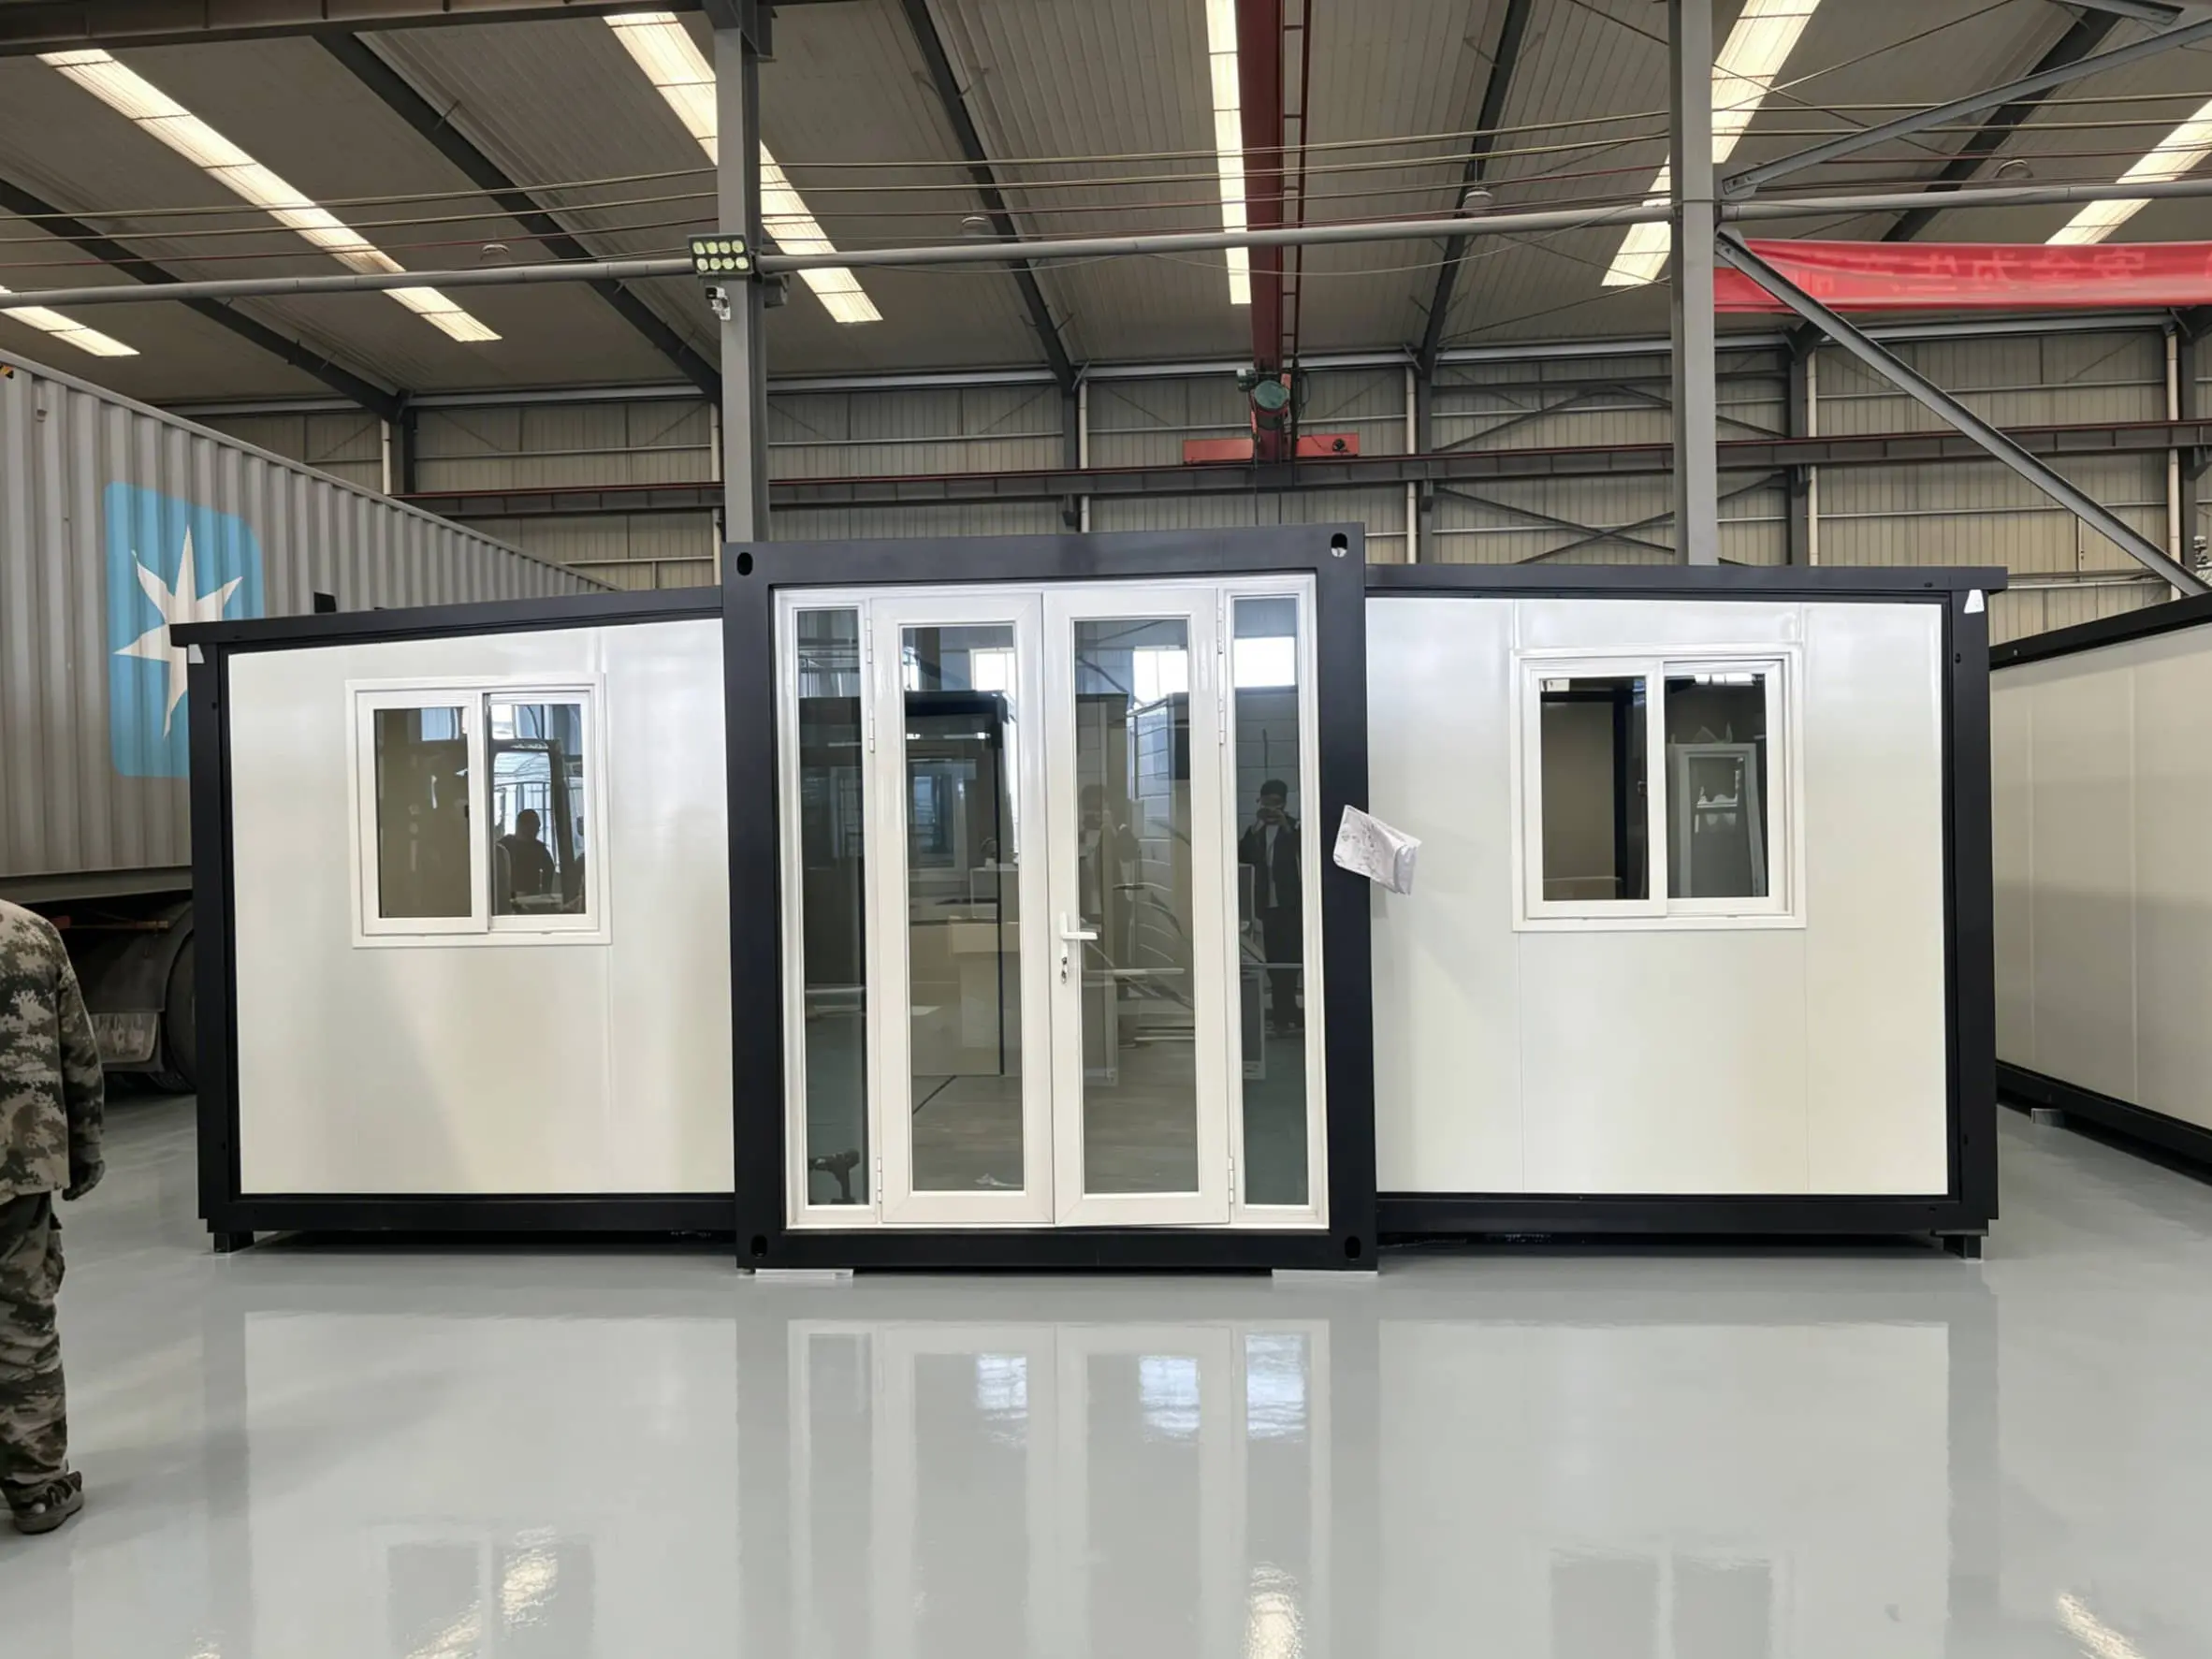
Choose a House Size
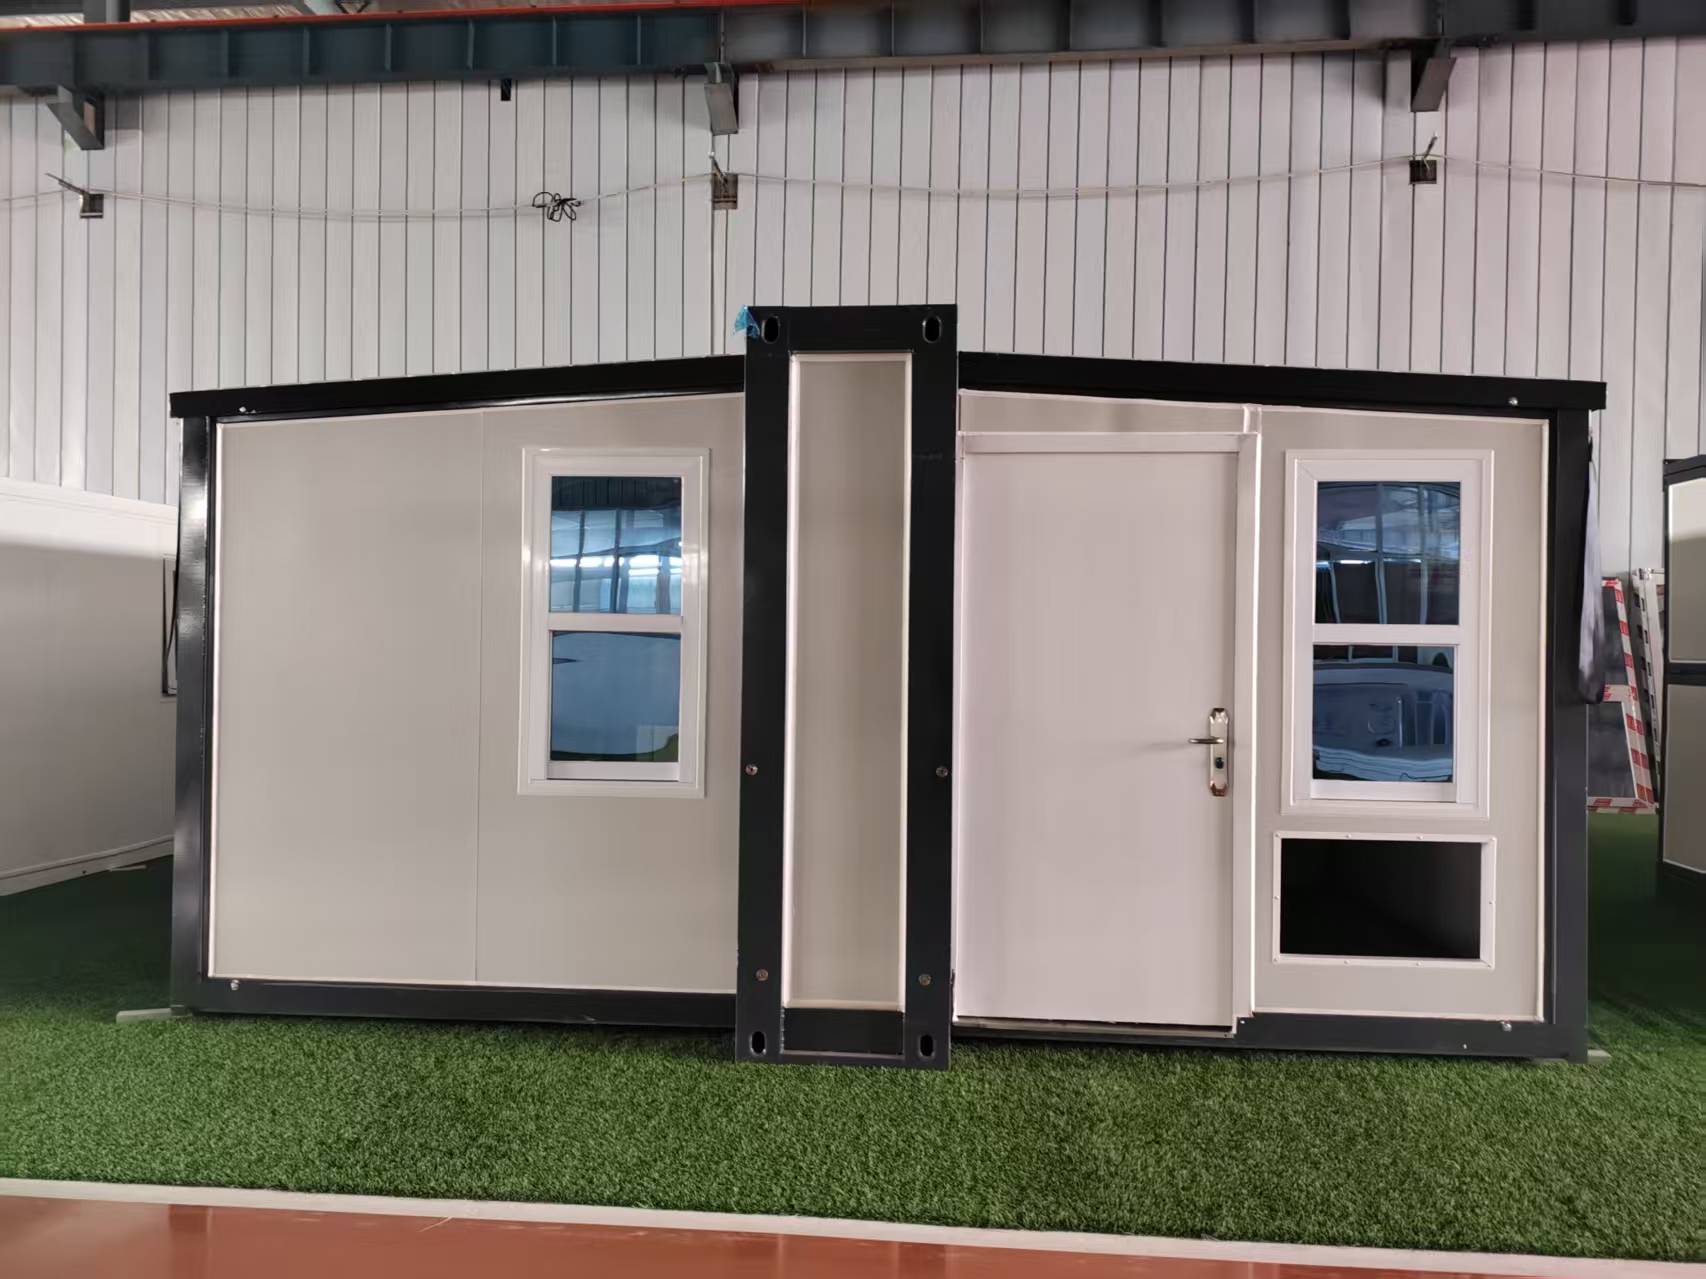
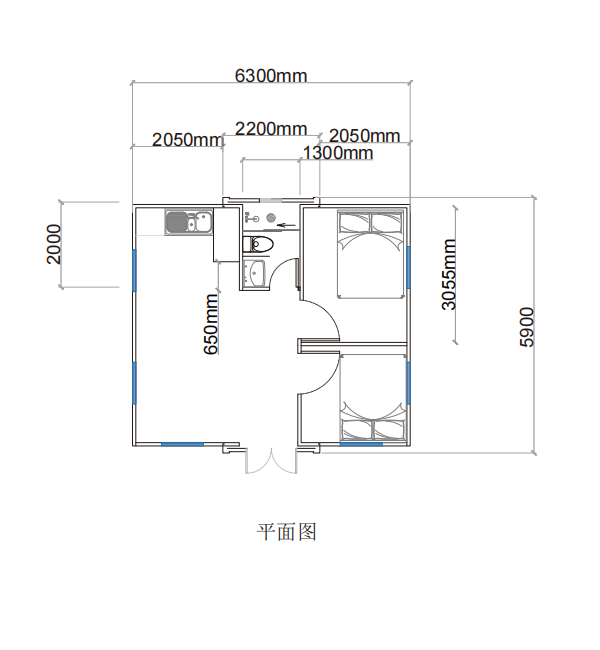
The model sets the available footprint. The floor plan decides how it works: bedrooms, circulation, kitchen, bathroom and the position of doors and windows.
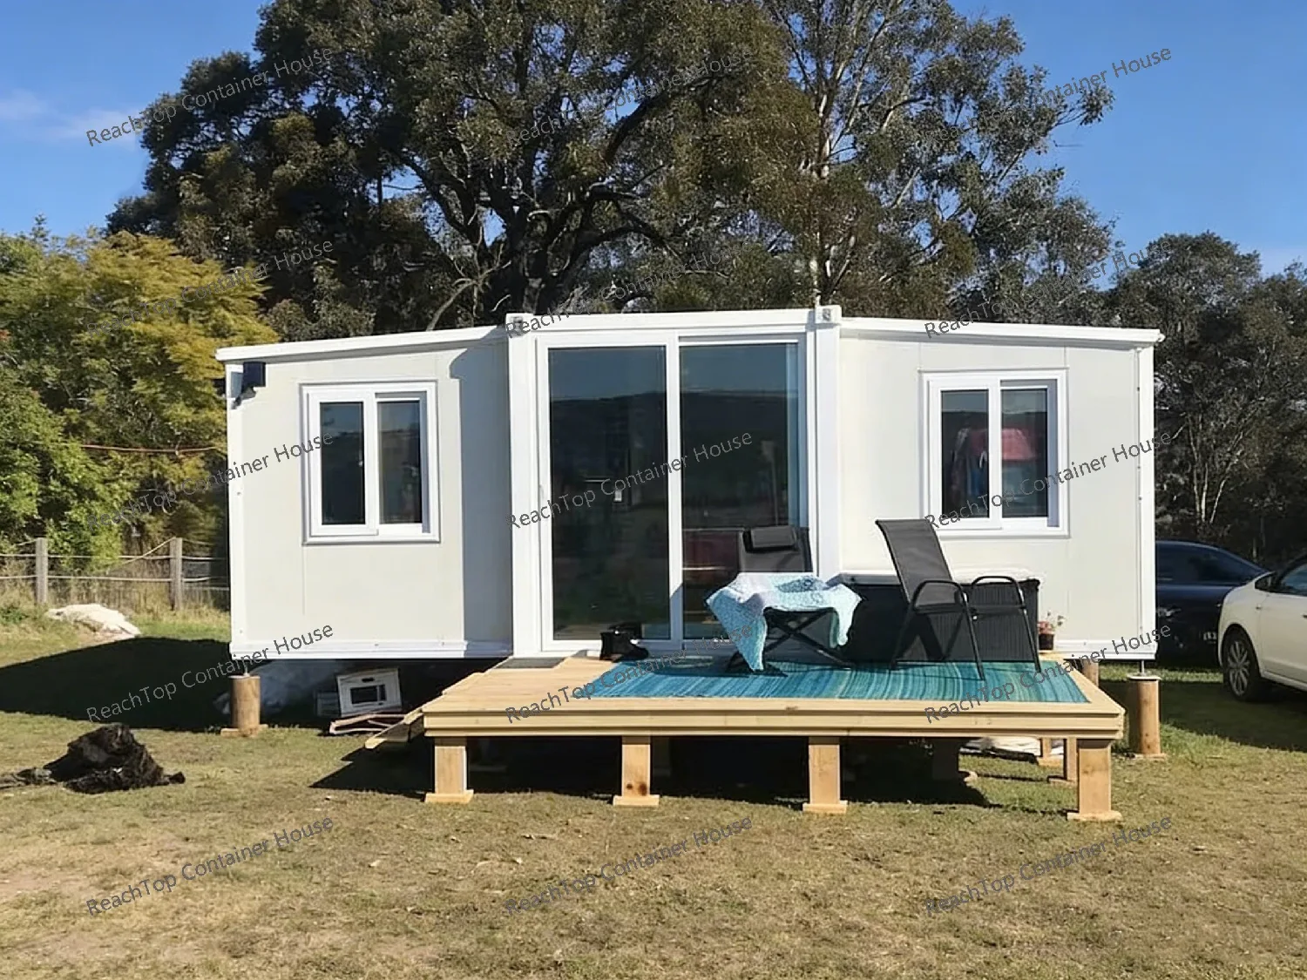
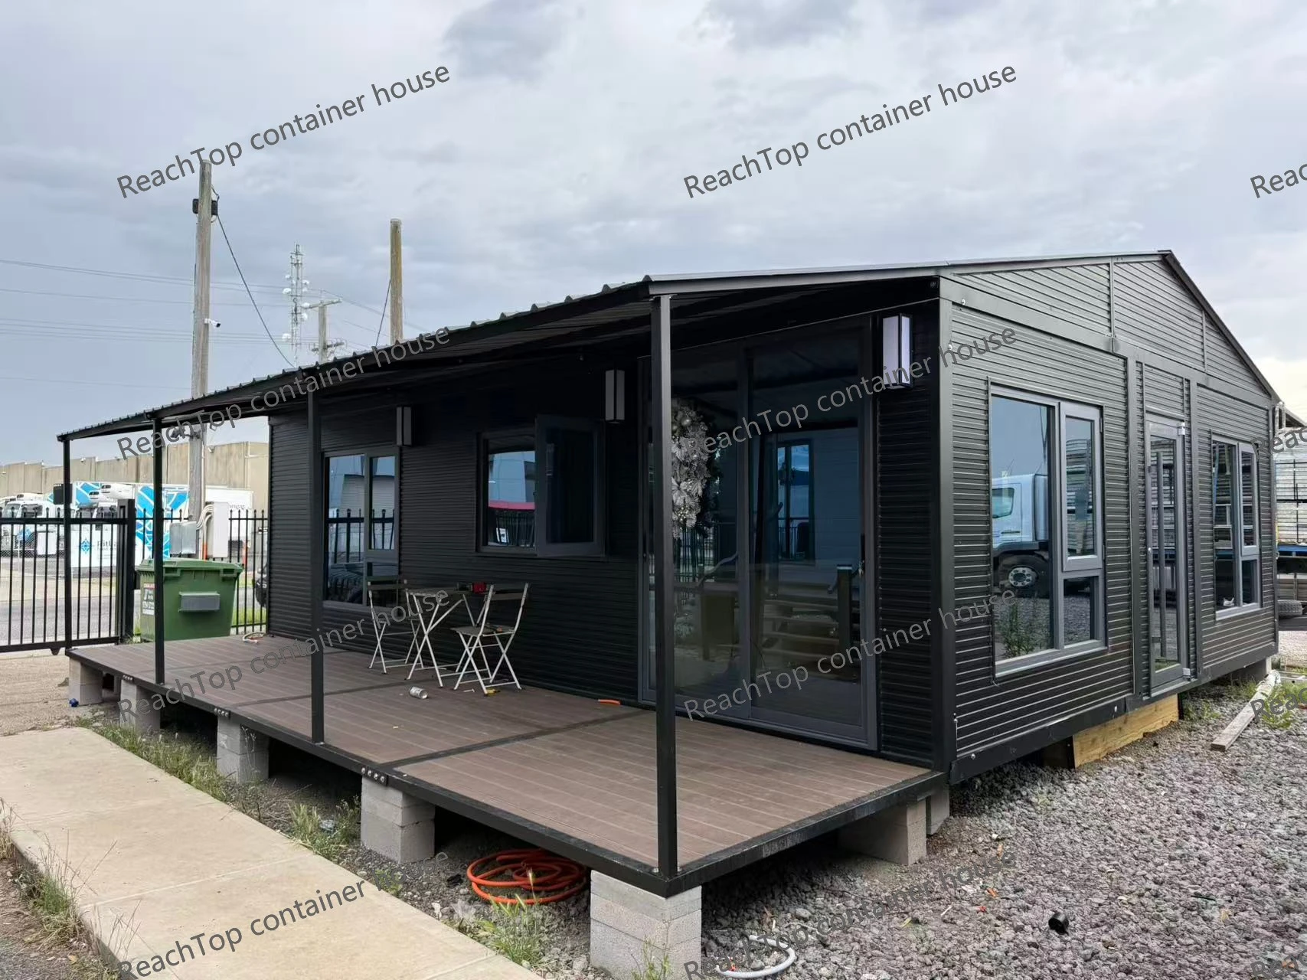
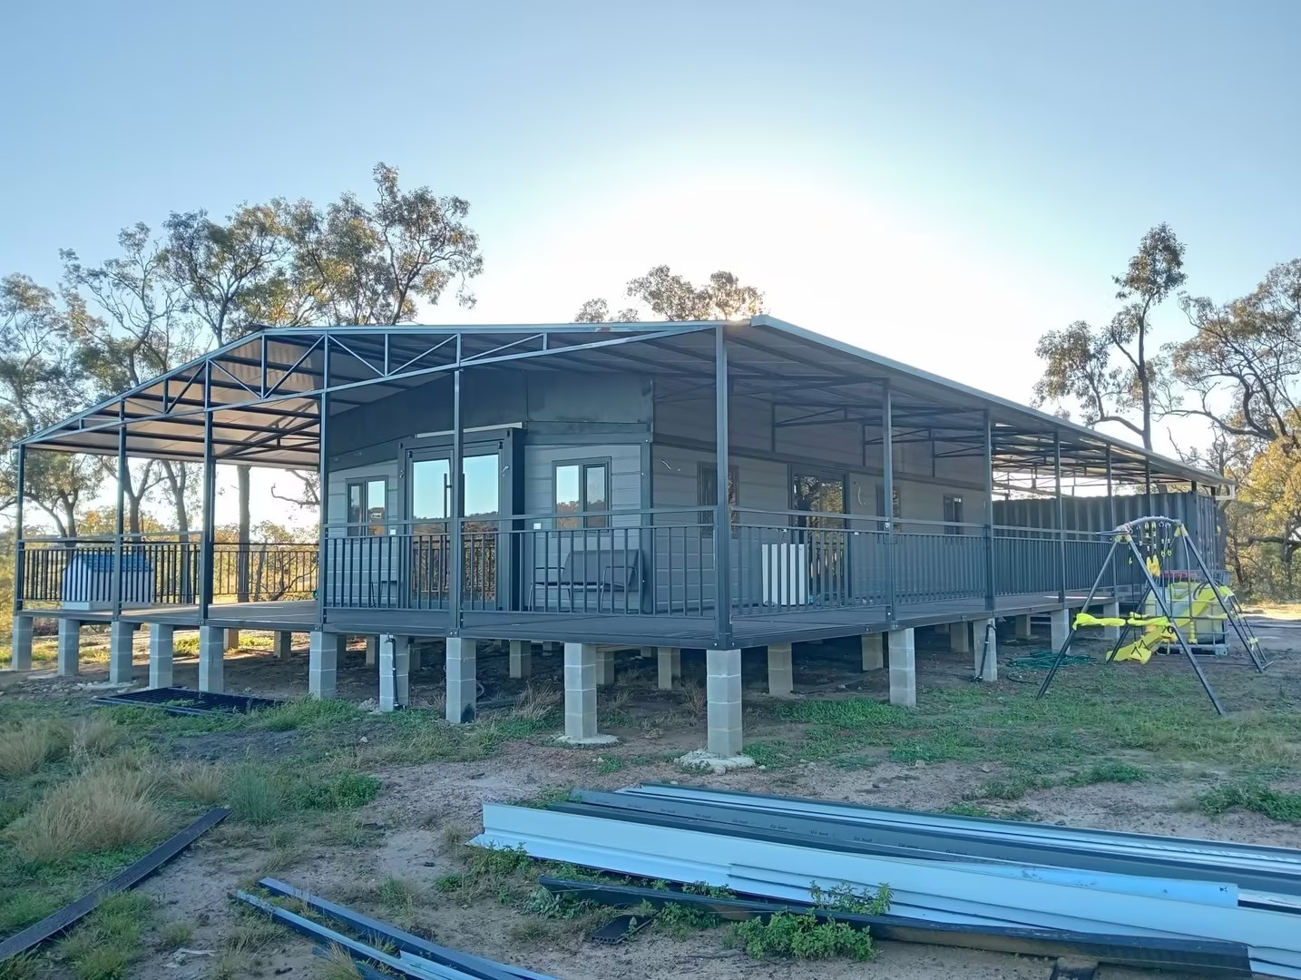
Plan the Interior
Begin with the number of occupants and the rooms they need. A guest studio, a family home and an independent office use the same footprint differently.
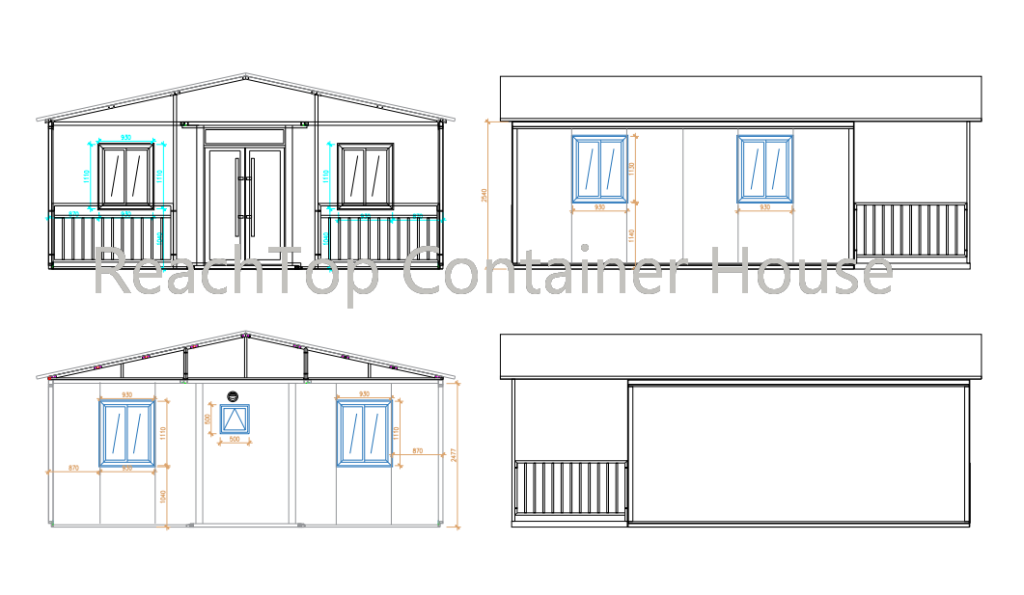
Our plan collection brings together CAD layouts and interior arrangements for 20ft, 30ft and 40ft houses. Door positions, room divisions and service areas can be discussed before production.
Where Expandable Houses Work
Expandable units are used for independent living, guest accommodation and smaller workspaces. Match the layout and level of finish to the people using the building, the length of stay and the site conditions.
Backyard Living
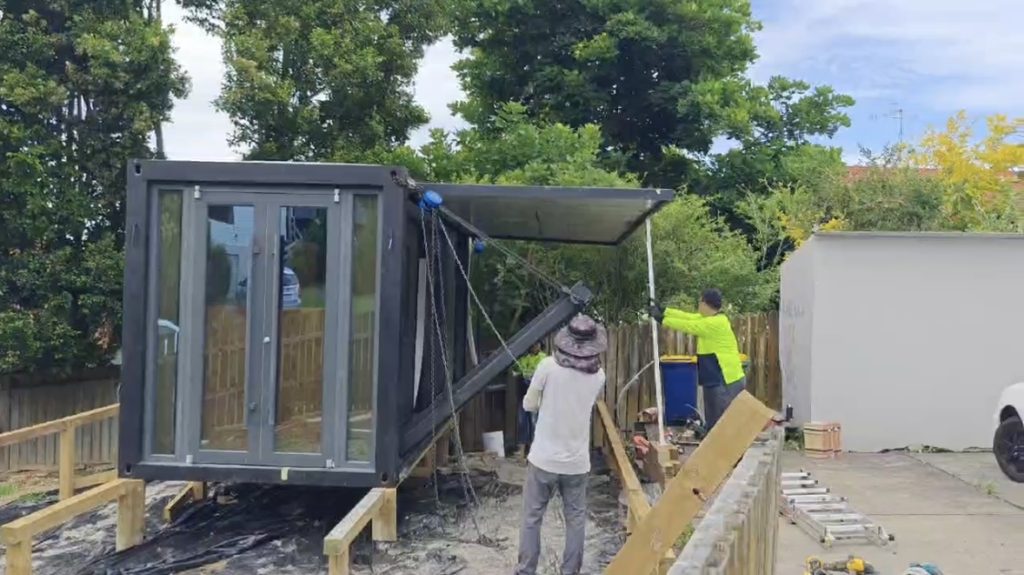
Create independent space for family, guests or rental use. Room layout, privacy and everyday comfort shape the configuration.
Tourism Accommodation
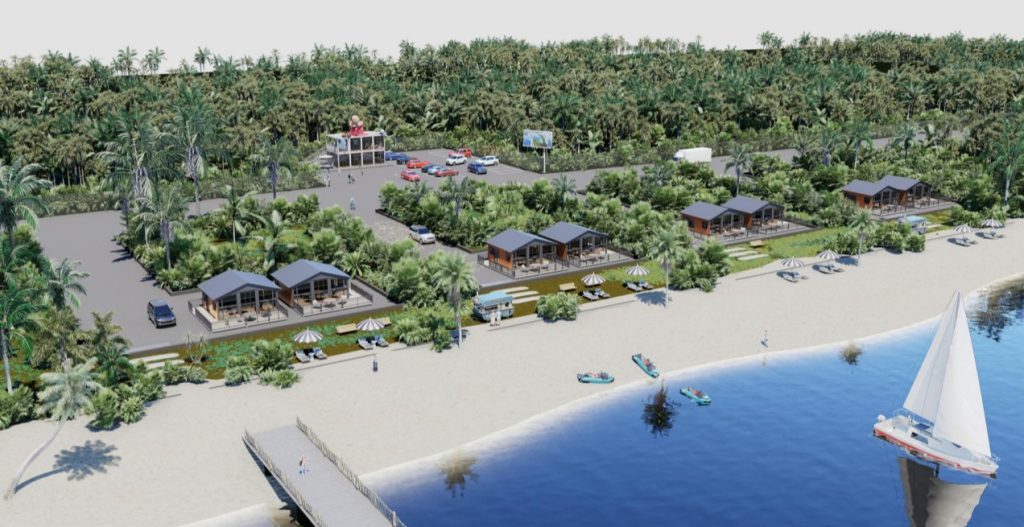
Plan guest rooms around the setting, interior finish and outdoor space, with repeatable configurations for phased delivery.
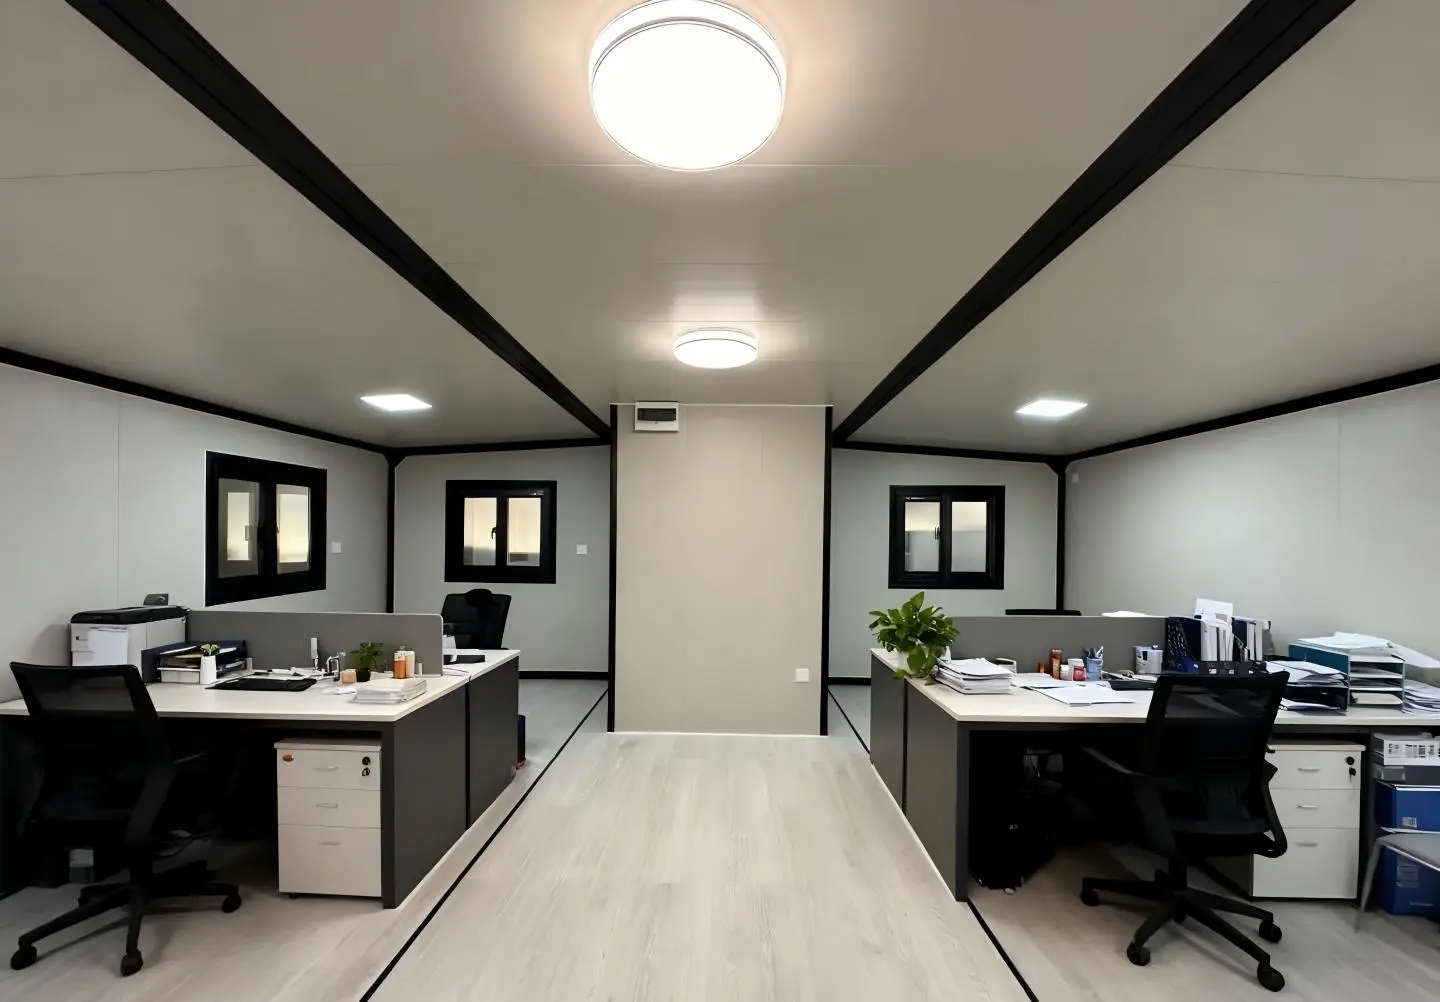
Independent Offices
A self-contained workspace with a meeting area, kitchenette or bathroom. Site access and future relocation influence the system choice.
Expandable Houses on Site
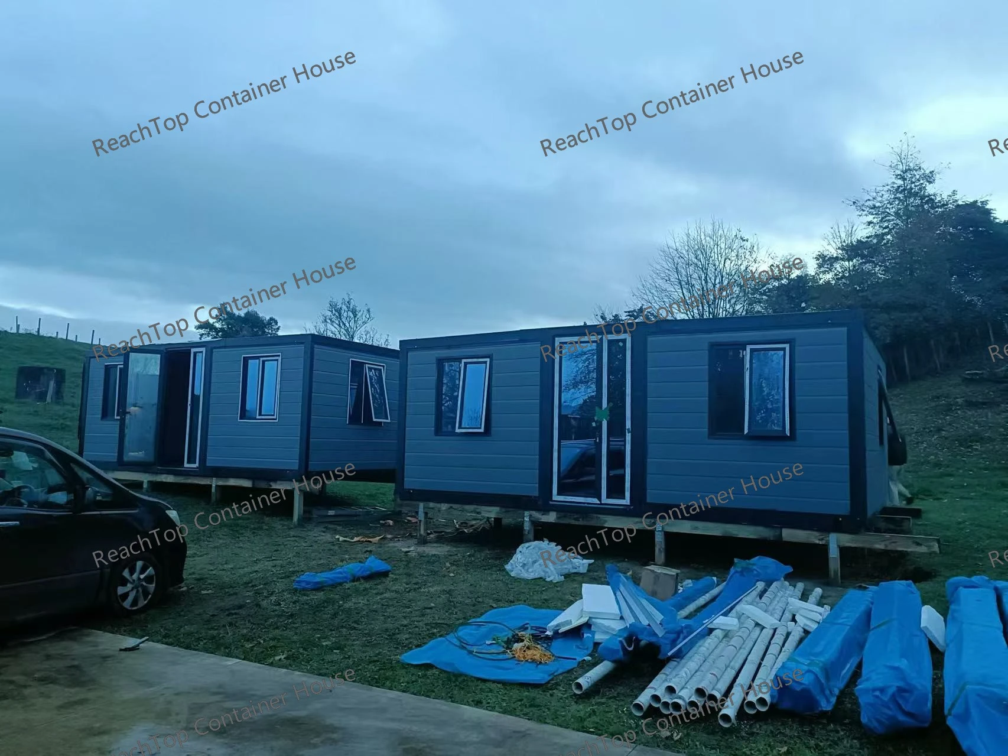
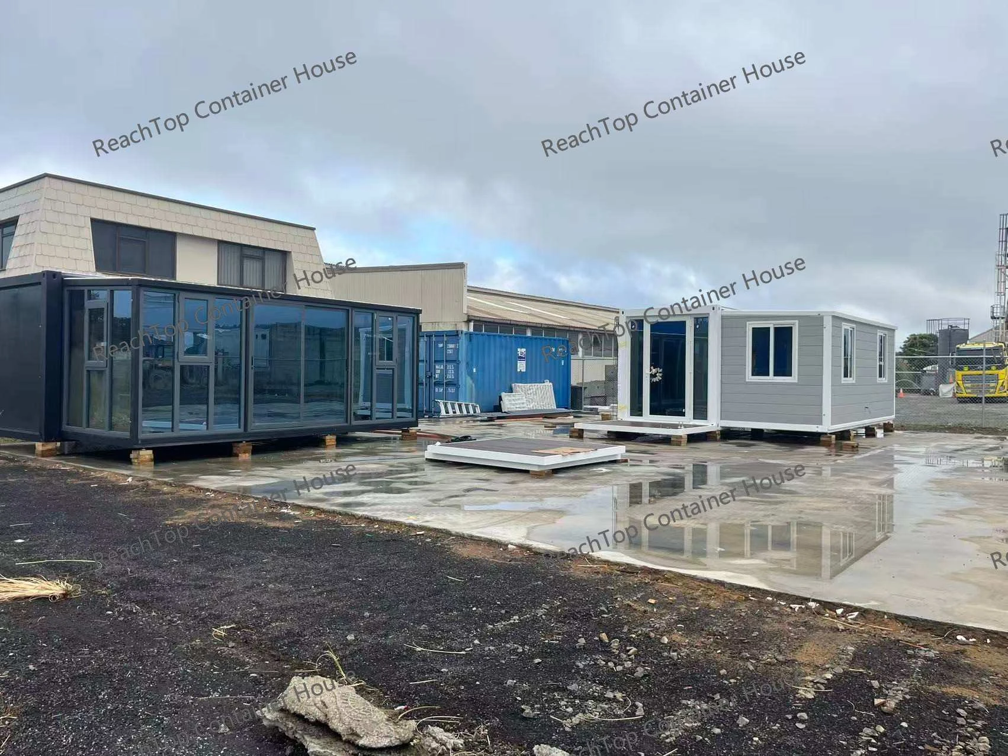
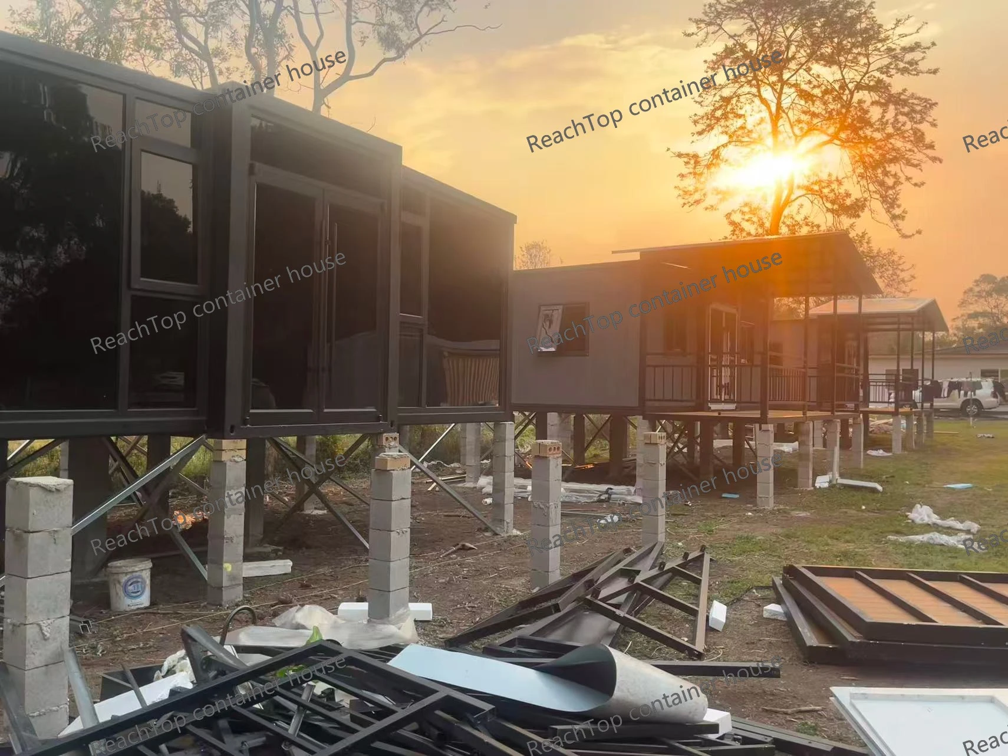
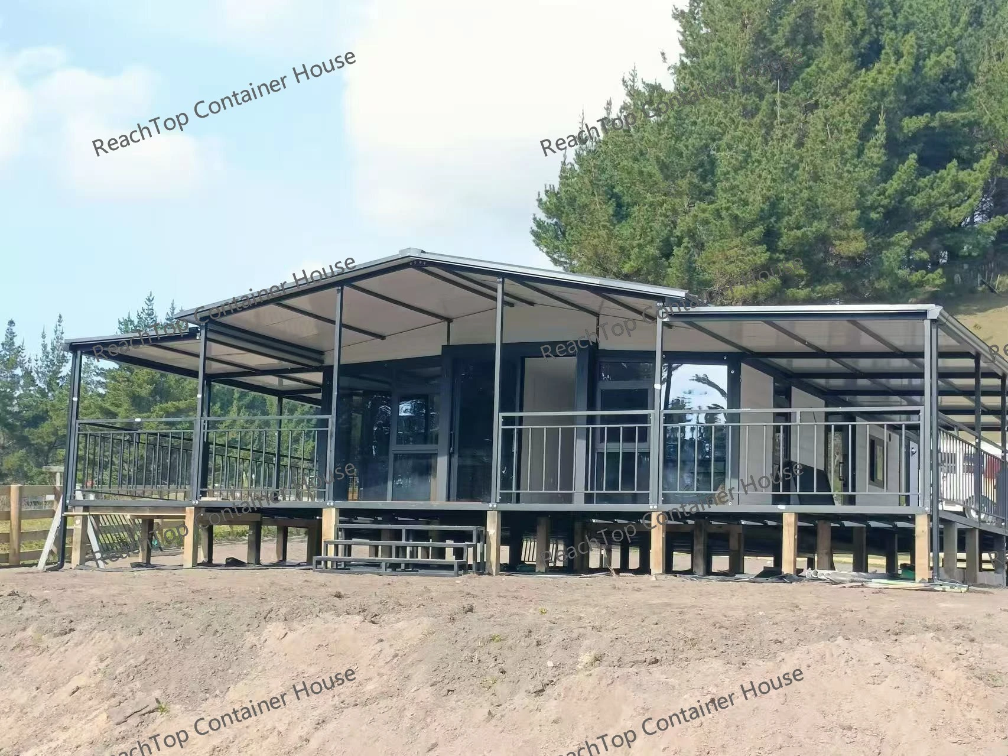
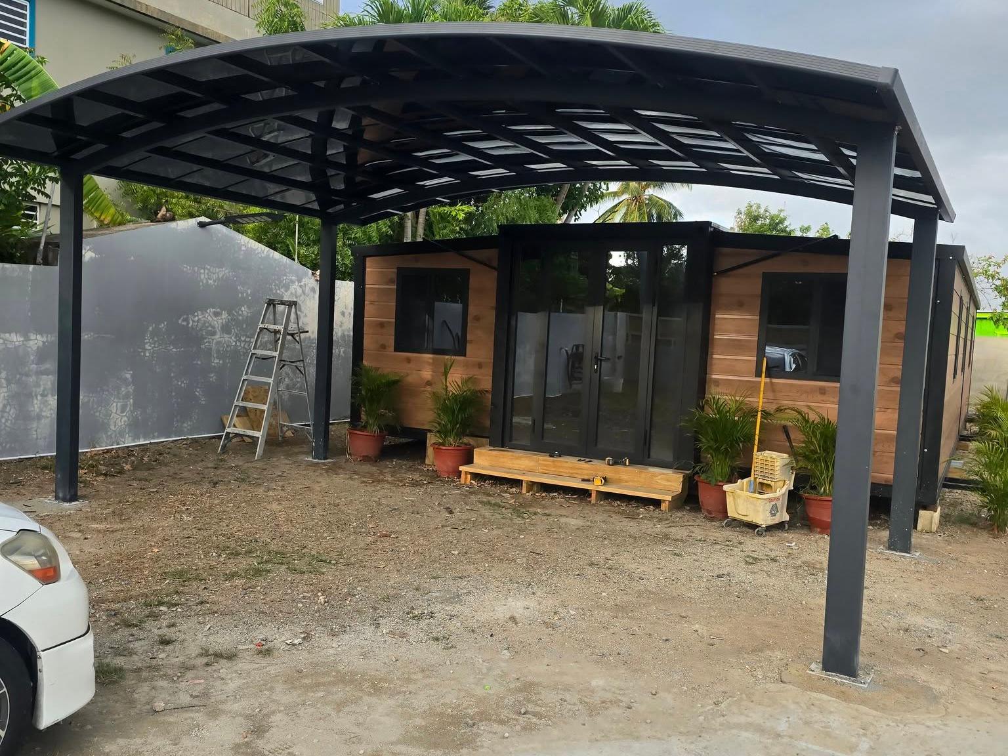
Completed projects show how a base model changes with its setting: exterior cladding, glazing, roof systems and outdoor space.
Manufacturing & Materials
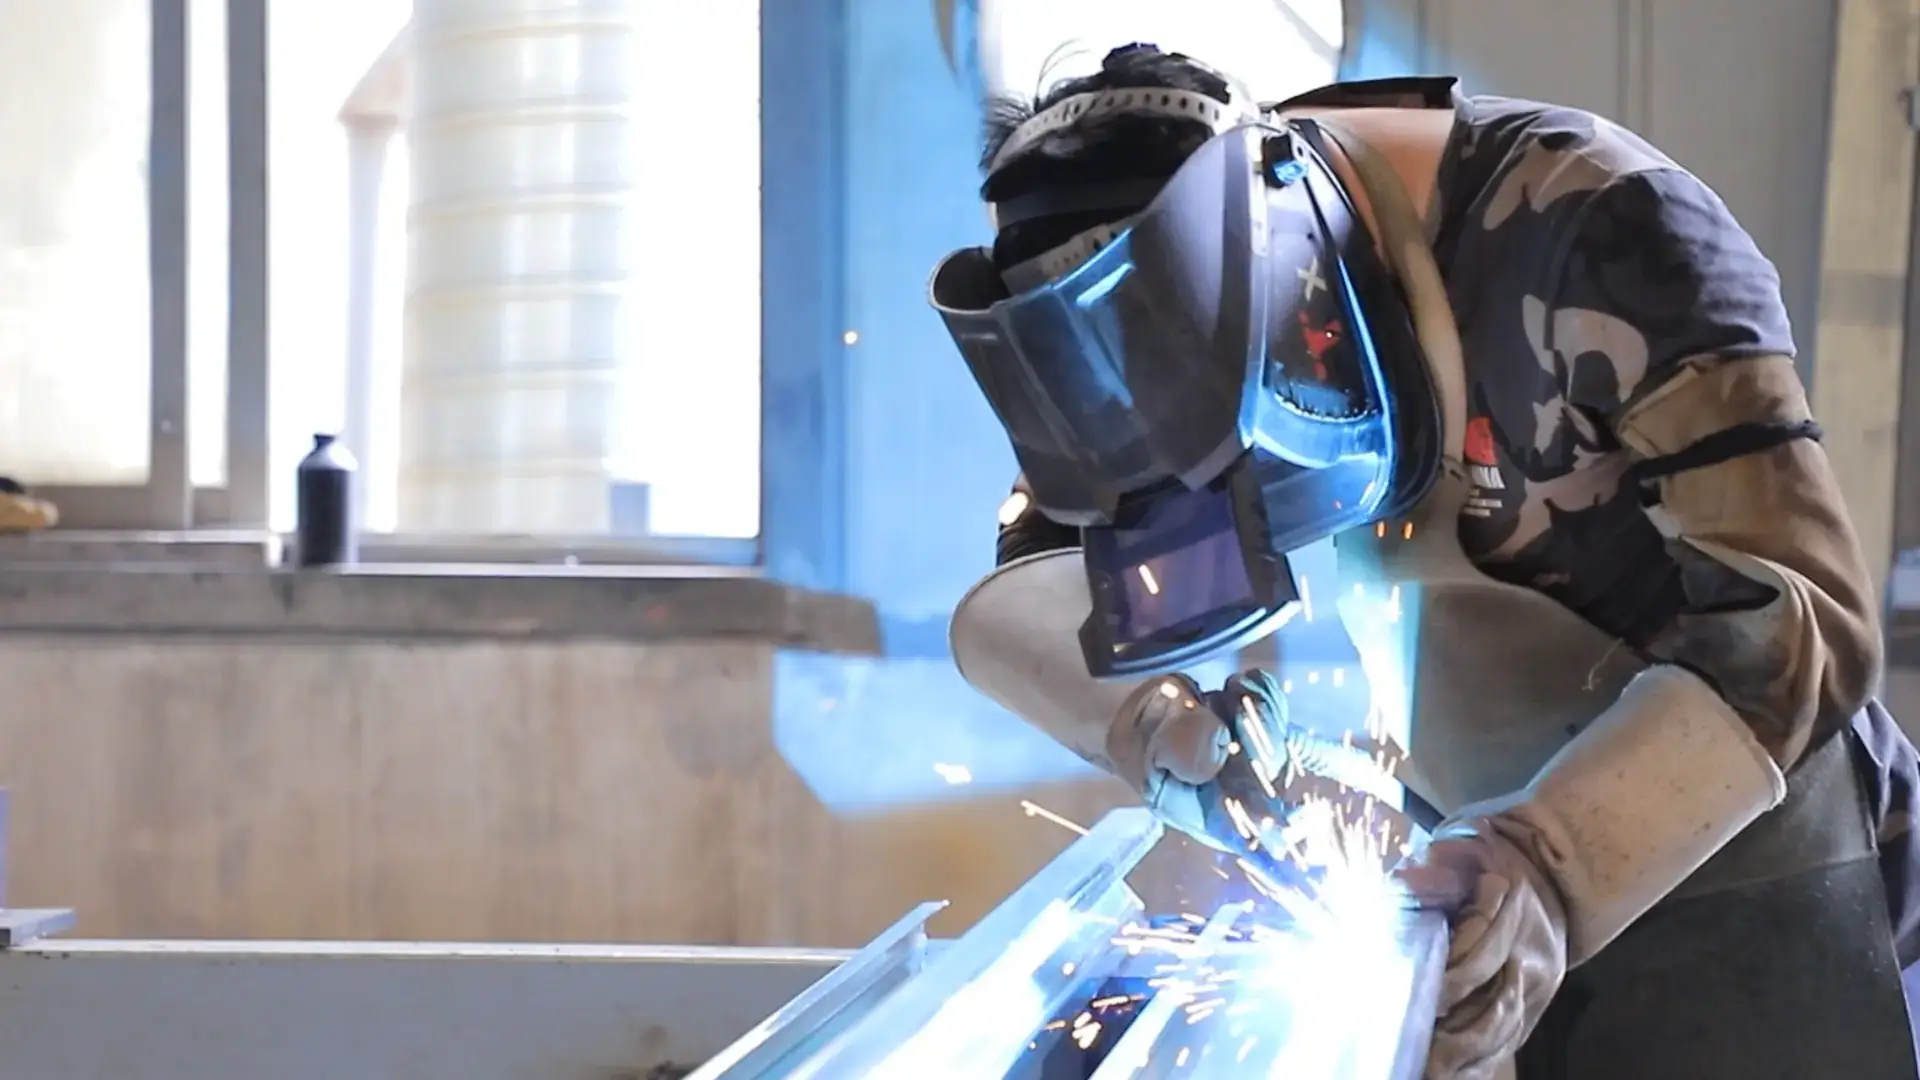
The steel frame is powder-coated and oven-cured before assembly. Inside the bathroom, an integrated welded 304 stainless steel base is water-tested at the factory.
Follow the production sequence and inspect the coating, floor build-up, wiring, plumbing and wet-area details in our close-up factory photographs.
Materials, Weather & Site Work
The envelope, connections and site work deserve as much attention as the floor plan. These guides explain the choices behind a comfortable, practical house.
Insulation
EPS and PU are the main panel options. Windows, roof construction and joint sealing also shape thermal comfort.
Waterproofing
Folding roof joints, wall-to-floor connections, windows and shower areas each need the right details and workmanship.
Additional Roof
A separate roof shields the folding roof and creates another layer of weather protection. Components and installation need planning too.
Installation
Position the folded unit, support the roofs, lower the floors, secure the walls, then complete the seals and trims.
Moving the House
Transporting a folded house and relocating it frequently are different requirements. Decide the transport method and future moves early.
Ready for Use
Factory completion is one part of the project. Foundations, fixing, final sealing and utility connections are completed at the site.
Wind & Snow Loads — 2024 Analysis
Finite element analysis of a structural design ReachTop has since retired. See the load cases and results in the full article.
Residential Projects in Australia
A residential configuration brings together a project-specific structure, roof, materials and engineering package. Establish the intended building use and site requirements before production, so the supplied house and its documentation follow the same design.
Plan the Budget
The same footprint can be supplied as a shell or as a much more complete house. Insulation, windows, bathrooms, structural design and the delivery scope all affect the quotation.
Use the size-specific guides for factory price references, then allow for freight, foundations, lifting, installation and local requirements.
Frequently Asked Questions
Which expandable house size should I start with?
Start with the number of occupants, bedrooms and everyday facilities. Compare the 20ft, 30ft and 40ft layouts, then check how the selected house fits the available site.
Can the floor plan and exterior be changed?
Room divisions, door and window positions, facade materials and roof or terrace options can be discussed before production. The layout and structural configuration are confirmed together.
What is completed in the factory?
The supplied scope may include partitions, finishes, wiring, plumbing, kitchen and bathroom fittings. Your quotation and drawings should identify what is factory-installed and what is completed on site.
What needs to be prepared at the site?
Plan vehicle and crane access, foundations and supports, anchoring, water, drainage and electrical connections. Installation also includes the specified joint sealing and finishing work.
How do I choose insulation and roof options?
Choose the panel build-up, glazing, joint details and any additional roof around the local climate and intended use. Our insulation and waterproofing guides explain the main choices.
Can an expandable house be used as a home in Australia?
Residential projects need a configuration and engineering package suited to their intended use and location. Our Australia residential guides explain the project pathway and the information to establish before ordering.
What information helps ReachTop prepare a quotation?
Share the destination, intended use, preferred size or plan, quantity and expected delivery schedule. Add site drawings and any known structural or building requirements.
Plan Your Expandable House Project
Tell us the destination, intended use and rooms you need. Add your preferred size, quantity and any drawings or site requirements already available.